


Make an offer starting from 690000€
4 bedrooms 406 square meters

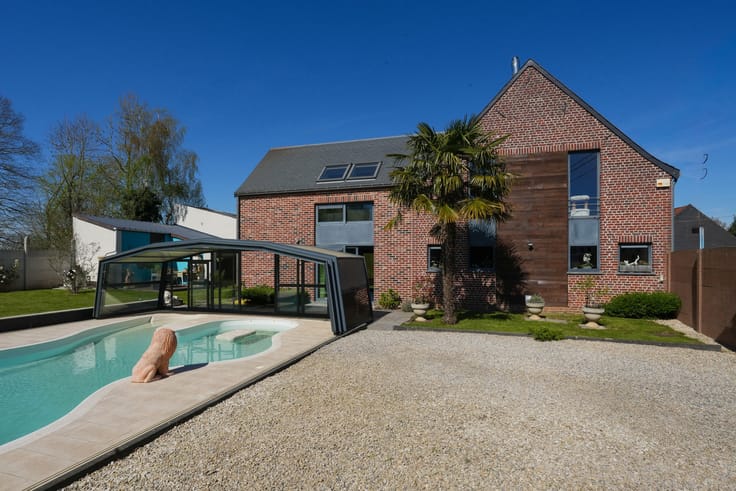
Villa with Indoor Pool on Mont-Saint-Aubert
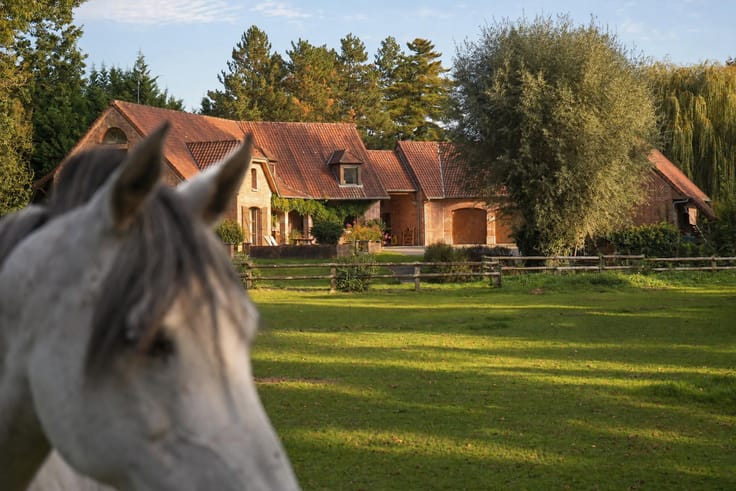
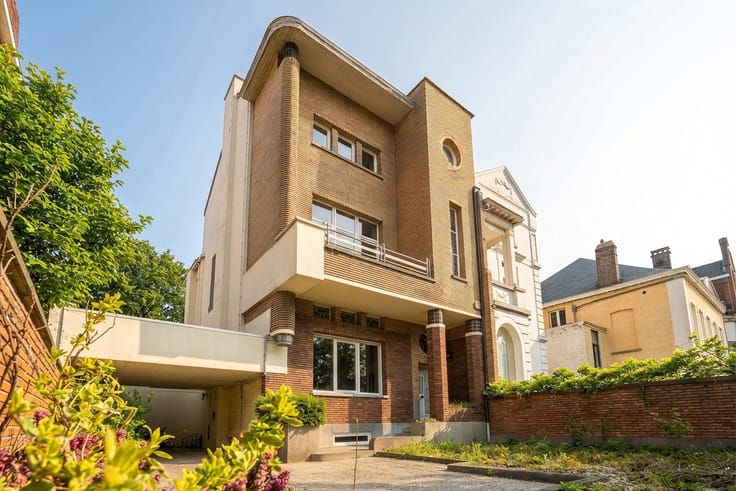
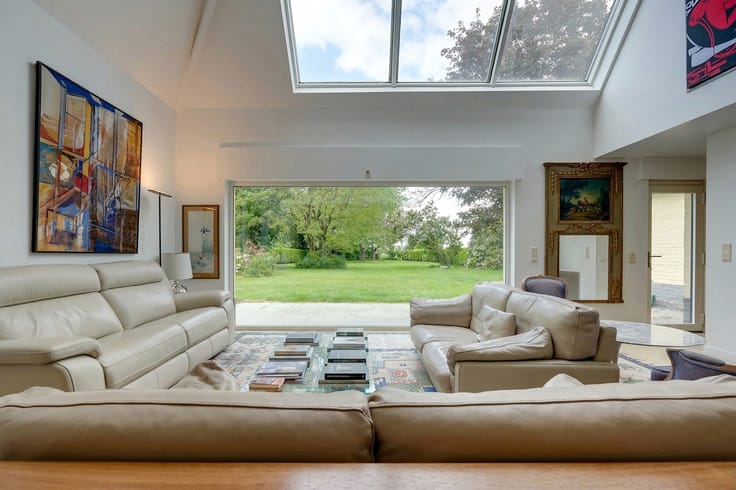
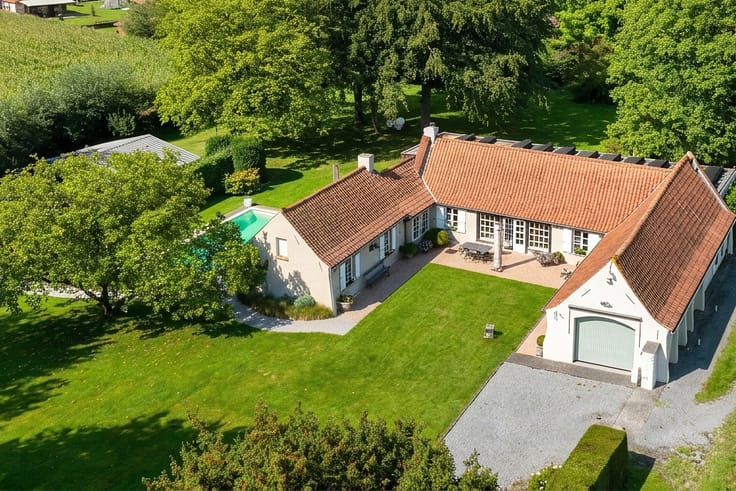
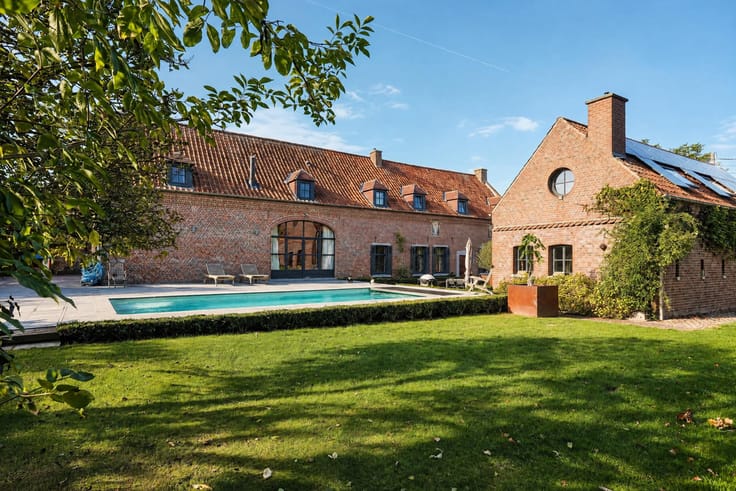
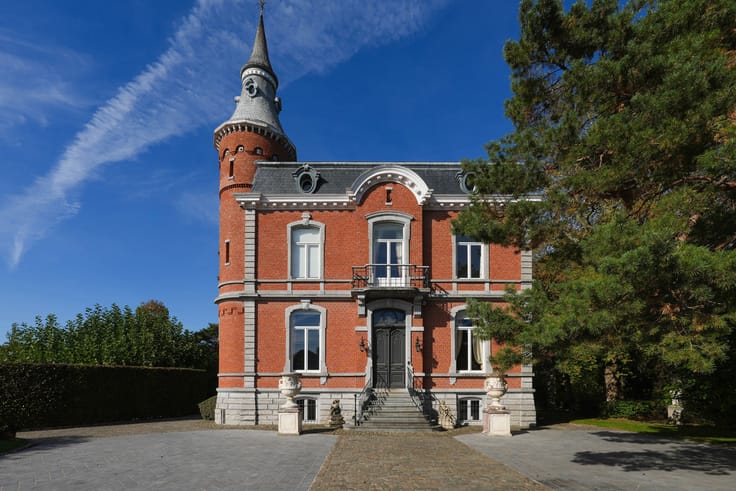
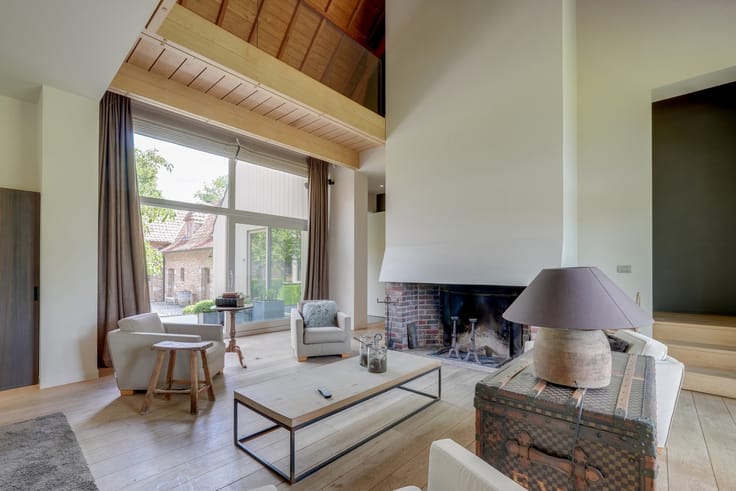
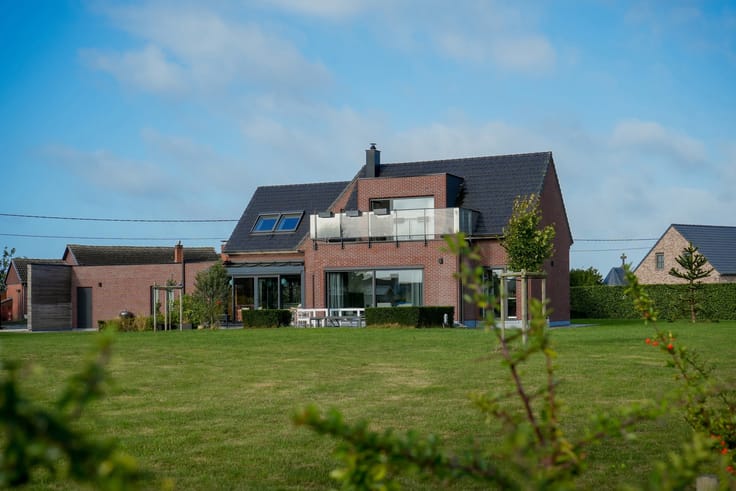
Set on the heights of Mont-Saint-Aubert, this villa stands out for its generous living spaces, natural light and dedicated wellness area.
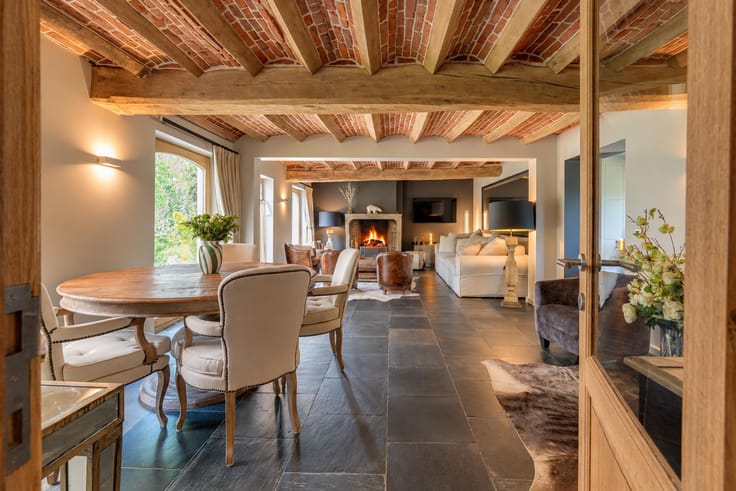
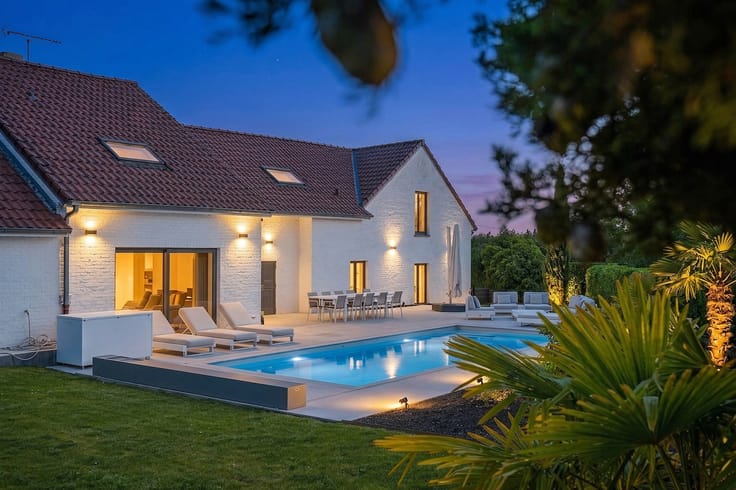
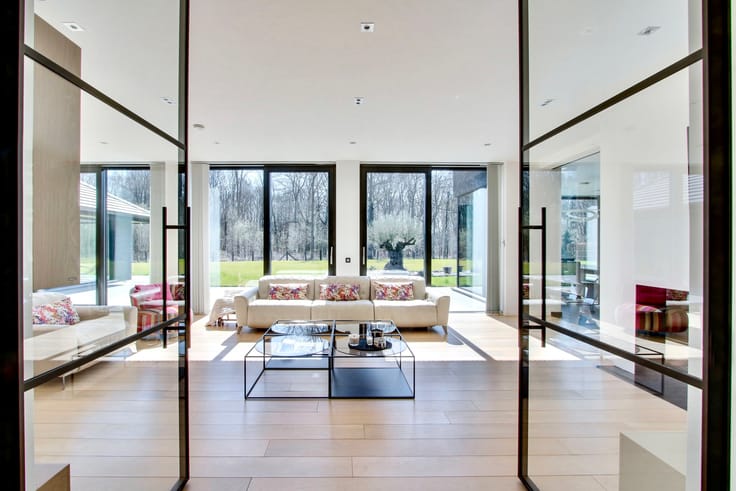
The ground floor features a living room, dining room, welcoming kitchen, wine cellar, workshop and ample storage. Its standout feature is a 3 x 6 m indoor swimming pool, complemented by a jacuzzi, sauna and shower.
Upstairs, you will find a master suite with dressing room and shower room, three additional bedrooms, a second shower room and a mezzanine offering further potential.
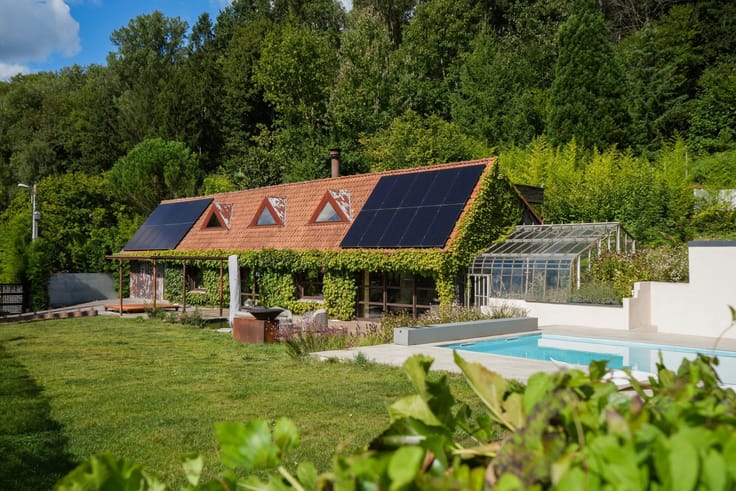
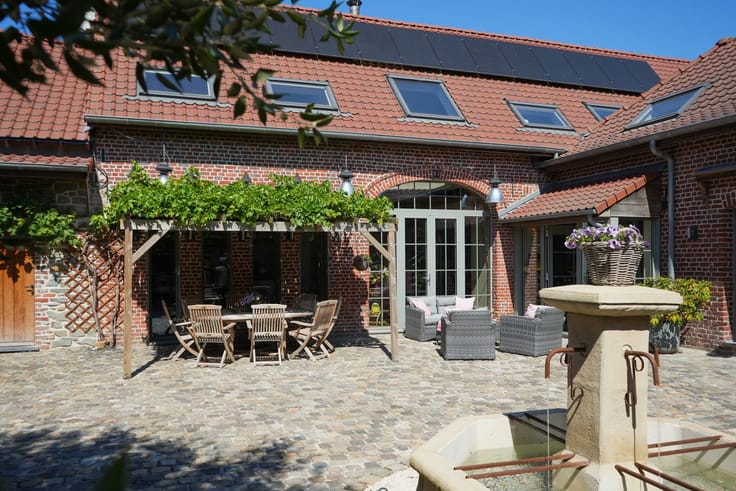
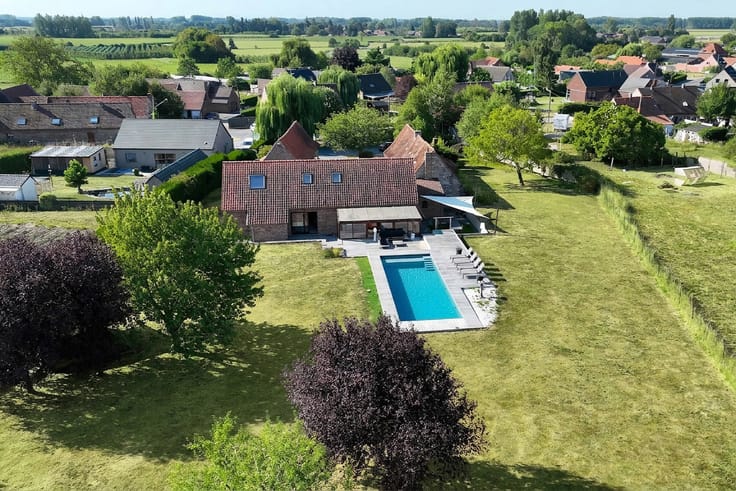
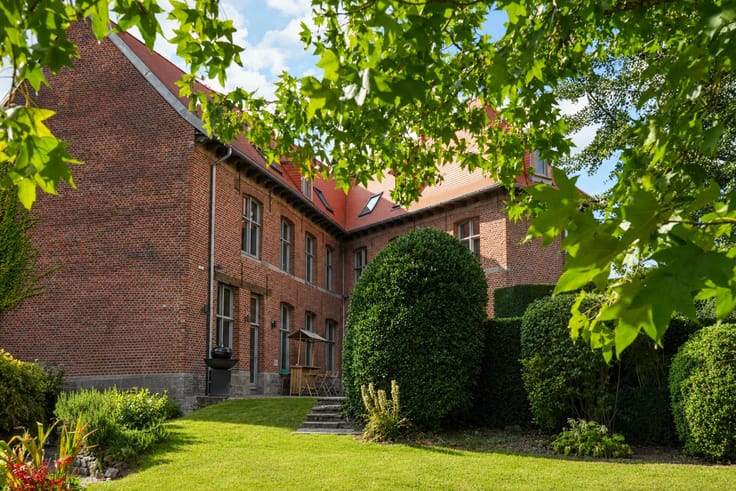
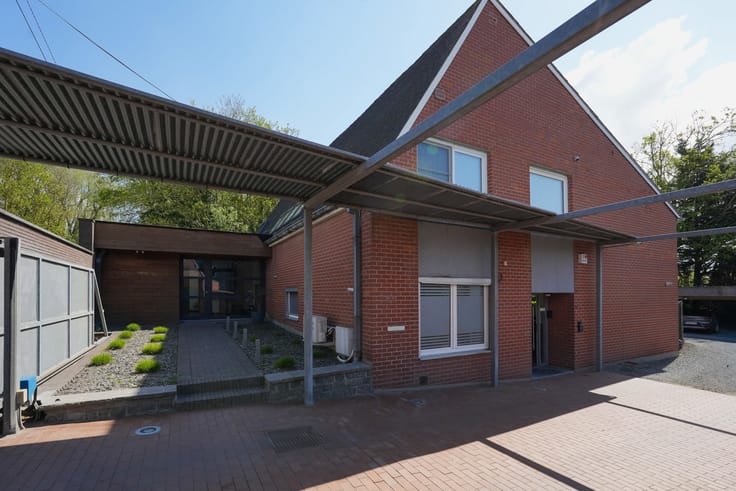
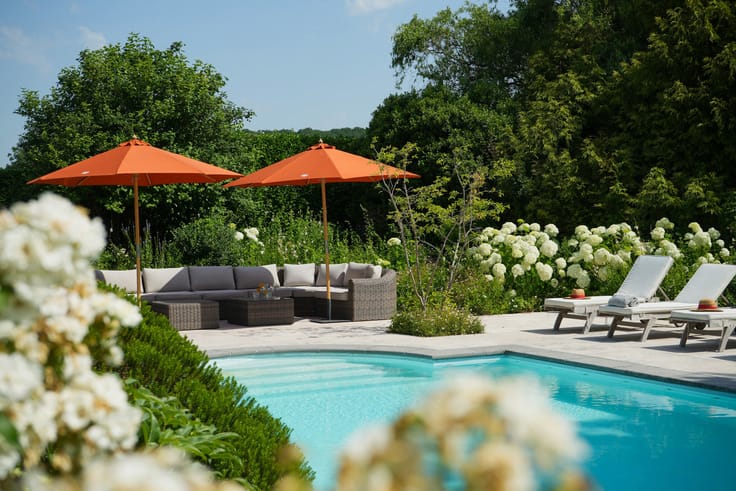
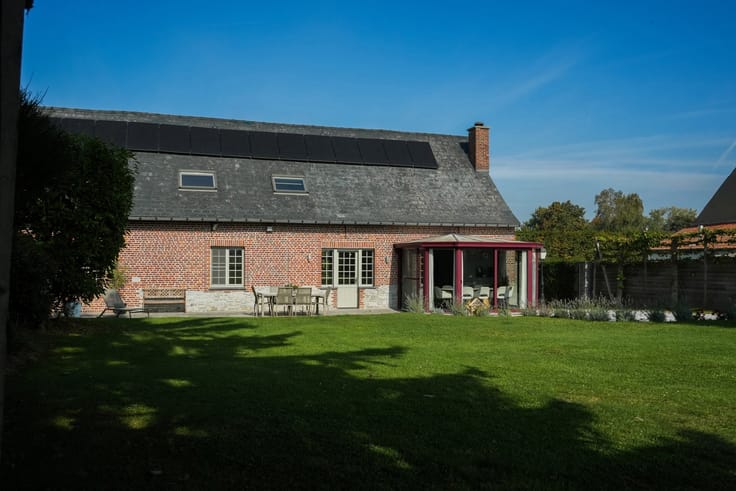
Outside, enjoy sunny terraces, a garden with pond, a pétanque court and ample parking. Access is secured by an automated gate.
EPC rating C, 22 photovoltaic panels, water softener, PVC double glazing, motorised shutters and rainwater harvesting tank.
A beautifully maintained property combining comfort and well-being.
This advertisement is non-contractual and does not constitute an offer. The owners reserve the right to decide whether or not to accept any offer submitted for their property.
| Available as of | Immediately |
|---|---|
| Construction year | 1948 |
| Number of floors | 1 |
| Building condition | As new |
| Immovable heritage | Not specified |
| Number of frontages | 4 |
| Covered parking spaces | 1 |
| Asbestos certificate is available | Not specified |
| Usable floor area | 406 square meters |
|---|---|
| Dining room surface | 36 square meters |
| Kitchen type | Installed |
| Kitchen surface | 20 square meters |
| Bedrooms | 4 |
| Bedroom 1 surface | 30 square meters |
| Bedroom 2 surface | 16 square meters |
| Bedroom 3 surface | 14 square meters |
| Bedroom 4 surface | 11 square meters |
| Bathrooms | 3 |
| Furnished | No |
| Surface of the plot | 2326 square meters |
|---|---|
| Connection to sewer network | Connected |
| Gas, water & electricity | No |
| Garden surface | 2326 square meters |
| Terrace | Yes |
| Elevator | No |
|---|---|
| Accessible for disabled people | No |
| Intercom | No |
| Visio phone | No |
| Swimming pool | Yes |
| Primary energy consumption | 193 kilowatt hour per square meters |
|---|---|
| EPC/EPC label | C |
| Renovation works mandatory | Not specified |
| Unique code EPB certificate | 20260622002586 |
| CO₂ emission | 15 kg CO₂/m² |
| Yearly theoretical total energy consumption | 78514 kWh/year |
| Valid electricity inspection certificate | Yes |
| Summons: No judicial remedy or administrative measure imposed | Not specified |
| Valid flood certificate | Not specified |
| Double glazing | Yes |
| Building permit | Yes |
|---|---|
| Cadastral Plan | Not specified |
| Right of first refusal for the tenant | Not specified |
| Allotment permit | No |
| Preemption right | No |
| Proceedings for breach of planning regulations | No |
| Most recent urban development zoning | Not specified |
|
P-score
|
Not specified |
|
G-score
|
Not specified |
Asked price excluding notary fees (excluding eventual registration fees)
| Price | Make an offer starting from 690000 € |
|---|---|
| Cadastral income | 658 € |
| Tenement building | No |
|
|
|





| Address |
Boulevard du Roi Albert, 44
7500 - Tournai |
|---|---|
| Website |
|
| External reference | 7943150 |