


449000€
3 bedrooms 165 square meters

House
FAVORITE – A fully renovated villa full of character, nestled in lush greenery on a 1,250 m² lot!
Let us
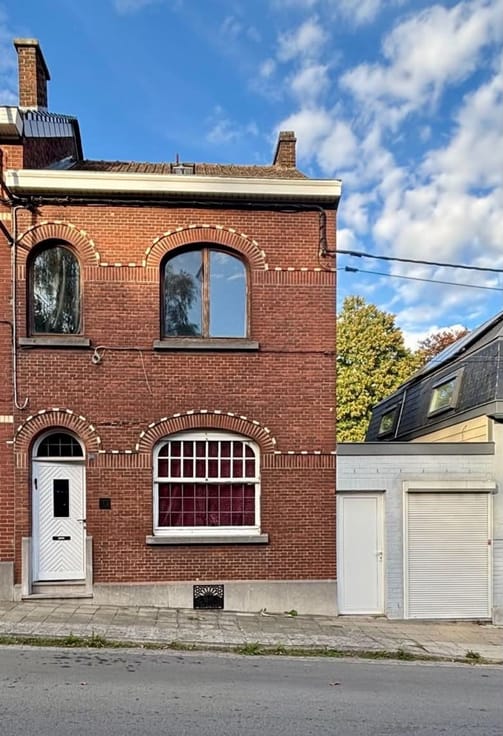
As soon as you arrive, you’ll be charmed by its distinctive architecture, particularly its superb brick keep, which gives the house a unique character and charm.
LIVING SPACES DESIGNED FOR COMFORT
On the ground floor:
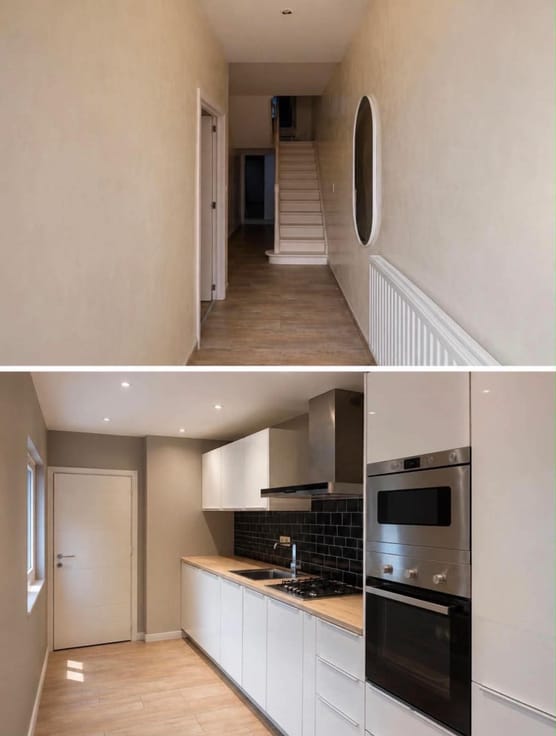
A welcoming entryway.
A spacious, open living room, bathed in natural light, offering a warm and inviting atmosphere.
A fully equipped kitchen, seamlessly integrated into the living space.
A first master suite with a massage shower and separate toilet, offering particularly appreciated single-level comfort.
Upstairs:
A hallway leading to the various bedrooms.
An office space that can easily be converted into a fourth bedroom depending on your needs.
A child’s bedroom.
A separate toilet.
A superb master suite located in the keep, featuring a walk-in closet and a modern, inviting bathroom. A charming space where the character of the brickwork blends perfectly with contemporary finishes.
OUTBUILDINGS AND OUTDOOR SPACES THAT MAKE ALL THE DIFFERENCE
The villa also features a basement comprising:
A garage.
Two cellars offering ample storage space.
Outside, you’ll enjoy:
A private parking area at the front that can accommodate up to 6 vehicles.
A convenient side entrance.
A large terrace ideal for relaxing and entertaining.
A magnificent wooded garden, featuring a pond and a small stream, with a pleasant view of the woods.
A privileged natural setting that invites you to relax and enjoy a sense of well-being every day.
REASSURING MODERN COMFORT
Completely renovated in 2021, this home features numerous amenities and upgrades:
Energy Performance Rating (PEB): D.
Electrical system up to code.
Roof in good condition and insulated.
Exterior walls insulated from the inside.
Double-glazed PVC window frames.
Gas central heating with a condensing boiler.
Room thermostat.
A 12 kW pellet stove to supplement the heating system.
A PROPERTY WITH MANY STRENGTHS!
With its spacious layout, three bedrooms, two bathrooms, potential for additional renovations, and above all its exceptional surroundings, this villa offers everything needed for a comfortable and peaceful family life.
A home full of character, carefully renovated, where every space has been designed to combine charm, functionality, and quality of life.
A
| Building condition | Just renovated |
|---|---|
| Immovable heritage | Not specified |
| Number of frontages | 4 |
| Covered parking spaces | 2 |
| Outdoor parking spaces | 6 |
| Asbestos certificate is available | Not specified |
| Usable floor area | 165 square meters |
|---|---|
| Kitchen type | Hyper equipped |
| Bedrooms | 3 |
| Dressing room | No |
| Bathrooms | 2 |
| Toilets | 2 |
| Professional space | No |
| Basement | Yes |
| Attic | Yes |
| Furnished | No |
| Armored door | No |
| Surface of the plot | 1250 square meters |
|---|---|
| Gas, water & electricity | No |
| Garden surface | 660 square meters |
| Terrace surface | 70 square meters |
| Primary energy consumption | 316 kilowatt hour per square meters |
|---|---|
| EPC/EPC label | D |
| Renovation works mandatory | Not specified |
| Unique code EPB certificate | 20260412008560 |
| CO₂ emission | Not specified |
| Yearly theoretical total energy consumption | 51381 kWh/year |
| Valid electricity inspection certificate | Yes |
| Conformity certification for fuel tanks | Not specified |
| Summons: No judicial remedy or administrative measure imposed | Not specified |
| Valid flood certificate | Not specified |
| Heating type | Gas |
| Heat pump | No |
| Double glazing | Yes |
| Building permit | Not specified |
|---|---|
| Cadastral Plan | Not specified |
| Right of first refusal for the tenant | Not specified |
| Allotment permit | Not specified |
| Preemption right | Not specified |
| Most recent urban development zoning | Not specified |
| Flood zone type | Non flood zone |
|
P-score
|
Not specified |
|
G-score
|
Not specified |
Asked price excluding notary fees (excluding eventual registration fees)
| Price | 449000 € |
|---|---|
| Tenement building | No |
|
|
|





| Address |
Rue de Dampremy 52
6000 - Charleroi |
|---|---|
| Website |
|
| External reference | 87 - 253 |