


827000€
3 bedrooms 141 square meters

Villa by the Sea
OPEN HOUSE | SATURDAY, NOVEMBER 7 | 10:30 AM – 12:30 PM
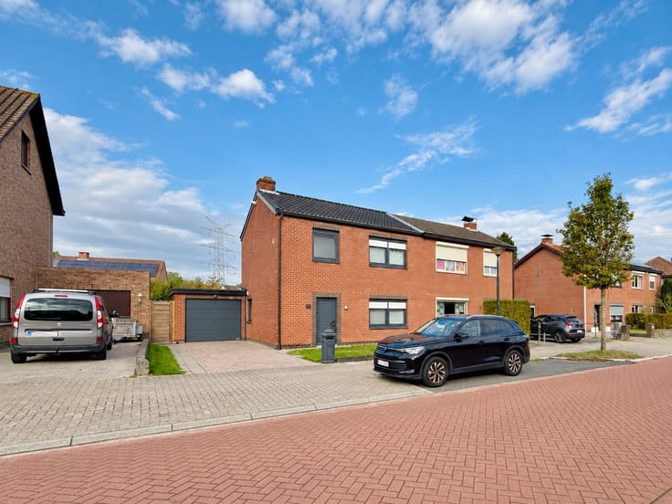
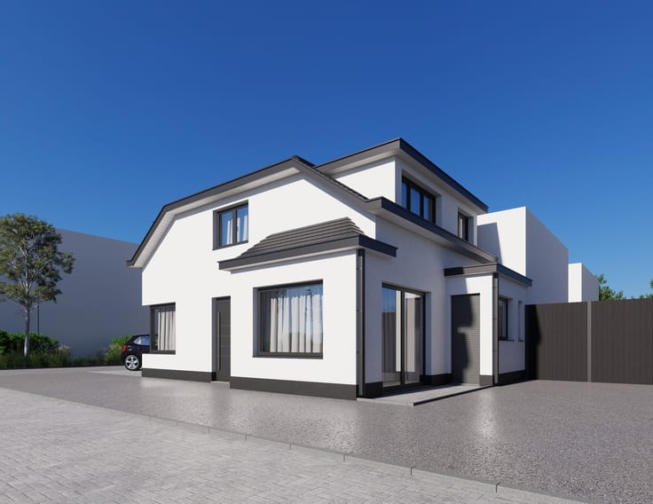
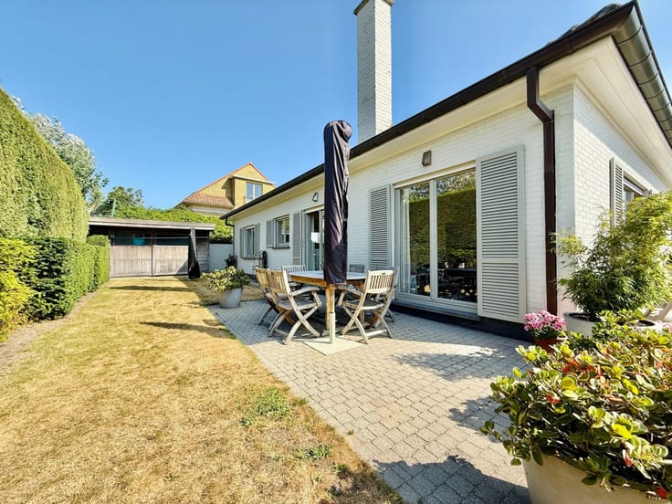
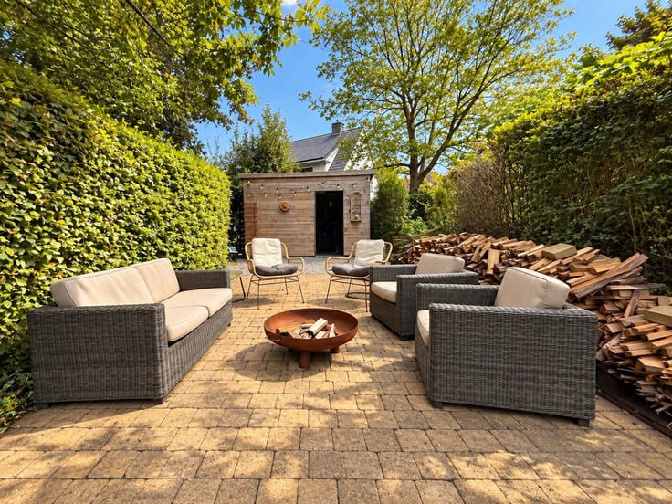
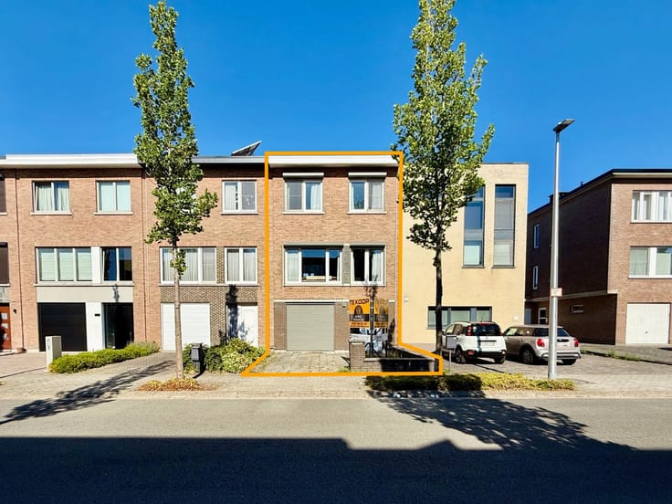
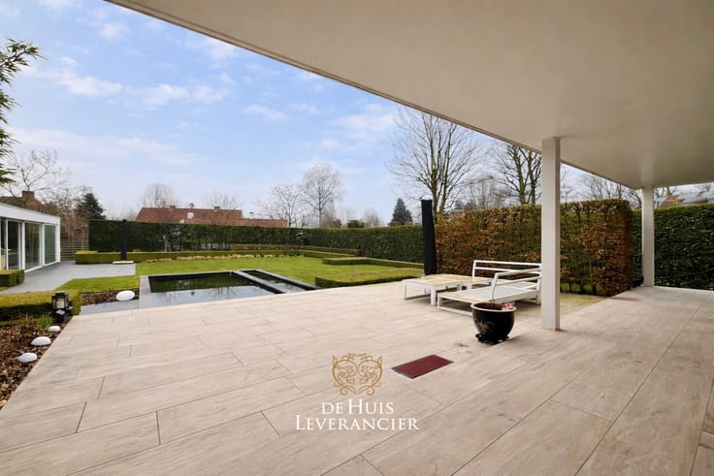
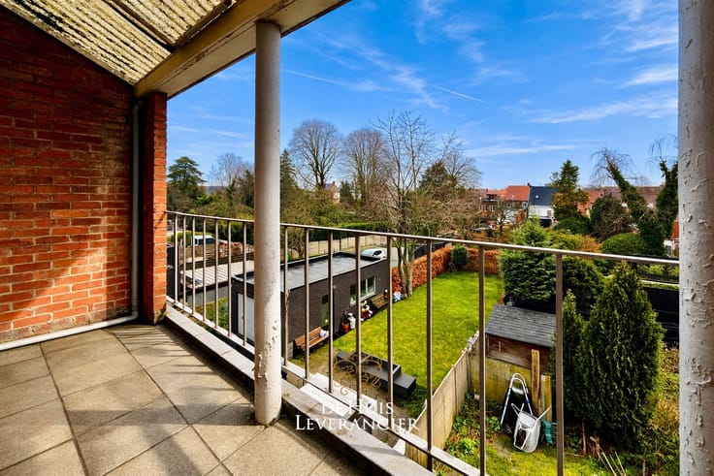
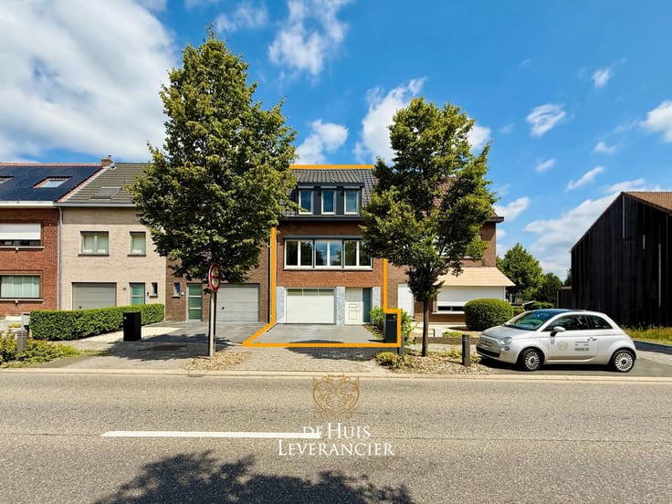
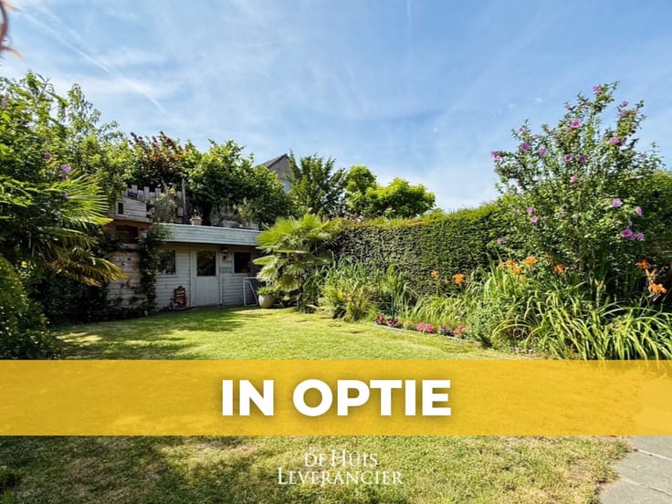
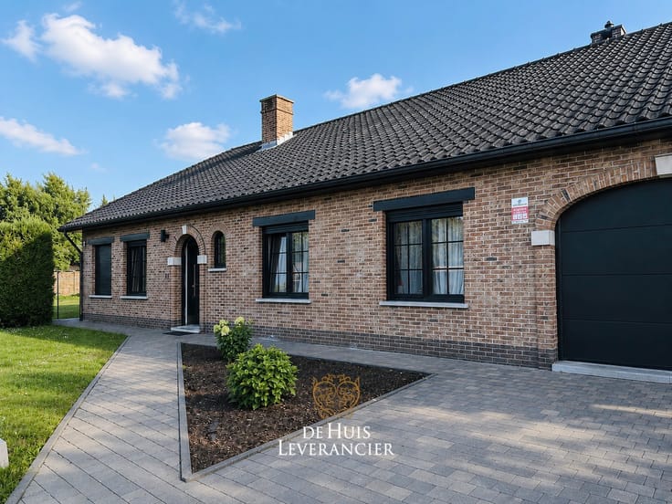
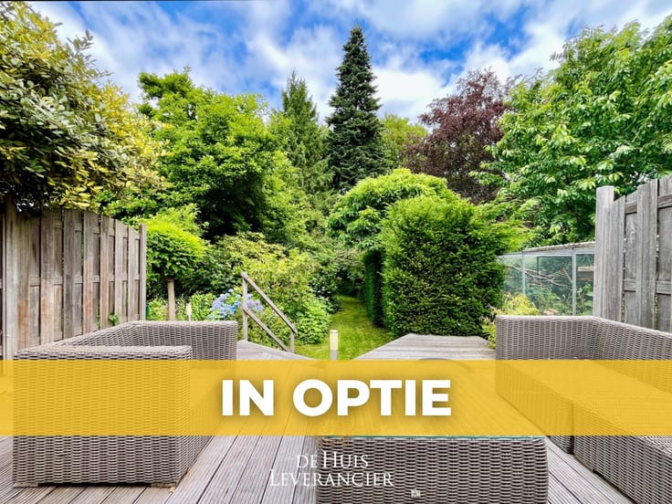
In the tranquil Doornlaan in Oostduinkerke, you will discover this well-maintained, detached villa where comfortable single-floor living and enjoying the coast come together perfectly. A place to come home in peace, where the garden invites you to live outdoors, and where the beach, dunes, and sea are just a stone's throw away.
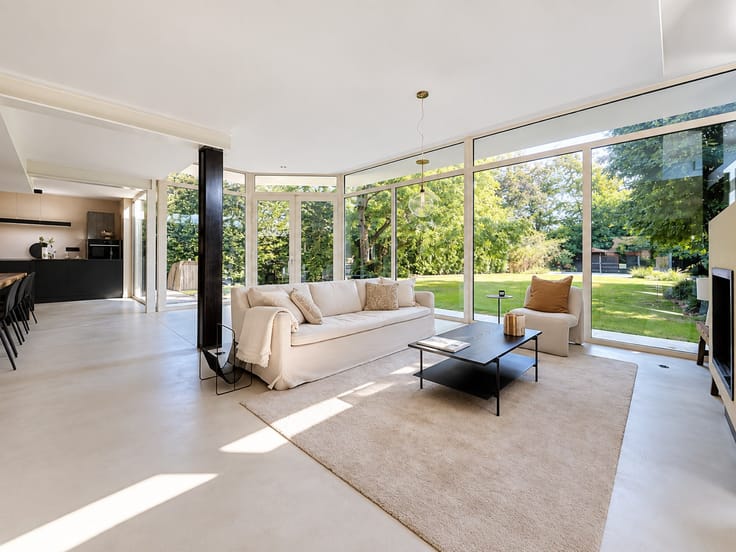
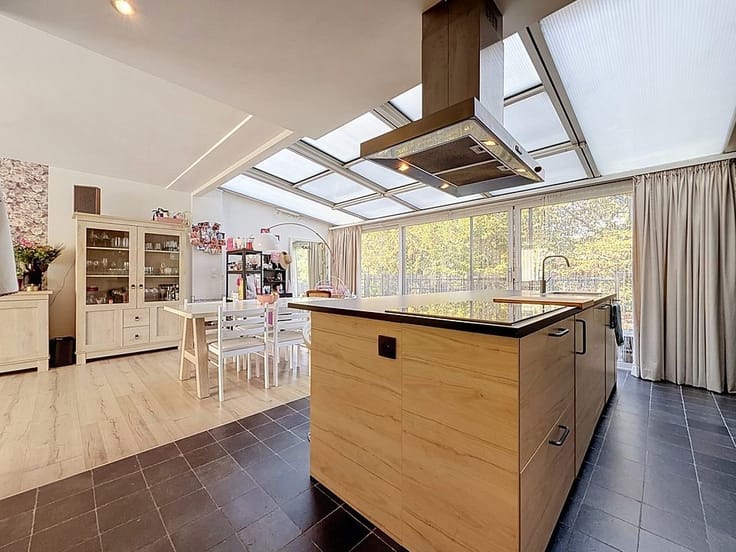
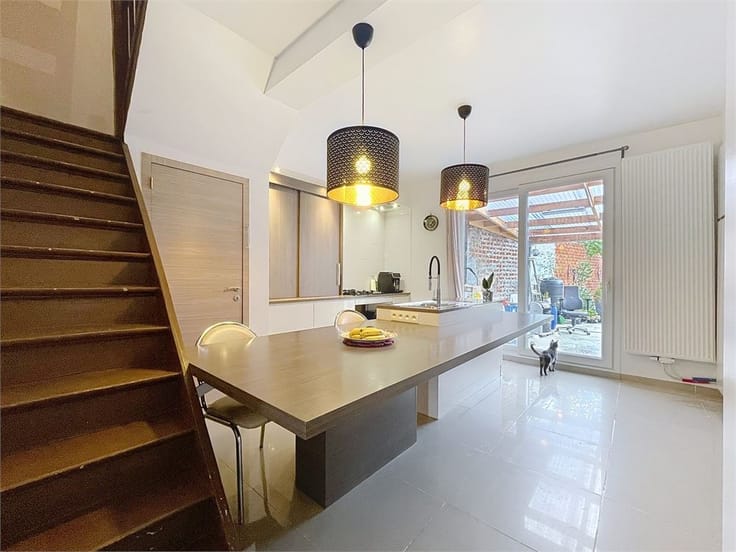
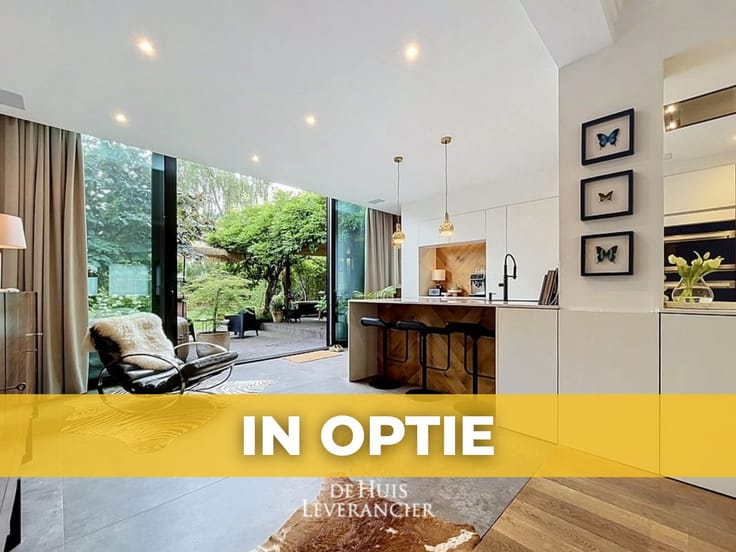
Inside, a pleasant living space awaits, featuring an open kitchen, abundant natural light, and a lovely connection to the garden. With three bedrooms, a renovated bathroom, and an integrated garage, this home offers ample space for comfortable living, today and in the future.
There are also significant energy advantages, with insulation work, a recent heating boiler, and solar panels. The EPC label B is a great bonus.
Perhaps you are searching for a new home where you can live without stairs, with all the comforts at your fingertips. Maybe you dream of a second residence by the coast, where you can leave the daily hustle and bustle behind at any moment. Whatever your plans may be, this villa deserves to be discovered.
That’s why we are opening our doors for you on Saturday, November 7.
Between 10:30 AM and 12:30 PM, you will have the opportunity to visit the property at your leisure, experience the spaces for yourself, and discover if this is the place where your next chapter begins.
You are warmly welcome, but we do ask you to register in advance for organizational reasons. Contact us at 0489 06 90 00 or [email protected] to schedule your visit.
We look forward to personally welcoming you.
de Huisleverancier — Personal yet Professional.
EPC: 191 kWh/m2 (Label B)
Urban planning information is under application
Water info: P-Score = A, G-Score = A
Is this not what you're looking for? Have you heard about PURCHASE GUIDANCE? We search, visit, and negotiate with you for properties offered by individuals, other brokers or properties that are not (yet) on the market?
Request more information about purchasing guidance at [email protected] or 0489/069.000
| Neighbourhood or locality | Groenendijk |
|---|---|
| Construction year | 1979 |
| Immovable heritage | Not specified |
| Street frontage width | 10 m |
| Covered parking spaces | 1 |
| Surroundings type | Living area (residential, urban or rural) |
| Asbestos certificate is available | Yes |
| Usable floor area | 141 square meters |
|---|---|
| Living room surface | 46 square meters |
| Kitchen type | Hyper equipped |
| Bedrooms | 3 |
| Bedroom 1 surface | 18 square meters |
| Bedroom 2 surface | 10 square meters |
| Bedroom 3 surface | 6 square meters |
| Bathrooms | 1 |
| Toilets | 1 |
| Surface of the plot | 497 square meters |
|---|---|
| Land is facing street | Yes |
| Width of the lot on the street | meters |
| Connection to sewer network | Connected |
| Gas, water & electricity | Yes |
| Garden surface | 385 square meters |
| Garden orientation | South West |
| TV cable | Yes |
|---|---|
| Internet | Yes |
| Primary energy consumption | 191 kilowatt hour per square meters |
|---|---|
| EPC/EPC label | B |
| Renovation works mandatory | No |
| Unique code EPB certificate | Not specified |
| CO₂ emission | Not specified |
| Yearly theoretical total energy consumption | Not specified |
| Valid electricity inspection certificate | Yes |
| Summons: No judicial remedy or administrative measure imposed | Not specified |
|
Flemish register of measures consulted
|
Yes |
| Valid flood certificate | Not specified |
| Heating type | Gas |
| Photovoltaic solar panels | Yes |
| Double glazing | Yes |
| Building permit | Not specified |
|---|---|
| Cadastral Plan | Not specified |
| Right of first refusal for the tenant | Not specified |
| Obligation to build | No |
| Allotment permit | Not specified |
| Preemption right | Not specified |
| Most recent urban development zoning | Not specified |
| Flood zone type | Non flood zone |
|
P-score
|
A |
|
G-score
|
A |
| Latest land use designation | Another type of area |
Asked price excluding notary fees (excluding eventual registration fees)
| Price | 827000 € |
|---|---|
| Cadastral income | 986 € |
| Tenement building | No |
|
|
|










| Address |
Antwerpsesteenweg, 88
2550 - Kontich |
|---|---|
| External reference | D3-O-2908C |
Get in touch