
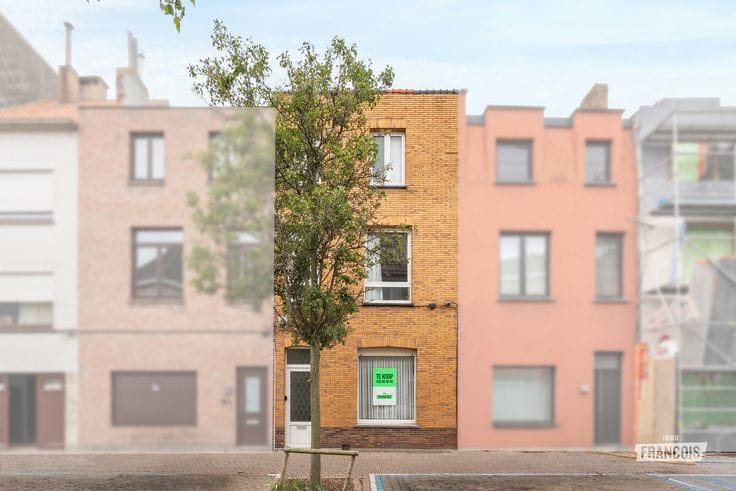


489000€
4 bedrooms 181 square meters

Charmante bungalow met 4 slaapkamers en tuin in Stene, Oostende te Koop
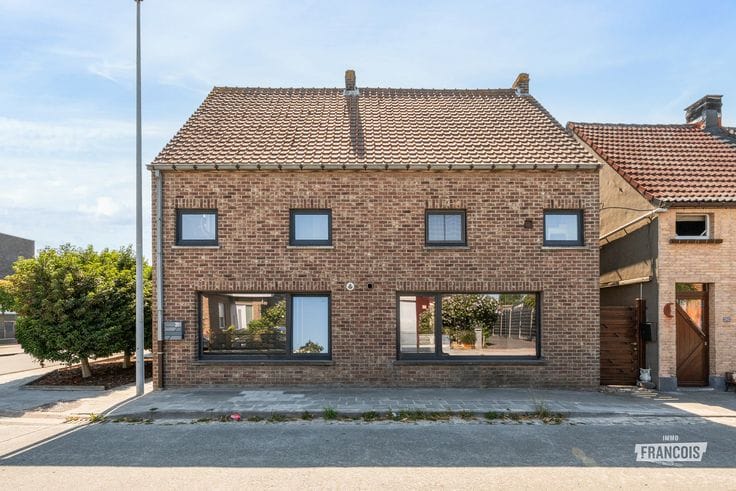
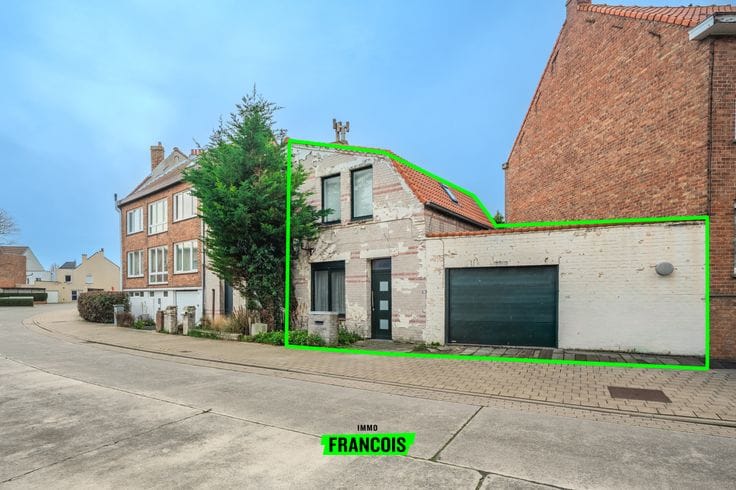
Located at the sought-after Petunialaan 38 in Stene, Ostend, this charming bungalow has been lovingly and meticulously maintained over the years. With a living area of 181 m², a practical layout with all living spaces on the ground floor, and a beautifully landscaped 660 m² plot, this property offers a particularly pleasant living environment.
Upon entering, you are welcomed into the spacious entrance hall, which serves as a central hub and provides a logical connection to the various rooms. A guest toilet, cloakroom cupboard and numerous built-in cupboards immediately provide comfort and practical storage space.
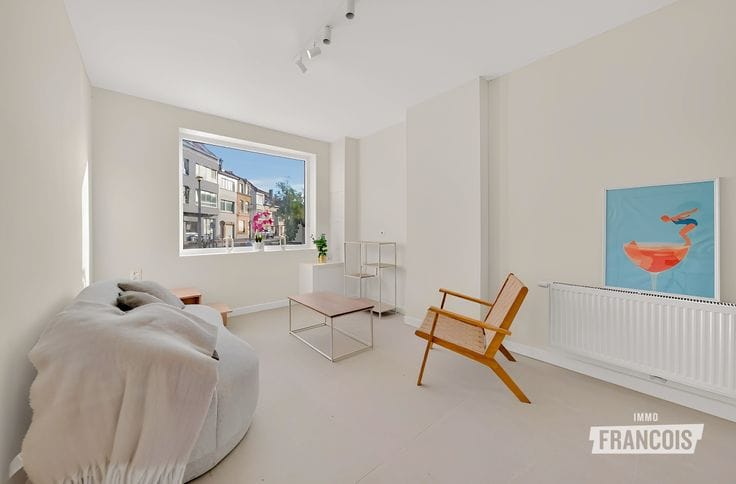
The property features four bedrooms, all accessible from the hallway. One of the bedrooms has an en-suite bathroom, offering extra comfort and privacy. Another bedroom is currently being used as a study, ideal for those who work from home or need a separate hobby room. Thanks to the single-storey layout, the property is also particularly practical for everyday living.
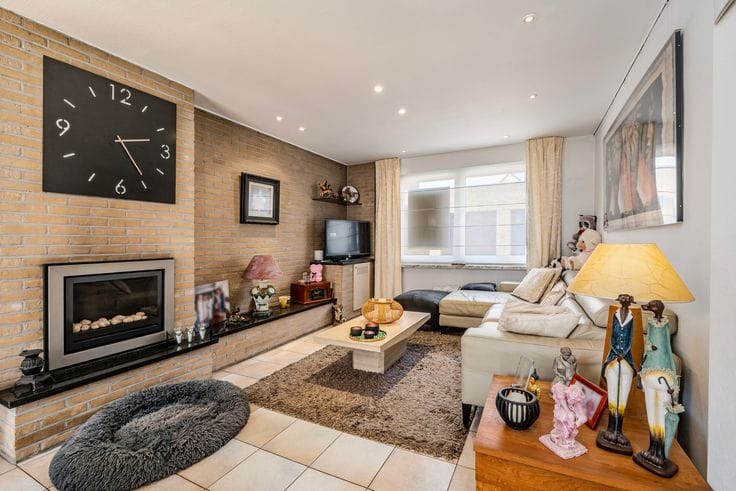
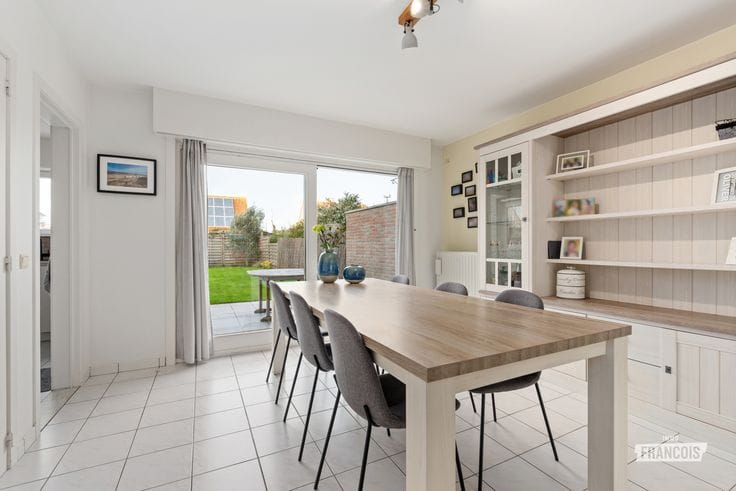
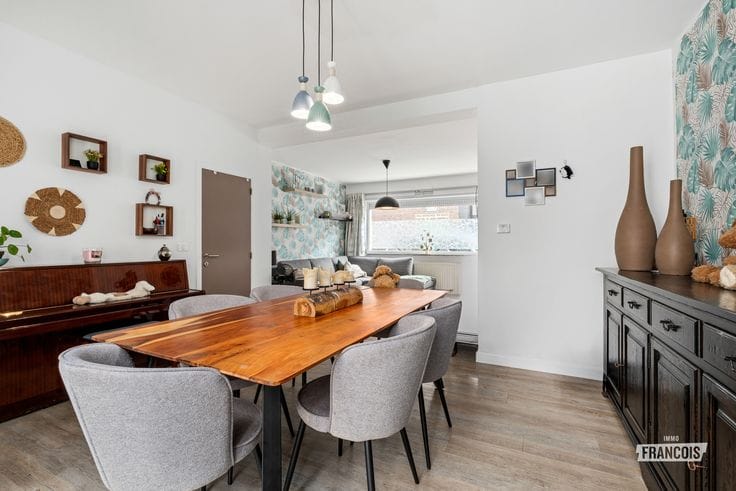
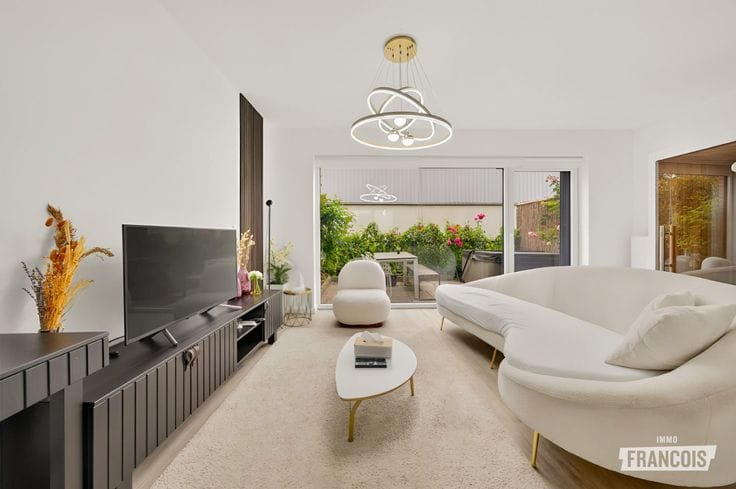
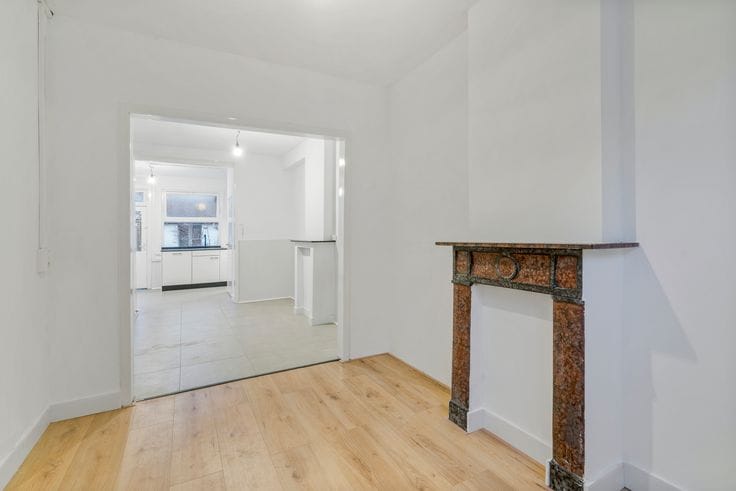
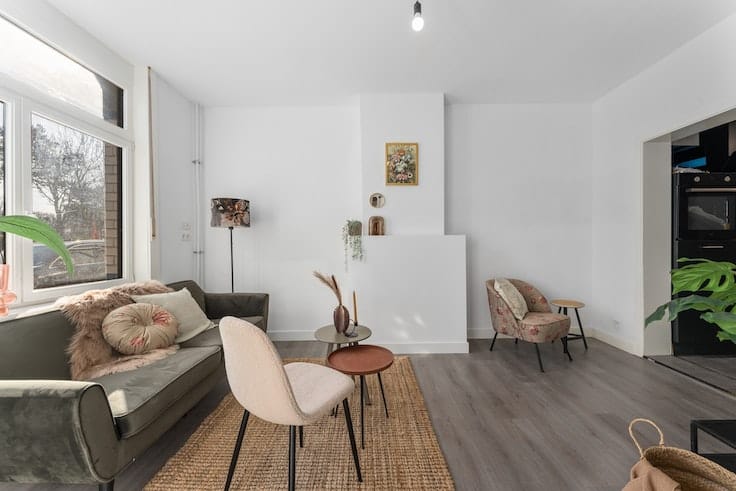
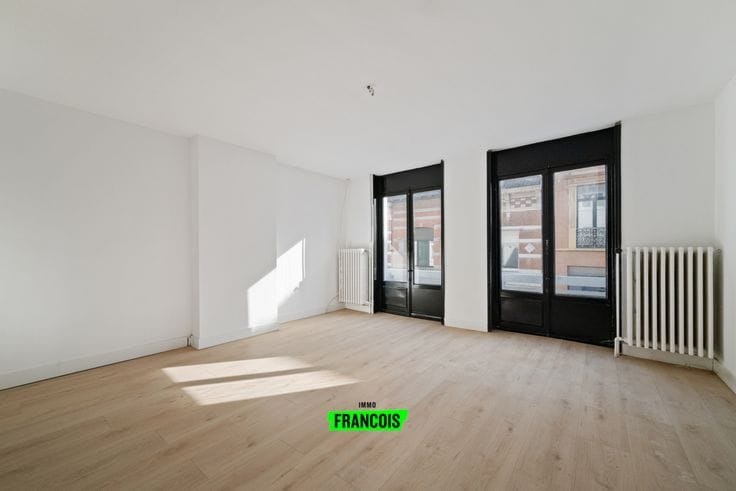
The living spaces are logically connected as well. The kitchen adjoins the living room and is also connected to the entrance hall. The living room is a pleasant place to gather and benefits from an abundance of natural light thanks to the large windows. In addition, the direct connection to the garden creates a lovely connection with the outdoors.
Another major advantage is the integral garage, which is easily accessible from within the property and provides additional practical convenience.
Outside, you can enjoy a beautifully maintained 660 m² plot, with the garden fully surrounding the house. The sunny and well-kept outdoor space makes this the ideal place to relax, garden or spend quality time together on pleasant days.
This 1973 bungalow combines a practical single-storey layout with generous spaces, plenty of built-in storage and a pleasant garden. An ideal opportunity for those looking for a well-maintained home in a sought-after location in Stene.
**Highlights**
* Sought-after location in Stene, Ostend 🏡
* Spacious bungalow with 181 m² of living space
* 4 bedrooms, one with an en-suite bathroom
* Bright living room with access to the sunny 660 m² garden ☀️
* Single-storey living with an integral garage
| Available as of | Immediately |
|---|---|
| Number of floors | 1 |
| Building condition | To be done up |
| Immovable heritage | Not specified |
| Number of frontages | 4 |
| Covered parking spaces | 1 |
| Outdoor parking spaces | 1 |
| Asbestos certificate is available | Not specified |
| Usable floor area | 181 square meters |
|---|---|
| Living room | Yes |
| How many fireplaces? | 1 |
| Bedrooms | 4 |
| Bathrooms | 1 |
| Toilets | 1 |
| Surface of the plot | 660 square meters |
|---|---|
| Connection to sewer network | Connected |
| Terrace | Yes |
| Primary energy consumption | 449 kilowatt hour per square meters |
|---|---|
| EPC/EPC label | E |
| Renovation works mandatory | Yes |
| Unique code EPB certificate | 20261002-0003967735-RES-1 |
| CO₂ emission | Not specified |
| Yearly theoretical total energy consumption | Not specified |
| Valid electricity inspection certificate | Yes |
| As built plan | No |
| Conformity certification for fuel tanks | Not specified |
| Summons: No judicial remedy or administrative measure imposed | Not specified |
|
Flemish register of measures consulted
|
Yes |
| Valid flood certificate | Not specified |
| Double glazing | Yes |
| Building permit | Yes |
|---|---|
| Cadastral Plan | Not specified |
| Right of first refusal for the tenant | Not specified |
| Allotment permit | Yes |
| Preemption right | Yes |
| Proceedings for breach of planning regulations | No |
| Most recent urban development zoning | Not specified |
|
P-score
|
D
|
|
G-score
|
C |
| Latest land use designation | Living area (residential, urban or rural) |
Asked price excluding notary fees (excluding eventual registration fees)
| Price | 489000 € |
|---|---|
| Cadastral income | 1323 € |
| Tenement building | No |
|
|
|






| Address |
Koningsstraat 23
8400 - Oostende |
|---|---|
| Agent's name | Mathias Dewulf |
| Phone number |
|
Get in touch
