
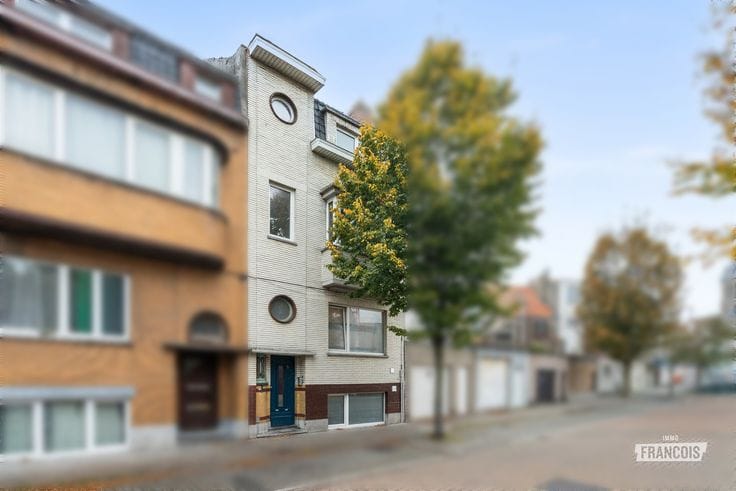


349000€
4 bedrooms 140 square meters

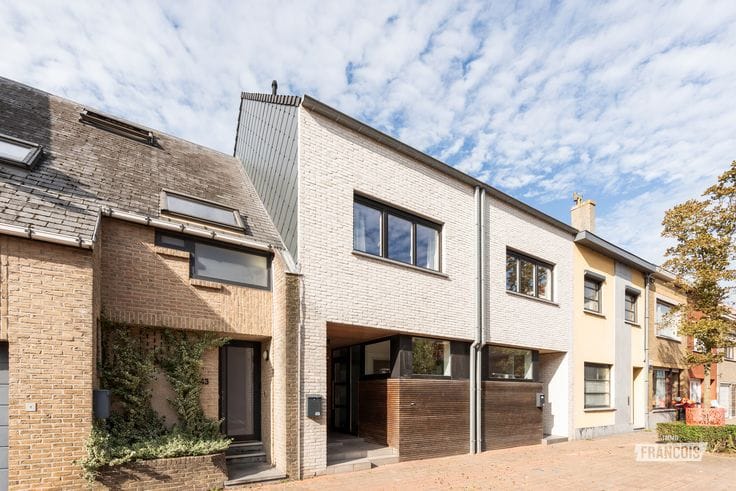
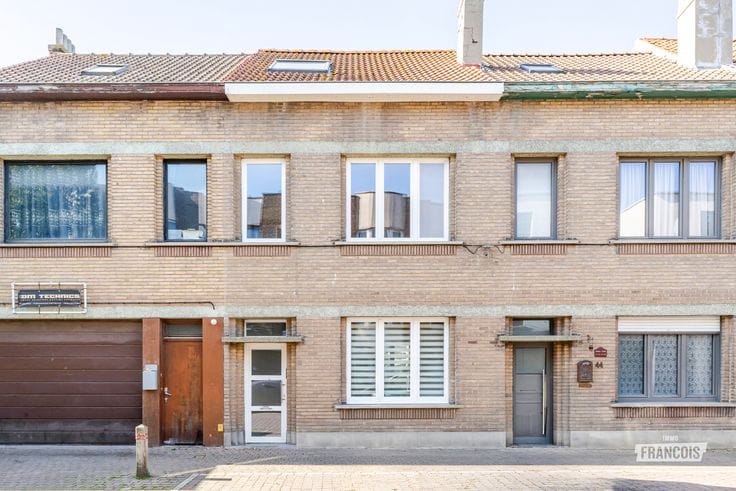
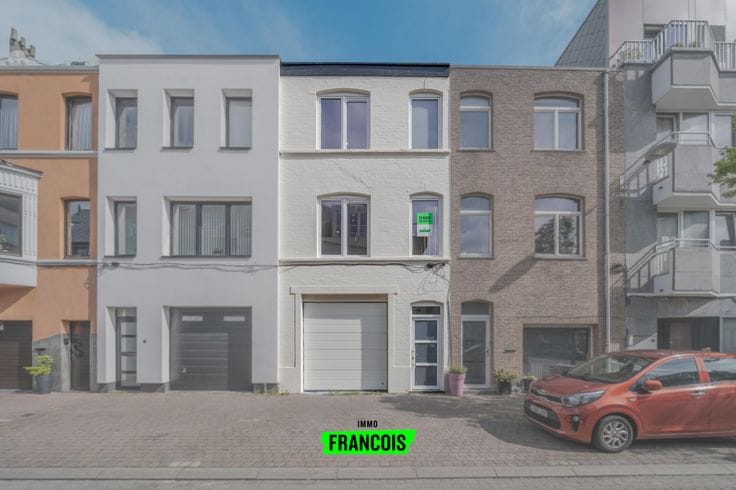
Move-in-ready family home with 4 bedrooms, sunny garden and solar panels in Gistel
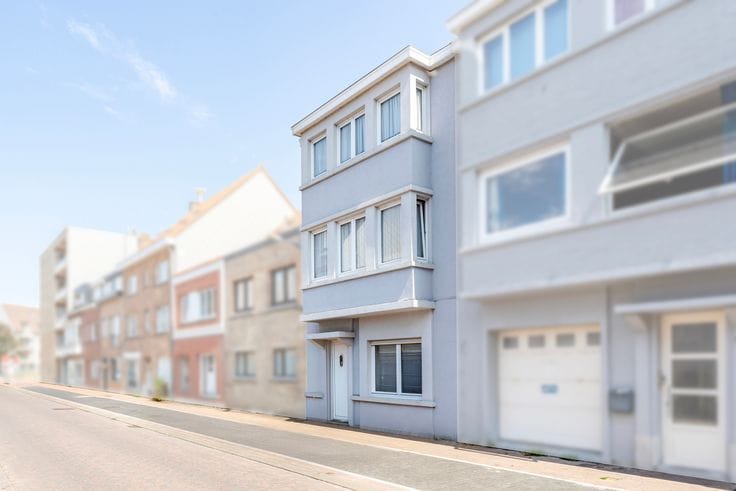
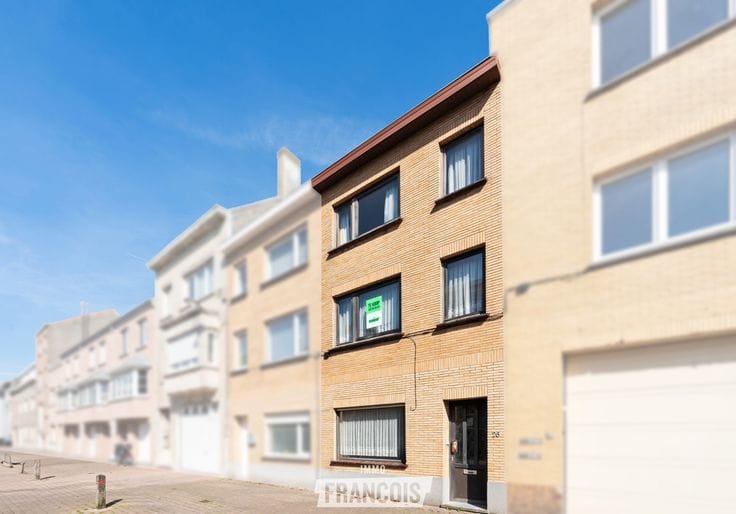
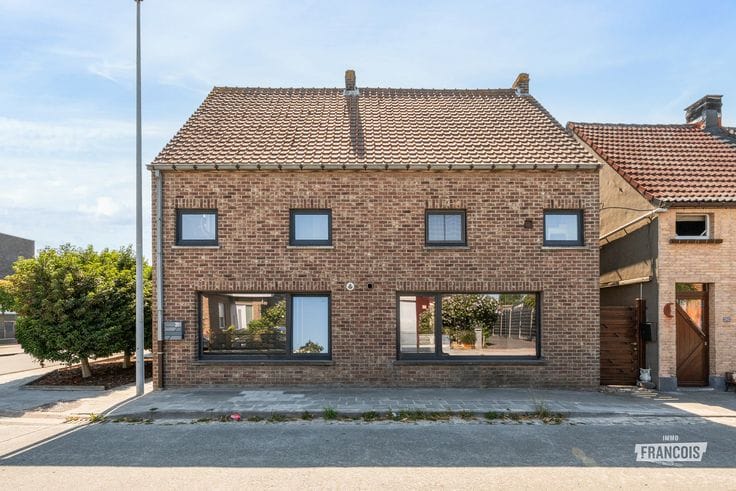
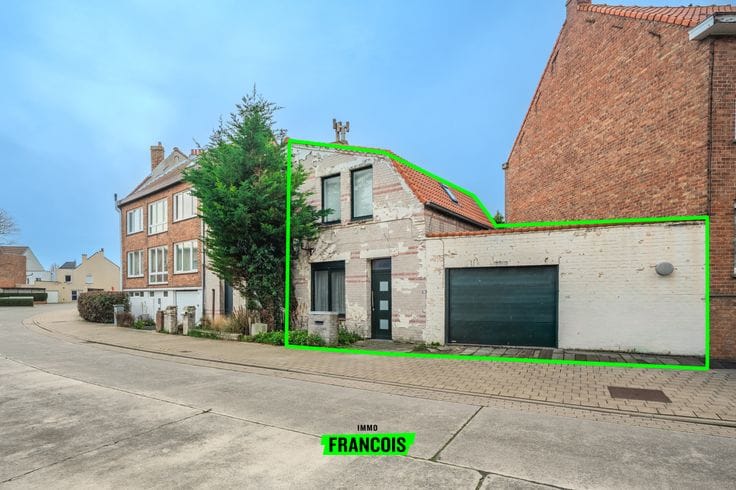
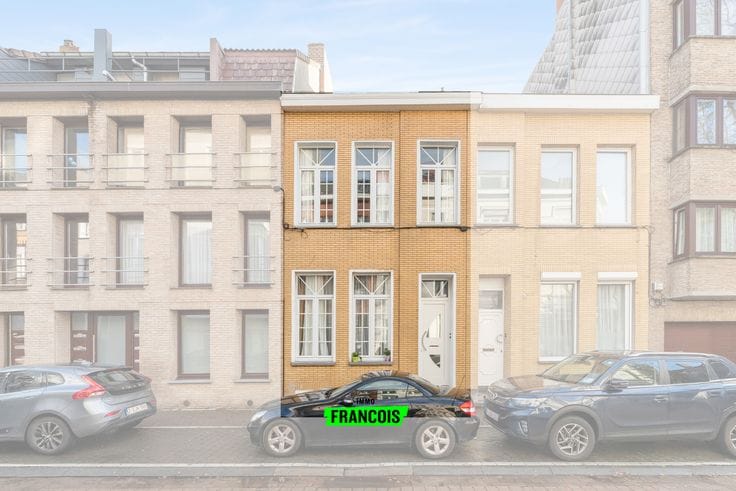
Looking for a spacious home within walking distance of everything Gistel has to offer? This property at Bruidstraat 28 combines a very central location with a practical layout and four bedrooms. The renovated kitchen and bathroom, pleasant garden, and solar panels with home battery complete the picture.
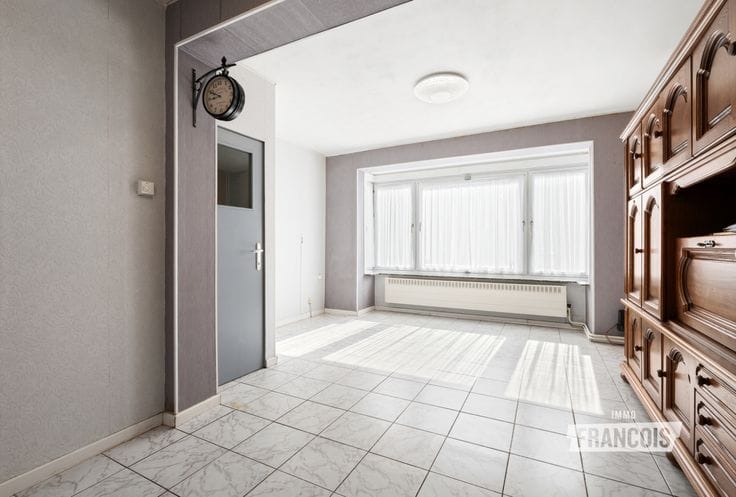
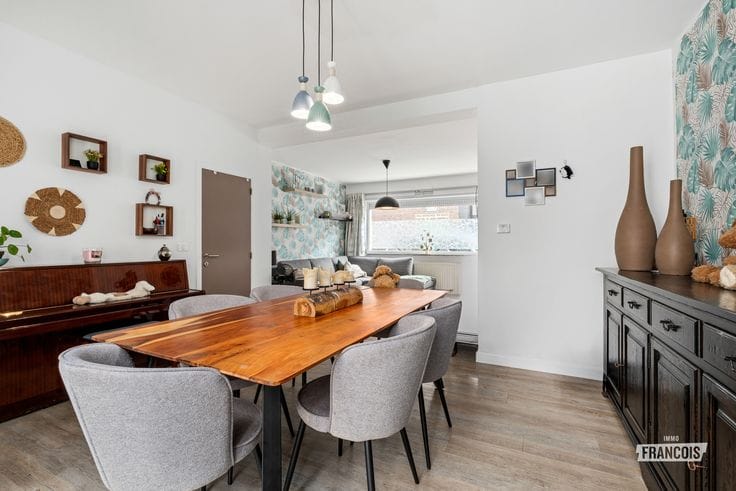
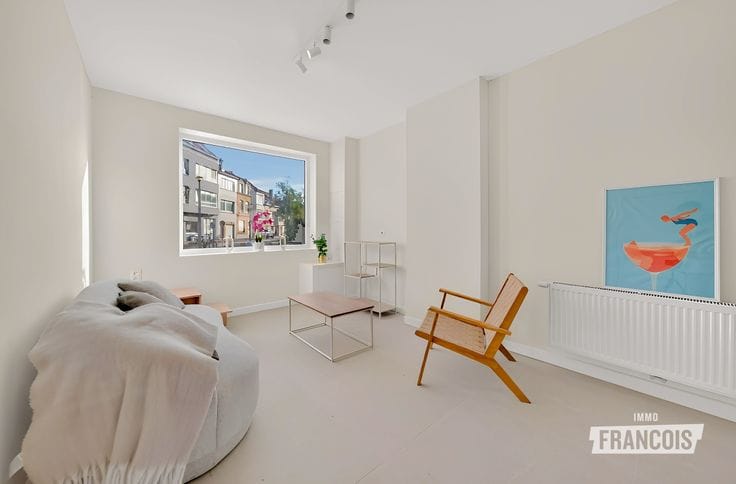
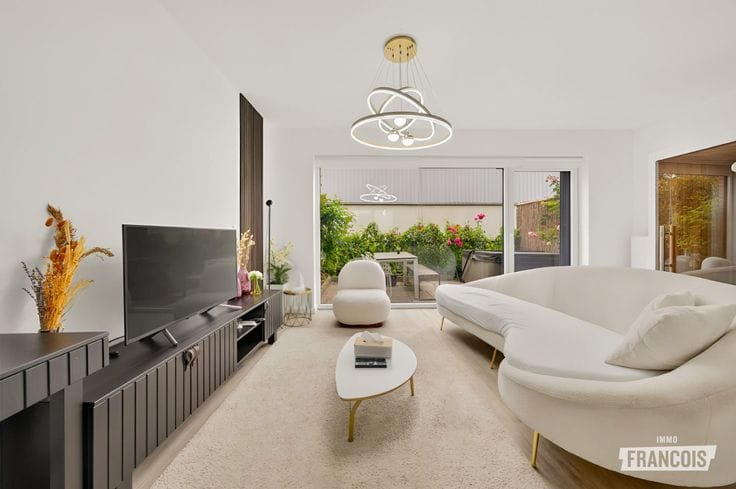
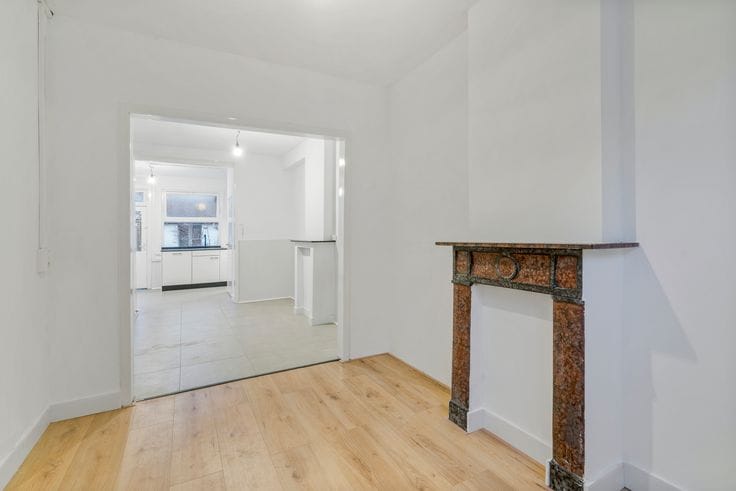
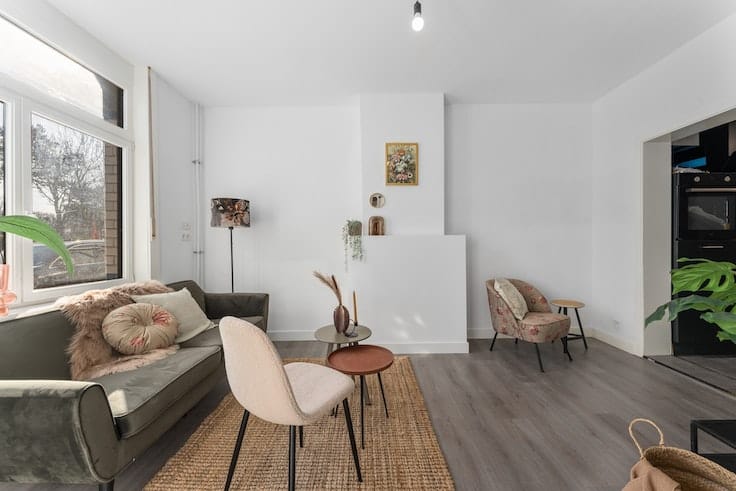
Built in 1996, the property has a habitable surface area of 140 m² on a plot of 121 m². Through the entrance hall with a separate guest toilet, you reach the living area, where a spacious sitting area and dining area provide a pleasant place to gather. The renovated open-plan kitchen with island connects seamlessly to this space. A practical utility room houses the technical installations, laundry facilities and additional storage.
From the dining area, you access the spacious covered terrace and charming garden. Thanks to its favourable orientation, you can enjoy plenty of sunshine here, while the covered terrace also provides a pleasant outdoor space on less sunny days. A major advantage is the rear access, which is particularly convenient for moving bicycles, gardening equipment or garden waste without having to pass through the house.
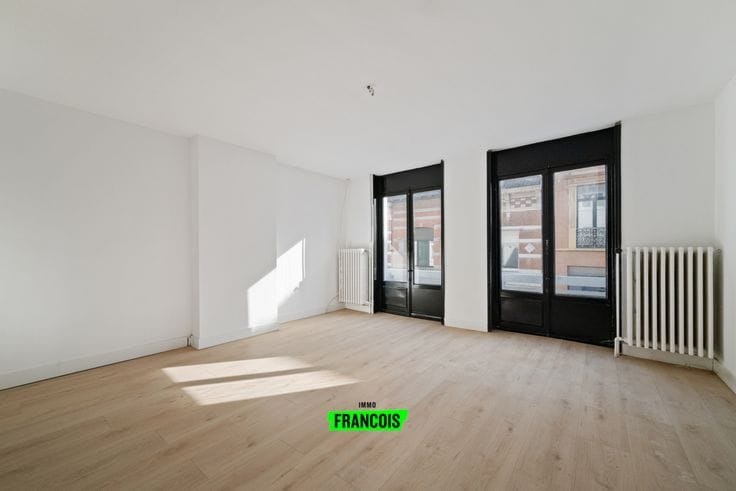
The first floor comprises three spacious bedrooms, a renovated bathroom and an additional storage room. A fixed staircase leads to the attic floor, where a fourth bedroom with built-in storage has been created.
Here, you are within easy reach of the town centre. Gistel’s market square, church and shops are all within walking distance, making many everyday journeys easy to do on foot. The Dokter Egide Defever Park is also nearby and invites you to enjoy a walk in the green surroundings.
The property has an EPC rating of C, with a score of 238 kWh/m² per year. The fourteen solar panels and 10 kWh home battery contribute to more energy-efficient consumption. In addition, the electrical installation has been inspected and certified as compliant until 2051.
There is also the option to purchase a garage box with a spacious attic above it for €40,000. It features an automatic solar-powered door and provides additional parking and storage space.
Would you like to discover for yourself what this property has to offer? Contact Justin for more information or to arrange a viewing. Curious about the value of your own property? Feel free to request a complimentary valuation.
Highlights
*Central location in Gistel
*Four bedrooms
*Renovated kitchen and bathroom
*Sunny garden with rear access
*Solar panels and home battery…
| Available as of | Immediately |
|---|---|
| Number of floors | 3 |
| Building condition | Good |
| Immovable heritage | Not specified |
| Covered parking spaces | 1 |
| Outdoor parking spaces | 1 |
| Asbestos certificate is available | Not specified |
| Usable floor area | 140 square meters |
|---|---|
| Living room | Yes |
| Bedrooms | 4 |
| Bathrooms | 2 |
| Toilets | 2 |
| Attic | Yes |
| Surface of the plot | 121 square meters |
|---|---|
| Connection to sewer network | Connected |
| Terrace | Yes |
| Primary energy consumption | 238 kilowatt hour per square meters |
|---|---|
| EPC/EPC label | C |
| Renovation works mandatory | No |
| Unique code EPB certificate | 20260827-0003941987-RES-1 |
| CO₂ emission | Not specified |
| Yearly theoretical total energy consumption | Not specified |
| Valid electricity inspection certificate | Yes |
| As built plan | No |
| Summons: No judicial remedy or administrative measure imposed | Not specified |
|
Flemish register of measures consulted
|
No |
| Valid flood certificate | Not specified |
| Heating type | Electric |
| Photovoltaic solar panels | Yes |
| Double glazing | Yes |
| Building permit | Yes |
|---|---|
| Cadastral Plan | Not specified |
| Right of first refusal for the tenant | Not specified |
| Allotment permit | No |
| Preemption right | Yes |
| Proceedings for breach of planning regulations | No |
| Most recent urban development zoning | Not specified |
| Flood zone type | Non flood zone |
|
P-score
|
A |
|
G-score
|
A |
| Latest land use designation | Living area (residential, urban or rural) |
Asked price excluding notary fees (excluding eventual registration fees)
| Price | 349000 € |
|---|---|
| Cadastral income | 664 € |
| Tenement building | No |
|
|
|





| Address |
Koningsstraat 23
8400 - Oostende |
|---|---|
| Agent's name | Justin Werniers |
| Phone number |
|
Get in touch
