


389000€
4 bedrooms 166 square meters

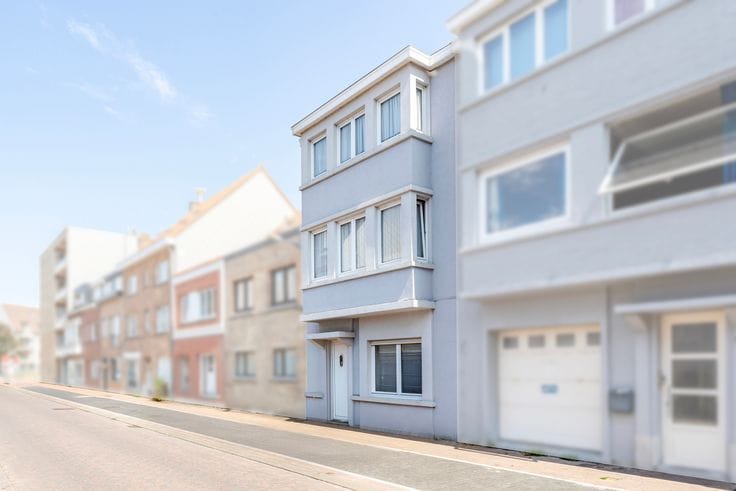
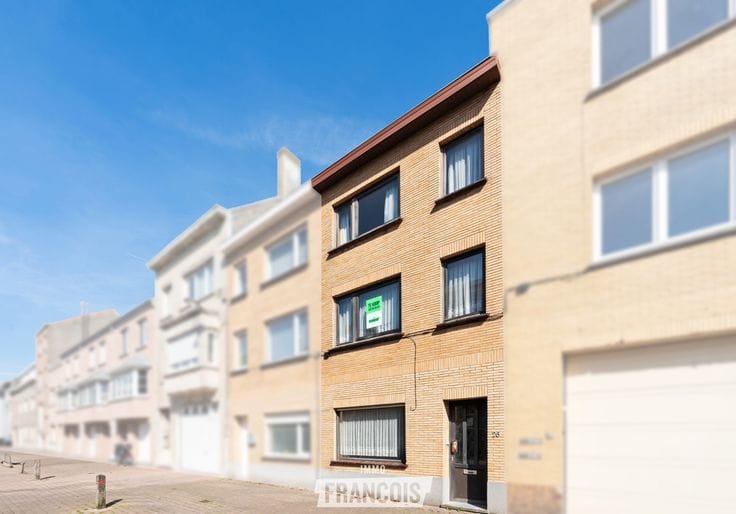
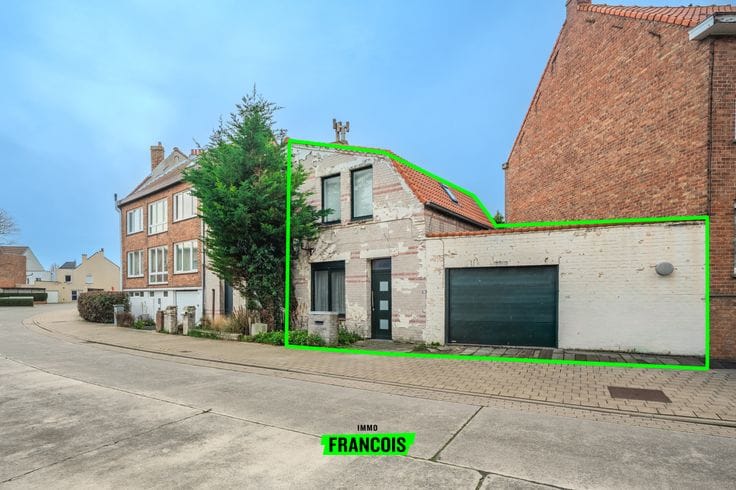
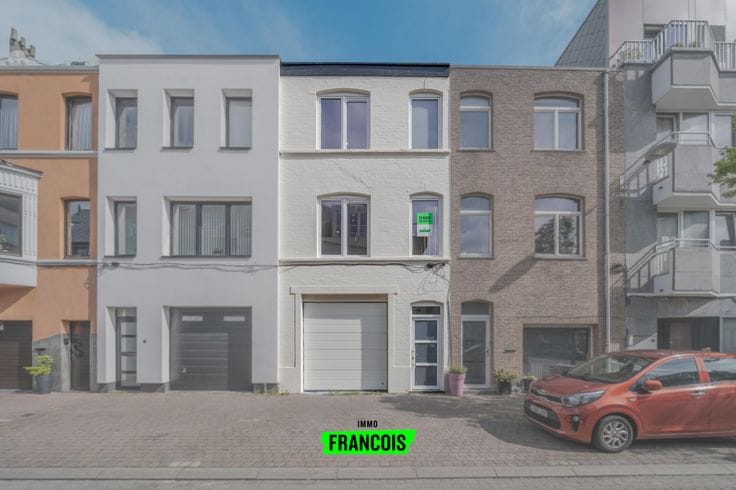
Charming home with sunny garden in the sought-after Vicogne district of Bredene
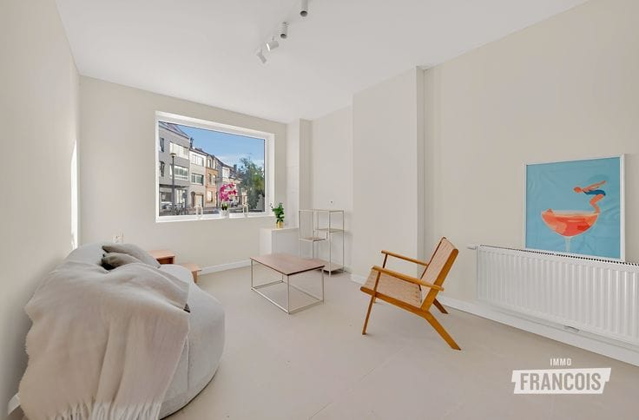
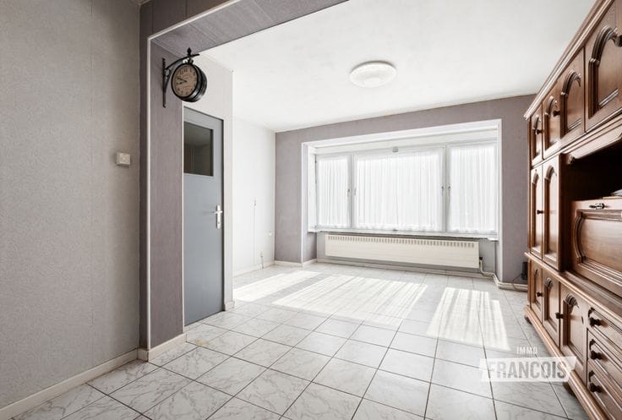
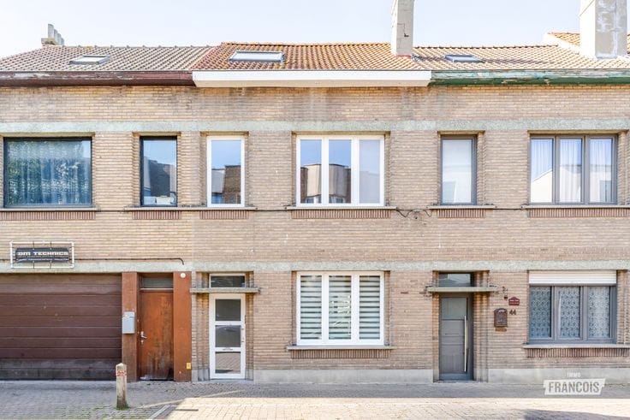
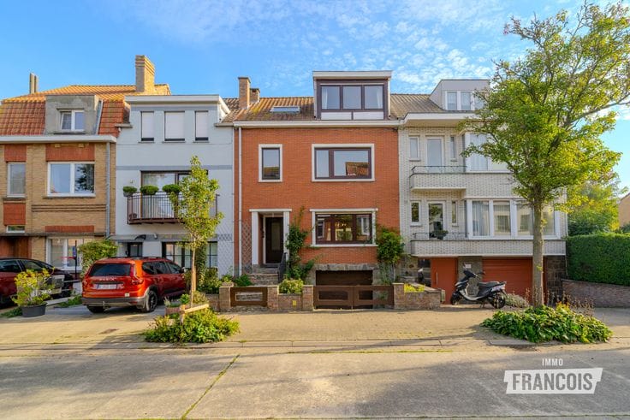
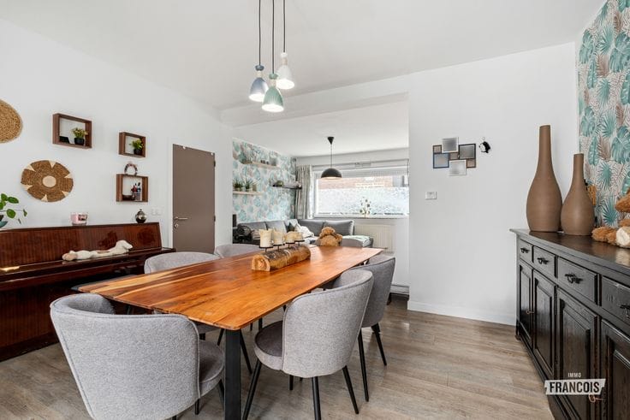
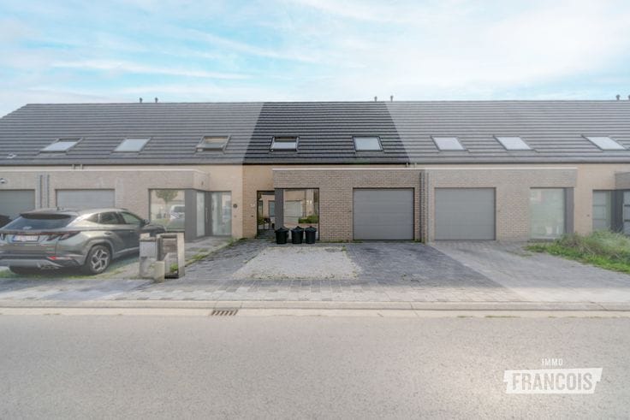
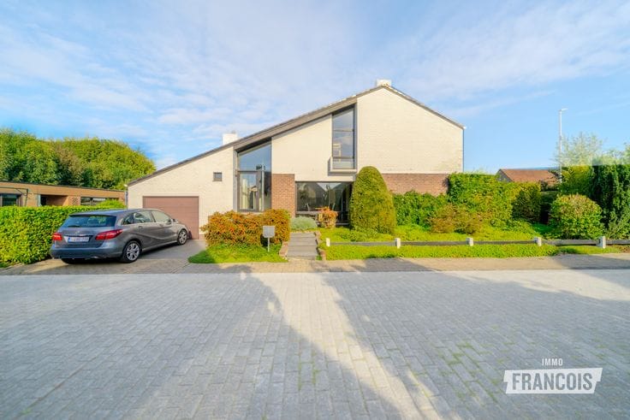
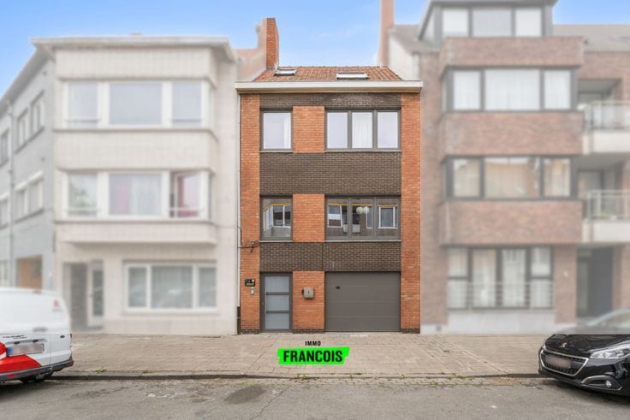
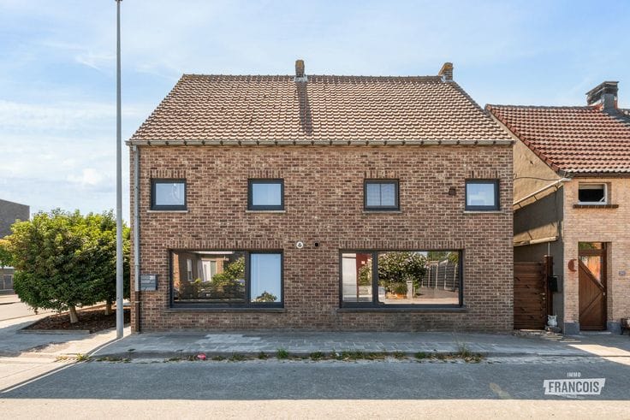
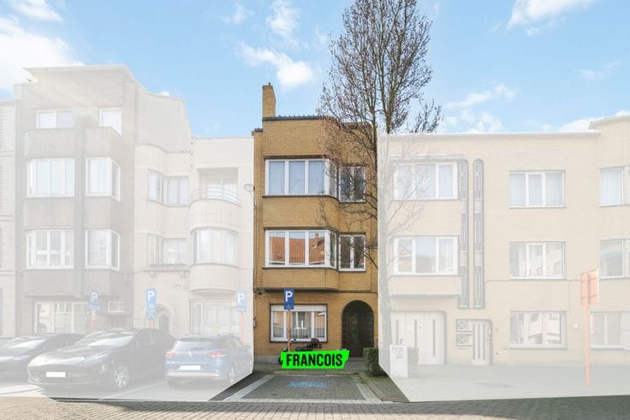
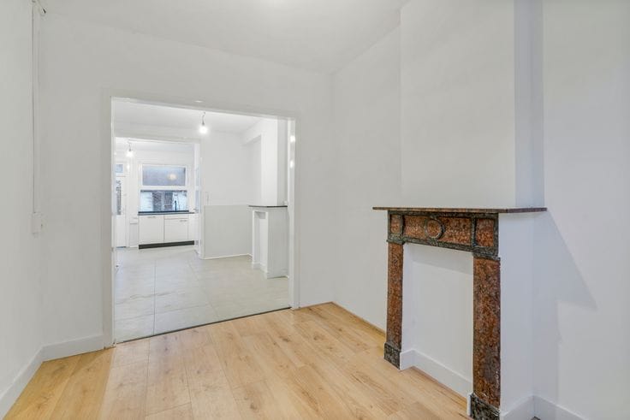
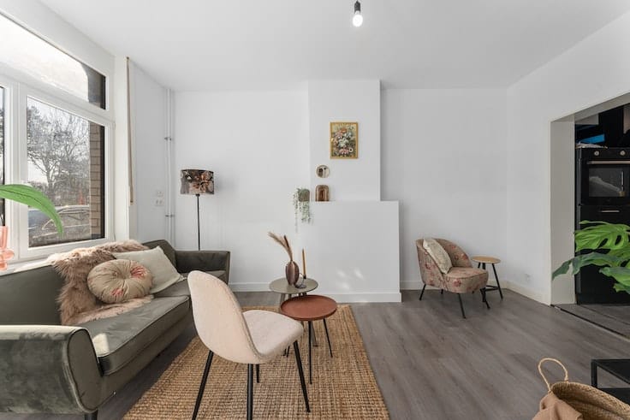
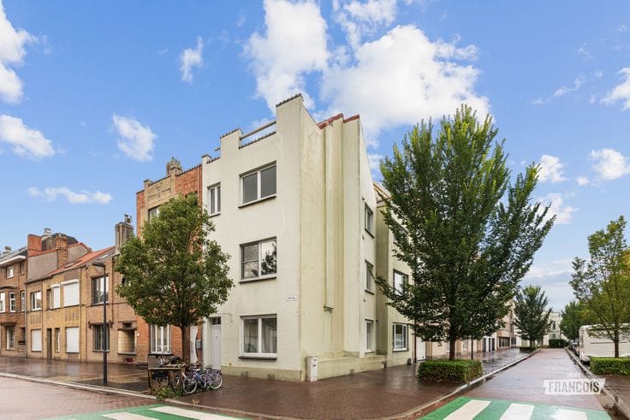
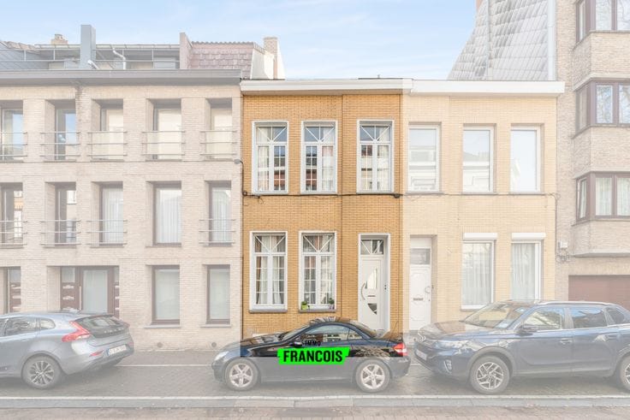
Located in the beautiful Vicogne district of Bredene, on Liefkemoreslaan, this spacious home offers a wealth of advantages. It is an ideal opportunity for those looking for a cosy home with space, comfort and recently renovated, high-quality living areas.
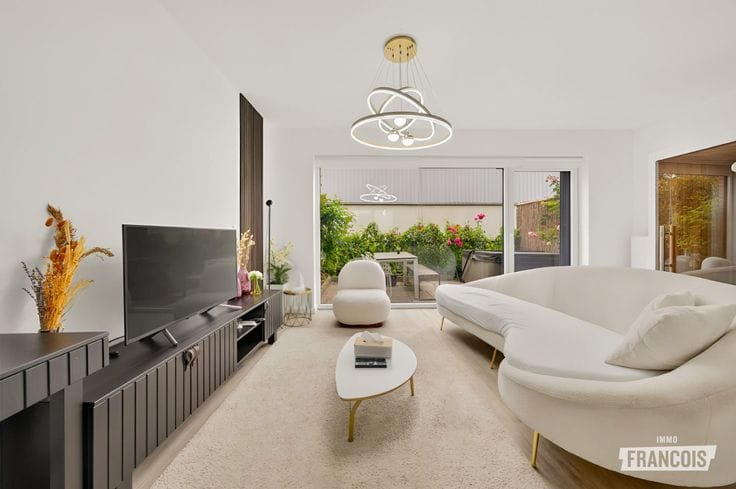
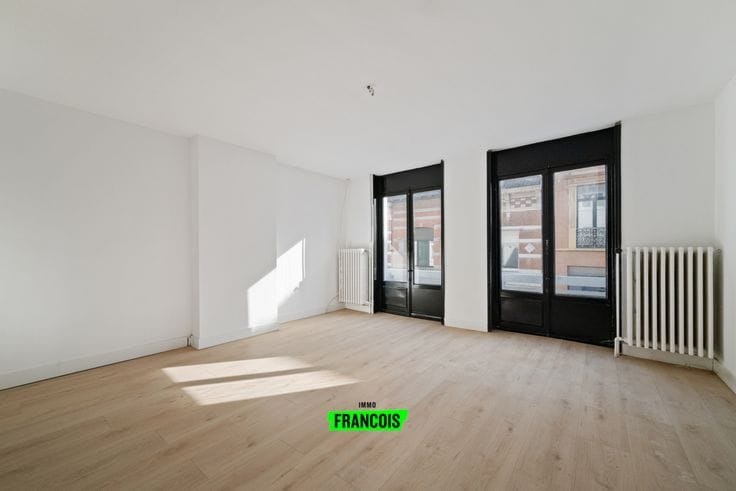
The property features three bedrooms on the first floor, as well as an additional, very spacious room on the attic level. This attic floor has recently been renovated to a high standard and offers numerous possibilities, such as an extra bedroom, hobby room or office.
The kitchen and bathroom have also recently been renovated to a high standard, allowing you to enjoy contemporary comfort. The property is heated with heating oil, the electrical installation complies with current standards, and the EPC label C indicates a favourable energy score.
A real highlight is the south-west-facing garden, where you can enjoy the afternoon and evening sun.
The combination of the spacious layout, recent renovations and pleasant location in the popular Vicogne district makes this property an excellent opportunity for anyone looking for a new home in Bredene.
Interested in discovering this property?
A viewing is possible during the viewing appointment on the morning of 7 November. Please feel free to contact us for more information or to schedule your visit.
Perhaps this will soon be your new home!
**Key features**
- 3–4 bedrooms
- Recently renovated
- South-west-facing garden
- Sought-after Vicogne district
| Available as of | Immediately |
|---|---|
| Number of floors | 2 |
| Building condition | Good |
| Immovable heritage | Not specified |
| Covered parking spaces | 1 |
| Outdoor parking spaces | 1 |
| Asbestos certificate is available | Not specified |
| Usable floor area | 166 square meters |
|---|---|
| Living room | Yes |
| Bedrooms | 4 |
| Bathrooms | 1 |
| Toilets | 2 |
| Attic | Yes |
| Surface of the plot | 212 square meters |
|---|---|
| Connection to sewer network | Connected |
| Garden surface | 85 square meters |
| Terrace | Yes |
| Primary energy consumption | 221 kilowatt hour per square meters |
|---|---|
| EPC/EPC label | C |
| Renovation works mandatory | No |
| Unique code EPB certificate | 20261023-0003982089-RES-1 |
| CO₂ emission | Not specified |
| Yearly theoretical total energy consumption | Not specified |
| Valid electricity inspection certificate | Yes |
| As built plan | No |
| Summons: No judicial remedy or administrative measure imposed | Not specified |
|
Flemish register of measures consulted
|
No |
| Valid flood certificate | Not specified |
| Heating type | Fuel oil |
| Double glazing | Yes |
| Building permit | Yes |
|---|---|
| Cadastral Plan | Not specified |
| Right of first refusal for the tenant | Not specified |
| Allotment permit | Not specified |
| Preemption right | No |
| Most recent urban development zoning | Not specified |
|
P-score
|
D
|
|
G-score
|
D
|
| Latest land use designation | Living area (residential, urban or rural) |
Asked price excluding notary fees (excluding eventual registration fees)
| Price | 389000 € |
|---|---|
| Cadastral income | 832 € |
| Tenement building | No |
|
|
|





| Address |
Koningsstraat 23
8400 - Oostende |
|---|---|
| Agent's name | Angélique Verdonck |
| Phone number |
|
Get in touch
