


1150000€
6 bedrooms 361 square meters

UNDER OFFER - no more viewings
UNDER OFFER - no more viewings
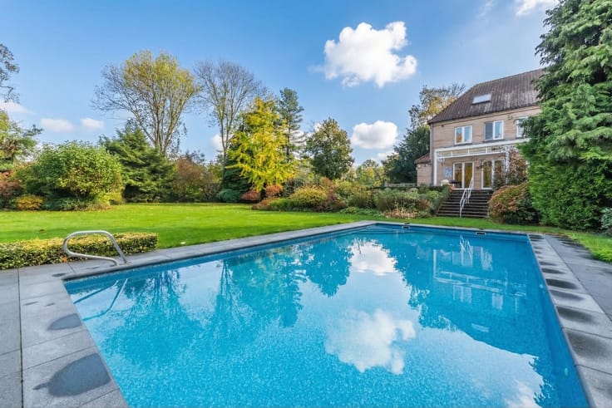
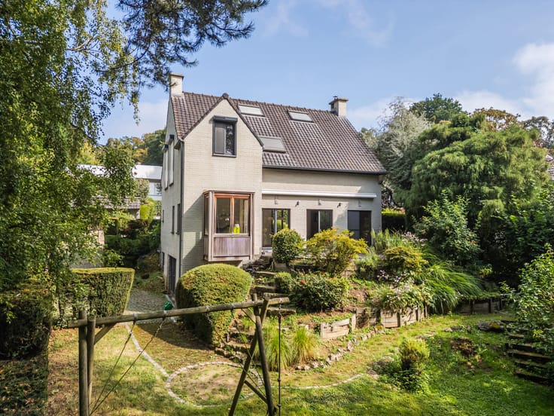
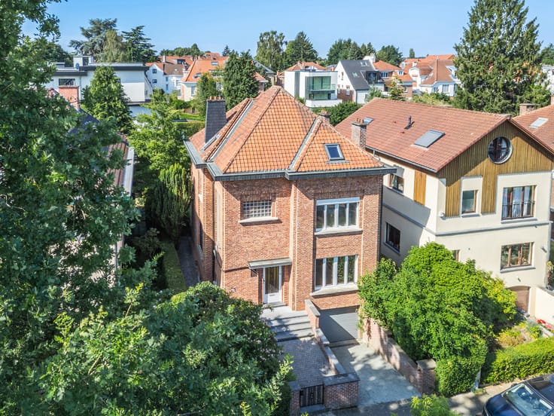
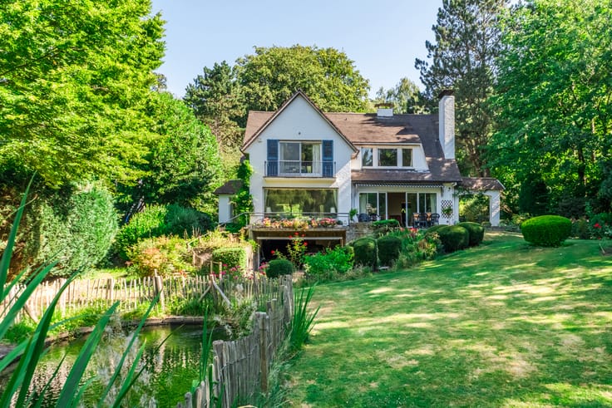
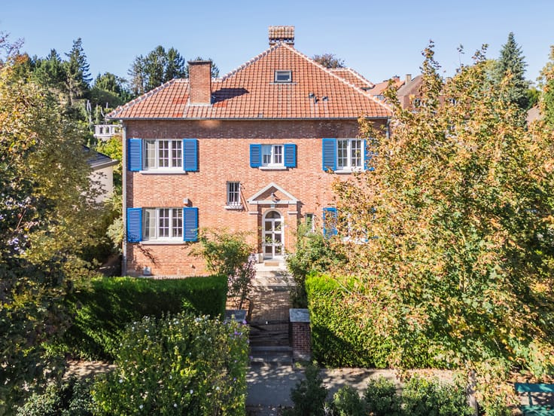
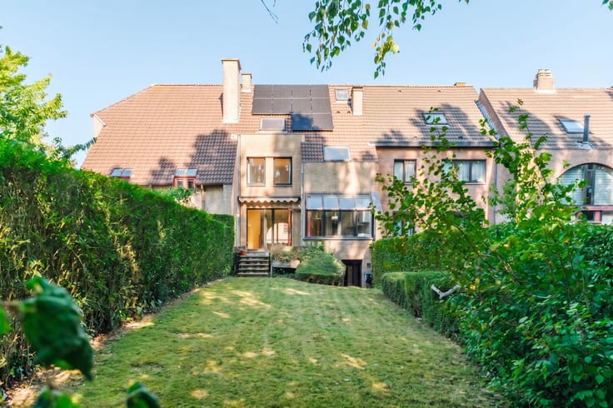
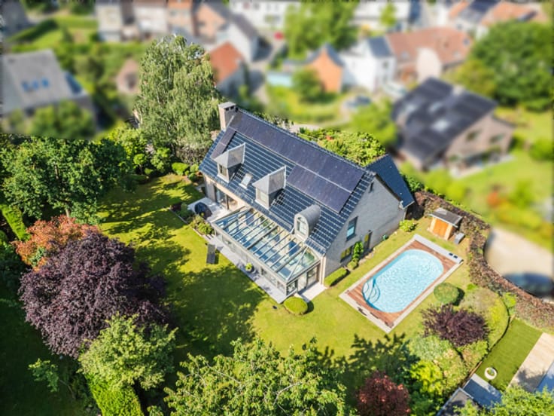
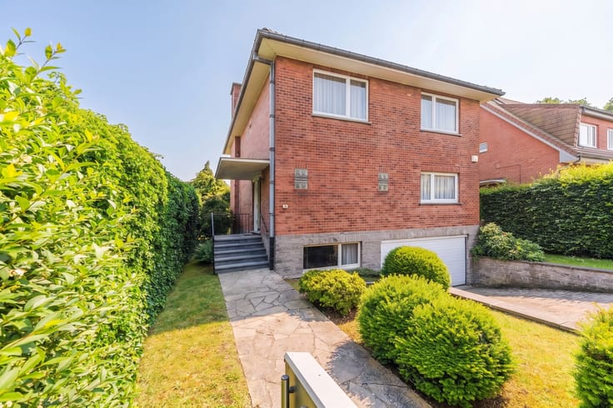
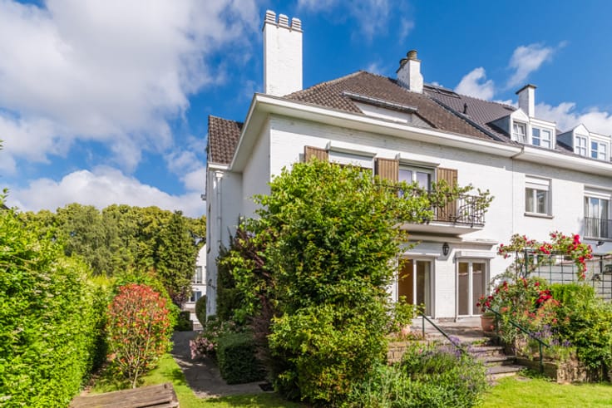
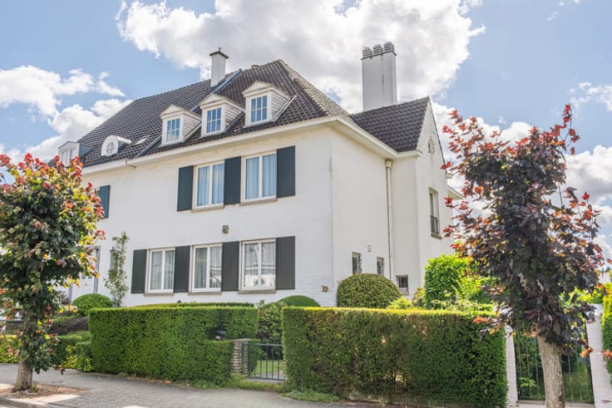
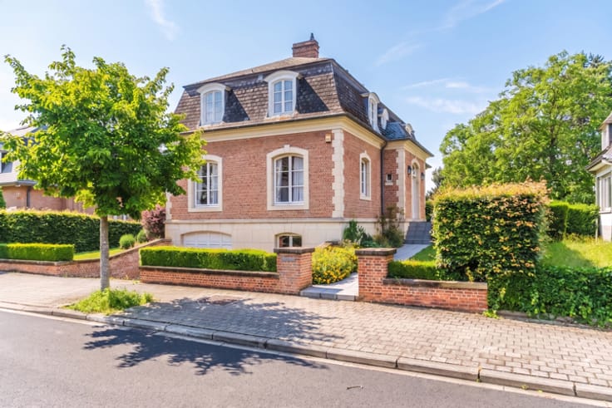
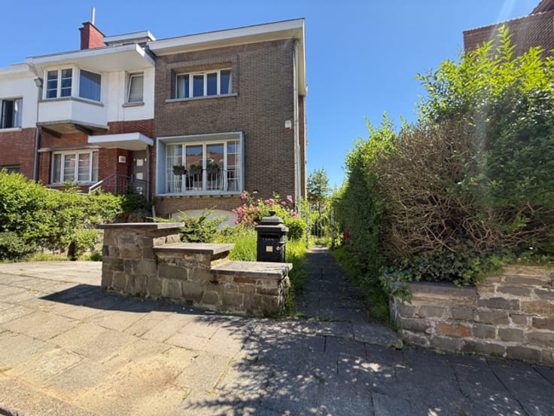
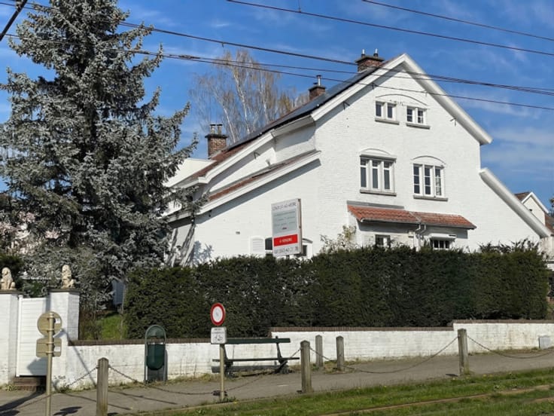
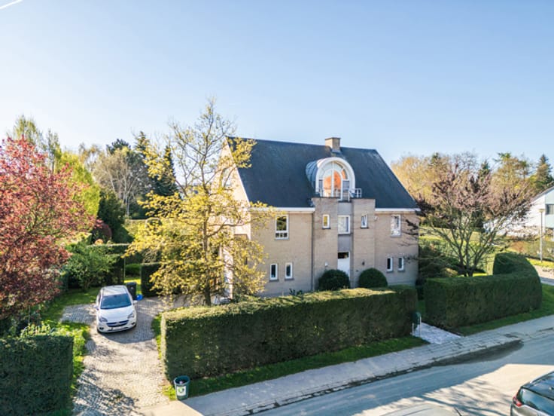
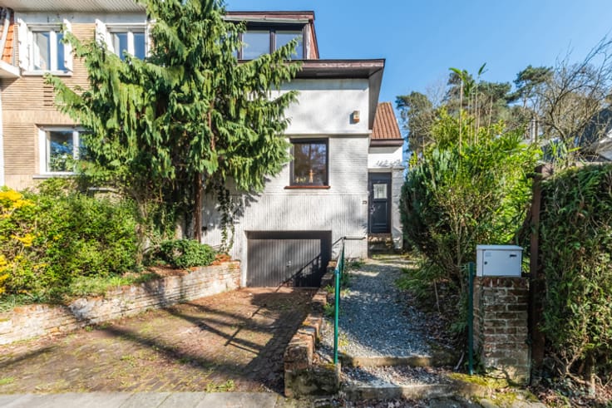
Discover this prestigious villa located in a quiet cul-de-sac in Overijse. With a total area of 369m², this house offers beautiful, spacious rooms and a unique character. Built in 1972 and gradually renovated since then, it combines ancient charm with modern comfort.
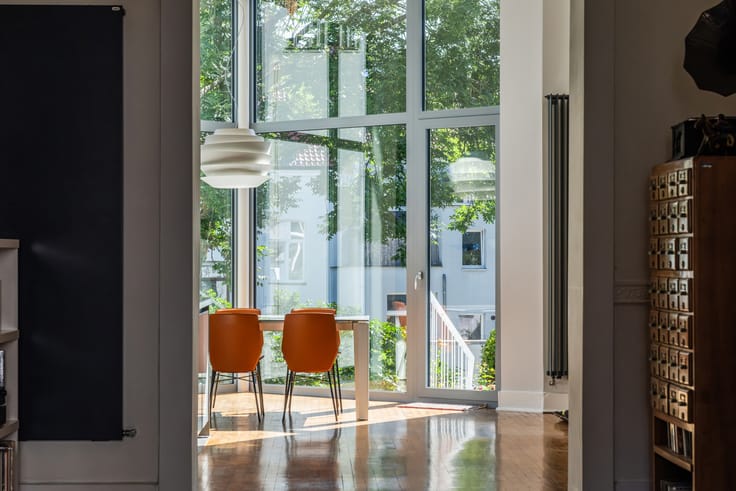
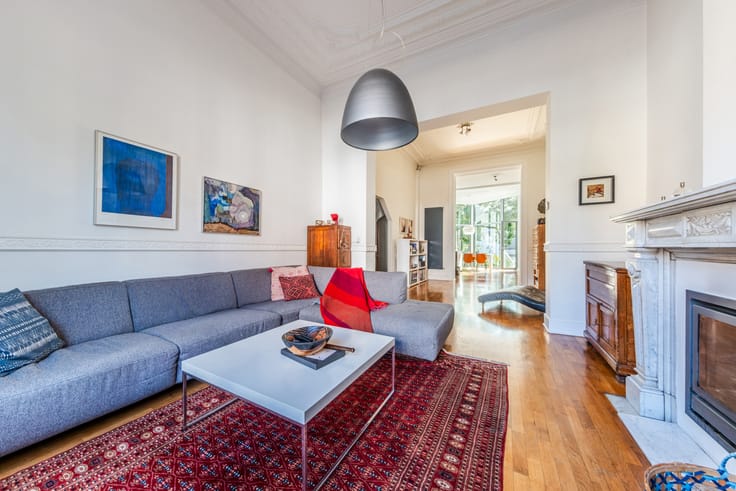
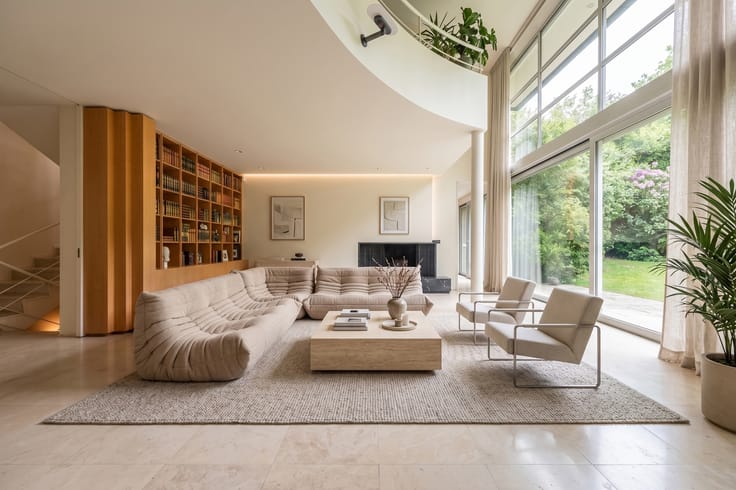
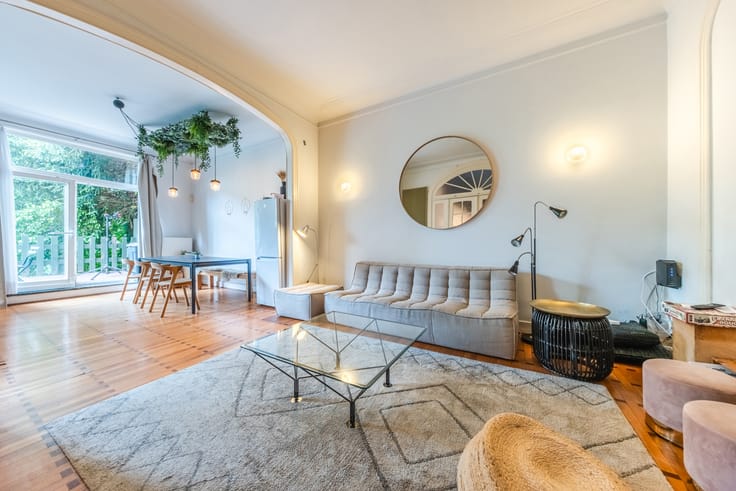
The interior spaces are open and bright. The garden level comprises a dining area with an open-plan kitchen, as well as a very large living room with mezzanine, open fireplace and a large picture window overlooking the garden. A multipurpose room with sauna and a view of the pool completes this level.
The upper floors offer a total of 6 bedrooms and 4 bathrooms, with access to the library on the mezzanine overlooking the living room.
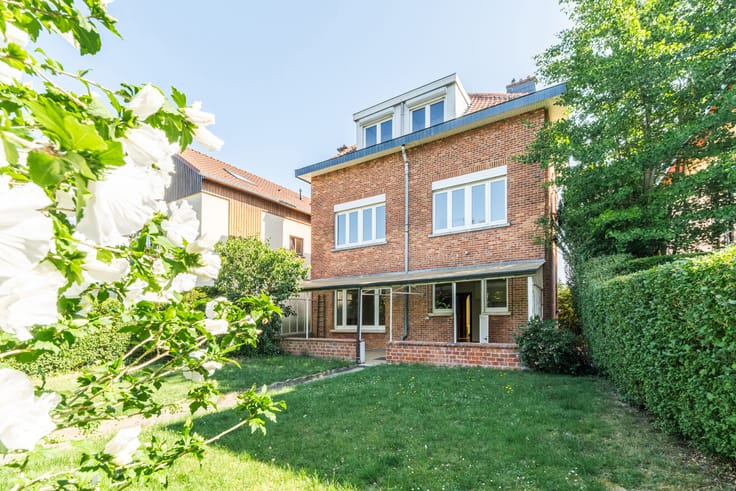
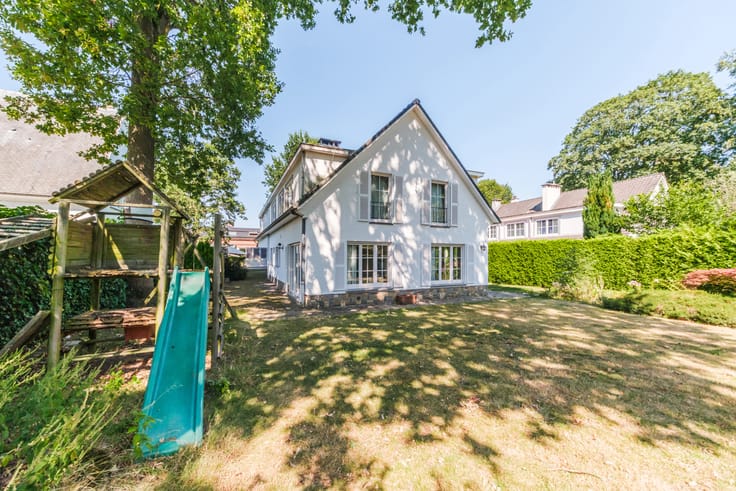
The outdoor areas form a true haven. The plot of over 17 ares includes a very large south-west-facing garden with no overlooking neighbours, a 10x5m swimming pool heated via a heat pump, a spacious terrace with a covered section, and a vegetable garden at the rear of the plot.
4 private parking spaces with a charging point are located right in front of the house.
This house is a rare opportunity to live in a luxurious and serene setting, combining modernity and elegance. Don’t miss the chance to discover this real-estate gem, promising an unrivalled lifestyle.
| Available date | July 31 2026 |
|---|---|
| Construction year | 1972 |
| Number of floors | 3 |
| Building condition | As new |
| Immovable heritage | Not specified |
| Number of frontages | 4 |
| Outdoor parking spaces | 4 |
| Asbestos certificate is available | Not specified |
| Usable floor area | 361 square meters |
|---|---|
| Living room surface | 45 square meters |
| Dining room surface | 25 square meters |
| Kitchen type | Installed |
| Kitchen surface | 11 square meters |
| Bedrooms | 6 |
| Bedroom 1 surface | 17 square meters |
| Bedroom 2 surface | 20 square meters |
| Bedroom 3 surface | 18 square meters |
| Bedroom 4 surface | 11 square meters |
| Bedroom 5 surface | 16 square meters |
| Bathrooms | 4 |
| Shower rooms | 4 |
| Toilets | 4 |
| Laundry room | Yes |
| Basement | Yes |
| Furnished | No |
| Surface of the plot | 1761 square meters |
|---|---|
| Connection to sewer network | Connected |
| Gas, water & electricity | Yes |
| Terrace | Yes |
| Elevator | No |
|---|---|
| Accessible for disabled people | No |
| Intercom | No |
| Secure access / alarm | No |
| Visio phone | No |
| Swimming pool | Yes |
| Primary energy consumption | 292 kilowatt hour per square meters |
|---|---|
| EPC/EPC label | C |
| Renovation works mandatory | No |
| Unique code EPB certificate | Not specified |
| CO₂ emission | 21 kg CO₂/m² |
| Yearly theoretical total energy consumption | Not specified |
| Valid electricity inspection certificate | No |
| Summons: No judicial remedy or administrative measure imposed | Not specified |
|
Flemish register of measures consulted
|
Not specified |
| Valid flood certificate | Not specified |
| Heating type | Gas |
| Double glazing | Yes |
| Building permit | Not specified |
|---|---|
| Cadastral Plan | Not specified |
| Right of first refusal for the tenant | Not specified |
| Allotment permit | Not specified |
| Preemption right | Not specified |
| Most recent urban development zoning | Not specified |
|
P-score
|
Not specified |
|
G-score
|
Not specified |
Asked price excluding notary fees (excluding eventual registration fees)
| Price | 1150000 € |
|---|---|
| Tenement building | No |
|
|
|










| Address |
240 Avenue Orban
1150 - Woluwe-Saint-Pierre |
|---|---|
| Website |
|
| External reference | 7627483 |
Get in touch