


849000€
5 bedrooms 280 square meters

Montgomery townhouse, ideal space for professional practice
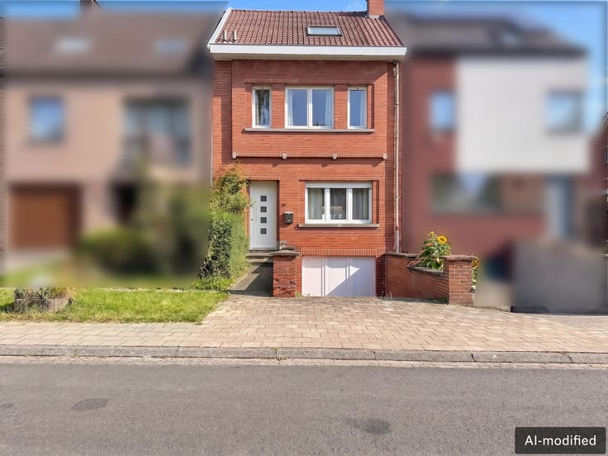
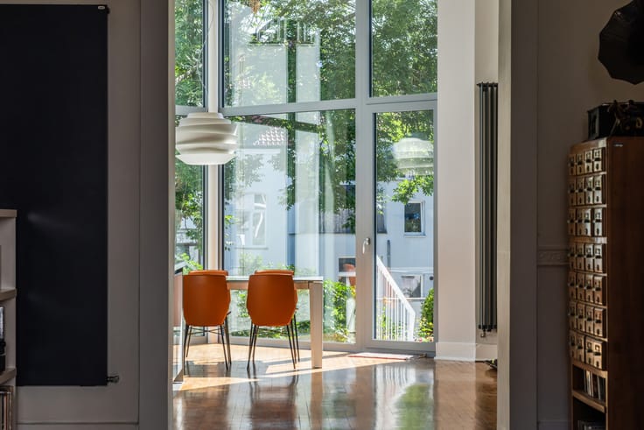
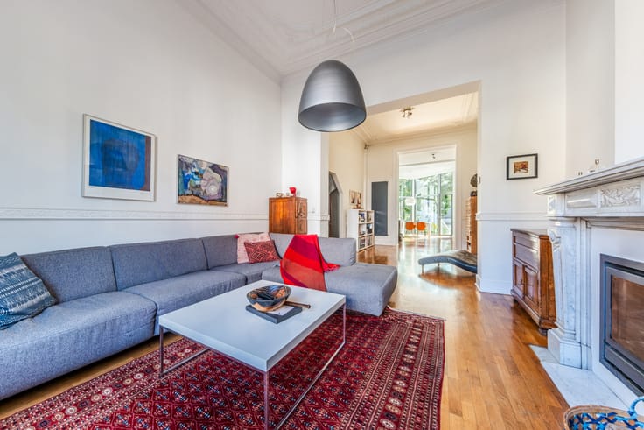
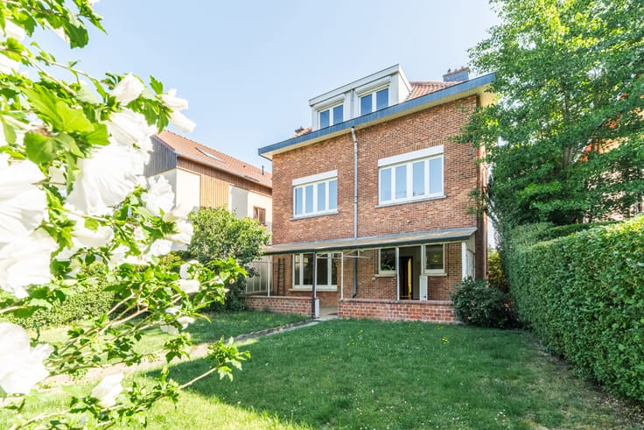
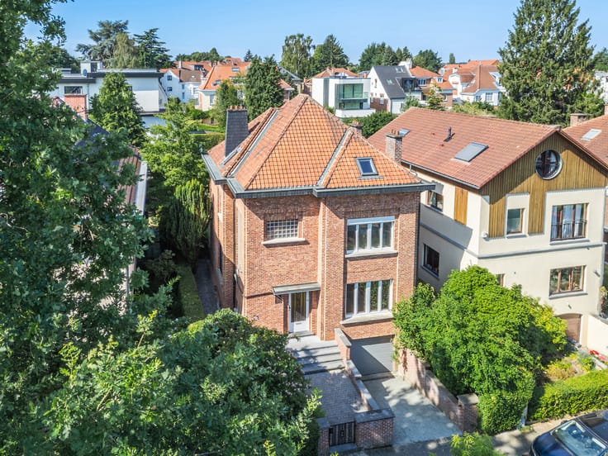
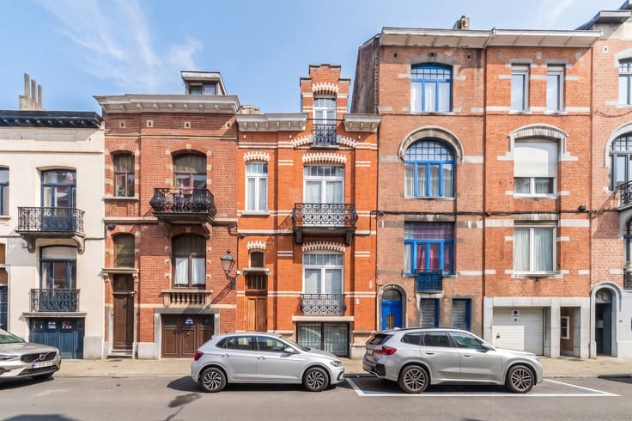
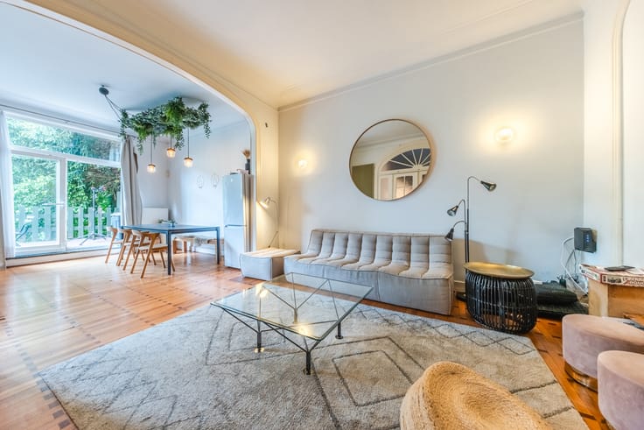
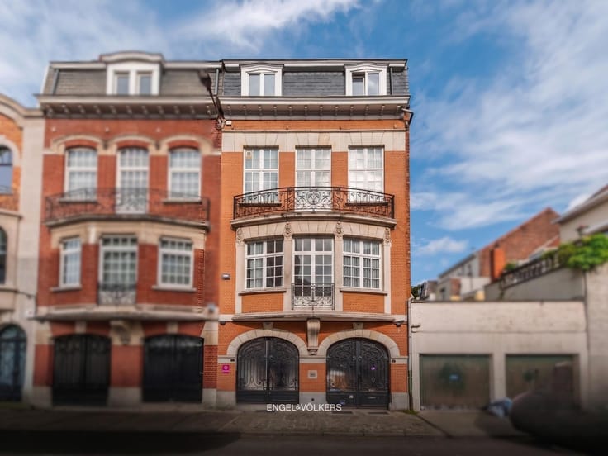
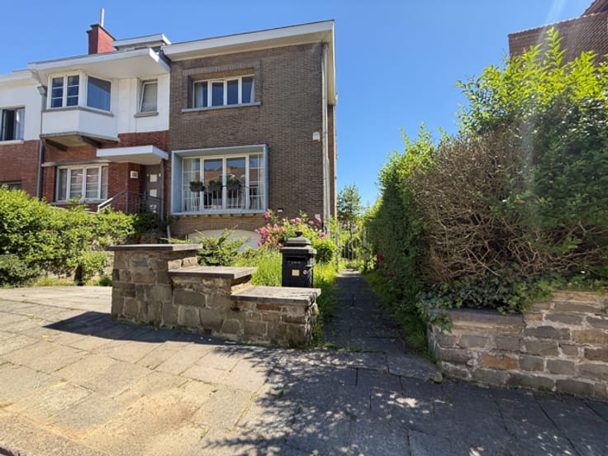
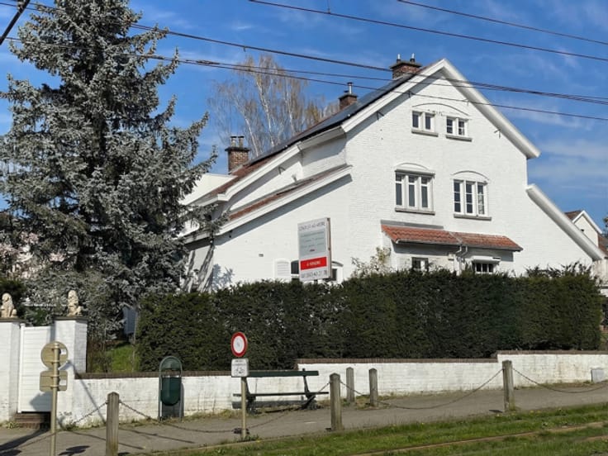
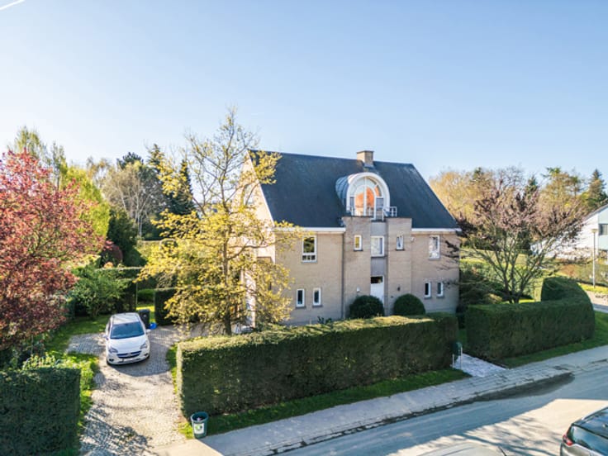
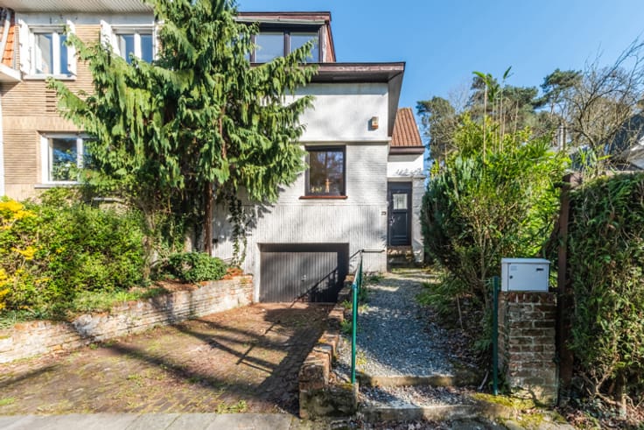
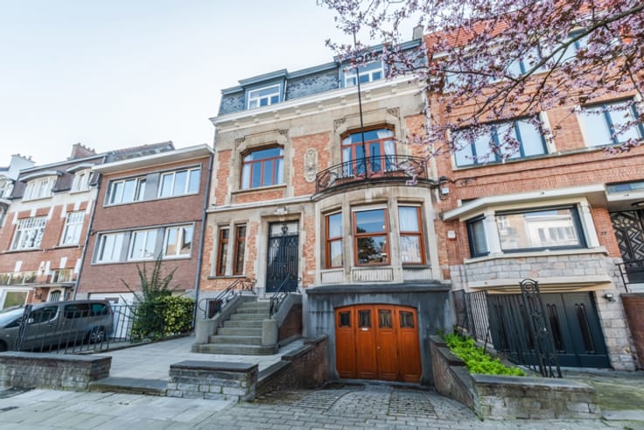
Just steps from Montgomery Square, this 1915 house offers a total floor area of 380 m², including approximately 280 m² of living space. Behind its characterful façade, the property features generous proportions and preserved period elements, such as original wooden floors. It also has a 15 m² terrace and an east-facing balcony.
The building offers considerable scope for reconfiguration, allowing the layout of the various floors to be redesigned to suit your needs. The ground floor is particularly well suited to use as professional offices. On the first floor, the space could be arranged as a large living area combining a lounge, sitting room and open-plan kitchen. The second floor could easily accommodate a master suite with shower room, as well as an additional bedroom or office. Finally, the third floor offers the possibility of creating up to three bedrooms and one or two shower rooms, topped by a mezzanine ideal for a playroom. Below, a full basement completes the property, providing ideal space for storage, a wine cellar or a leisure area.
Technically, the house benefits from a compliant electrical installation, an EPC rating of D and a recent gas boiler.
This property therefore represents an excellent opportunity to acquire a generously sized Brussels home that can be fully personalised.
| Construction year | 1915 |
|---|---|
| Number of floors | 4 |
| Building condition | To be done up |
| Immovable heritage | Not specified |
| Street frontage width | 6 m |
| Number of frontages | 2 |
| Surroundings type | Urban |
| Asbestos certificate is available | Not specified |
| Usable floor area | 280 square meters |
|---|---|
| Living room surface | 30 square meters |
| Dining room surface | 30 square meters |
| Kitchen type | Installed |
| Kitchen surface | 11 square meters |
| Bedrooms | 5 |
| Bedroom 1 surface | 16 square meters |
| Bedroom 2 surface | 16 square meters |
| Bedroom 3 surface | 11 square meters |
| Bathrooms | 2 |
| Toilets | 4 |
| Laundry room | Yes |
| Office | Yes |
| Basement | Yes |
| Furnished | No |
| Surface of the plot | 90 square meters |
|---|---|
| Connection to sewer network | Connected |
| Gas, water & electricity | Yes |
| Terrace surface | 15 square meters |
| Primary energy consumption | 202 kilowatt hour per square meters |
|---|---|
| EPC/EPC label | D |
| Renovation works mandatory | Not specified |
| Unique code EPB certificate | 20260911-0000765625-01-8 |
| CO₂ emission | 39 kg CO₂/m² |
| Yearly theoretical total energy consumption | Not specified |
| Valid electricity inspection certificate | Yes |
| Summons: No judicial remedy or administrative measure imposed | Not specified |
| Valid flood certificate | Not specified |
| Heating type | Gas |
| Double glazing | Yes |
| Building permit | Not specified |
|---|---|
| Cadastral Plan | Not specified |
| Right of first refusal for the tenant | Not specified |
| Allotment permit | Not specified |
| Preemption right | Not specified |
| Proceedings for breach of planning regulations | No |
| Most recent urban development zoning | Not specified |
| Flood zone type | Non flood zone |
|
P-score
|
A |
|
G-score
|
A |
| Latest land use designation | Living area (residential, urban or rural) |
Asked price excluding notary fees (excluding eventual registration fees)
| Price | 849000 € |
|---|---|
| Tenement building | No |
|
|
|










| Address |
240 Avenue Orban
1150 - Woluwe-Saint-Pierre |
|---|---|
| Website |
|
| External reference | 7903733 |
Get in touch