


790000€
4 bedrooms 210 square meters

UNDER OFFER - no more viewings
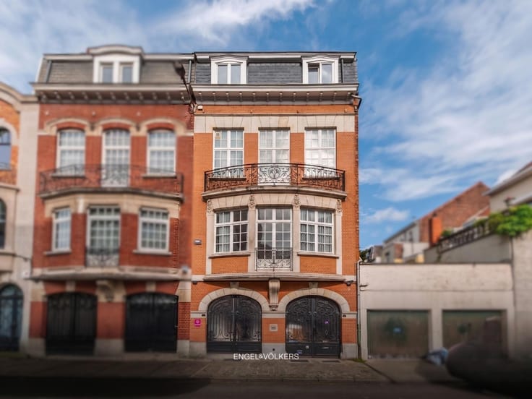
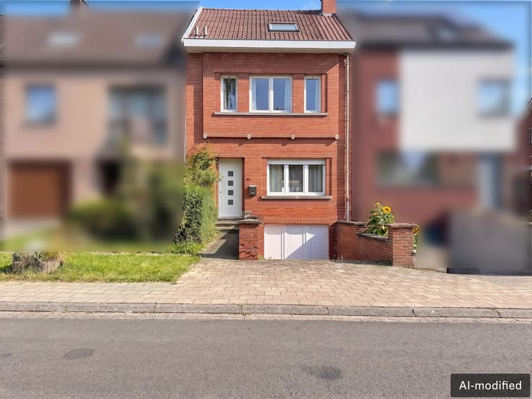
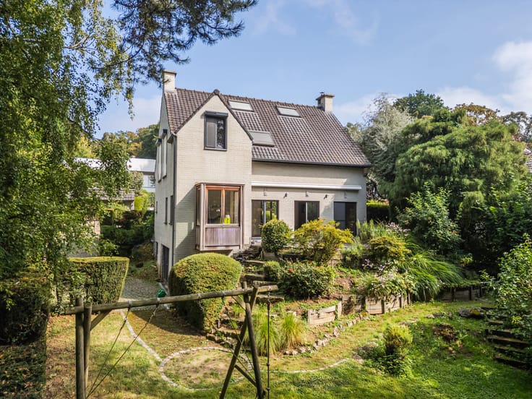
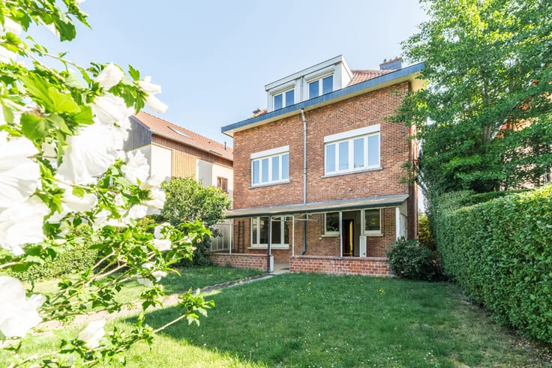
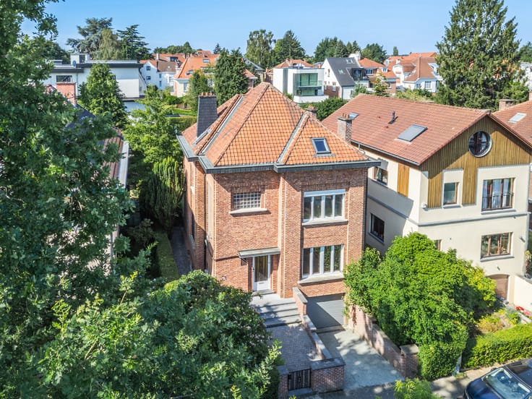
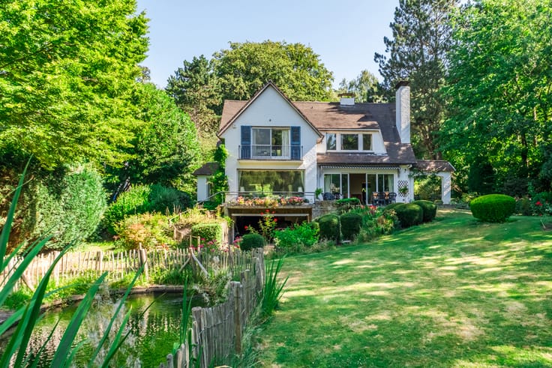
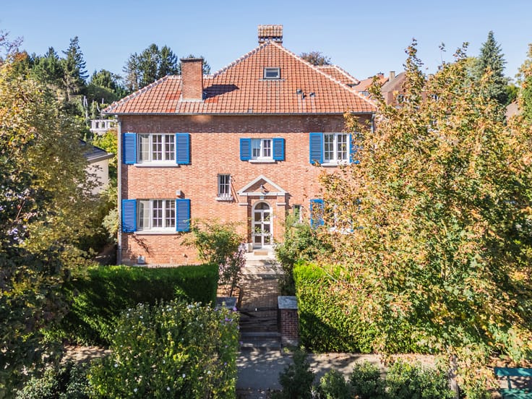
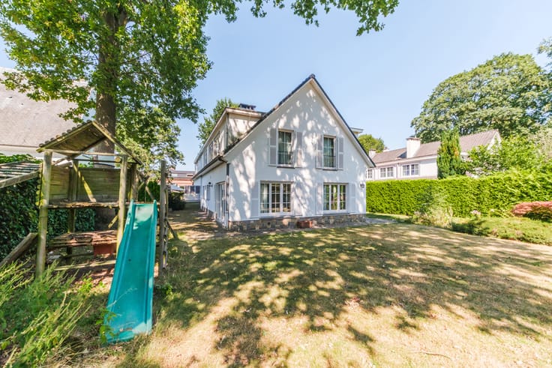
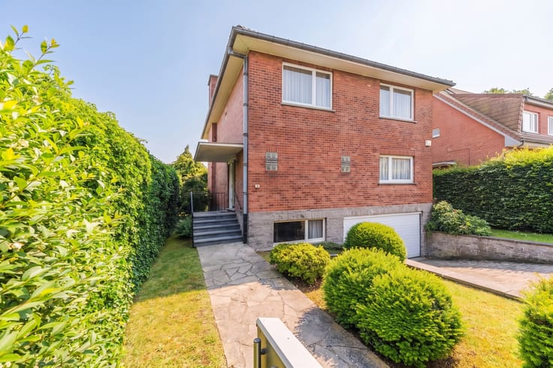
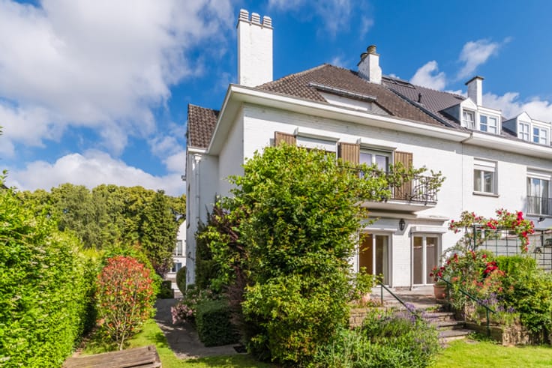
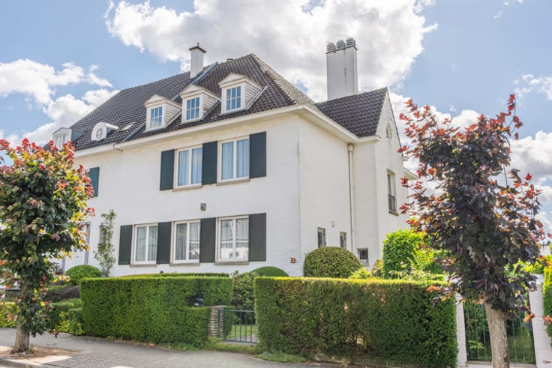
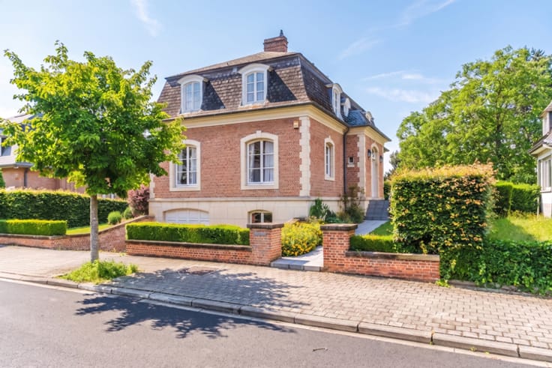
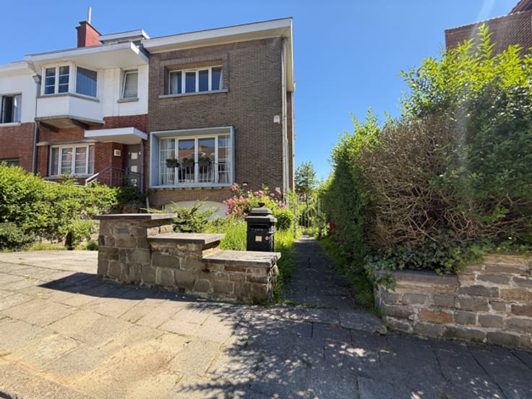
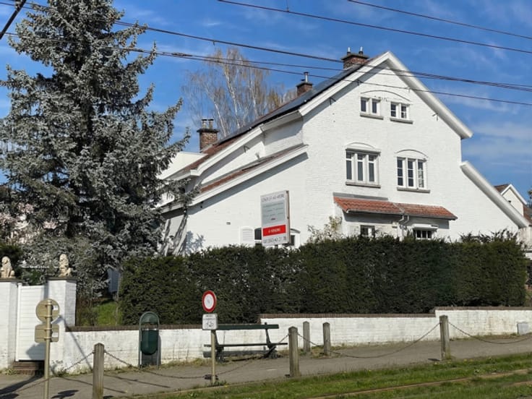
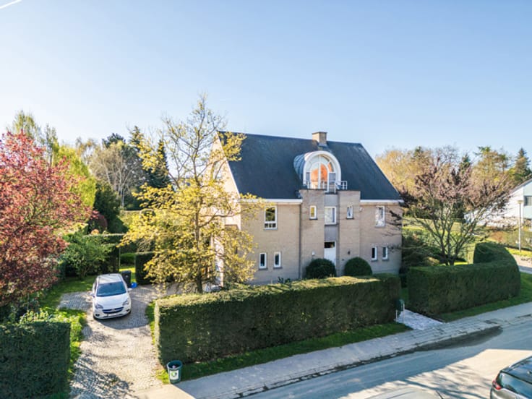
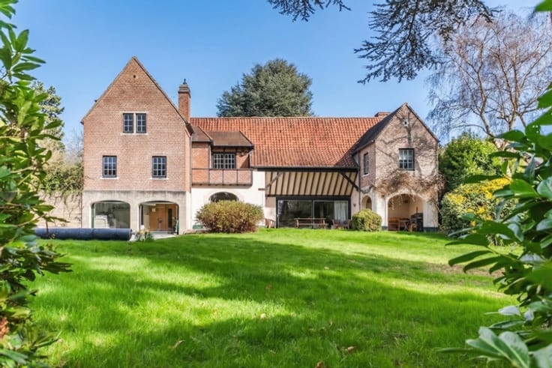
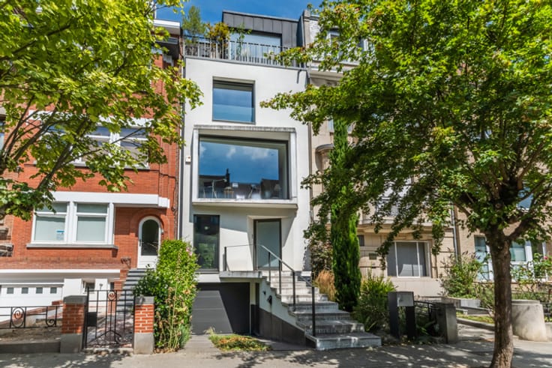
Nestled in the absolute calm of a peaceful cul-de-sac in Woluwe-Saint-Lambert, this warm architect-designed house built in 1986, set on a 389 m² plot, welcomes you. With 260 m² of total built area, including 210 m² of living space, it offers an ideal living environment where every floor has been designed with family comfort in mind.
On the ground floor, you are greeted by a spacious entrance hall with a guest toilet, leading to a large two-car garage with electric door, a cellar, and a utility room.
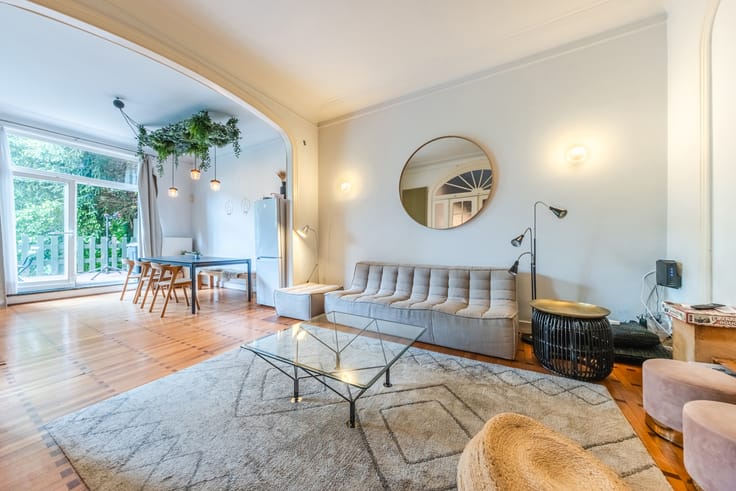
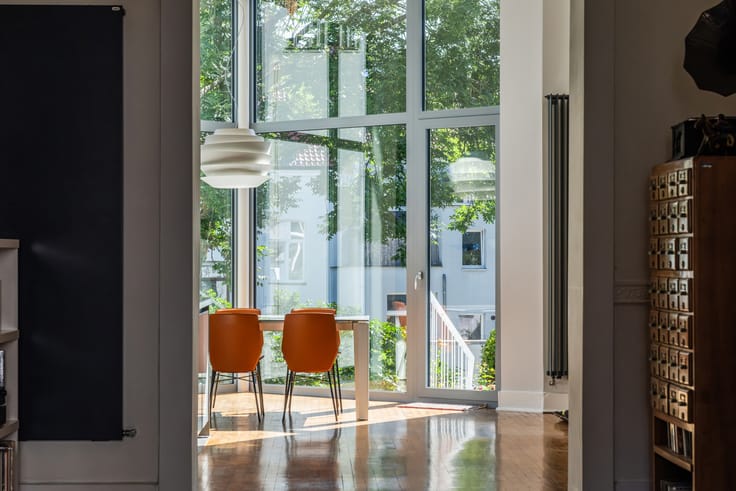
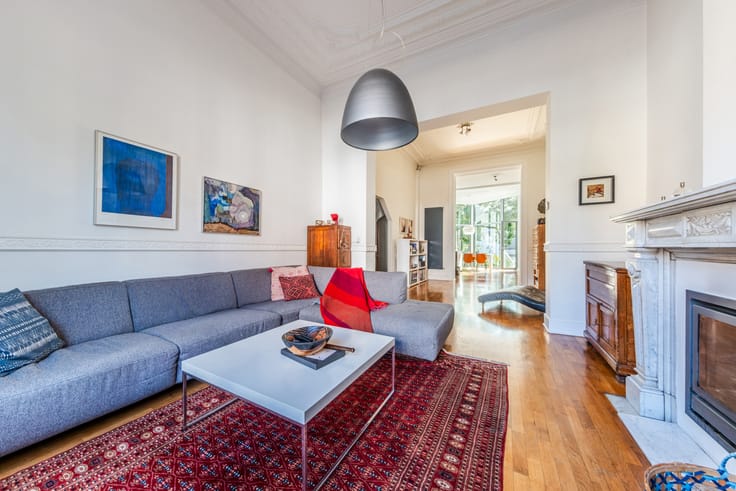
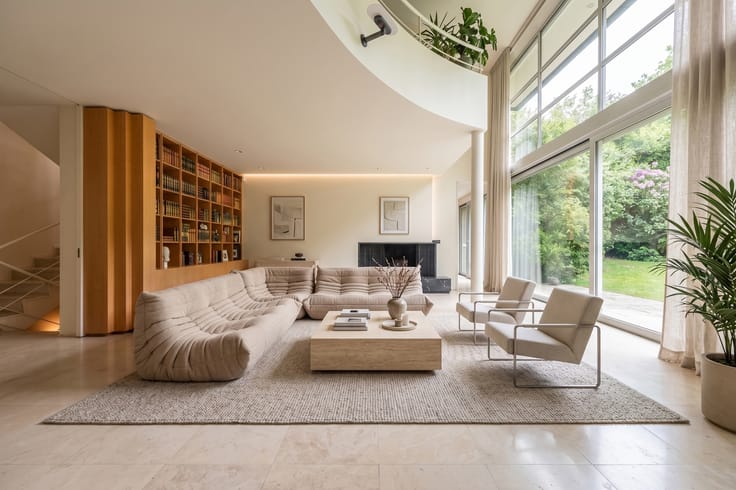
On the first floor, the heart of the home is bathed in natural light: a magnificent, perfectly oriented living space opens directly onto a lovely East/South-East facing terrace—the ideal spot for evening drinks and relaxing in the sun. Adjoining the dining area, the fully equipped kitchen (renovated in 2014) invites conviviality.
The second floor features two lovely bedrooms, a bathroom with a shower, and a separate toilet.
On the third floor, you will find a third bedroom and an attic, currently converted into a fourth bedroom, complemented by a bathroom with shower, as well as a storage area.
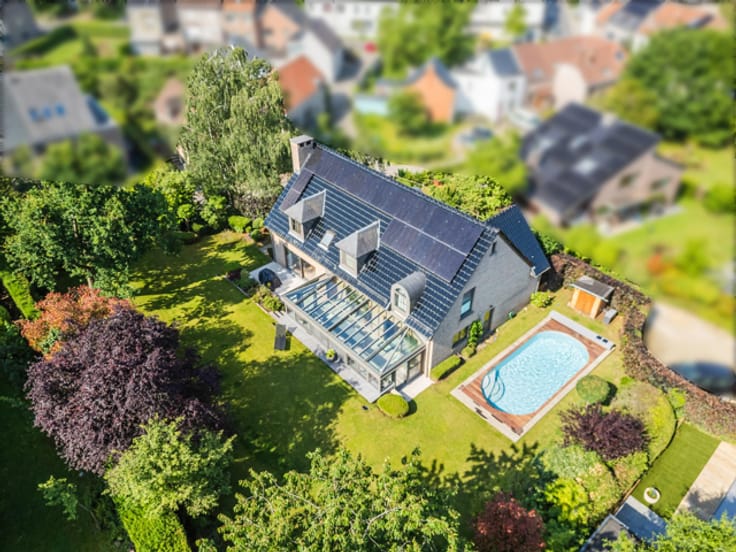
A rare opportunity to combine tranquillity, generous proportions, and family life, just a stone's throw from all amenities. (Note: solar panels have also been installed, which are not taken into account in the current EPC rating).
| Available date | January 1 2027 |
|---|---|
| Neighbourhood or locality | Bruxelles |
| Construction year | 1986 |
| Number of floors | 2 |
| Building condition | Good |
| Immovable heritage | Not specified |
| Number of frontages | 2 |
| Covered parking spaces | 1 |
| Surroundings type | Urban |
| Asbestos certificate is available | Not specified |
| Usable floor area | 210 square meters |
|---|---|
| Living room surface | 25 square meters |
| Dining room surface | 15 square meters |
| Kitchen type | Hyper equipped |
| Kitchen surface | 16 square meters |
| Bedrooms | 4 |
| Bedroom 1 surface | 24 square meters |
| Bedroom 2 surface | 13 square meters |
| Bedroom 3 surface | 14 square meters |
| Bedroom 4 surface | 15 square meters |
| Bathrooms | 1 |
| Shower rooms | 1 |
| Toilets | 2 |
| Laundry room | Yes |
| Office | No |
| Attic | Yes |
| Furnished | No |
| Surface of the plot | 389 square meters |
|---|---|
| Connection to sewer network | Connected |
| Gas, water & electricity | Yes |
| Garden surface | 250 square meters |
| Terrace surface | 10 square meters |
| Terrace orientation | South East |
| Caretaker | No |
|---|---|
| Elevator | No |
| Accessible for disabled people | No |
| Intercom | No |
| Secure access / alarm | Yes |
| Visio phone | No |
| Swimming pool | No |
| Primary energy consumption | 162 kilowatt hour per square meters |
|---|---|
| EPC/EPC label | D |
| Renovation works mandatory | Not specified |
| Unique code EPB certificate | 20211119-0000599758-01-9 |
| CO₂ emission | 32 kg CO₂/m² |
| Yearly theoretical total energy consumption | Not specified |
| Valid electricity inspection certificate | Yes |
| Summons: No judicial remedy or administrative measure imposed | Not specified |
| Valid flood certificate | Not specified |
| Heating type | Gas |
| Thermic solar panels | Yes |
| Double glazing | Yes |
| Building permit | Yes |
|---|---|
| Cadastral Plan | Not specified |
| Right of first refusal for the tenant | Not specified |
| Allotment permit | Yes |
| Preemption right | No |
| Proceedings for breach of planning regulations | No |
| Most recent urban development zoning | Not specified |
| Flood zone type | Non flood zone |
|
P-score
|
A |
|
G-score
|
A |
| Latest land use designation | Living area (residential, urban or rural) |
Asked price excluding notary fees (excluding eventual registration fees)
| Price | 790000 € |
|---|---|
| Cadastral income | 2669 € |
| Tenement building | No |
|
|
|










| Address |
240 Avenue Orban
1150 - Woluwe-Saint-Pierre |
|---|---|
| Website |
|
| External reference | 7846595 |
Get in touch