


1745000€
4 bedrooms 307 square meters

UNDER OFFER - no more viewings
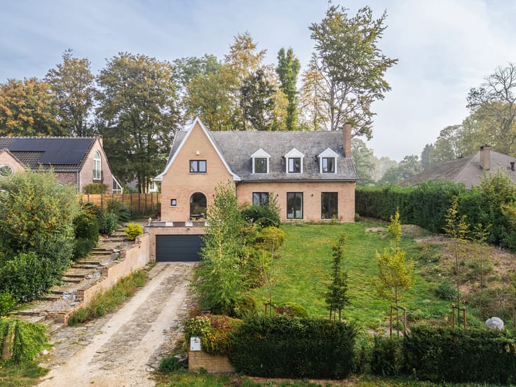
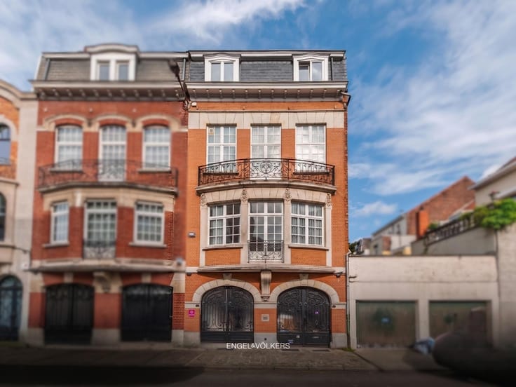
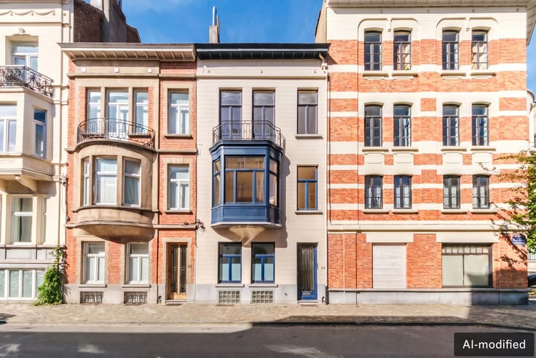
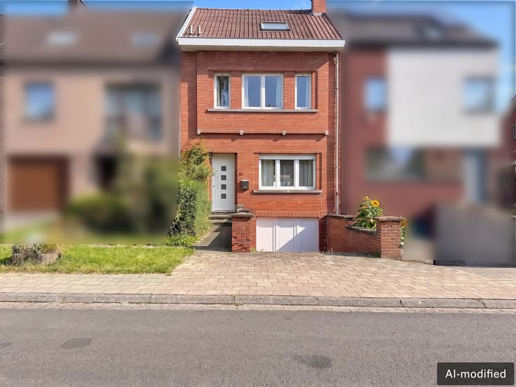
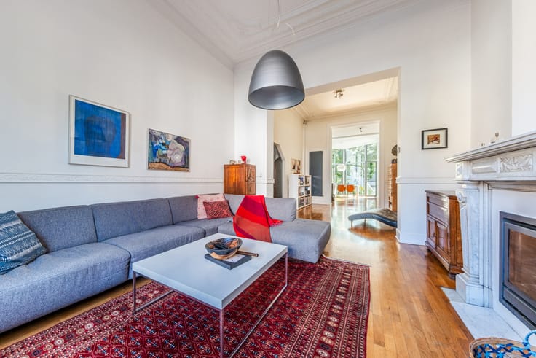
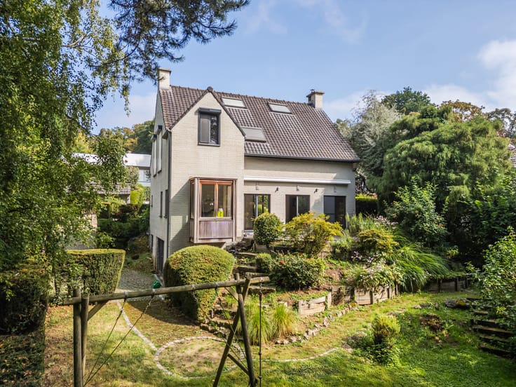
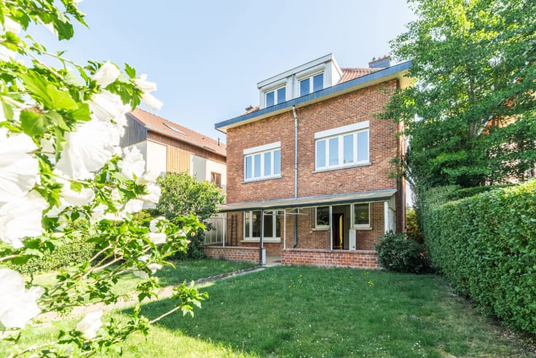
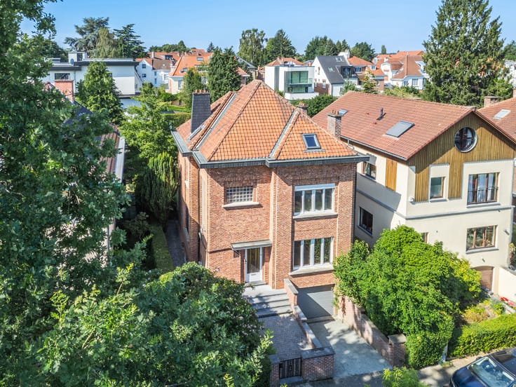
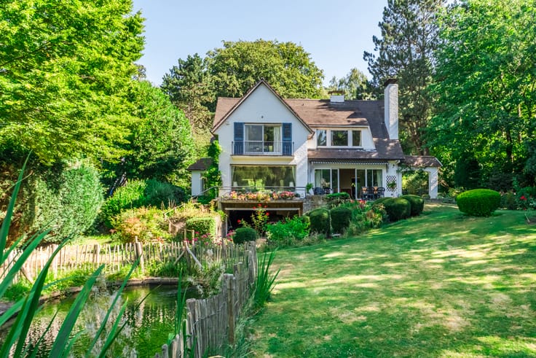
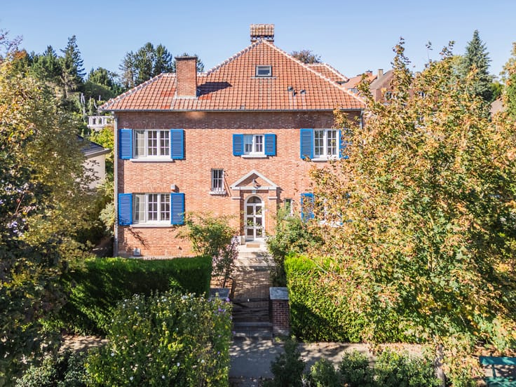
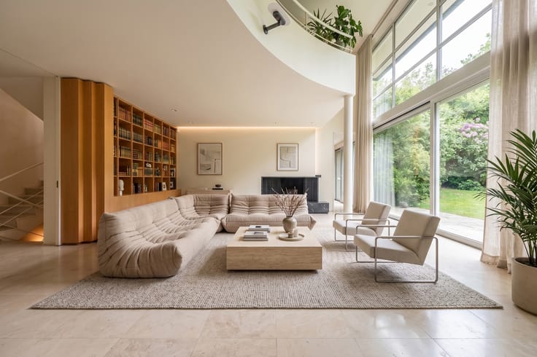
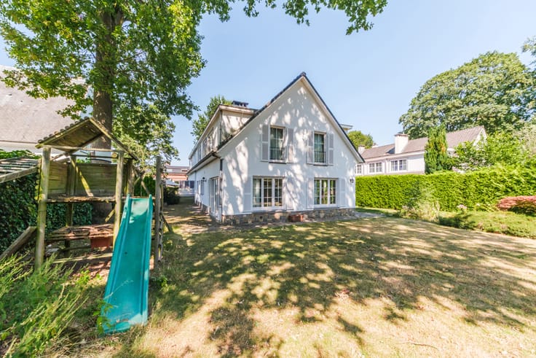
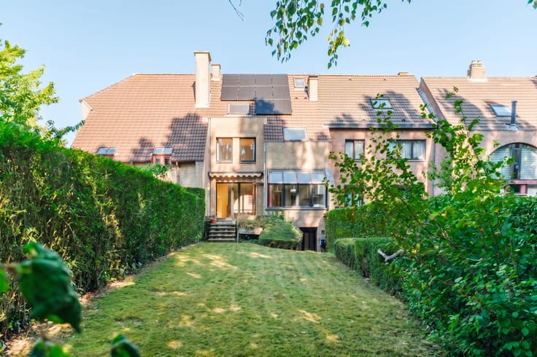
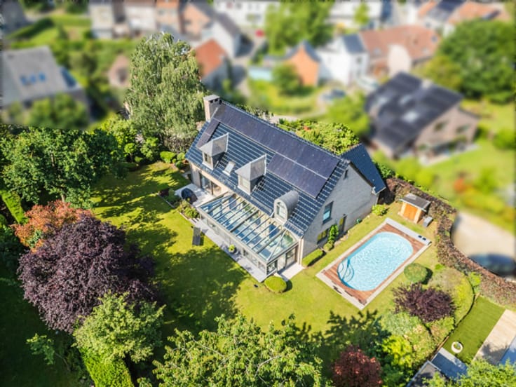
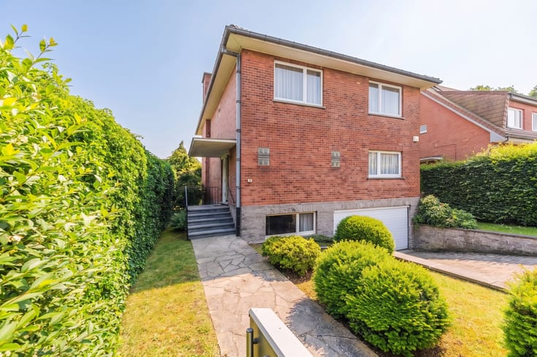
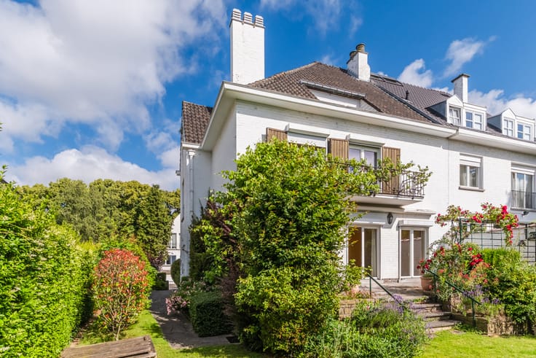
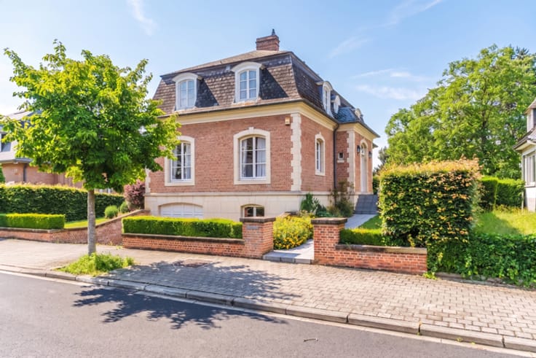
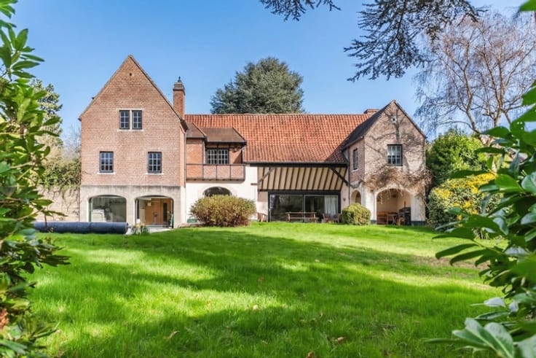
Beautiful architect-designed house located in one of the most sought-after streets of Woluwe-Saint-Lambert. This exceptional townhouse was designed in 2013 by the renowned architectural firm Urban Platform, combining contemporary architecture with high quality materials and sustainable techniques. With an area of approximately 379 m² on a northeast-oriented plot of 270 m², the house enjoys an abundance of natural light and a thoughtful, functional layout.
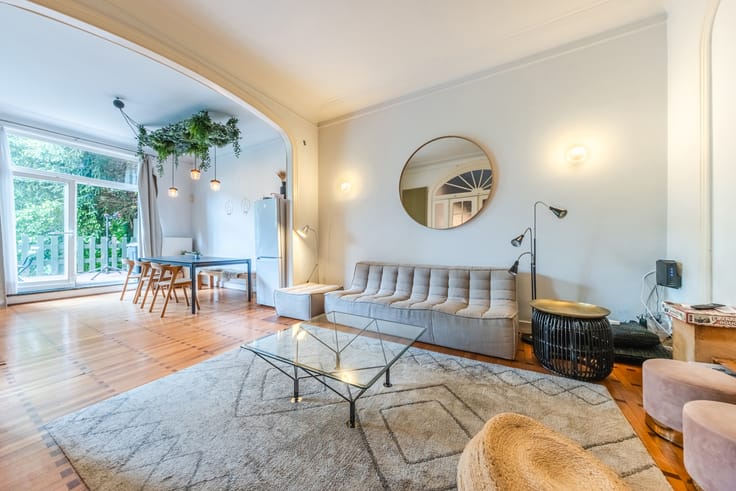
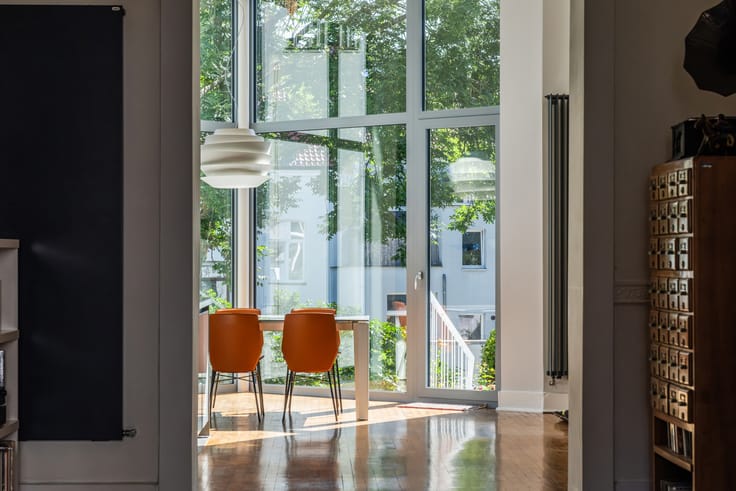
At lower level, there is a spacious garage, a bike storage space, a bedroom with built-in cupboards, bathroom with shower, and separate toilet. On the ground floor there is a large entrance hall equipped with a cloakroom and guest toilet, followed by an office space, a bright dining room, and a fully equipped Bulthaup kitchen overlooking the garden with a terrace and a cabana for storing garden furniture and equipment. On the first floor, there is a cozy reading lounge and an inviting sitting area. The second floor has one bedroom with ensuite bathroom with toilet and steam shower, and a second room that can serve as an office or, combined with the third floor as kitchen and living room of an independent studio apartment with, on the third floor a terrace, a night area, two bedrooms and a bathroom with bath tub and a separate toilet.
| Neighbourhood or locality | Bruxelles |
|---|---|
| Construction year | 2013 |
| Number of floors | 4 |
| Building condition | As new |
| Immovable heritage | Not specified |
| Number of frontages | 2 |
| Covered parking spaces | 1 |
| Outdoor parking spaces | 1 |
| Surroundings type | Urban |
| Asbestos certificate is available | Not specified |
| Usable floor area | 307 square meters |
|---|---|
| Kitchen type | Hyper equipped |
| Bedrooms | 4 |
| Bathrooms | 3 |
| Toilets | 4 |
| Basement | Yes |
| Furnished | No |
| Surface of the plot | 270 square meters |
|---|---|
| Connection to sewer network | Connected |
| Gas, water & electricity | No |
| Terrace | Yes |
| Terrace orientation | North West |
| Elevator | Yes |
|---|---|
| Accessible for disabled people | No |
| Intercom | No |
| Secure access / alarm | Yes |
| TV cable | Yes |
| Visio phone | Yes |
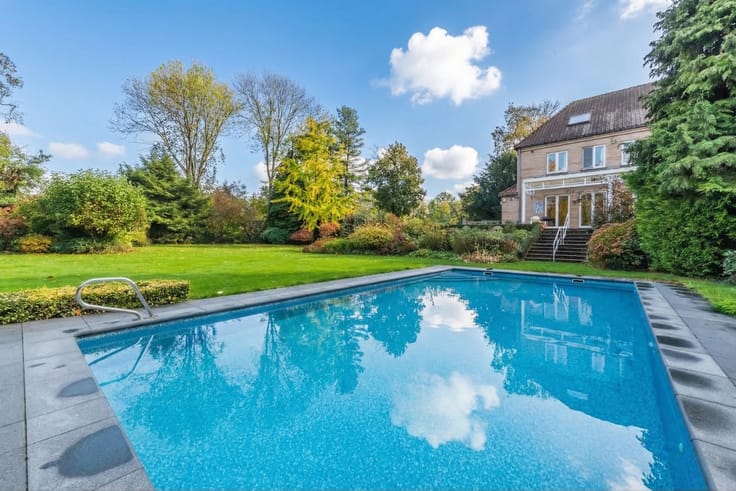
| Swimming pool | No |
| Primary energy consumption | 78 kilowatt hour per square meters |
|---|---|
| EPC/EPC label | B |
| Renovation works mandatory | Not specified |
| Unique code EPB certificate | Not specified |
| CO₂ emission | 12 kg CO₂/m² |
| Yearly theoretical total energy consumption | Not specified |
| Valid electricity inspection certificate | Yes |
| Conformity certification for fuel tanks | No |
| Summons: No judicial remedy or administrative measure imposed | Not specified |
| Valid flood certificate | Not specified |
| Photovoltaic solar panels | Yes |
| Double glazing | Yes |
| Building permit | Not specified |
|---|---|
| Cadastral Plan | Not specified |
| Right of first refusal for the tenant | Not specified |
| Allotment permit | Not specified |
| Preemption right | Not specified |
| Most recent urban development zoning | Not specified |
| Flood zone type | Non flood zone |
|
P-score
|
A |
|
G-score
|
A |
| Latest land use designation | Living area (residential, urban or rural) |
Asked price excluding notary fees (excluding eventual registration fees)
| Price | 1745000 € |
|---|---|
| Cadastral income | 5685 € |
| Tenement building | No |
|
|
|









| Address |
240 Avenue Orban
1150 - Woluwe-Saint-Pierre |
|---|---|
| Website |
|
| External reference | 7578232 |
Get in touch