


1200000€
5 bedrooms 360 square meters

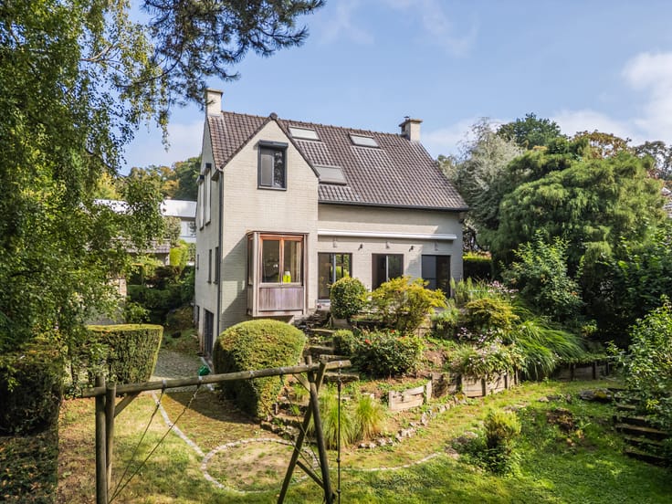
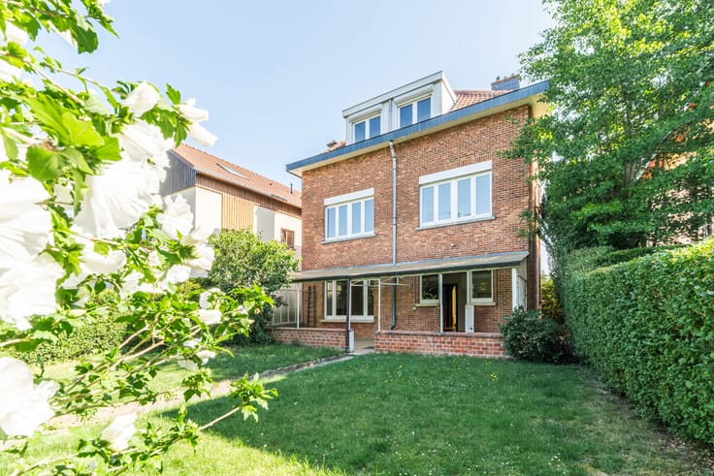
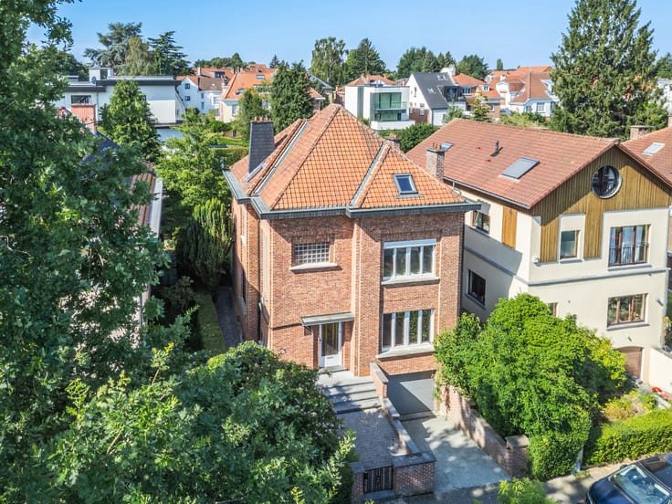
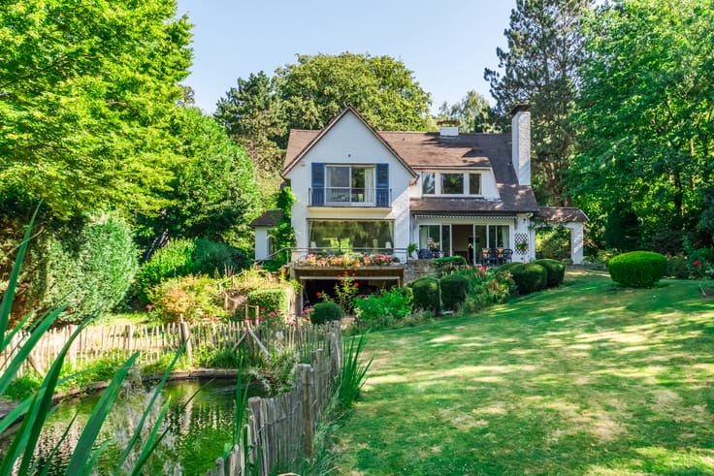
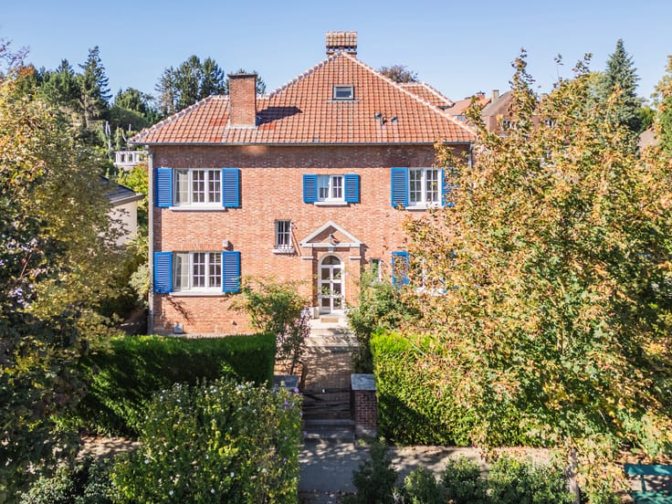
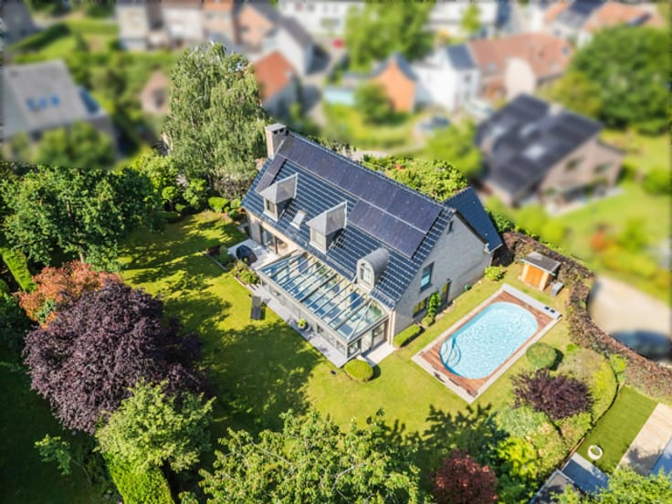
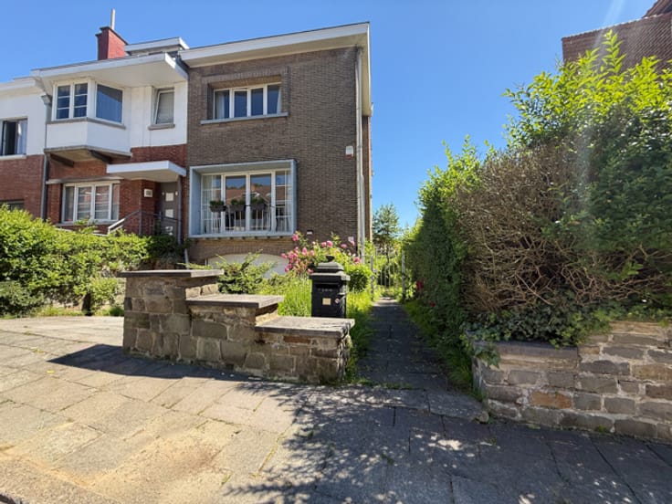
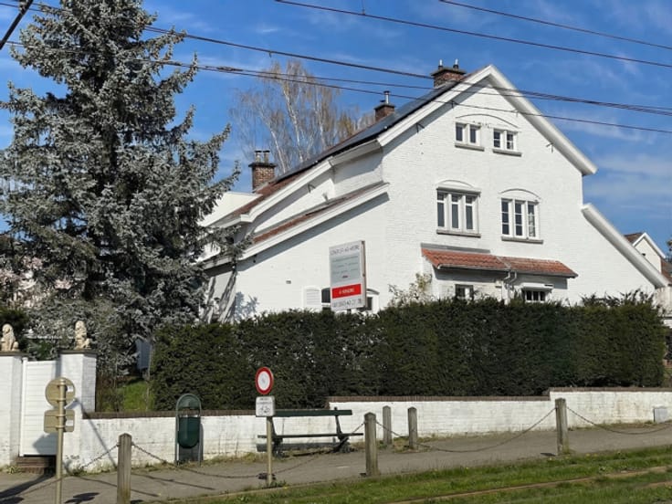
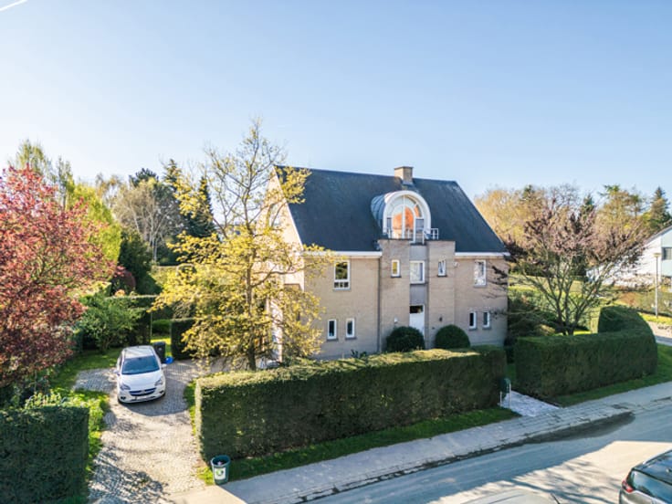
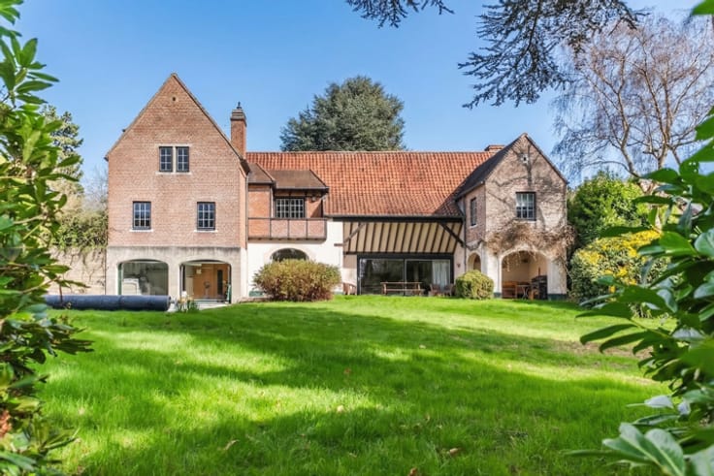
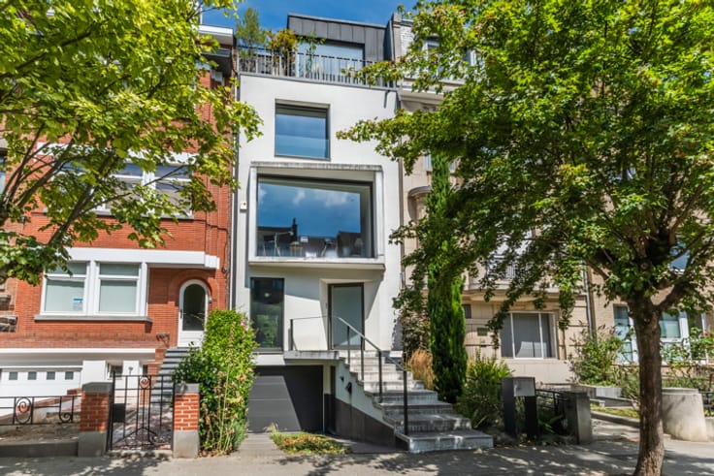
Spacious, renovated villa on a 12.13-are plot
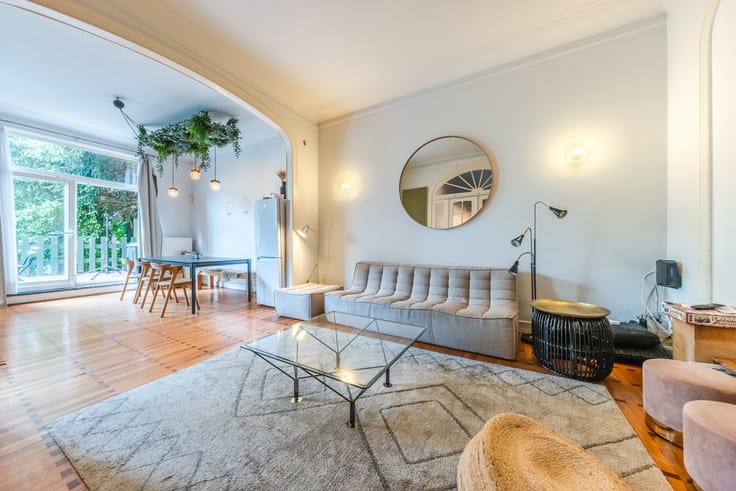
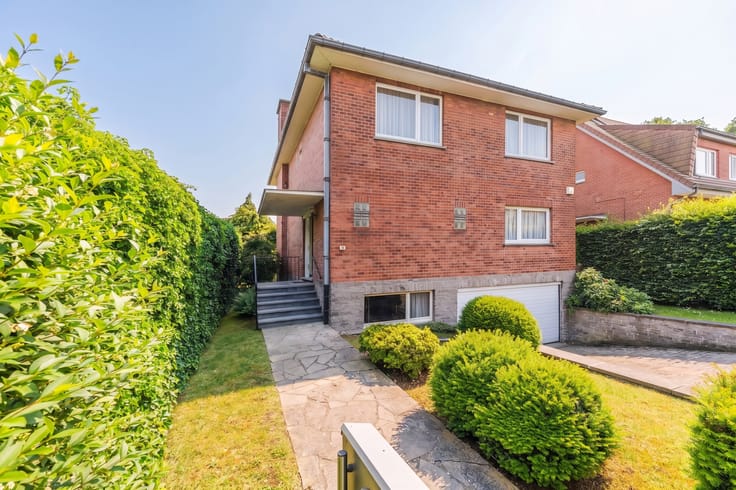
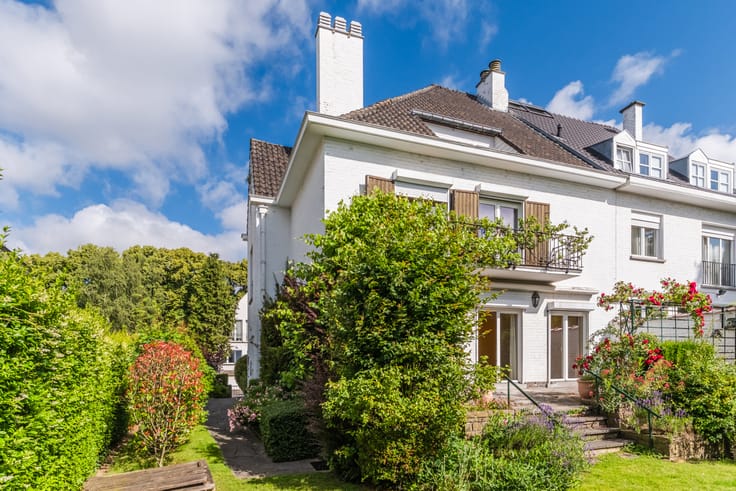
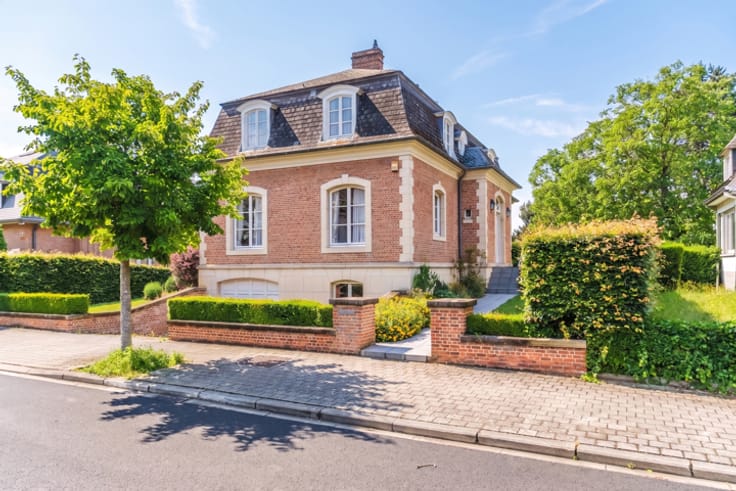
This villa, built in 1961 on a 12.13-are plot, offers approximately 360 m² of living space (EPC) and was thoroughly renovated in 2023.
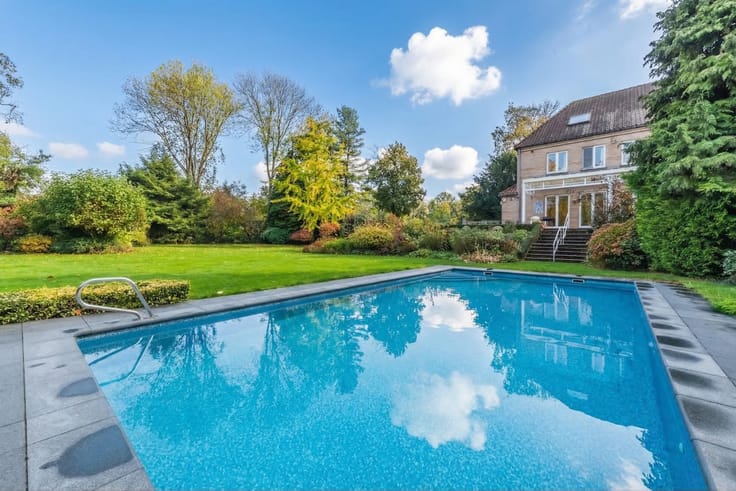
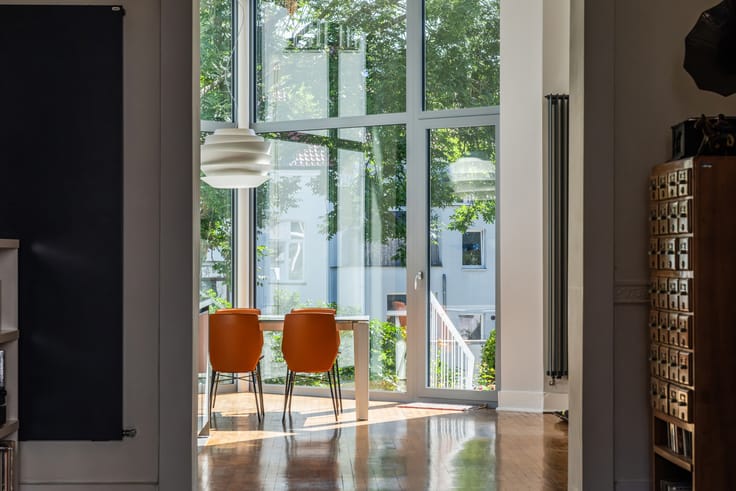
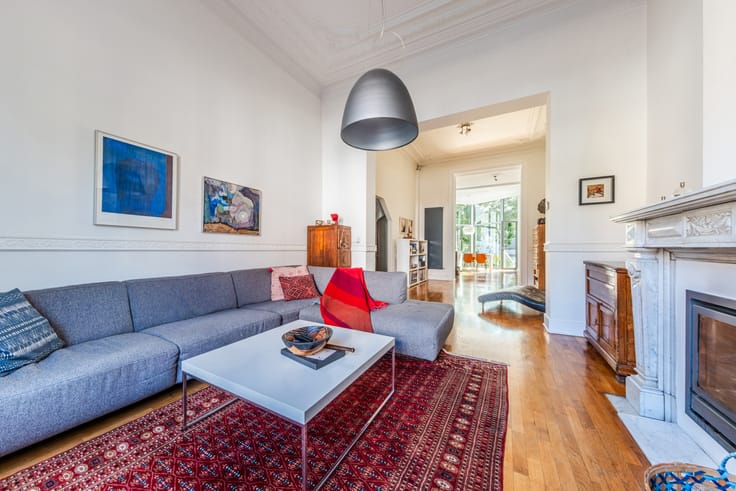
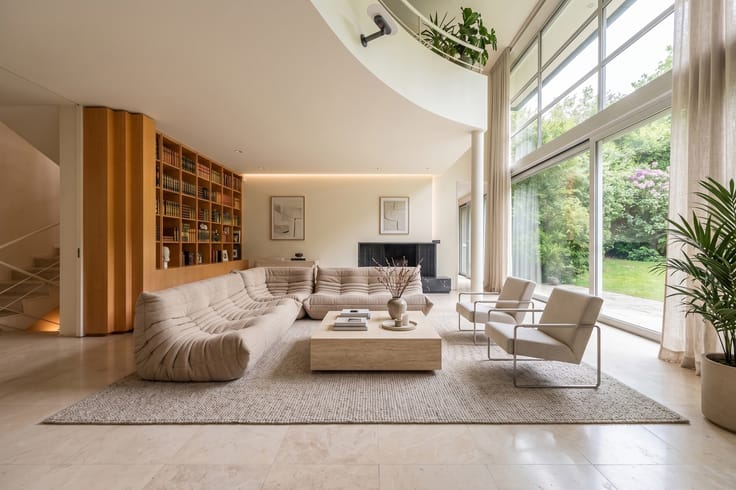
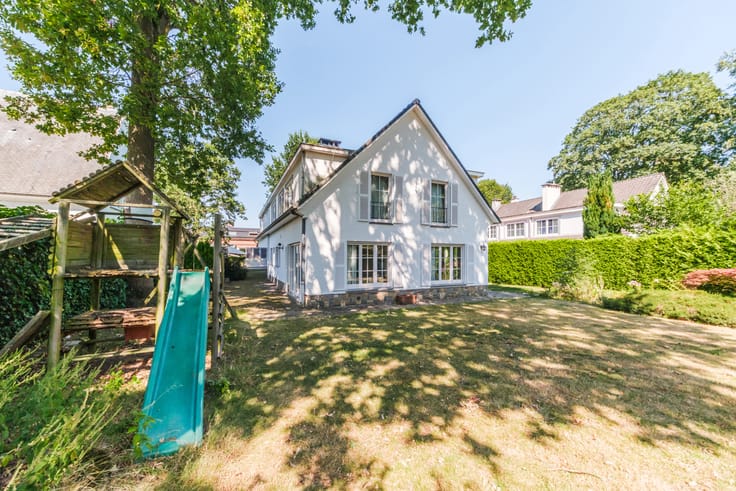
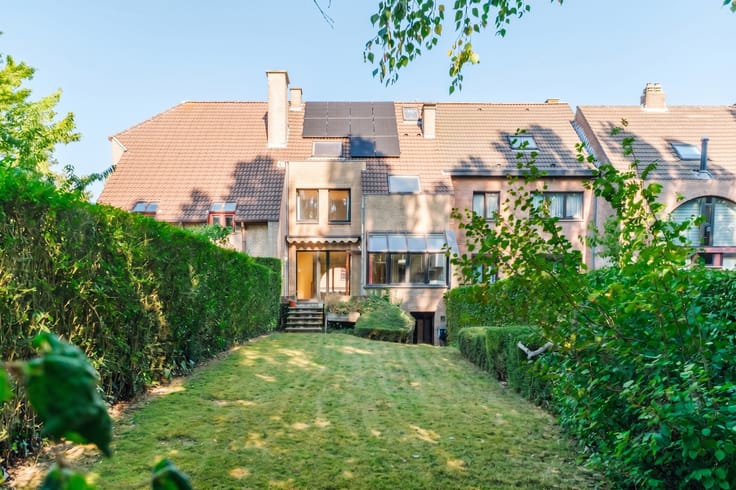
The ground floor features an entrance hall with cloakroom and guest toilet, leading to a bright ± 45 m² living room with fireplace and a ± 17 m² dining room. The open, fully equipped kitchen of ± 18 m² includes an adjoining utility room. This floor also offers a ± 12 m² bedroom with shower room and a versatile ± 22 m² room, ideal as an office, playroom or relaxation area. Most living spaces provide direct access to the garden.
Upstairs, the ± 33 m² master suite includes a dressing room and private shower room, still to be finished. Three additional bedrooms of 12, 12 and 9 m² share a bathroom with shower and bathtub.
The property also includes cellars, a garage and an attic.
Technical features include a heat pump, underfloor heating and aluminium window frames. EPC C, compliant electrical installation and asbestos certificate available. The property is located in a non-flood-prone area.
| Construction year | 1961 |
|---|---|
| Number of floors | 2 |
| Building condition | As new |
| Immovable heritage | Not specified |
| Number of frontages | 4 |
| Covered parking spaces | 1 |
| Surroundings type | Urban |
| Asbestos certificate is available | Yes |
| Usable floor area | 360 square meters |
|---|---|
| Living room surface | 45 square meters |
| Dining room surface | 17 square meters |
| Kitchen type | Hyper equipped |
| Bedrooms | 5 |
| Bedroom 1 surface | 12 square meters |
| Bedroom 2 surface | 12 square meters |
| Bedroom 3 surface | 12 square meters |
| Bedroom 4 surface | 9 square meters |
| Bedroom 5 surface | 33 square meters |
| Bathrooms | 3 |
| Toilets | 2 |
| Laundry room | Yes |
| Office surface | 22 square meters |
| Office | Yes |
| Basement | Yes |
| Attic | Yes |
| Furnished | No |
| Surface of the plot | 1213 square meters |
|---|---|
| Connection to sewer network | Connected |
| Gas, water & electricity | No |
| Terrace | Yes |
| Elevator | No |
|---|---|
| Accessible for disabled people | Yes |
| Intercom | No |
| Secure access / alarm | Yes |
| Visio phone | No |
| Swimming pool | No |
| Primary energy consumption | 209 kilowatt hour per square meters |
|---|---|
| EPC/EPC label | C |
| Renovation works mandatory | No |
| Unique code EPB certificate | 20261001-0003966877-RES-1 |
| CO₂ emission | 10 kg CO₂/m² |
| Yearly theoretical total energy consumption | Not specified |
| Valid electricity inspection certificate | Yes |
| Summons: No judicial remedy or administrative measure imposed | Not specified |
|
Flemish register of measures consulted
|
Not specified |
| Valid flood certificate | Not specified |
| Double glazing | Yes |
| Building permit | Not specified |
|---|---|
| Cadastral Plan | Not specified |
| Right of first refusal for the tenant | Not specified |
| Allotment permit | Yes |
| Preemption right | Not specified |
| Most recent urban development zoning | Not specified |
| Flood zone type | Non flood zone |
|
P-score
|
A |
|
G-score
|
A |
Asked price excluding notary fees (excluding eventual registration fees)
| Price | 1200000 € |
|---|---|
| Tenement building | No |
|
|
|










| Address |
240 Avenue Orban
1150 - Woluwe-Saint-Pierre |
|---|---|
| Website |
|
| External reference | 7912167 |
Get in touch