


595000€
4 bedrooms 236 square meters

Woning
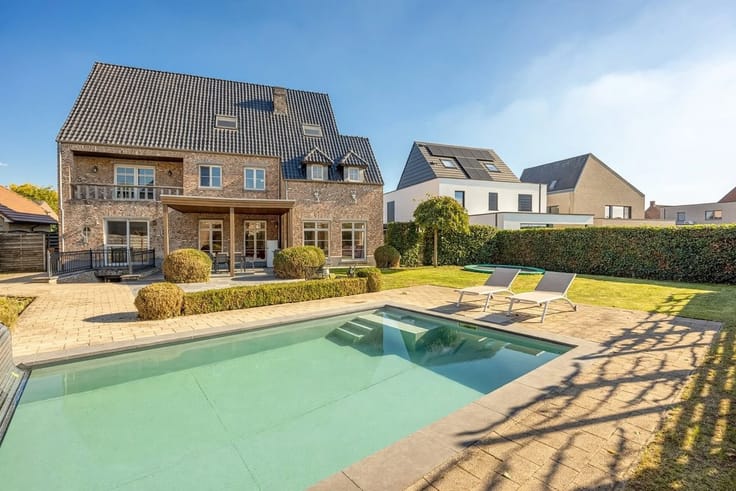
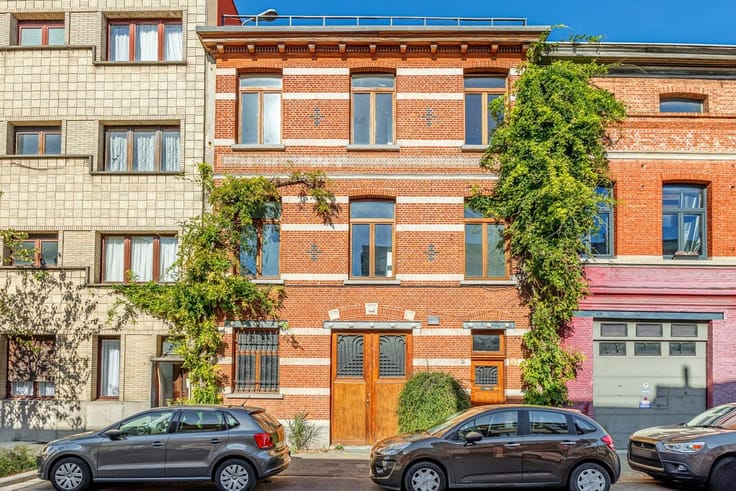
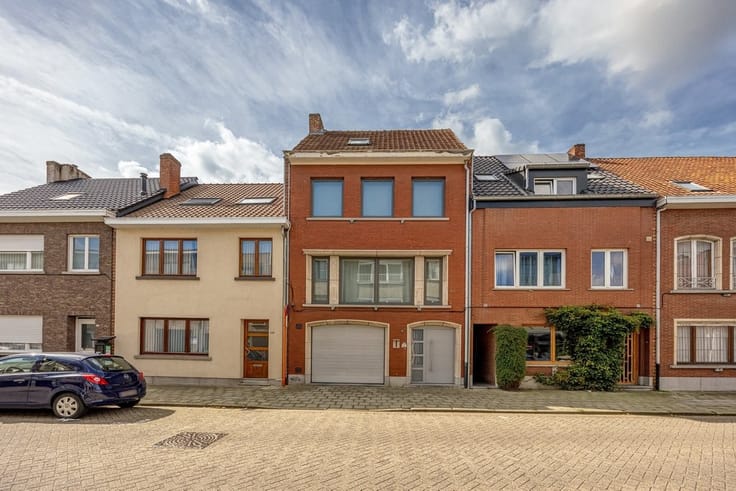
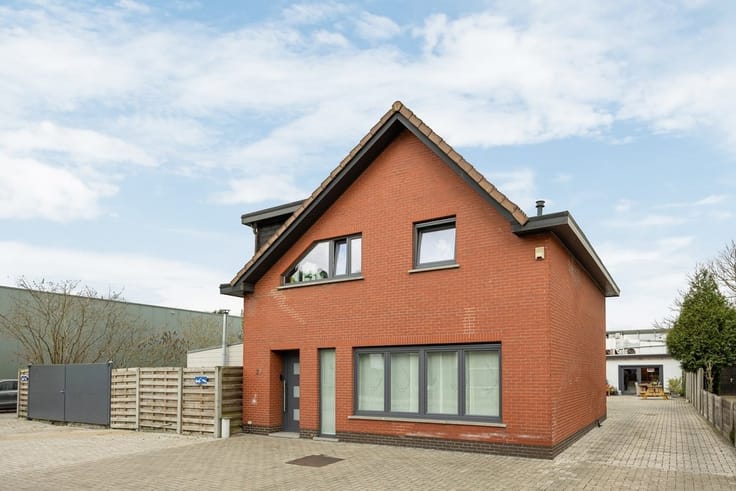
Enjoy peaceful living in the green town of Ranst, with all daily amenities within easy reach. This detached villa combines space, comfort, and high-quality finishes on a beautiful, fenced-in lot. With a light-filled living area, a separate home office, four bedrooms, solar panels, and a beautifully landscaped garden, this is a home where families will instantly feel at home.
Full of character & light-filled
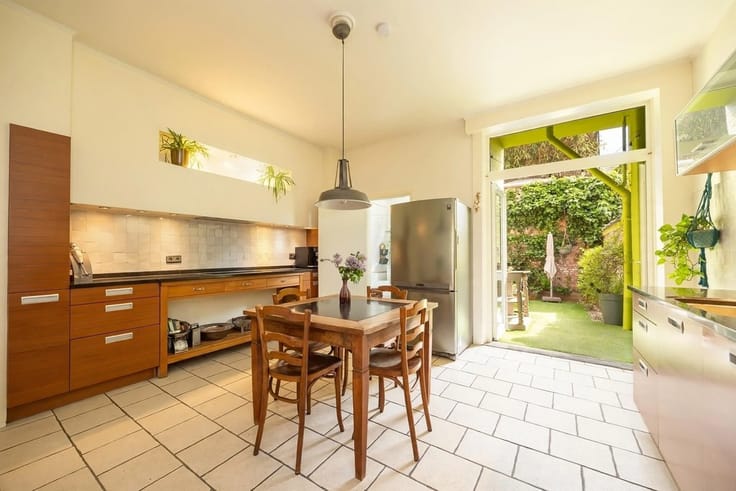
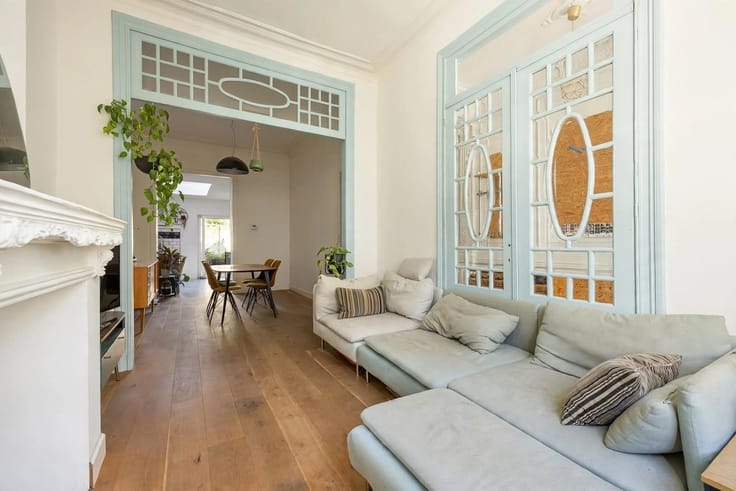
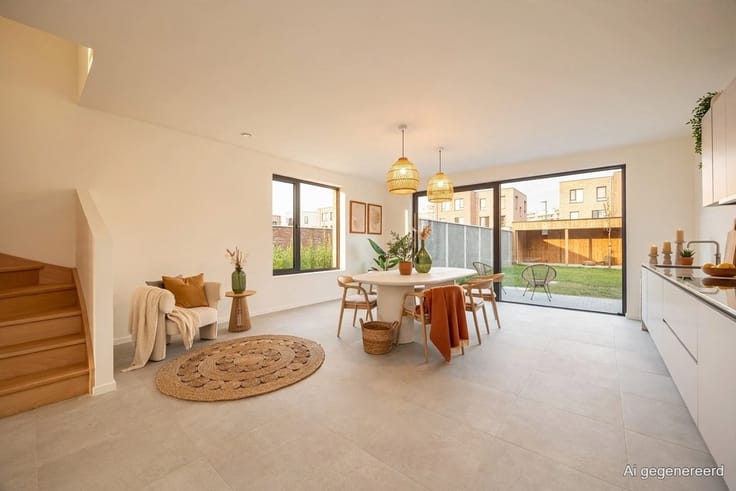
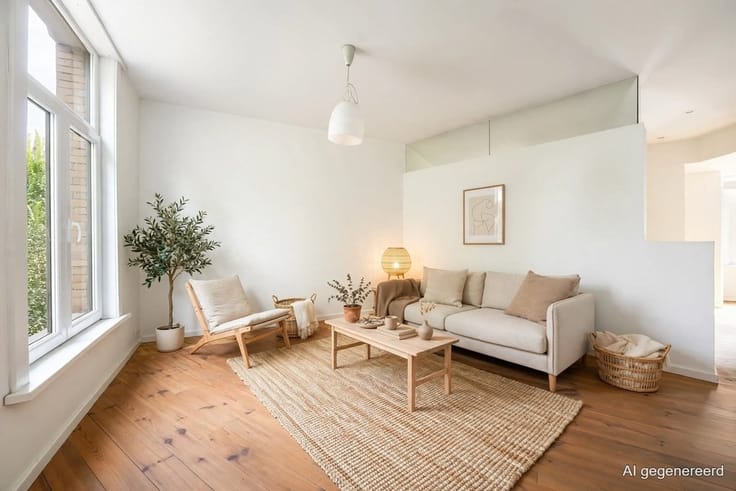
Through the imposing entry hall with its impressive ceiling height of over five meters, you’re immediately welcomed into a home with character. The warm red tile floor and the elegant staircase lend a timeless feel, while the open-concept layout creates a wonderfully spacious atmosphere. Next to the entryway is a spacious office area, ideal for remote workers or anyone looking for a practice space. Large, recently renovated windows provide a pleasant flood of natural light here. The living area forms the heart of the home. The well-maintained hardwood floors, the cozy fireplace, and the large windows overlooking the garden create a warm atmosphere. Thanks to the large sliding window, the indoors flows seamlessly into the outdoors, allowing you to enjoy the view of the greenery all year round. The kitchen is practically laid out and overlooks the garden. With direct access to the patio and its proximity to the living area, it’s a wonderful spot for everyday family life.
Space for the Whole Family
On the first floor, the central landing provides access to four full-sized bedrooms. The master bedroom features a charming French balcony. A spacious bathroom with a double vanity, bathtub, and shower completes the floor. At the rear, each room has electrically operated roller shutters, which is definitely a plus. Additional storage space is available in the fully tiled basement, which, in addition to utility rooms, offers plenty of storage options.
Garden enjoyment guaranteed
Outside, you’ll find a beautifully maintained, fully fenced lot with a sunny terrace measuring no less than approx. 43 m² and a lovely backyard of approx. 480 m². The mature landscaping provides privacy and a green atmosphere, while the terrace invites you to enjoy long summer evenings with family and friends. This property also scores exceptionally well in terms of practicality. The long driveway accommodates multiple cars and leads to the garage, which features a charging station and an adjoining carport.
| Construction year | 1975 |
|---|---|
| Number of floors | 1 |
| Building condition | Good |
| Immovable heritage | Not specified |
| Street frontage width | 14 m |
| Number of frontages | 4 |
| Covered parking spaces | 1 |
| Asbestos certificate is available | Not specified |
| Usable floor area | 236 square meters |
|---|---|
| Living room surface | 53 square meters |
| Kitchen type | Semi equipped |
| Kitchen surface | 13 square meters |
| Bedrooms | 4 |
| Bedroom 1 surface | 18 square meters |
| Bedroom 2 surface | 14 square meters |
| Bedroom 3 surface | 14 square meters |
| Bedroom 4 surface | 11 square meters |
| Dressing room | No |
| Bathrooms | 1 |
| Toilets | 2 |
| Professional space | No |
| Basement surface | 24 square meters |
| Furnished | No |
| Armored door | No |
| Surface of the plot | 726 square meters |
|---|---|
| Width of the lot on the street | meters |
| Connection to sewer network | Connected |
| Gas, water & electricity | Yes |
| Primary energy consumption | 144 kilowatt hour per square meters |
|---|---|
| EPC/EPC label | B |
| Renovation works mandatory | No |
| Unique code EPB certificate | 20240511-0003241500-RES-1 |
| CO₂ emission | Not specified |
| Yearly theoretical total energy consumption | Not specified |
| Valid electricity inspection certificate | Yes |
| Conformity certification for fuel tanks | Not specified |
| Summons: No judicial remedy or administrative measure imposed | Not specified |
|
Flemish register of measures consulted
|
Not specified |
| Separate meter for electricity | Yes |
| Separate meter for gas | Yes |
| Separate meter for water | Yes |
| Valid flood certificate | Yes |
| Heating type | Gas |
| Heat pump | No |
| Double glazing | Yes |
| Building permit | Not specified |
|---|---|
| Cadastral Plan | Not specified |
| Right of first refusal for the tenant | Not specified |
| Allotment permit | Not specified |
| Preemption right | Not specified |
| Proceedings for breach of planning regulations | No |
| Most recent urban development zoning | |
| Flood zone type | Non flood zone |
|
P-score
|
D
|
|
G-score
|
D
|
| Latest land use designation | Living area (residential, urban or rural) |
Asked price excluding notary fees (excluding eventual registration fees)
| Price | 595000 € |
|---|---|
| Tenement building | No |
|
|
|



| Address |
Karel de Preterlei 1A
2140 - Borgerhout |
|---|---|
| Website |
|
| External reference | 16279 - 7020 |
Get in touch
