
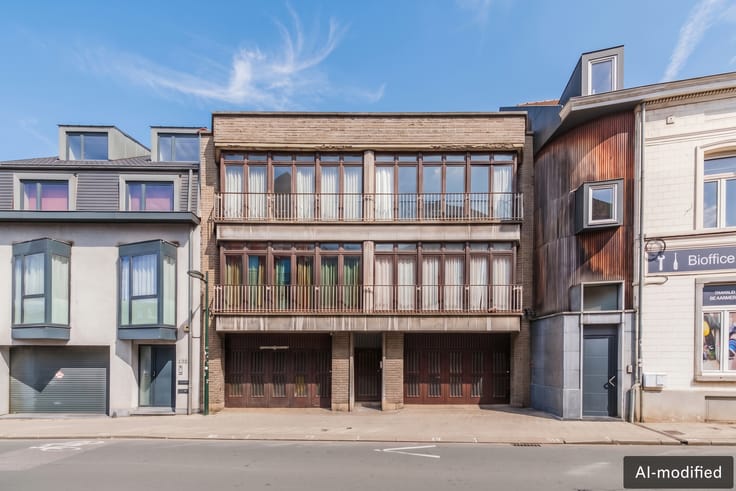


795000€
3 bedrooms 200 square meters

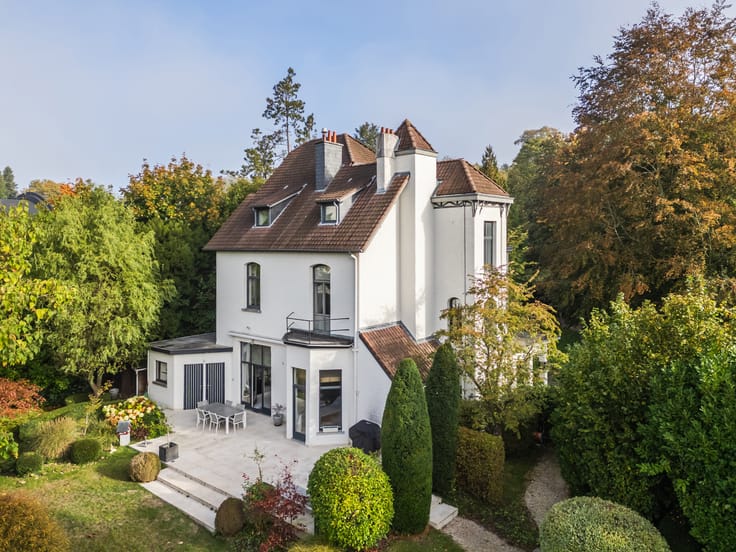
Elegant villa in a sought-after residential area
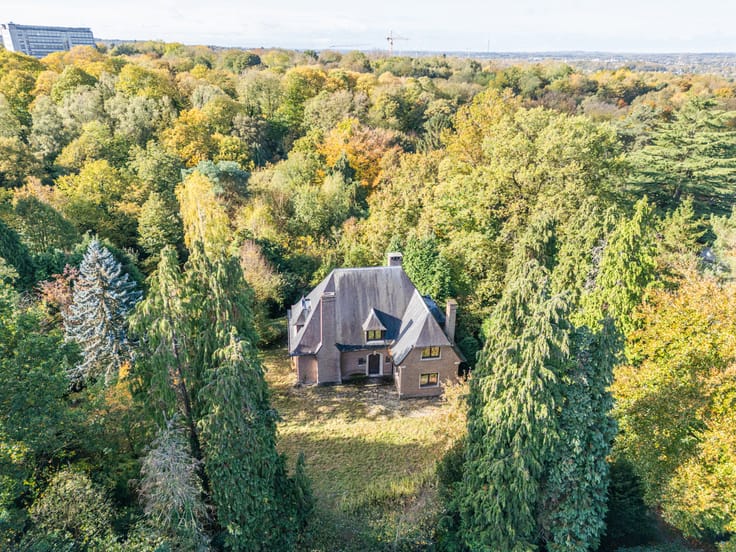
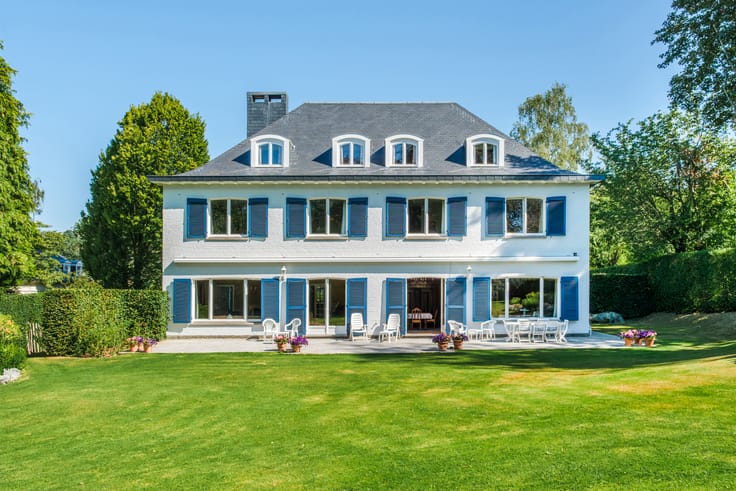
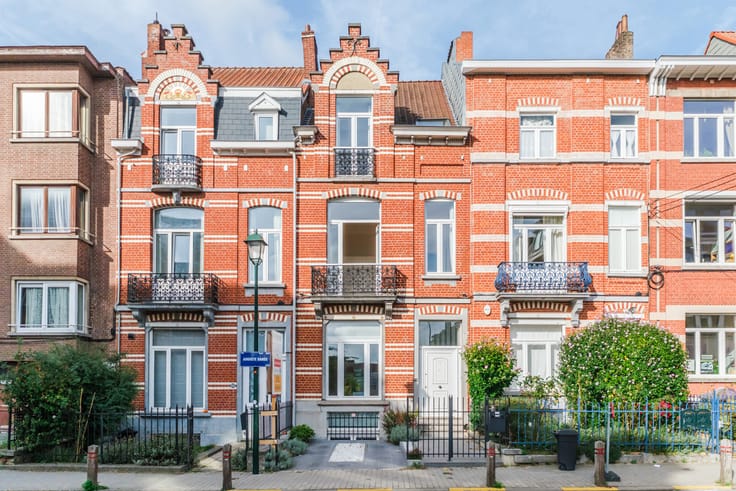
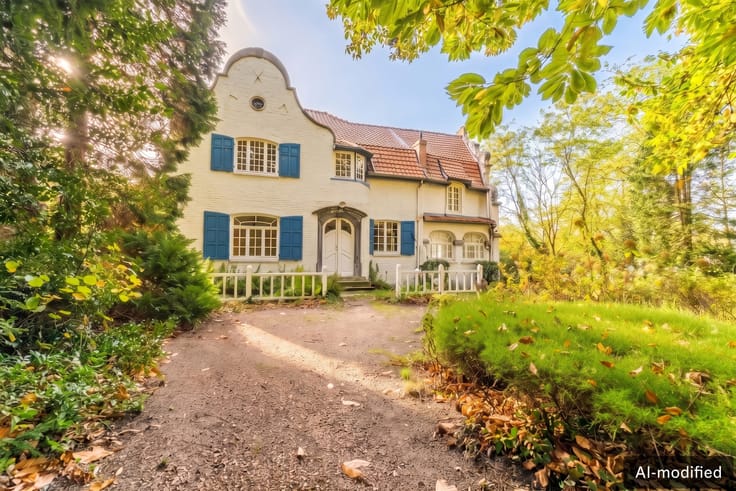
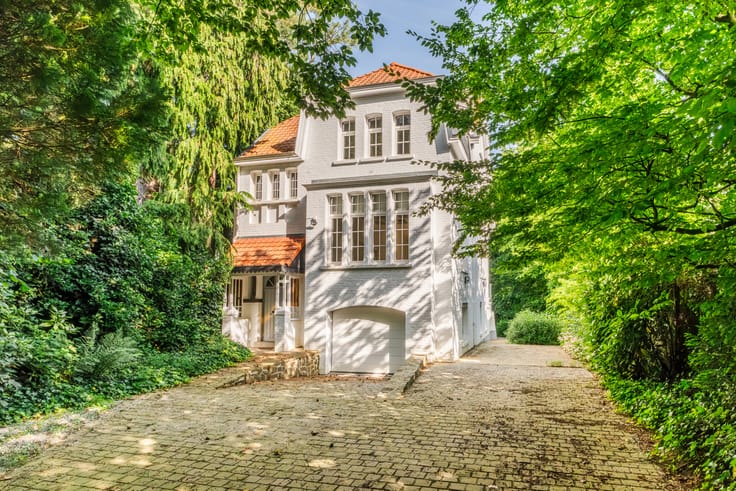
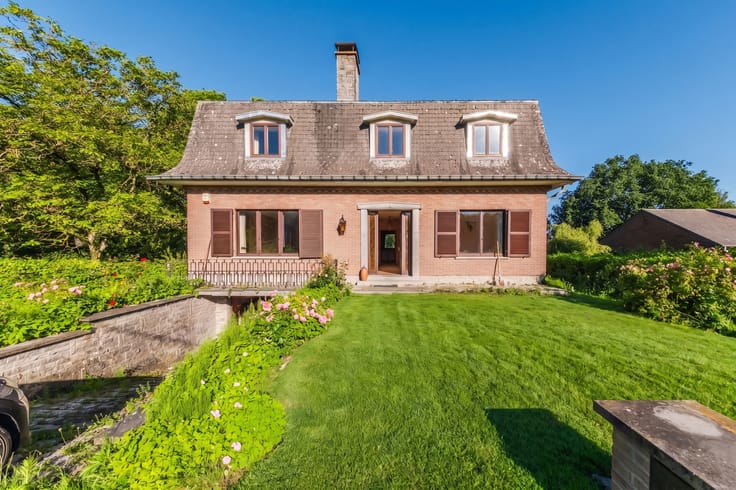
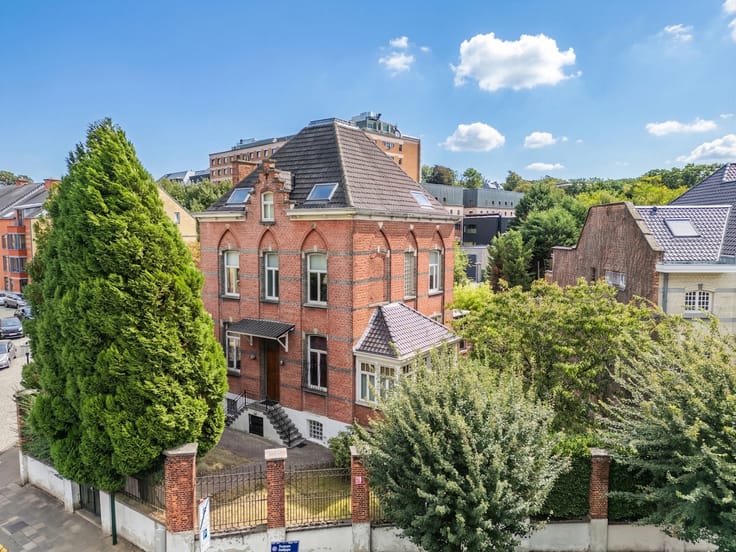
Ideally located in the heart of a sought-after residential neighborhood, this elegant, charming villa impresses with its authenticity, generous volumes, and remarkable potential for conversion.
Set on a lovely corner plot, the property offers a privileged living environment combining privacy and natural light.
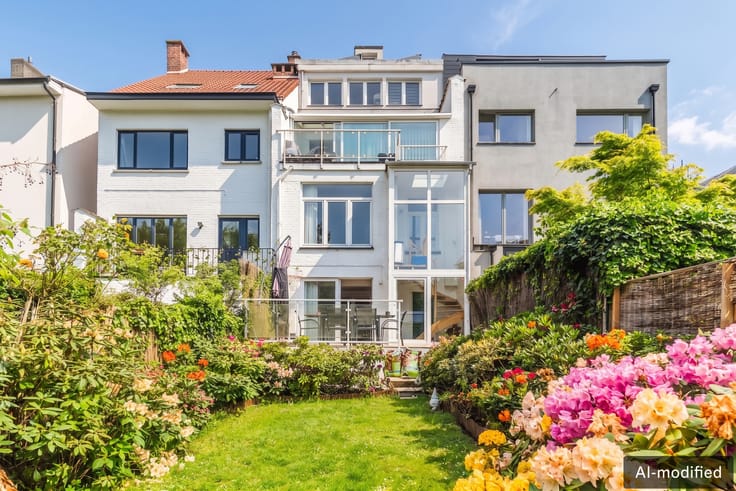
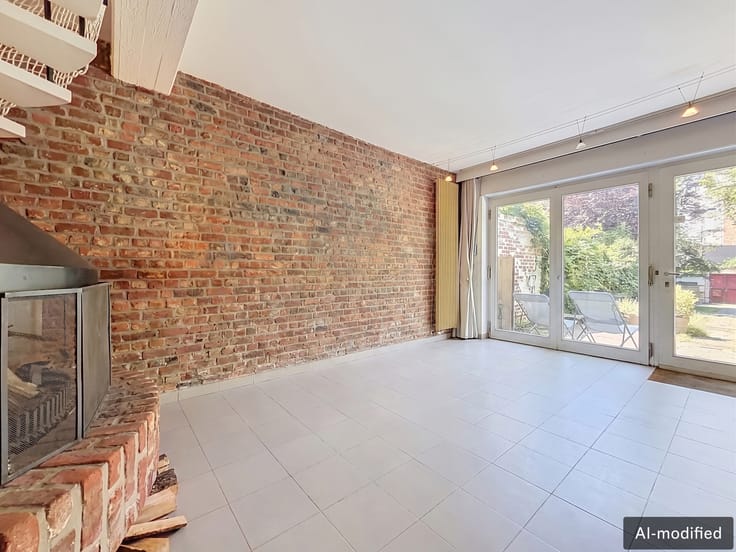
On the ground floor, the entrance hall leads to a bright living room, a fully equipped kitchen, an office, and a cozy reading room. The veranda-style dining room opens directly onto the terrace and garden. A mezzanine room provides a versatile extra space.
Upstairs, the night area features a master suite with bathroom and dressing room, as well as two additional bedrooms and a shower room.
The large convertible basement, with direct access to the garden, offers ideal potential for a wellness area, gym, or professional practice.
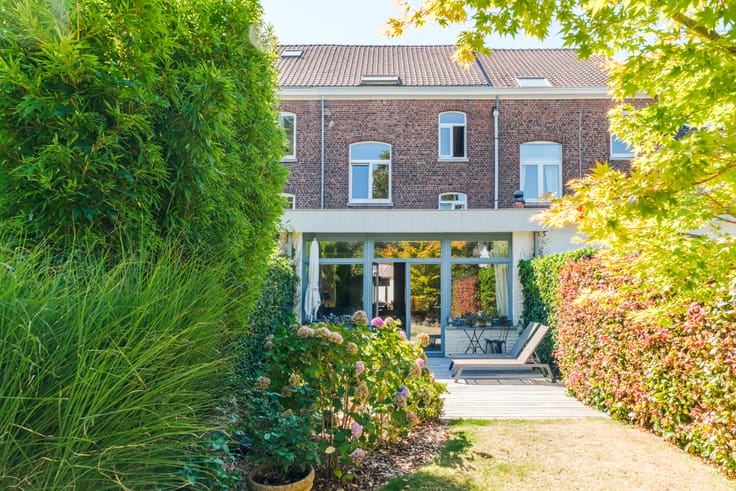
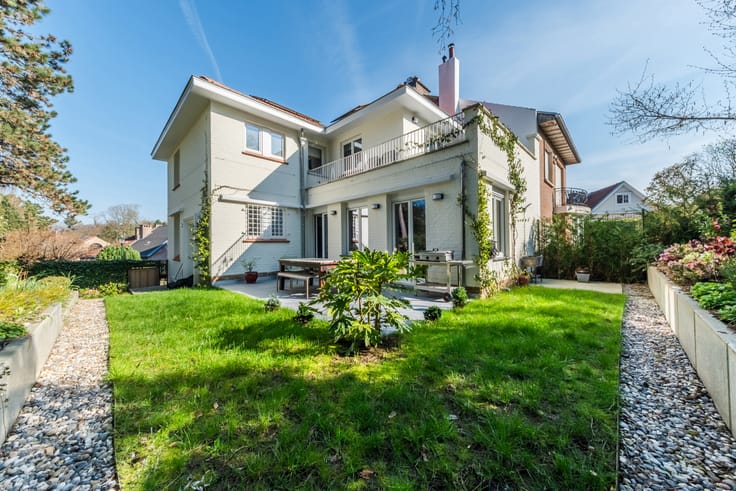
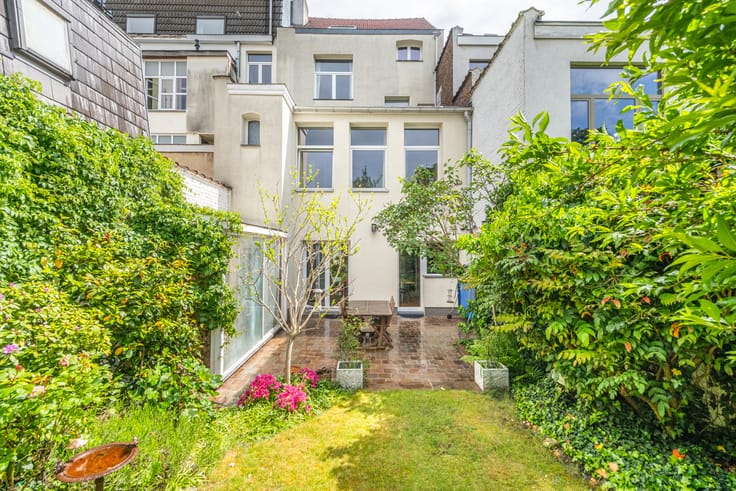
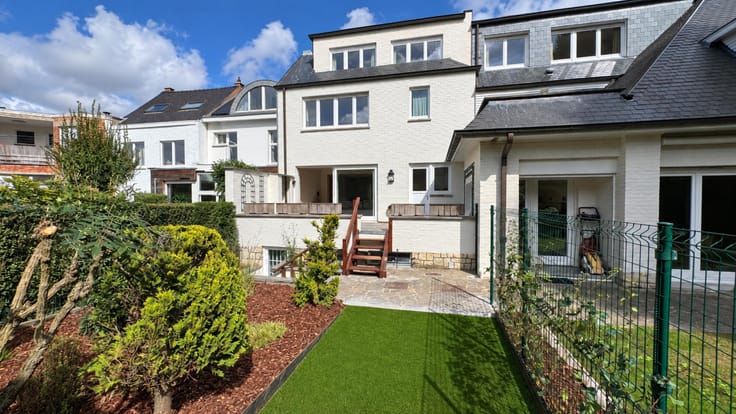
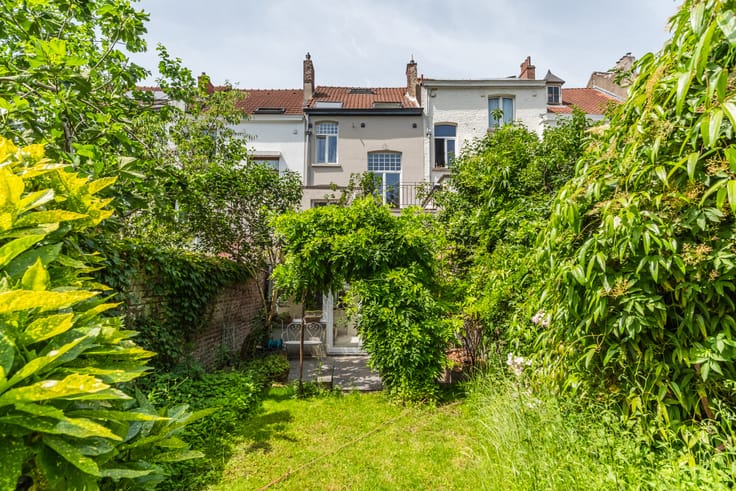
Outside, a spacious south-facing terrace leads to a lush, private garden. Private parking completes the property.
A great opportunity for lovers of character properties wishing to create a tailor-made home.
| Building condition | To renovate |
|---|---|
| Immovable heritage | Not specified |
| Number of frontages | 4 |
| Covered parking spaces | 2 |
| Asbestos certificate is available | Not specified |
| Usable floor area | 200 square meters |
|---|---|
| Living room surface | 25 square meters |
| Dining room surface | 20 square meters |
| Kitchen type | Installed |
| Bedrooms | 3 |
| Bedroom 1 surface | 15 square meters |
| Bedroom 2 surface | 12 square meters |
| Bedroom 3 surface | 12 square meters |
| Bathrooms | 2 |
| Laundry room | Yes |
| Basement | Yes |
| Furnished | No |
| Surface of the plot | 800 square meters |
|---|---|
| Gas, water & electricity | Yes |
| Garden surface | 650 square meters |
| Terrace surface | 15 square meters |
| Primary energy consumption | Not specified |
|---|---|
| EPC/EPC label | E |
| Renovation works mandatory | Yes |
| Unique code EPB certificate | Not specified |
| CO₂ emission | Not specified |
| Yearly theoretical total energy consumption | Not specified |
| Valid electricity inspection certificate | Not specified |
| Summons: No judicial remedy or administrative measure imposed | Not specified |
|
Flemish register of measures consulted
|
Not specified |
| Valid flood certificate | Not specified |
| Heating type | Gas |
| Double glazing | Yes |
| Building permit | Not specified |
|---|---|
| Cadastral Plan | Not specified |
| Right of first refusal for the tenant | Not specified |
| Allotment permit | Not specified |
| Preemption right | Not specified |
| Most recent urban development zoning | Not specified |
| Flood zone type | Non flood zone |
|
P-score
|
Not specified |
|
G-score
|
Not specified |
Asked price excluding notary fees (excluding eventual registration fees)
| Price | 795000 € |
|---|---|
| Tenement building | No |
|
|
|









| Address |
Chausée de Waterloo 1173
1180 - Uccle |
|---|---|
| Website |
|
| External reference | 7912056 |
Get in touch