


1200000€
5 bedrooms 215 square meters

Secluded Character Residence with 54-Are Parkland in Uccle
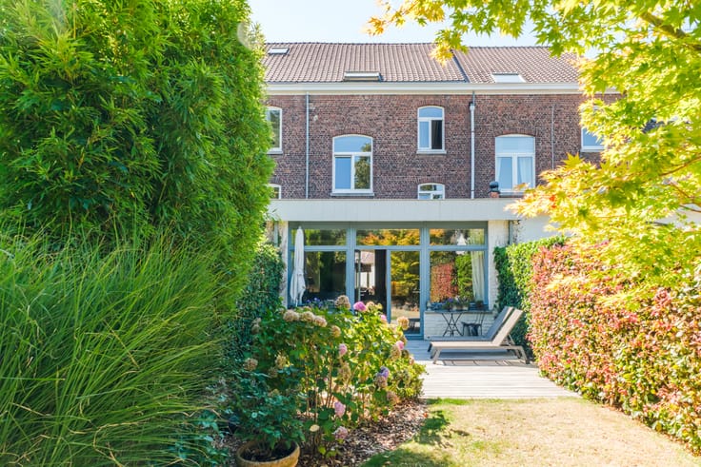
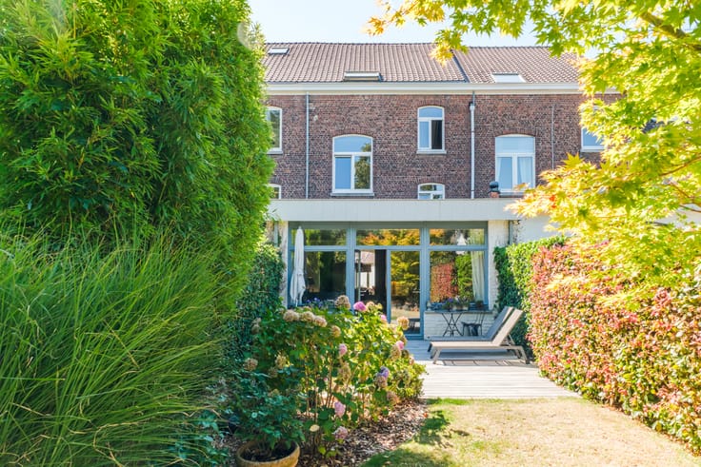
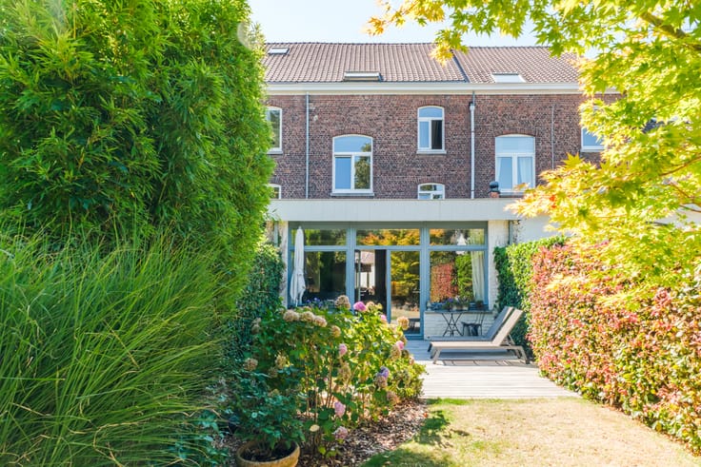
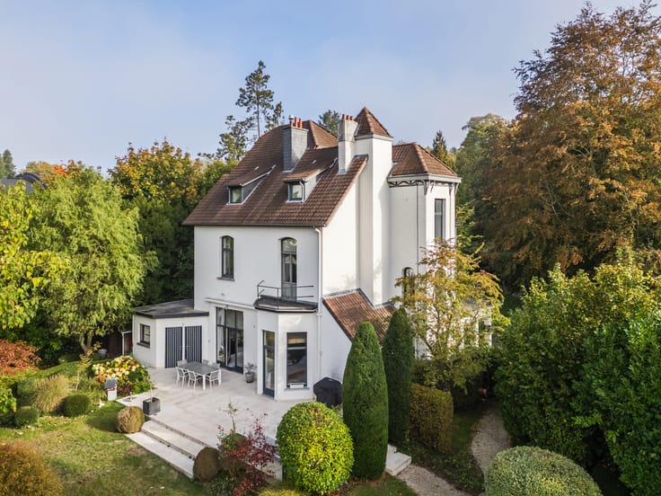
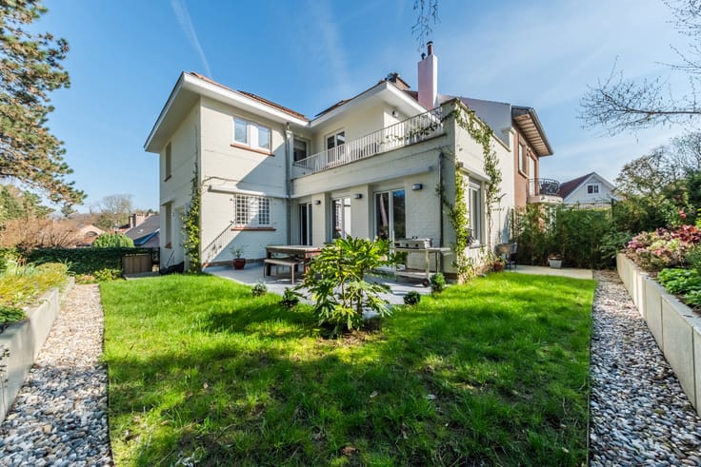
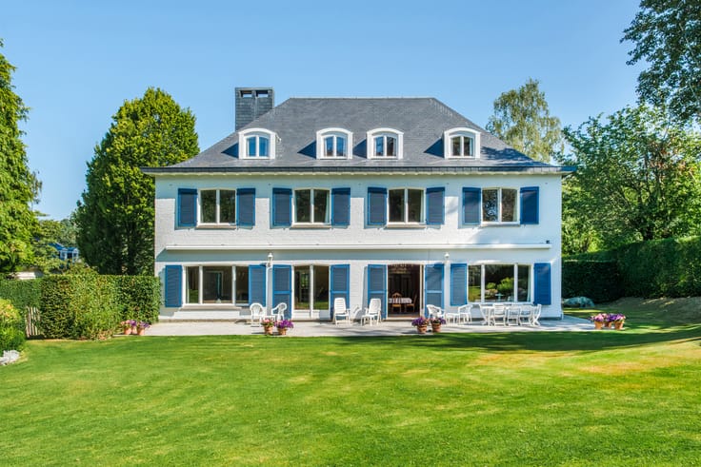
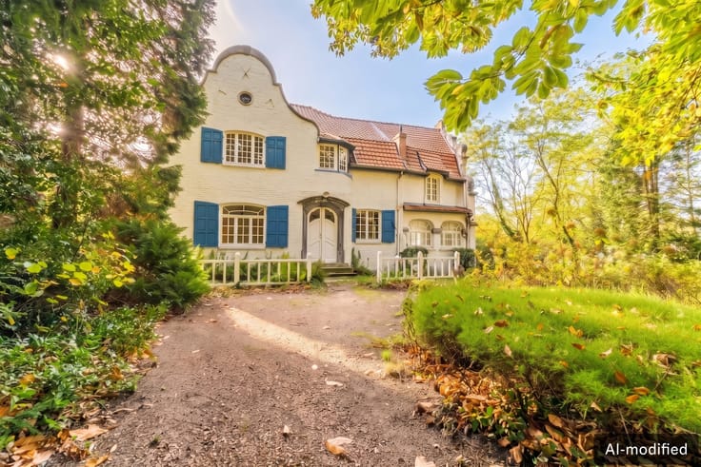
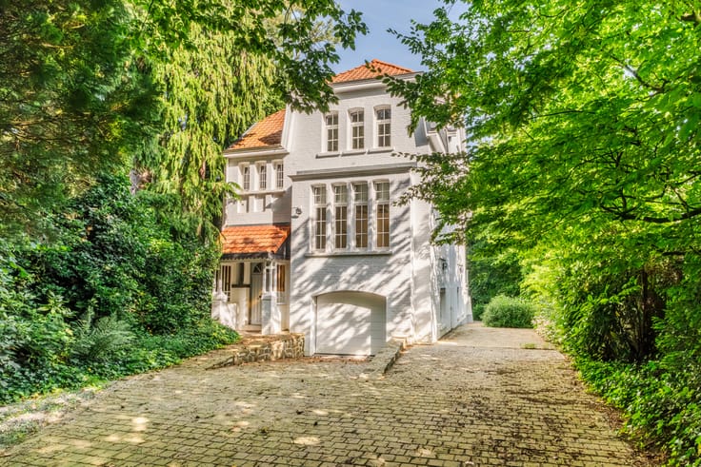
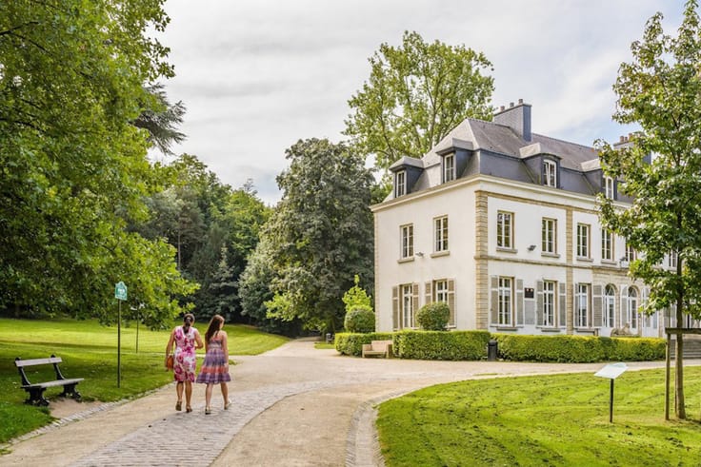
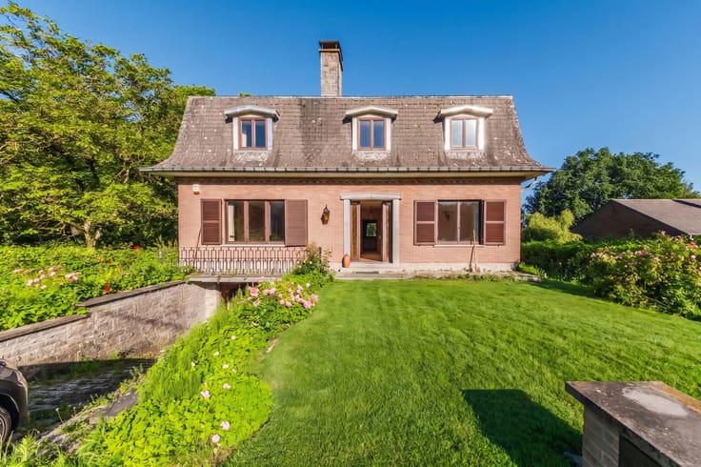
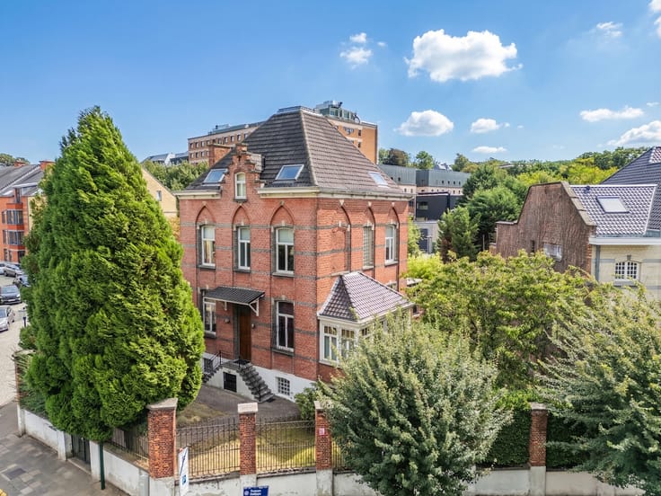
Tucked away from the street in a lush green setting in Uccle, this character-filled property built in 1948 features a striking red-brick facade. Set on a vast plot of over 54 ares with an ideal South-West orientation, it offers a peaceful and serene living environment.
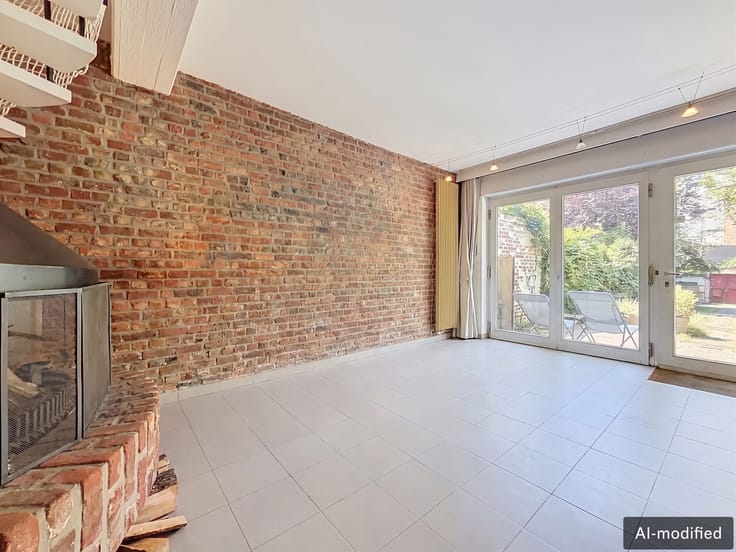
The property offers a total surface area of approximately ± 360 sq m spread across two main levels, presenting substantial renovation potential. The ground floor comprises an office, a guest toilet, an independent kitchen, and a spacious living room with a fireplace, leading into a dining room. The night area on the upper floor includes four bedrooms, a bathroom, and a shower room.
The volumes are complemented by a convertible attic of ± 60 sq m. The basement, featuring multiple storage cellars, benefits from an independent exterior access, making it suitable for a studio apartment or a space dedicated to a professional practice.
Thanks to the generous plot size (± 54 ares) and the guidelines of the local zoning plan (PPAS), the property benefits from highly attractive building potential:
An exceptional Single-Family or Two-Family Residence: Opportunity to significantly extend the existing structure to create a prestigious home with generous proportions.
(Extension, re-layout, or project subject to compliance with the urban planning requirements of the PPAS and obtaining the necessary planning permission from the competent authorities).
| Construction year | 1948 |
|---|---|
| Number of floors | 2 |
| Building condition | To renovate |
| Immovable heritage | Not specified |
| Number of frontages | 4 |
| Covered parking spaces | 2 |
| Asbestos certificate is available | Not specified |
| Usable floor area | 215 square meters |
|---|---|
| Living room surface | 30 square meters |
| Dining room surface | 25 square meters |
| Kitchen type | Installed |
| Bedrooms | 5 |
| Bedroom 1 surface | 19 square meters |
| Bedroom 2 surface | 10 square meters |
| Bedroom 3 surface | 10 square meters |
| Bedroom 4 surface | 15 square meters |
| Bedroom 5 surface | 7 square meters |
| Bathrooms | 2 |
| Shower rooms | 2 |
| Toilets | 2 |
| Laundry room | Yes |
| Office | Yes |
| Basement | Yes |
| Attic | Yes |
| Furnished | No |
| Surface of the plot | 5439 square meters |
|---|---|
| Connection to sewer network | Connected |
| Gas, water & electricity | No |
| Garden surface | 5439 square meters |
| Terrace | Yes |
| Elevator | No |
|---|---|
| Accessible for disabled people | No |
| Intercom | No |
| Secure access / alarm | Yes |
| Visio phone | No |
| Swimming pool | No |
| Primary energy consumption | 565 kilowatt hour per square meters |
|---|---|
| EPC/EPC label | G |
| Renovation works mandatory | Not specified |
| Unique code EPB certificate | 202211020000624510017 |
| CO₂ emission | 149 kg CO₂/m² |
| Yearly theoretical total energy consumption | Not specified |
| Valid electricity inspection certificate | No |
| Summons: No judicial remedy or administrative measure imposed | Not specified |
| Valid flood certificate | Not specified |
| Heating type | Gas |
| Double glazing | Yes |
| Building permit | Not specified |
|---|---|
| Cadastral Plan | Not specified |
| Right of first refusal for the tenant | Not specified |
| Allotment permit | Not specified |
| Preemption right | Not specified |
| Most recent urban development zoning | Not specified |
| Flood zone type | Non flood zone |
|
P-score
|
Not specified |
|
G-score
|
Not specified |
Asked price excluding notary fees (excluding eventual registration fees)
| Price | 1200000 € |
|---|---|
| Cadastral income | 3010 € |
| Tenement building | No |
|
|
|










| Address |
Chausée de Waterloo 1173
1180 - Uccle |
|---|---|
| Website |
|
| External reference | 7904917 |
Get in touch