


1300000€
6 bedrooms 397 square meters

Income property 4 registered apartments, offices & garages
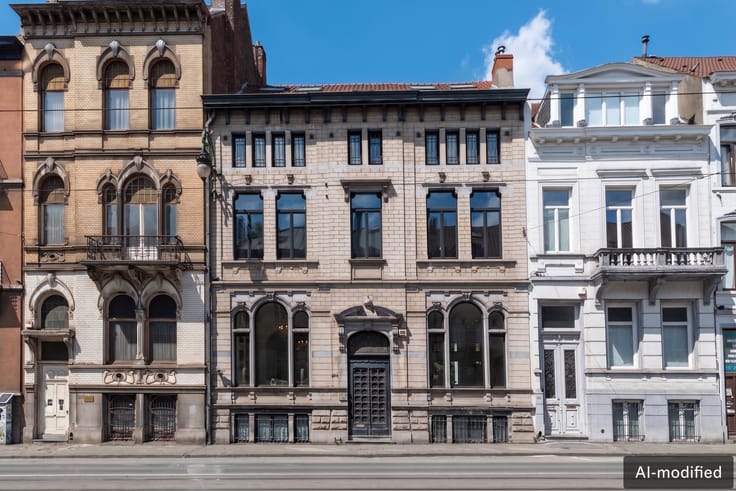
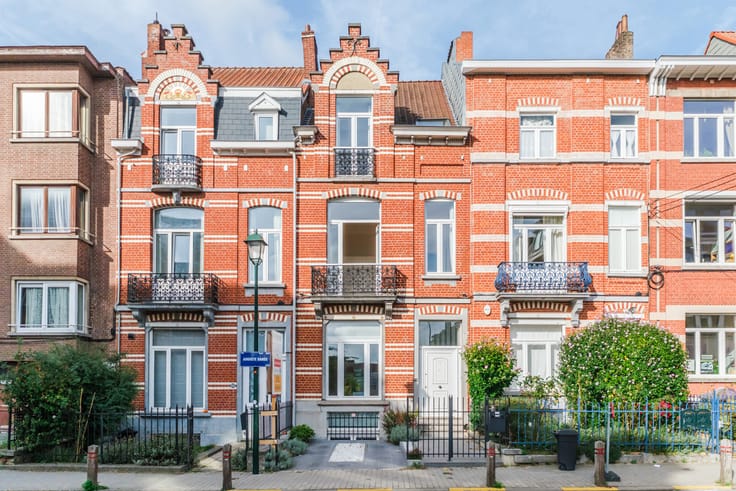
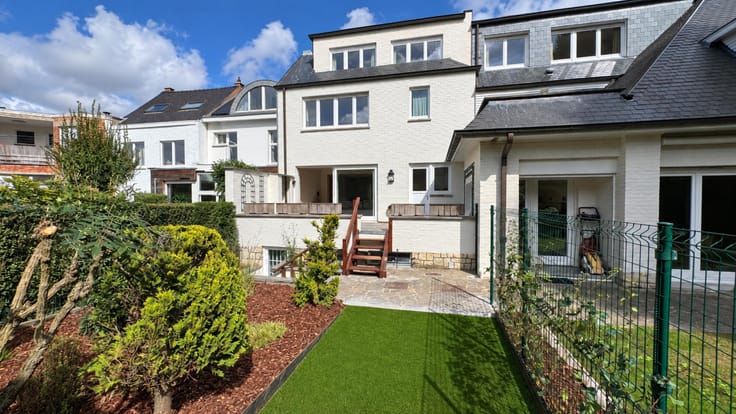
Uccle, ideally located on the renowned Place Saint-Job, this mixed-use investment property dating from 1962 represents an excellent opportunity for a long-term property investment. Offering a total floor area of approximately 447 m² on a 174 m² plot, it comprises 4 residential units recognised under planning regulations, 2 enclosed garage boxes and an office at the rear.
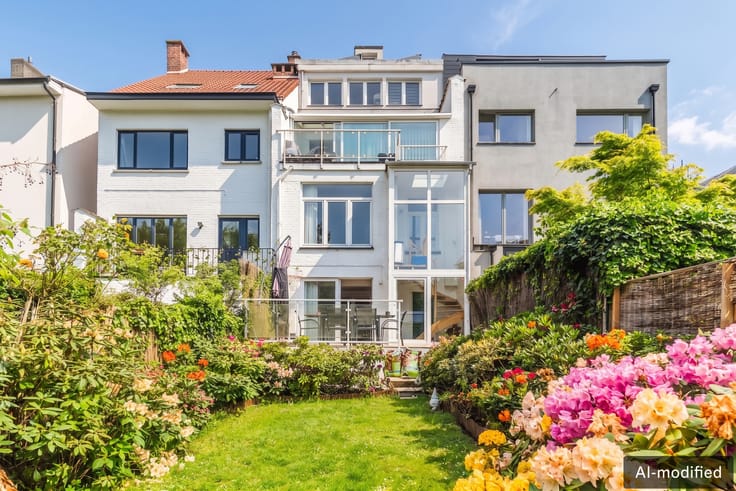
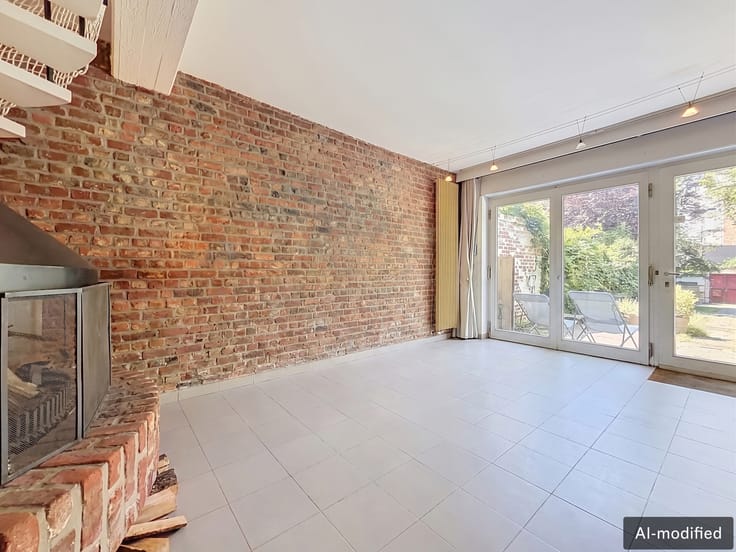
First and second floors: 4 bright two-bedroom apartments with terraces (approximately 73 m² and 88 m² per floor, according to the EPC), all featuring an identical layout. Each apartment offers a spacious living room with a decorative open fireplace, large windows, a fully equipped kitchen with a separate laundry area, a master bedroom, a flexible study or dressing room, a bathroom with a bathtub and a separate WC.
Ground floor: 2 enclosed garage boxes and a rear office of approximately 75 m², currently vacant and previously rented for around €1,200 per month.
The 4 apartments and the garages are currently rented, generating an annual rental income of €40,800, excluding charges.
The wooden window frames retain their original double glazing, and the gas-fired communal heating system dates from 2015.
Common charges amount to €150 per month per apartment and include heating, hot water and maintenance of the common areas. Cold water and electricity are payable by the tenants.
| Construction year | 1962 |
|---|---|
| Number of floors | 3 |
| Building condition | To renovate |
| Immovable heritage | Not specified |
| Street frontage width | 12 m |
| Number of frontages | 3 |
| Covered parking spaces | 2 |
| Asbestos certificate is available | Not specified |
| Usable floor area | 397 square meters |
|---|---|
| Bedrooms | 6 |
| Bathrooms | 4 |
| Laundry room | Yes |
| Office | Yes |
| Furnished | No |
| Armored door | No |
| Surface of the plot | 174 square meters |
|---|---|
| Gas, water & electricity | No |
| Caretaker | No |
|---|---|
| Elevator | No |
| Accessible for disabled people | No |
| Intercom | Yes |
| Secure access / alarm | No |
| Armored door | No |
| Visio phone | No |
| Jacuzzi | No |
| Swimming pool | No |
| Primary energy consumption | Not specified |
|---|---|
| EPC/EPC label | G |
| Renovation works mandatory | Not specified |
| Unique code EPB certificate | Not specified |
| CO₂ emission | 88 kg CO₂/m² |
| Yearly theoretical total energy consumption | Not specified |
| Valid electricity inspection certificate | No |
| Summons: No judicial remedy or administrative measure imposed | Not specified |
| Valid flood certificate | Not specified |
| Heating type | Gas |
| Thermic solar panels | No |
| Double glazing | Yes |
| Building permit | Not specified |
|---|---|
| Total ground floor buildable | 447 square meters |
| Cadastral Plan | Not specified |
| Right of first refusal for the tenant | Not specified |
| Allotment permit | Not specified |
| Preemption right | Yes |
| Most recent urban development zoning | Not specified |
| Flood zone type | Non flood zone |
|
P-score
|
Not specified |
|
G-score
|
Not specified |
| Latest land use designation | Mixed living area (accommodation & economic activities) |
Asked price excluding notary fees (excluding eventual registration fees)
| Price | 1300000 € |
|---|---|
| Cadastral income | 3585 € |
| Tenement building | Yes |
|
|
|









| Address |
Chausée de Waterloo 1173
1180 - Uccle |
|---|---|
| Website |
|
| External reference | 7912059 |
Get in touch