


720000€
4 bedrooms 154 square meters

Sainte Anne Villa 4 bdr
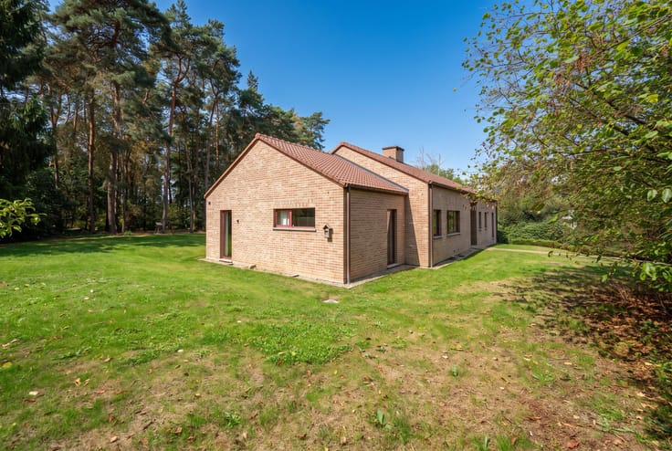
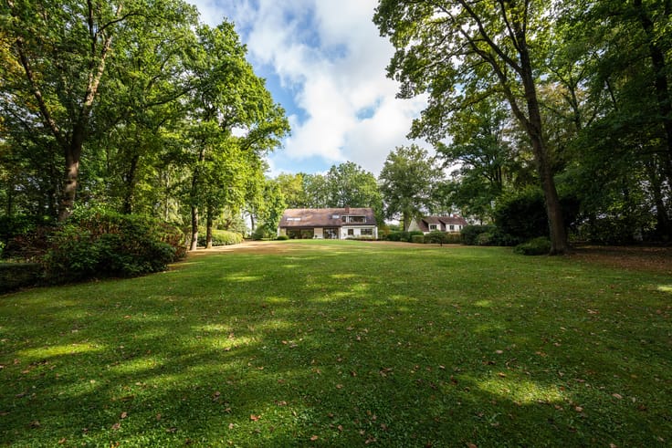
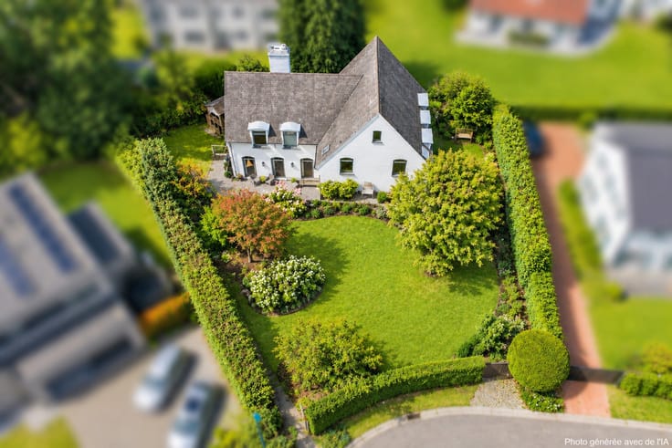
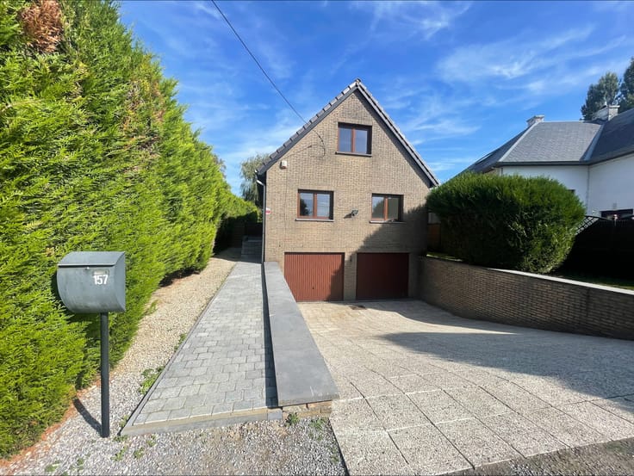
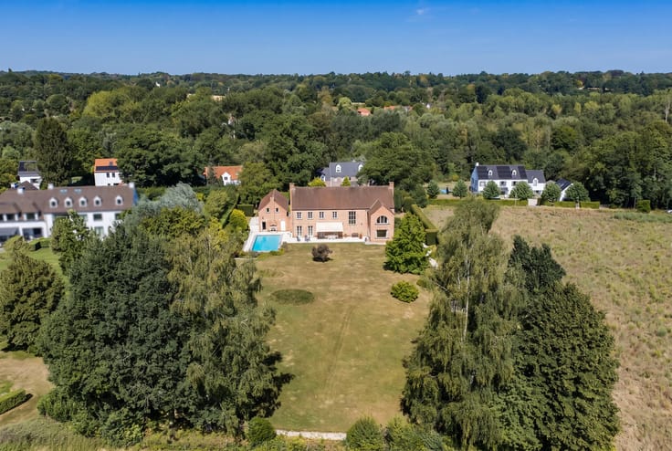
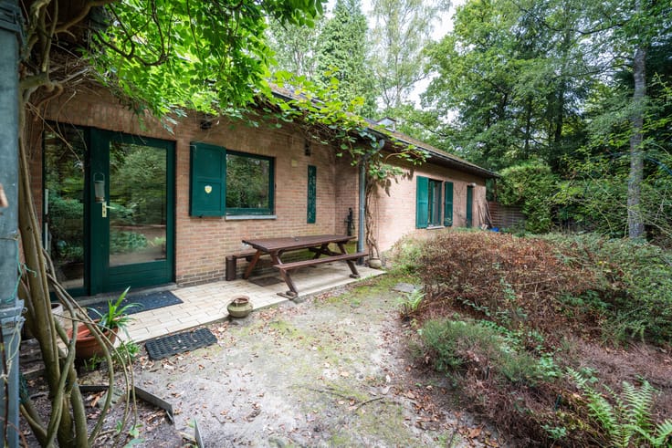
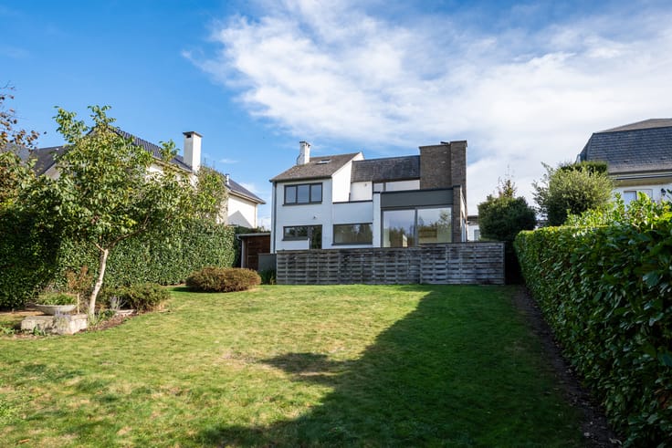
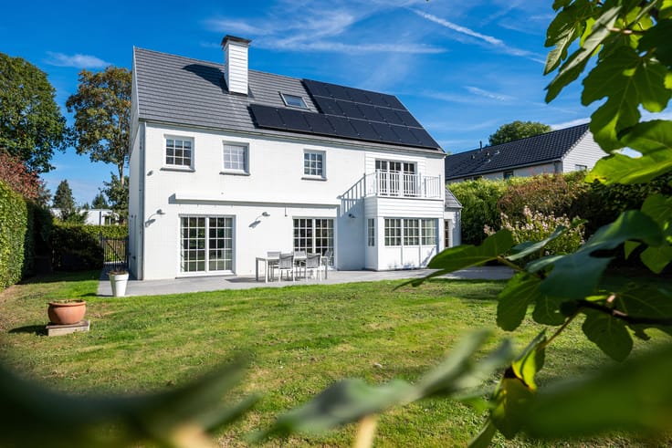
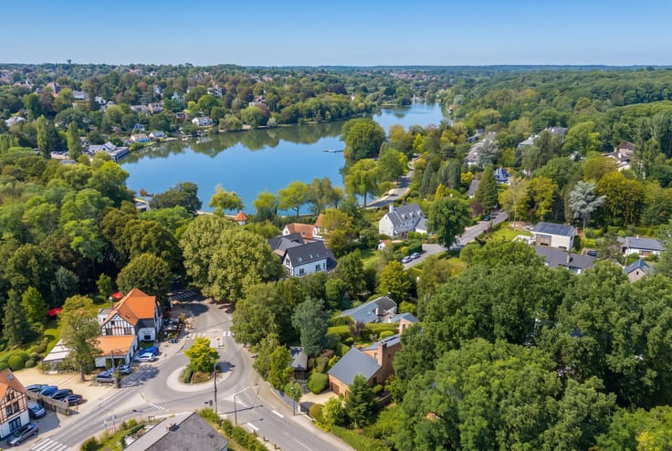
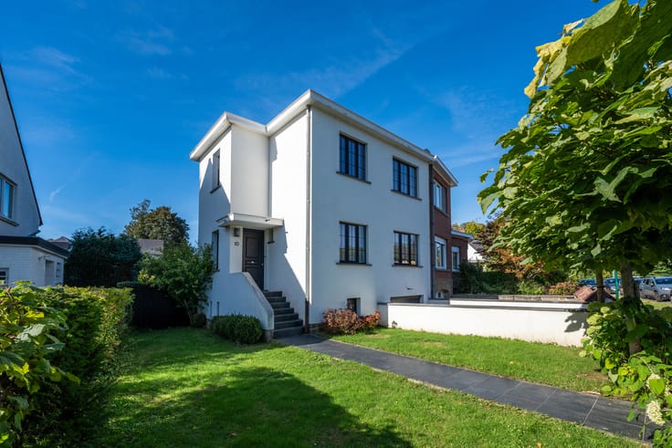
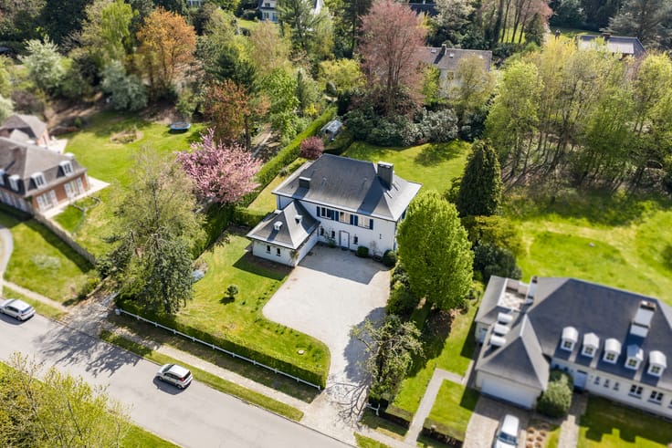
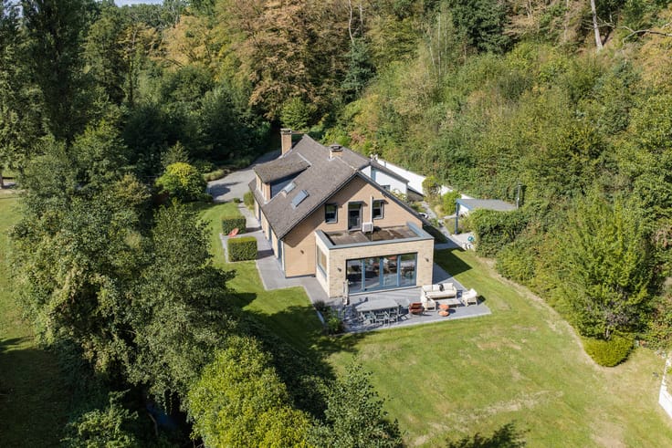
Rhode-Saint-Genèse – Sainte-Anne | Charming 4-Bedroom Villa Charming single-storey villa built in 1970, set in a peaceful, leafy environment on a 787 m² south-east-facing plot.
Structurally sound and in good condition, this property offers great potential for modernisation.
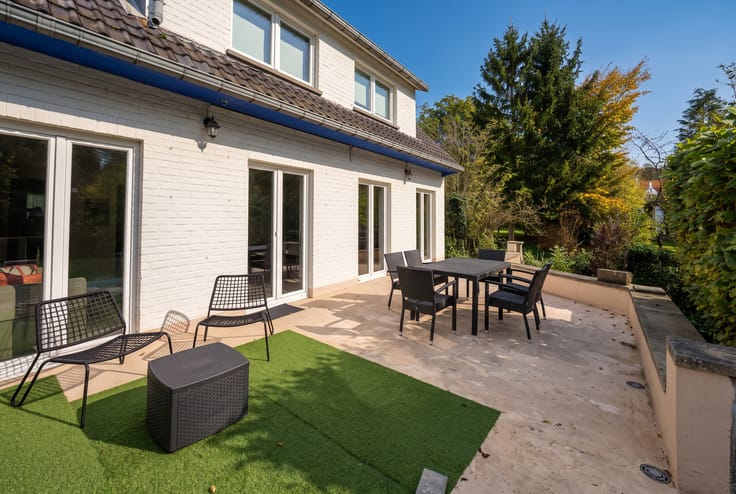
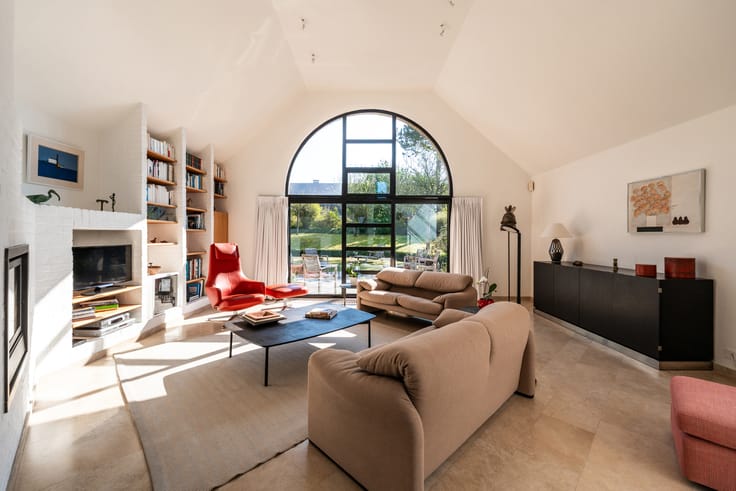
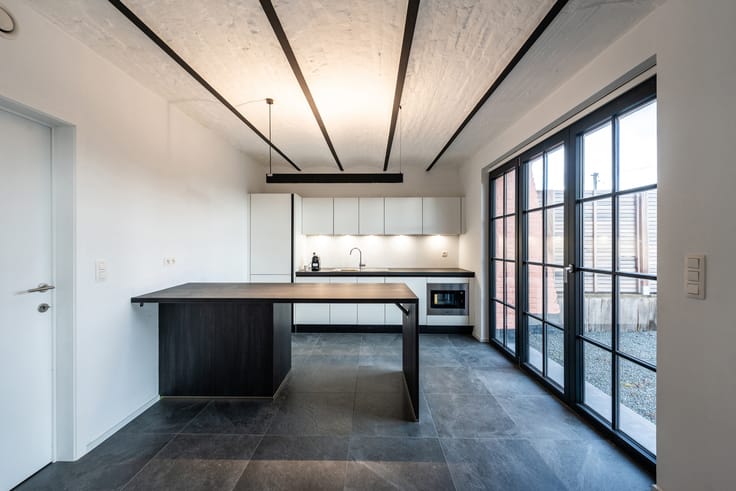
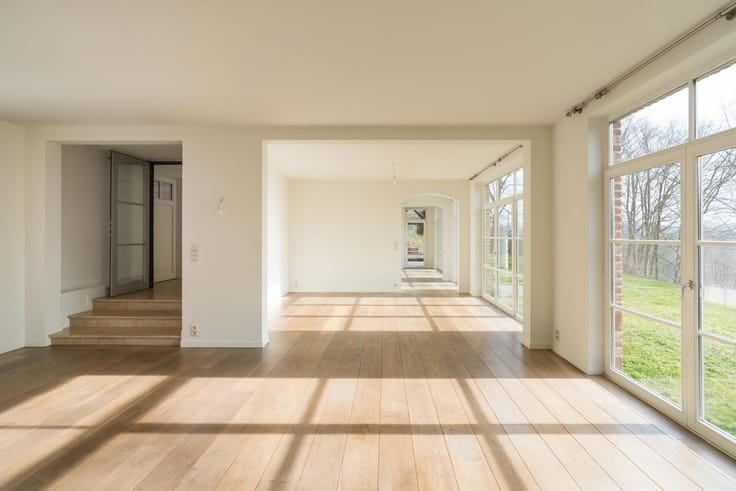
The ground floor features a spacious entrance hall with custom-made cloakroom, guest toilet, large reception areas with solid oak flooring and air conditioning, living room with open fireplace, dining room, spacious kitchen with breakfast area opening onto the terrace, bathroom and four bedrooms (one suitable as an office).
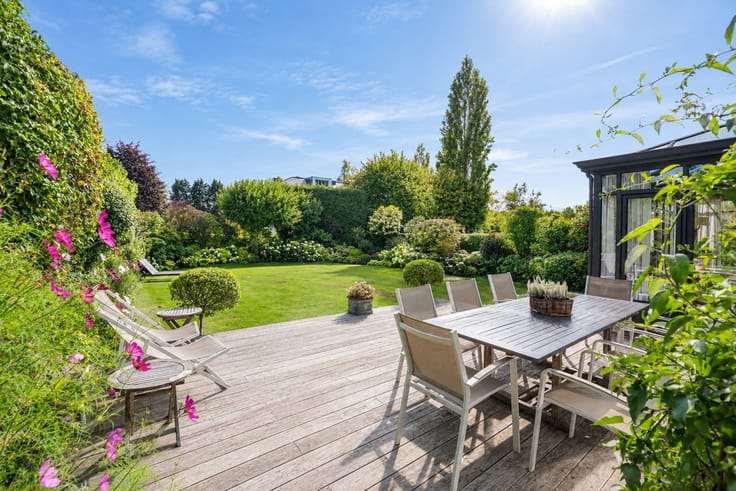
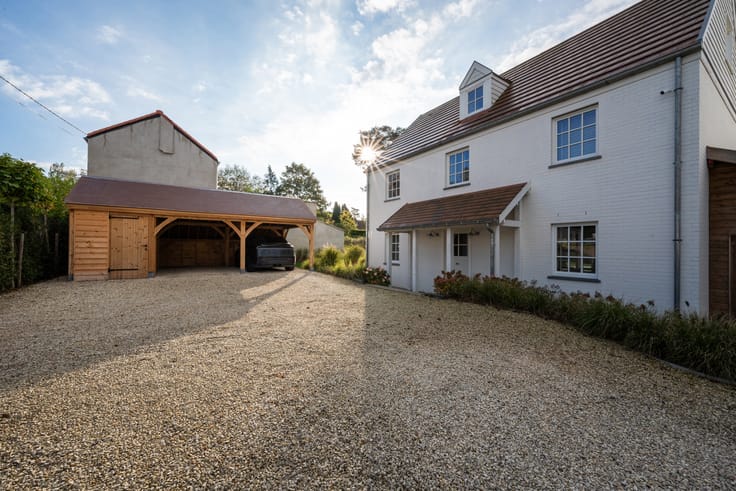
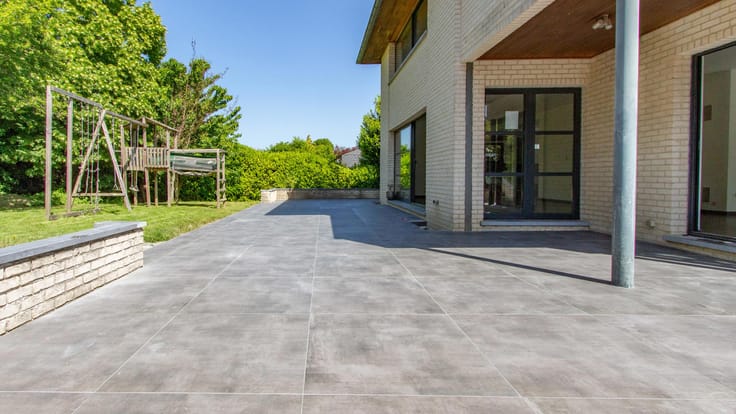
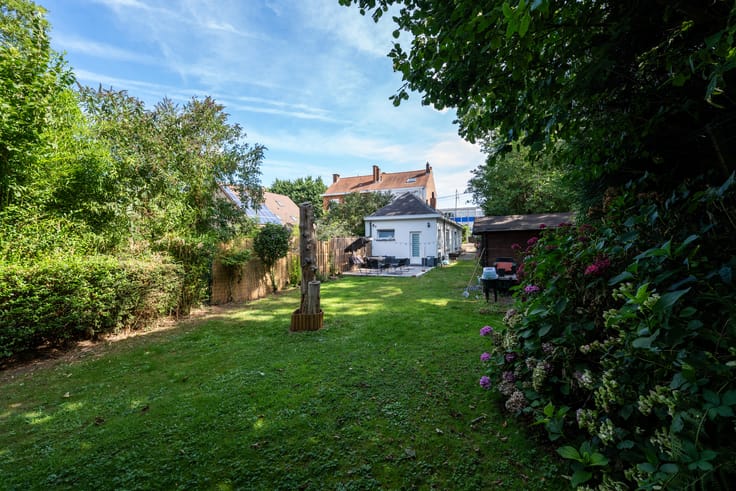
Outside, a pleasant garden, terrace and parking for two cars.
The first floor offers a large storage attic (not convertible). The basement includes a boiler room, cellar and double garage with automatic doors.
Technical features: Oil-fired central heating, wooden double glazing, natural slate roof insulated in 2003, 150-litre Bulex electric water heater, alarm system, rainwater tank and connection to public sewers. EPC F (544 kWh/m²/year). Electrical installation not compliant. Asbestos certificate available.
A spacious villa full of character, offering a wonderful opportunity to create your dream home in a sought-after, tranquil setting!
Renovation obligation: Minimum EPC rating D to be achieved within five years of the authentic deed of sale.
PS: Obligation to renovate, the property must achieve the minimum Label D energy performance level within five years of the signing of the deed of sale.
| Available date | October 9 2026 |
|---|---|
| Construction year | 1970 |
| Building condition | Good |
| Immovable heritage | Not specified |
| Street frontage width | 9.5 m |
| Number of frontages | 4 |
| Covered parking spaces | 2 |
| Outdoor parking spaces | 2 |
| Virtual visit |
|
| Asbestos certificate is available | Not specified |
| Usable floor area | 154 square meters |
|---|---|
| Living room surface | 50 square meters |
| Kitchen type | Not installed |
| Kitchen surface | 11 square meters |
| Bedrooms | 4 |
| Bedroom 1 surface | 16 square meters |
| Bedroom 2 surface | 11 square meters |
| Bedroom 3 surface | 13 square meters |
| Bedroom 4 surface | 11 square meters |
| Bathrooms | 1 |
| Shower rooms | 1 |
| Toilets | 1 |
| Basement | Yes |
| Attic | Yes |
| Furnished | No |
| Surface of the plot | 787 square meters |
|---|---|
| Gas, water & electricity | No |
| Garden surface | 787 square meters |
| Terrace | Yes |
| Primary energy consumption | 544 kilowatt hour per square meters |
|---|---|
| EPC/EPC label | F |
| Renovation works mandatory | Yes |
| Unique code EPB certificate | Not specified |
| CO₂ emission | Not specified |
| Yearly theoretical total energy consumption | Not specified |
| Valid electricity inspection certificate | No |
| Summons: No judicial remedy or administrative measure imposed | Not specified |
|
Flemish register of measures consulted
|
Not specified |
| Valid flood certificate | Not specified |
| Heating type | Fuel oil |
| Double glazing | Yes |
| Building permit | Not specified |
|---|---|
| Cadastral Plan | Not specified |
| Right of first refusal for the tenant | Not specified |
| Allotment permit | Not specified |
| Preemption right | Not specified |
| Most recent urban development zoning | Not specified |
|
P-score
|
Not specified |
|
G-score
|
Not specified |
Asked price excluding notary fees (excluding eventual registration fees)
| Price | 720000 € |
|---|---|
| Tenement building | No |
|
|
|








| Address |
Avenue Reine Astrid 215
1410 - Waterloo |
|---|---|
| Website |
|
| External reference | 6362346 |
Get in touch