



460000€
4 bedrooms 205 square meters

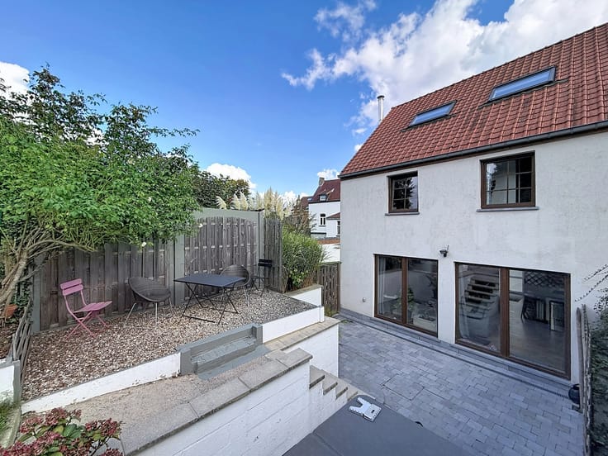
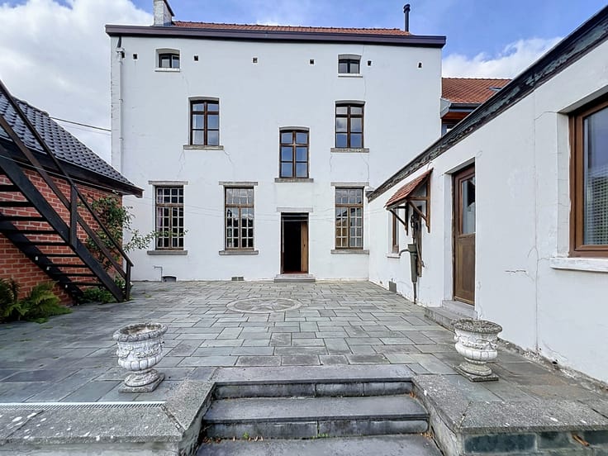
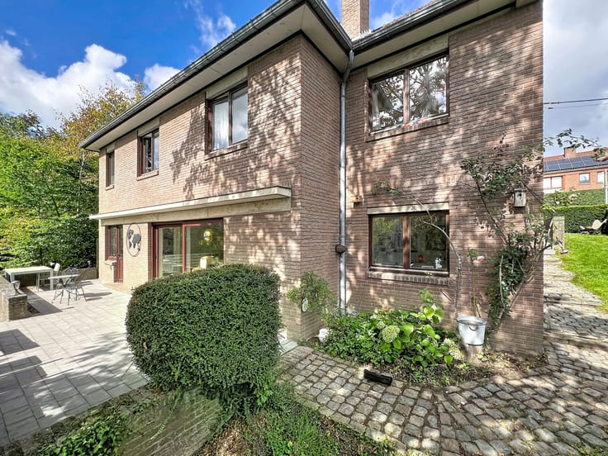
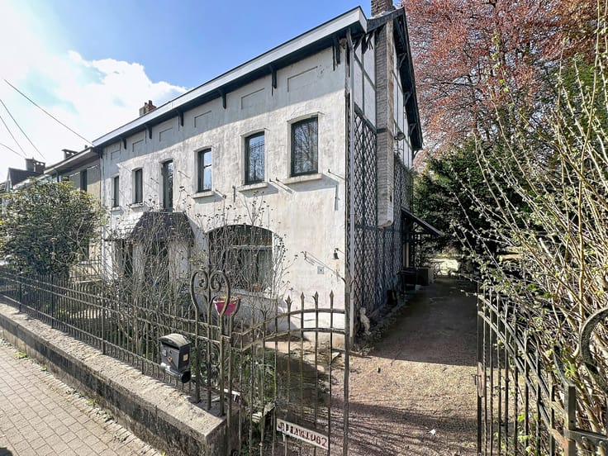
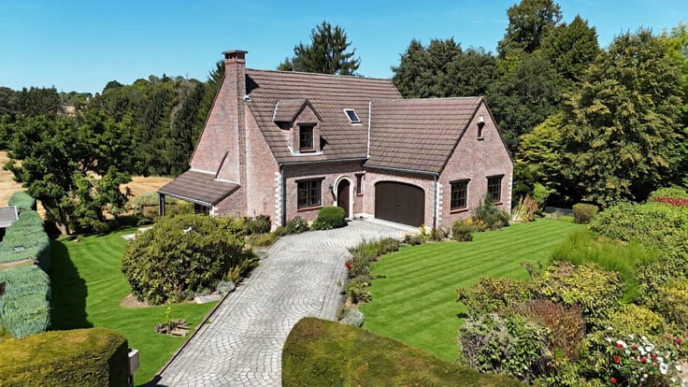
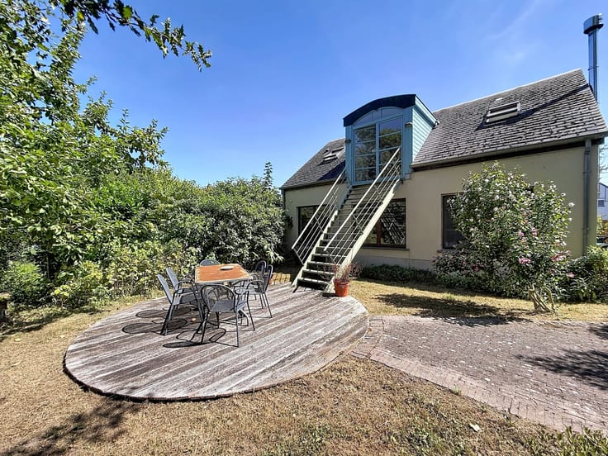
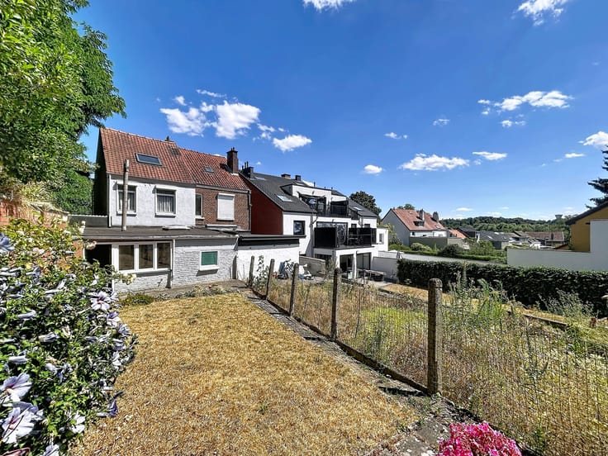
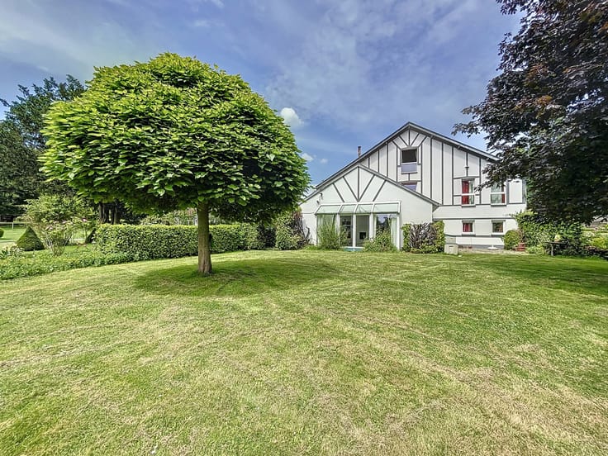
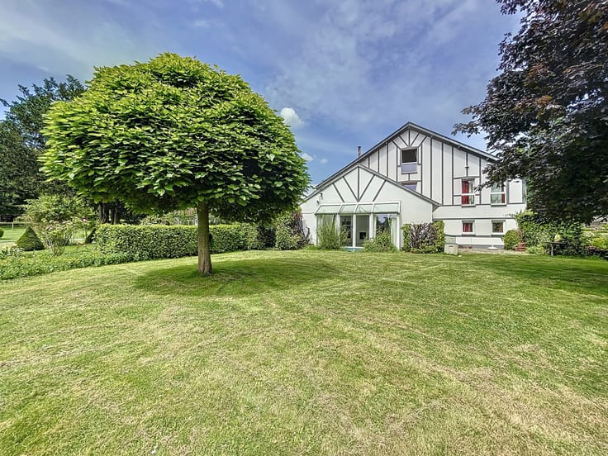
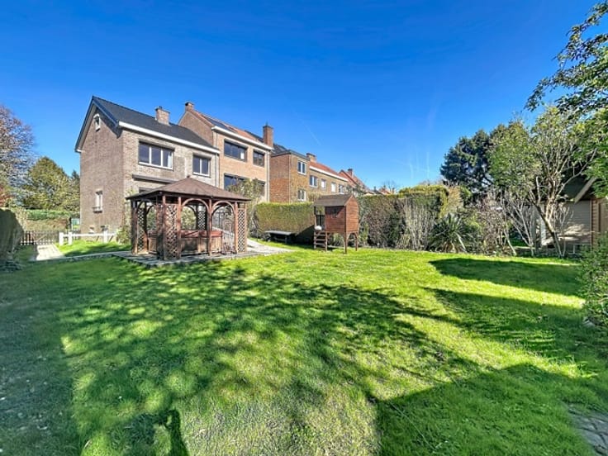
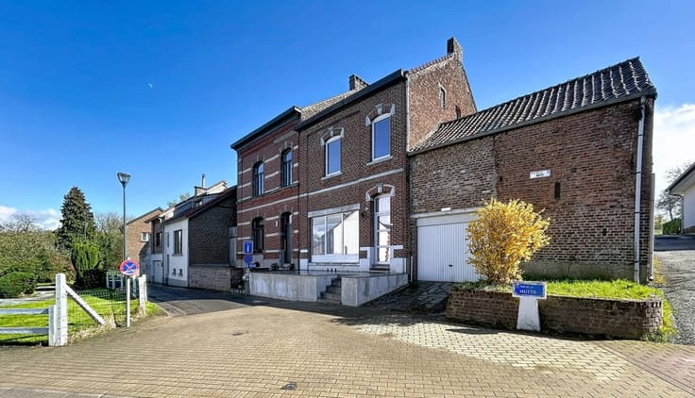
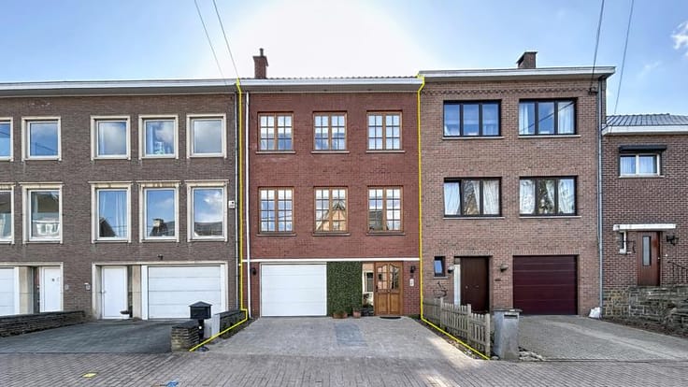
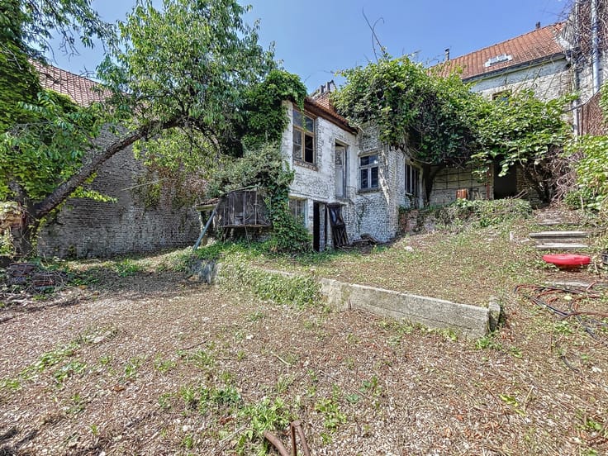
Située dans un quartier résidentiel calme, et à proximité du centre de Rixensart, cette villa de ± 205m² utilisables offre un beau potentiel pour concrétiser vos projets. Elle comprend 4 chambres, 1 salle d’eau, un séjour lumineux ouvert sur une salle à manger conviviale ainsi qu’une cuisine équipée. Le bien dispose également d’une cave et d'un grenier de rangement, ainsi que d’un garage et plusieurs emplacements de parking extérieurs, offrant un confort appréciable au quotidien. Une belle opportunité pour les amateurs de rénovation souhaitant personnaliser leur futur chez-soi.** PEB n°20260705007944: 52865kWh/an - 305kWh/m².an - classe D ** Tous nos biens sur www.immoregard.be
| Construction year | 1966 |
|---|---|
| Number of floors | 1 |
| Building condition | To be done up |
| Immovable heritage | Not specified |
| Number of frontages | 4 |
| Covered parking spaces | 1 |
| Asbestos certificate is available | Not specified |
| Usable floor area | 205 square meters |
|---|---|
| Living room surface | 30 square meters |
| Kitchen type | Installed |
| Kitchen surface | 10 square meters |
| Bedrooms | 4 |
| Bedroom 1 surface | 15 square meters |
| Bedroom 2 surface | 7 square meters |
| Bedroom 3 surface | 17 square meters |
| Bedroom 4 surface | 14 square meters |
| Bathrooms | 1 |
| Shower rooms | 1 |
| Toilets | 1 |
| Laundry room | Yes |
| Office | No |
| Basement | Yes |
| Attic | Yes |
| Furnished | No |
| Armored door | No |
| Surface of the plot | 580 square meters |
|---|---|
| Connection to sewer network | Connected |
| Gas, water & electricity | Yes |
| Garden surface | 580 square meters |
| Terrace surface | 25 square meters |
| Terrace orientation | North East |
| Caretaker | No |
|---|---|
| Elevator | No |
| Accessible for disabled people | No |
| Intercom | No |
| Secure access / alarm | No |
| Armored door | No |
| TV cable | Yes |
| Visio phone | No |
| Swimming pool | No |
| Primary energy consumption | 305 kilowatt hour per square meters |
|---|---|
| EPC/EPC label | D |
| Renovation works mandatory | Not specified |
| Unique code EPB certificate | 20260705007944 |
| CO₂ emission | 56 kg CO₂/m² |
| Yearly theoretical total energy consumption | 52865 kWh/year |
| Valid electricity inspection certificate | No |
| Summons: No judicial remedy or administrative measure imposed | Not specified |
| Valid flood certificate | Not specified |
| Heating type | Gas |
| Thermic solar panels | No |
| Double glazing | Yes |
| Building permit | Yes |
|---|---|
| Total ground floor buildable | 205 square meters |
| Cadastral Plan | Not specified |
| Right of first refusal for the tenant | Not specified |
| Allotment permit | Yes |
| Preemption right | No |
| Proceedings for breach of planning regulations | No |
| Most recent urban development zoning | Not specified |
| Flood zone type | Non flood zone |
|
P-score
|
Not specified |
|
G-score
|
Not specified |
| Latest land use designation | Living area (residential, urban or rural) |
Asked price excluding notary fees (excluding eventual registration fees)
| Price | 460000 € |
|---|---|
| Cadastral income | 1534 € |
| Tenement building | No |
|
|
|





| Address |
Rue des Combattants 98
1310 - La Hulpe |
|---|---|
| Website |
|
| External reference | 7779753 |
Get in touch