

625000€
3 bedrooms 185 square meters

House
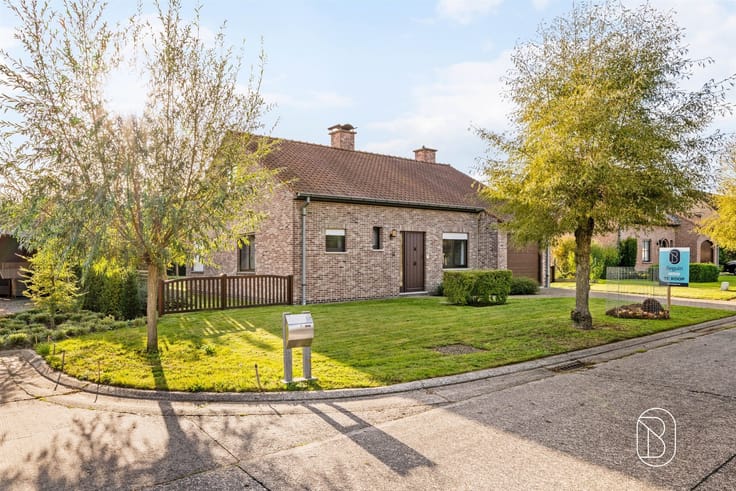
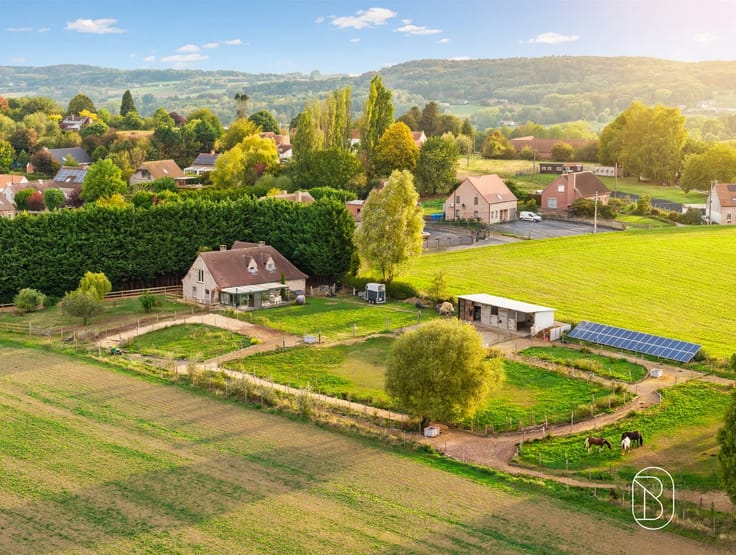
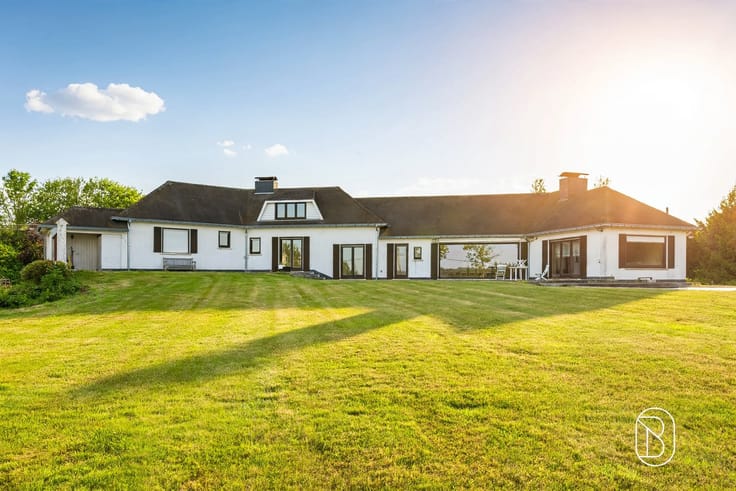
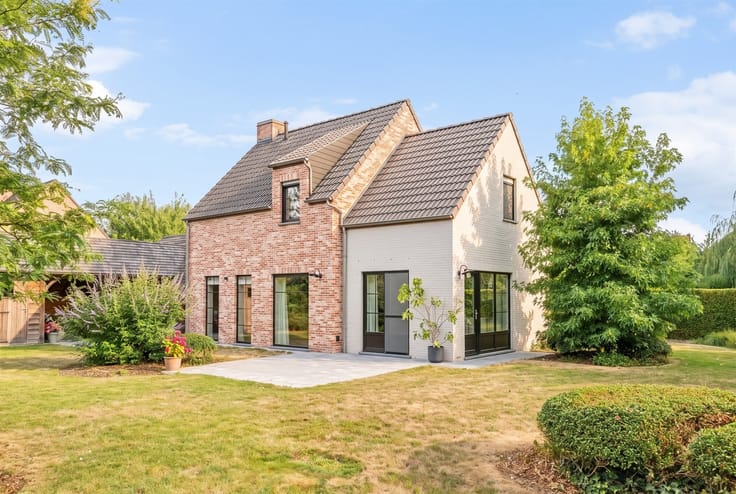
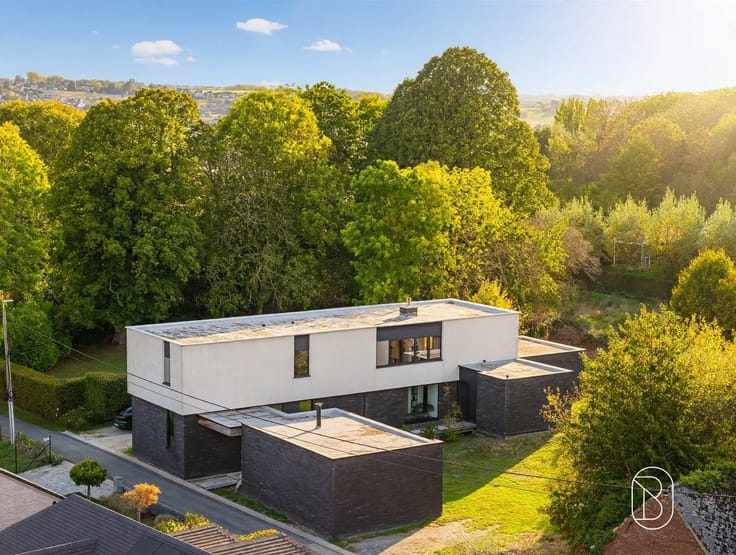
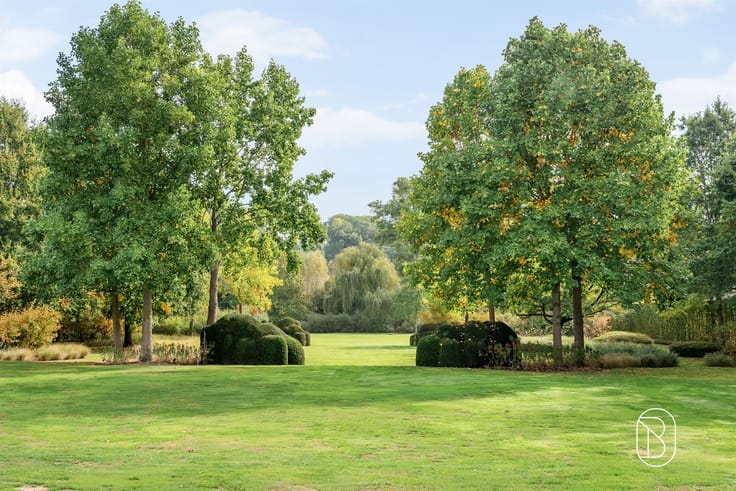
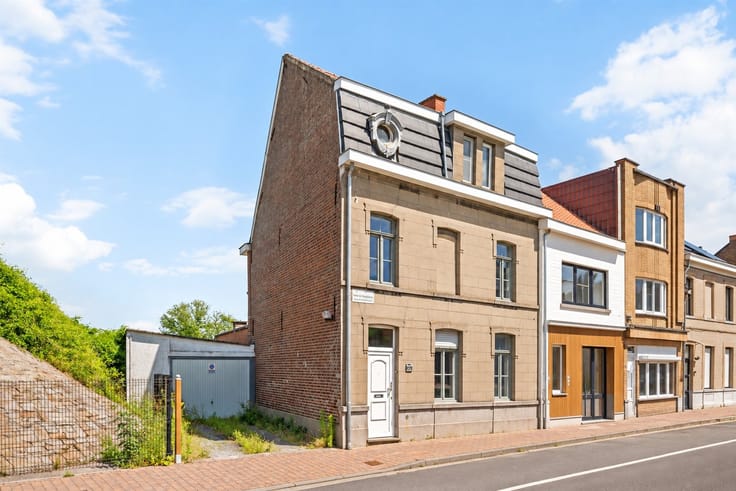
Do you dream of peace and quiet, open spaces, and wonderful family moments? Ideally located in a lush, green setting, this villa charms with its spacious rooms, contemporary kitchen, and outdoor areas designed for relaxation.
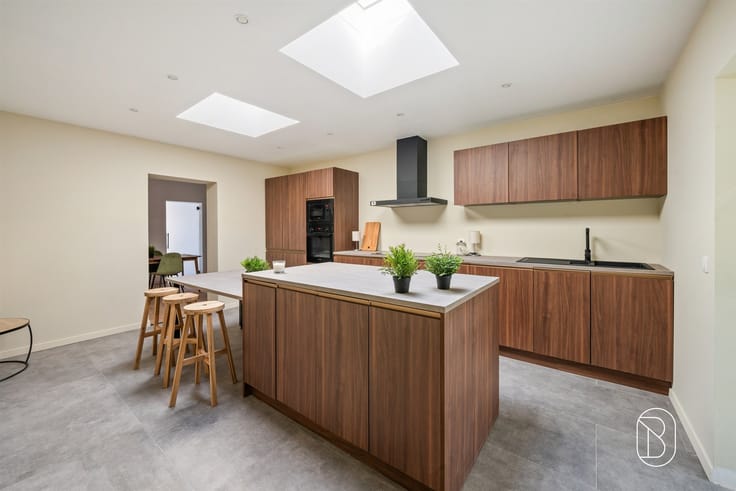
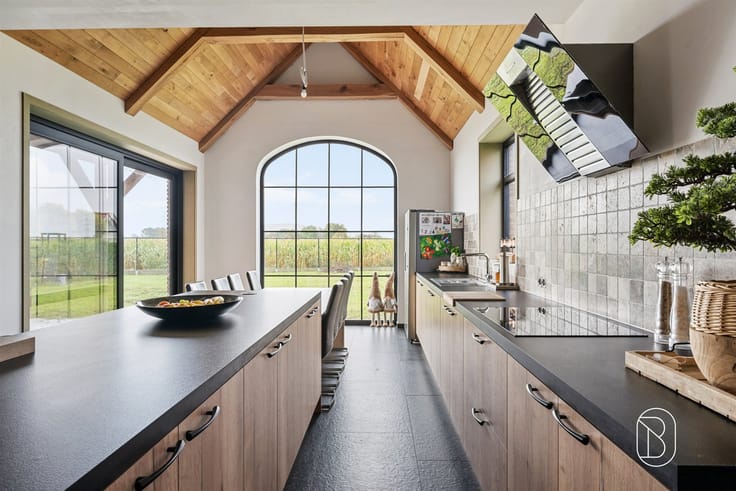
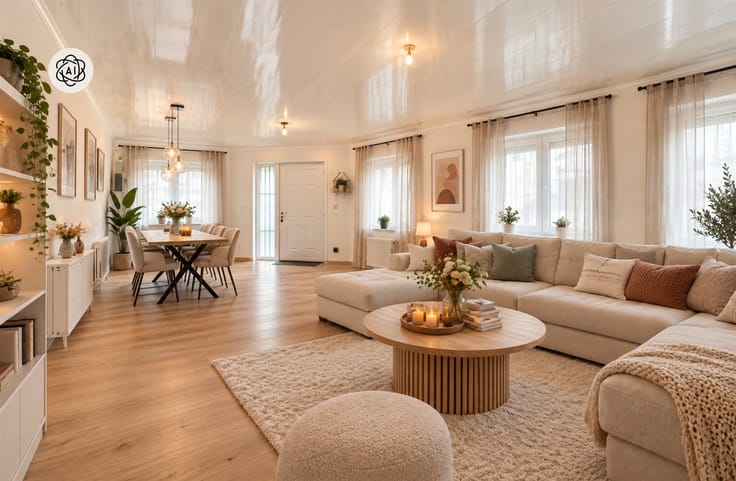
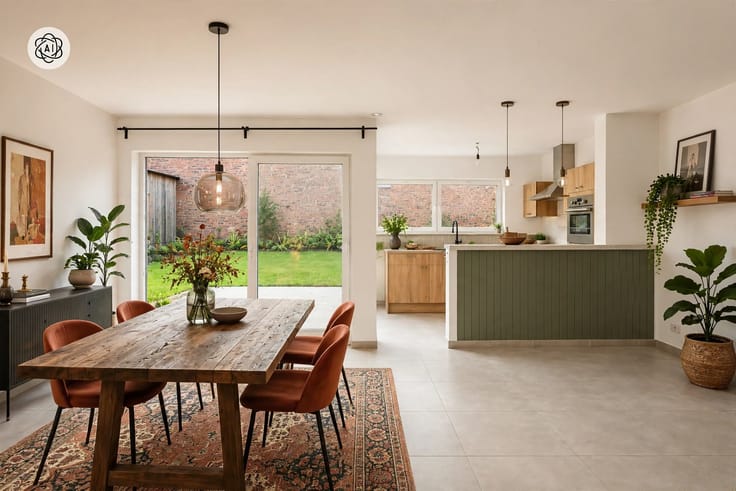
As soon as you enter, an elegant foyer with a separate restroom welcomes you and leads to a spacious 35 m² living room. The modern, recently renovated, and fully equipped open-concept kitchen offers a truly inviting space for cooking and sharing meals. It also provides access to the large built-in garage, which houses a laundry area and the boiler room.
Upstairs, the hallway leads to three bedrooms—one of which features a built-in walk-in closet—as well as a full bathroom with a bathtub, shower, toilet, and double sink.
Outside, it’s time to relax! A magnificent heated pool invites you to make the most of sunny days. Spacious terraces surround the pool and extend to the back of the house: an ideal setting for al fresco dining, moments of relaxation, or evenings with friends.
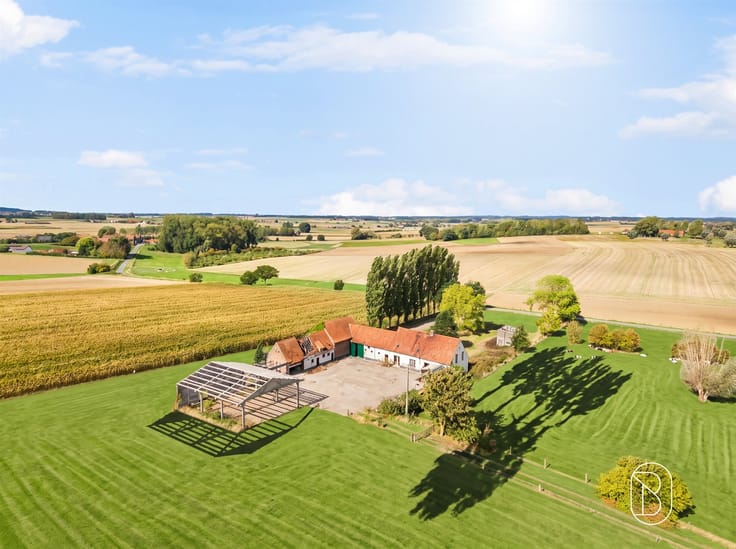
In addition to the built-in garage, a separate building houses a two-car garage, offering ample parking and storage space.
A peaceful setting, comfortable living spaces, and a heated pool: a villa you’ll want to explore right away!
Interested in a tour? Contact Yves – Immo Beguin at 0475 76 40 10 or by email at [email protected]
| Construction year | 2000 |
|---|---|
| Number of floors | 2 |
| Building condition | Good |
| Immovable heritage | Not specified |
| Street frontage width | 11 m |
| Number of frontages | 4 |
| Covered parking spaces | 5 |
| Outdoor parking spaces | 2 |
| Surroundings type | Countryside |
| Asbestos certificate is available | Not specified |
| Usable floor area | 185 square meters |
|---|---|
| Living room surface | 35 square meters |
| Kitchen type | Not installed |
| Bedrooms | 3 |
| Dressing room | No |
| Bathrooms | 1 |
| Toilets | 2 |
| Professional space | No |
| Attic | Yes |
| Furnished | No |
| Armored door | No |
| Surface of the plot | 1253 square meters |
|---|---|
| Width of the lot on the street | meters |
| Connection to sewer network | Connected |
| Gas, water & electricity | No |
| Terrace surface | 100 square meters |
| Terrace orientation | South |
| Elevator | No |
|---|---|
| Secure access / alarm | No |
| Armored door | No |
| Air conditioning | No |
| TV cable | Yes |
| Jacuzzi | No |
| Sauna | No |
| Swimming pool | Yes |
| Internet | No |
| Primary energy consumption | 183 kilowatt hour per square meters |
|---|---|
| EPC/EPC label | C |
| Renovation works mandatory | Not specified |
| Unique code EPB certificate | 20260817000195 |
| CO₂ emission | Not specified |
| Yearly theoretical total energy consumption | 32268 kWh/year |
| Valid electricity inspection certificate | No |
| Conformity certification for fuel tanks | Yes, conform |
| Summons: No judicial remedy or administrative measure imposed | Not specified |
| Separate meter for electricity | Yes |
| Separate meter for water | Yes |
| Valid flood certificate | Not specified |
| Heating type | Fuel oil |
| Heat pump | No |
| Double glazing | Yes |
| Building permit | Yes |
|---|---|
| Cadastral Plan | Not specified |
| Right of first refusal for the tenant | Not specified |
| Allotment permit | Not specified |
| Preemption right | Not specified |
| Most recent urban development zoning | Not specified |
| Flood zone type | Non flood zone |
|
P-score
|
Not specified |
|
G-score
|
Not specified |
Asked price excluding notary fees (excluding eventual registration fees)
| Price | 625000 € |
|---|---|
| Cadastral income | 860 € |
| Tenement building | No |
|
|
|










| Address |
Grote Markt 35
9600 - Ronse |
|---|---|
| Website |
|
| External reference | 75714 - 7781785 |
Get in touch