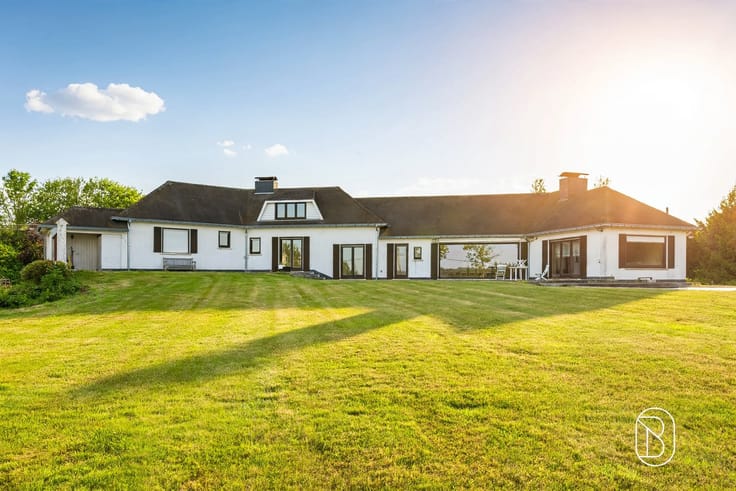



(excl. taxes) 389500€
4 bedrooms 164 square meters

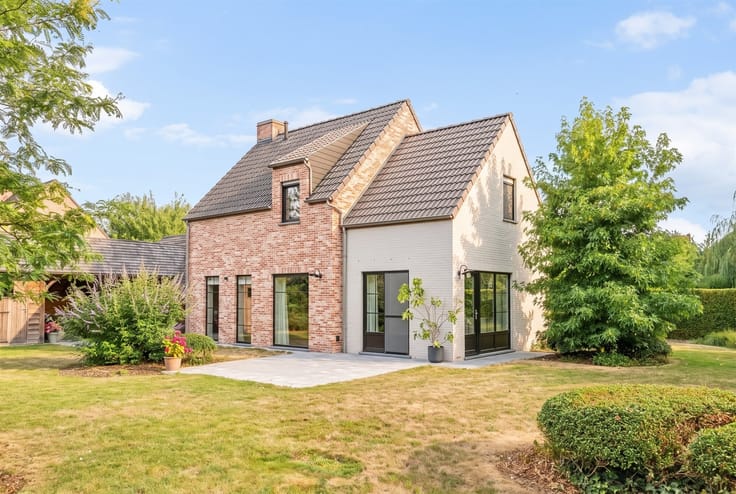
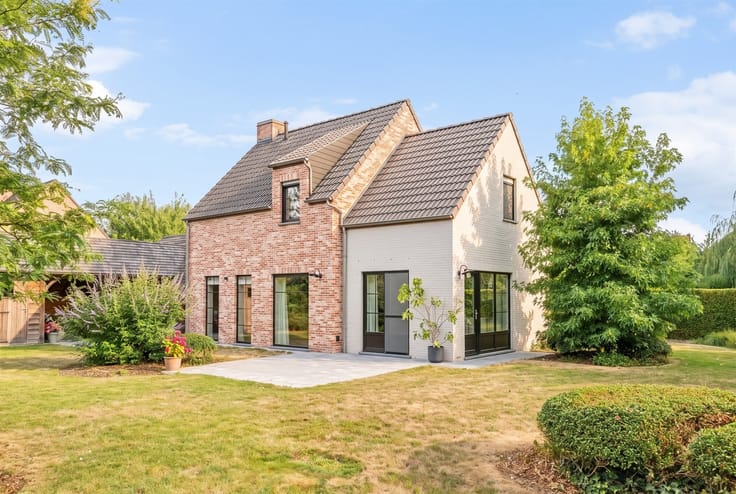
New build, 4 bedrooms and garden, STUNNING VIEW!
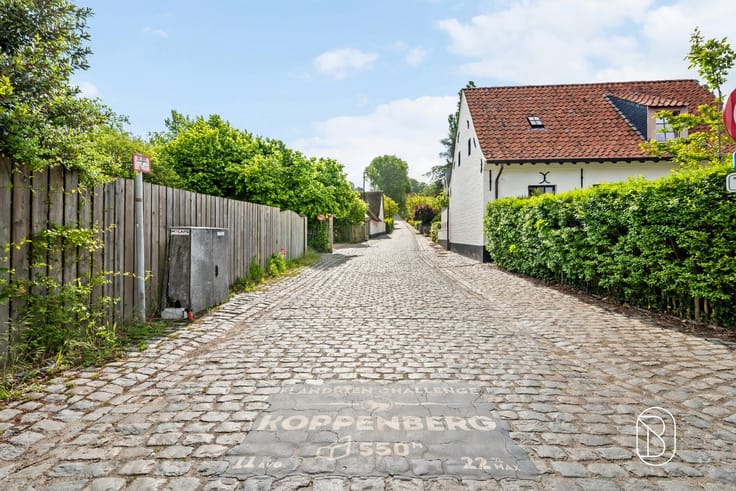
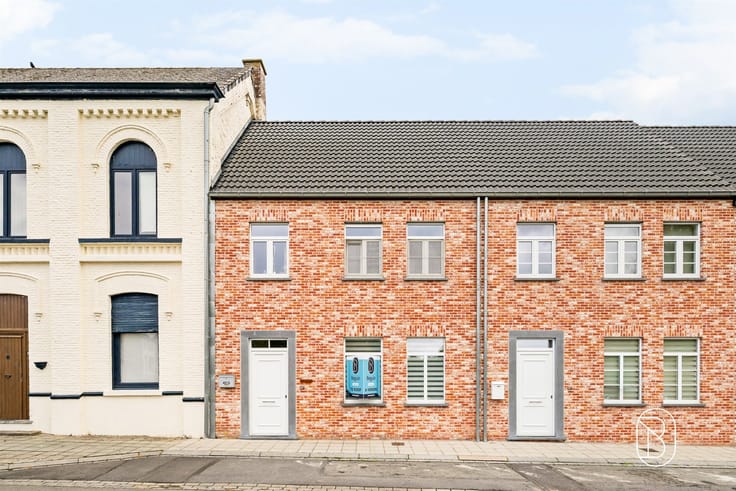
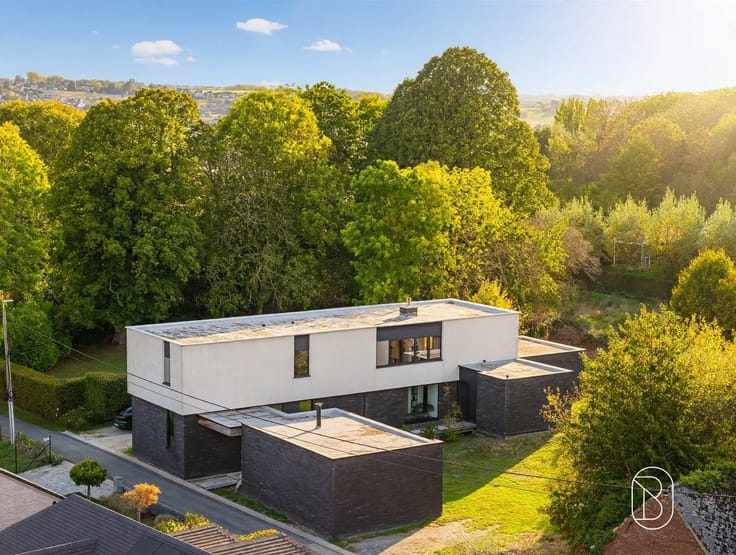
Energy-efficient living at the foot of the Kluisberg—semi-detached new-construction homes with spacious gardens
Purchase subject to 6% VAT is possible, both for owner-occupancy and for rental, provided the legal requirements are met.
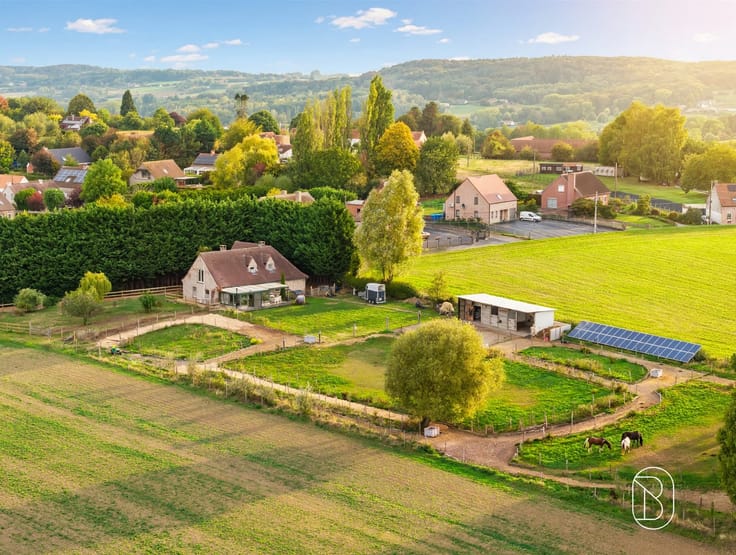
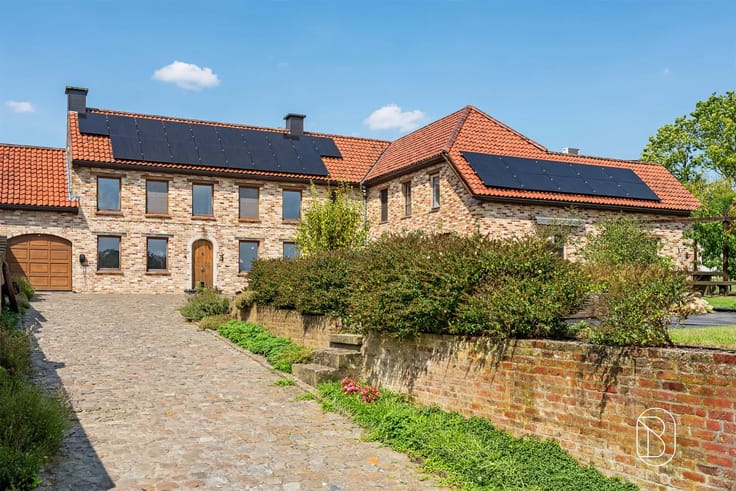
Do you dream of a new home in a green setting with beautiful views? These two charming semi-detached new-construction homes at the foot of the Kluisberg combine a peaceful location with modern comforts, generous spaces, and energy-efficient finishes. Ideal for those who want to enjoy nature, with Avelgem just 5 km away.
Thoughtfully laid out to suit your living needs
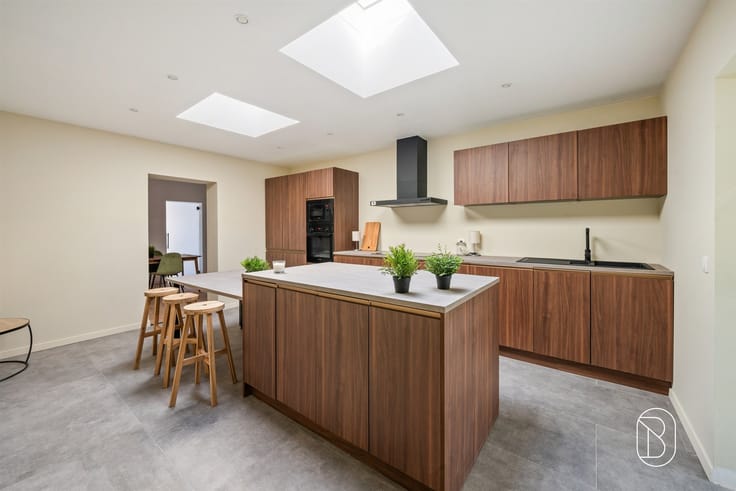
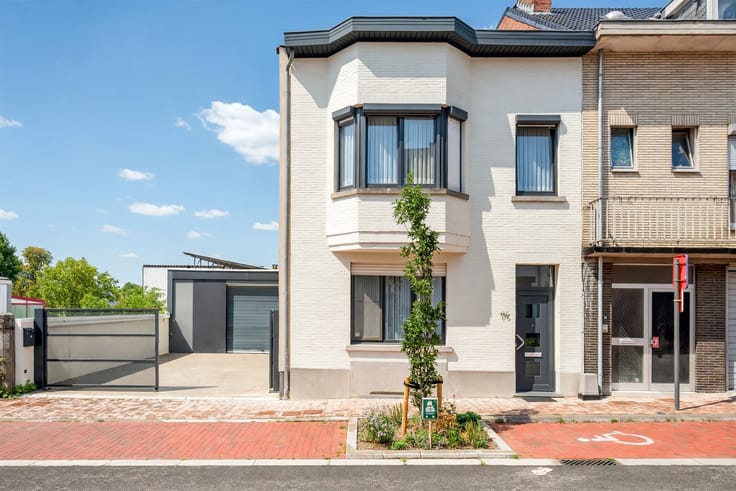
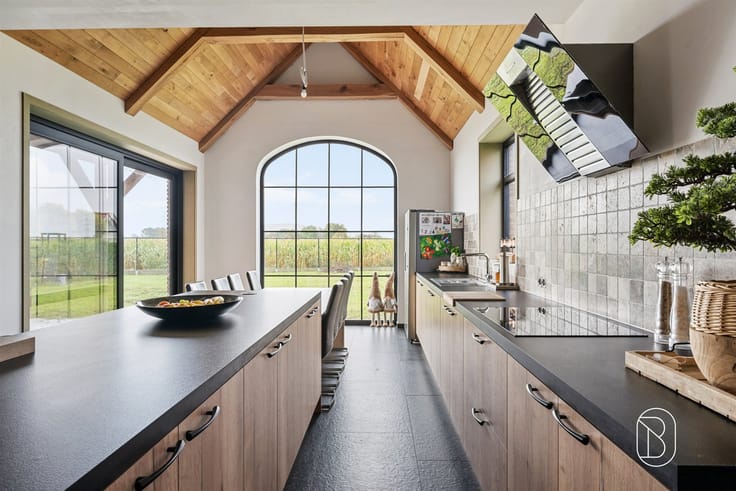
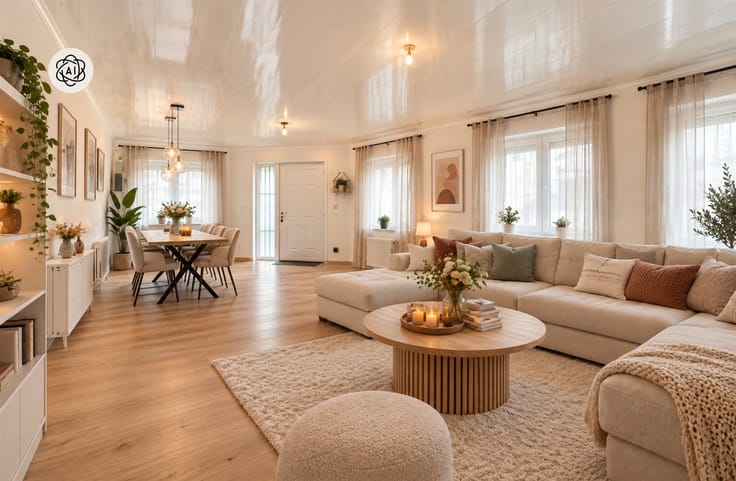
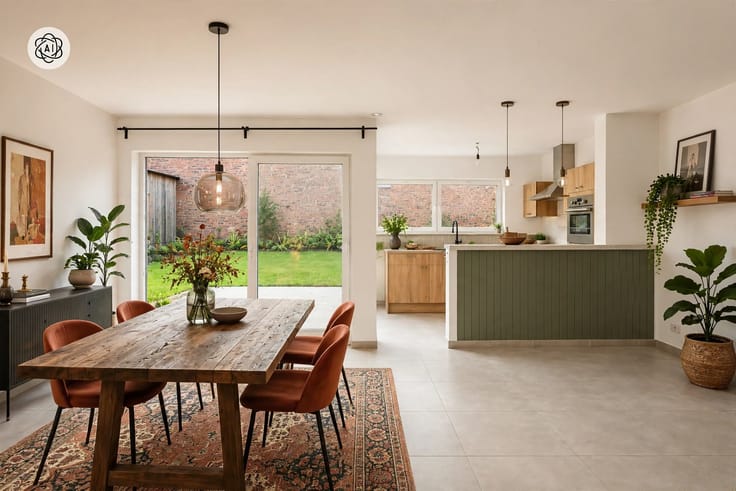
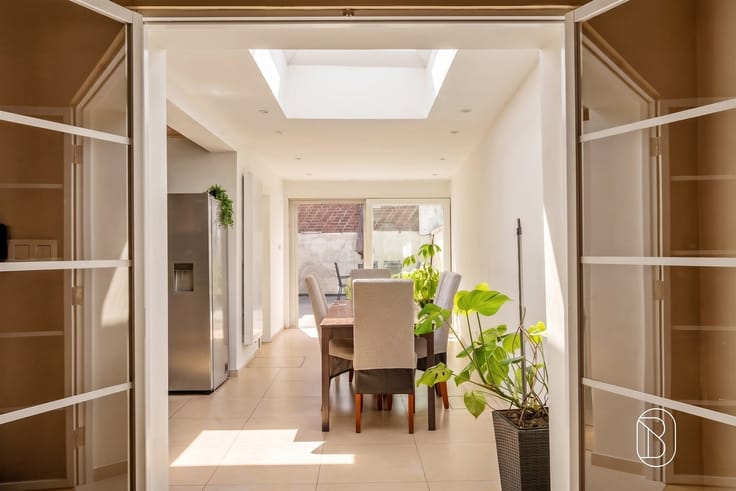
Each home features a unique layout, designed to maximize natural light and optimize space. On the ground floor, you’ll find an entryway with a guest restroom, a spacious and bright living area with an open kitchen, an office space, and a garage with a laundry area and storage room.
You can choose the fully equipped kitchen to suit your taste, with various layouts available. A kitchen budget of €9,500 (excl. VAT) is included in the sales price.
On the upper floor, depending on the layout, the homes feature 3 or 4 spacious bedrooms—one of which includes a walk-in closet—a separate toilet, and a comfortable bathroom with a bathtub, walk-in shower, and double sink vanity. The spacious attic offers additional storage space.
Ready to move in, finished with an eye for quality
The homes will be delivered fully move-in ready, featuring high-quality and durable materials. Depending on the progress of the construction work, you can still choose finishing materials and add a personal touch to your new home.
You’ll also enjoy a full range of energy-efficient features:
Air-to-water heat pump with underfloor heating
Class D ventilation system
Solar panels
10,000-liter rainwater tank with a recovery pump
EPC rating A
Enjoy the outdoors to the fullest
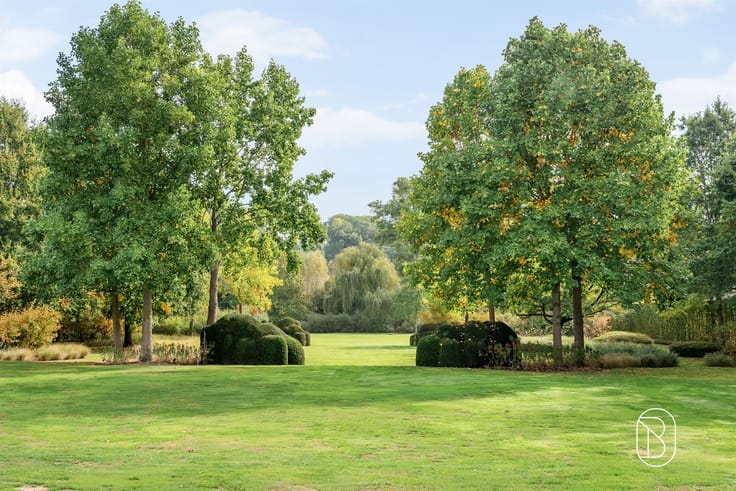
The large, fenced-in garden, the landscaped patio, and the driveway complete the picture. Here, you can enjoy long summer evenings and green surroundings, close to the many biking and hiking trails around the Kluisberg.
According to the written confirmation received from the Urban Planning Department, the demolition of the 150 kV high-voltage transmission tower to the left of the property is scheduled for 2028.
Attractive for owner-occupancy and as an investment
Thanks to the possibility of purchasing at a 6% VAT rate instead of 21%, subject to applicable legal conditions, your
| Building price excluding VAT | €389,500 |
|---|---|
| Land price excluding taxes | €70,000 |
| Building VAT | €19,170 |
| Total price including taxes* | €408,670 |
| Available date | June 30 2027 |
|---|---|
| Construction year | 2025 |
| Number of floors | 2 |
| Building condition | As new |
| Immovable heritage | Not specified |
| Number of frontages | 3 |
| Covered parking spaces | 1 |
| Outdoor parking spaces | 2 |
| Asbestos certificate is available | Not specified |
| Usable floor area | 164 square meters |
|---|---|
| Living room surface | 32 square meters |
| Dining room surface | 32 square meters |
| Kitchen type | Installed |
| Kitchen surface | 12 square meters |
| Bedrooms | 4 |
| Bedroom 1 surface | 16 square meters |
| Bedroom 2 surface | 10 square meters |
| Bedroom 3 surface | 9 square meters |
| Bedroom 4 surface | 9 square meters |
| Dressing room | No |
| Bathrooms | 1 |
| Shower rooms | 1 |
| Toilets | 2 |
| Professional space | No |
| Attic | Yes |
| Furnished | No |
| Armored door | No |
| Surface of the plot | 960 square meters |
|---|---|
| Width of the lot on the street | meters |
| Connection to sewer network | Connected |
| Gas, water & electricity | No |
| Garden surface | 700 square meters |
| Terrace | Yes |
| Elevator | No |
|---|---|
| Secure access / alarm | No |
| Armored door | No |
| Air conditioning | No |
| TV cable | Yes |
| Jacuzzi | No |
| Sauna | No |
| Swimming pool | No |
| Internet | No |
| Primary energy consumption | Not specified |
|---|---|
| EPC/EPC label | A |
| Renovation works mandatory | Not specified |
| Unique code EPB certificate | Not specified |
| CO₂ emission | Not specified |
| Yearly theoretical total energy consumption | Not specified |
| Valid electricity inspection certificate | Yes |
| Conformity certification for fuel tanks | Not specified |
| Summons: No judicial remedy or administrative measure imposed | Not specified |
| Separate meter for electricity | Yes |
| Separate meter for water | Yes |
| Valid flood certificate | Not specified |
| Heat pump | No |
| Double glazing | Yes |
| Building permit | Yes |
|---|---|
| Cadastral Plan | Not specified |
| Right of first refusal for the tenant | Not specified |
| Allotment permit | Yes |
| Preemption right | No |
| Proceedings for breach of planning regulations | No |
| Most recent urban development zoning | |
| Flood zone type | Non flood zone |
|
P-score
|
Not specified |
|
G-score
|
Not specified |
| Latest land use designation | Living area (residential, urban or rural) |
Asked price excluding VAT and excl. notary fees (excluding eventual registration fees)
| Price | 389500 € |
|---|---|
| Tenement building | No |
|
|
|










| Address |
Grote Markt 35
9600 - Ronse |
|---|---|
| Website |
|
| External reference | 75600 - 6826930 |
Get in touch