


1295000€
4 bedrooms 426 square meters

Villa
Location
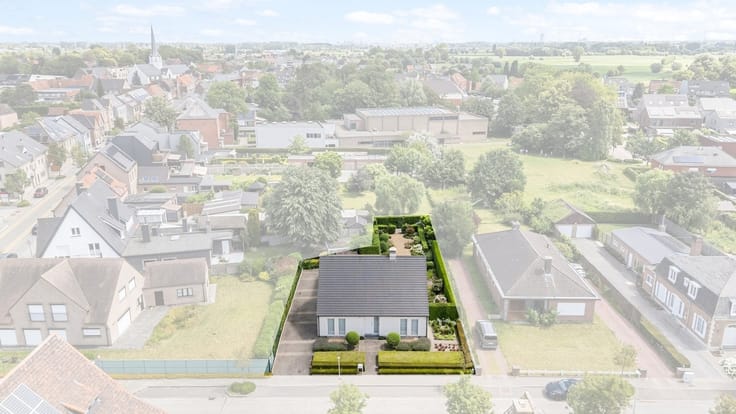
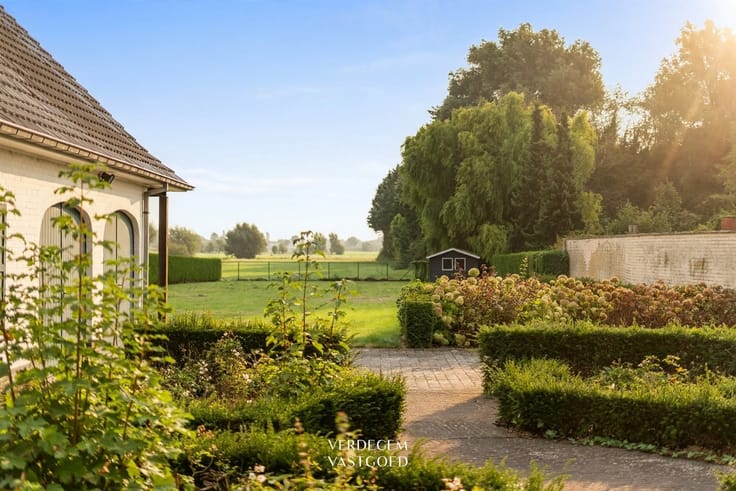
Set back from Houtstraat, away from traffic, this villa is located in rural Sijsele.
The open polder landscape begins on the east side.
The Damme golf course is just around the corner.
Those who need to be in the city can drive to Bruges in just a few minutes. Damme, Maldegem, and the major highways leading to the coast and Ghent are also easily accessible.
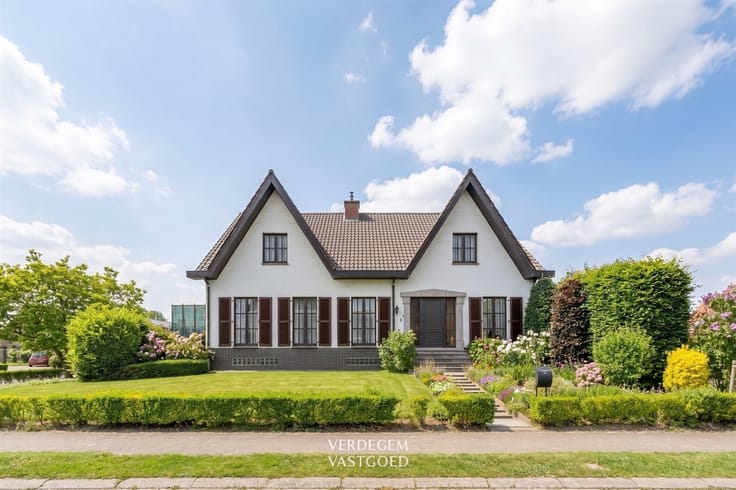
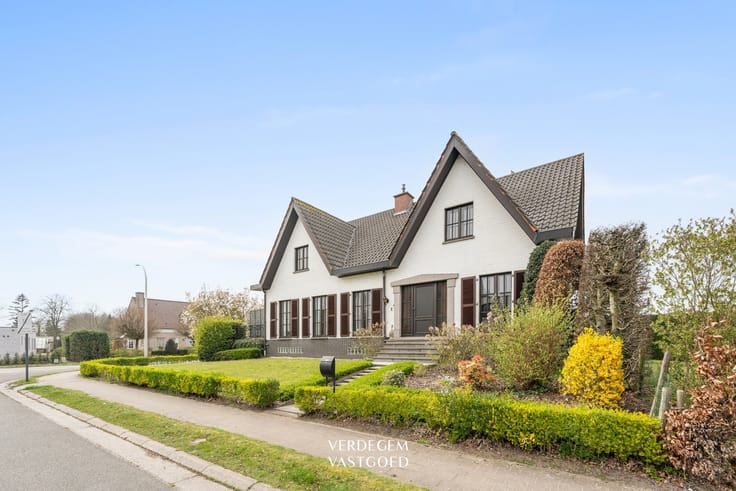
Contemporary villa centered around a glass patio, with a guest wing and two elevators
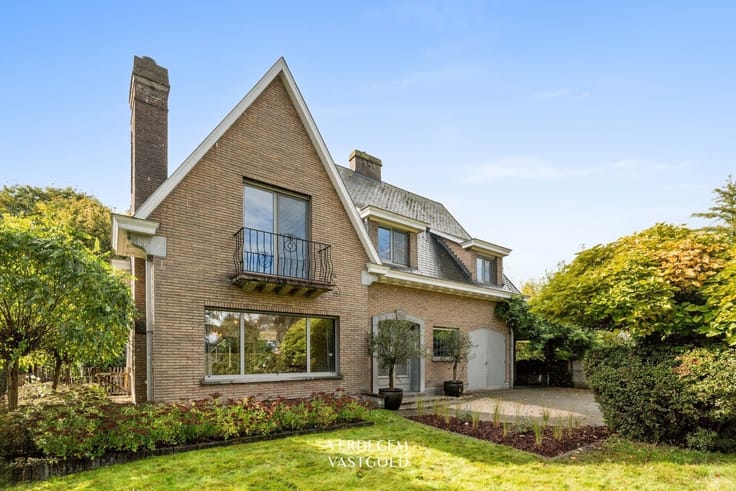
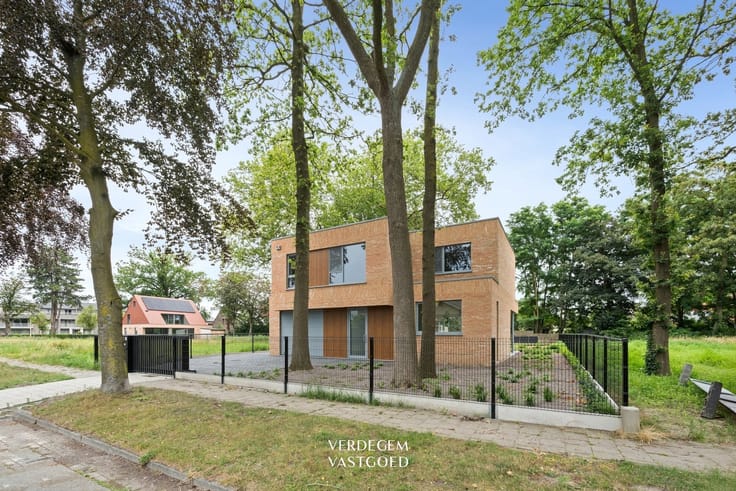
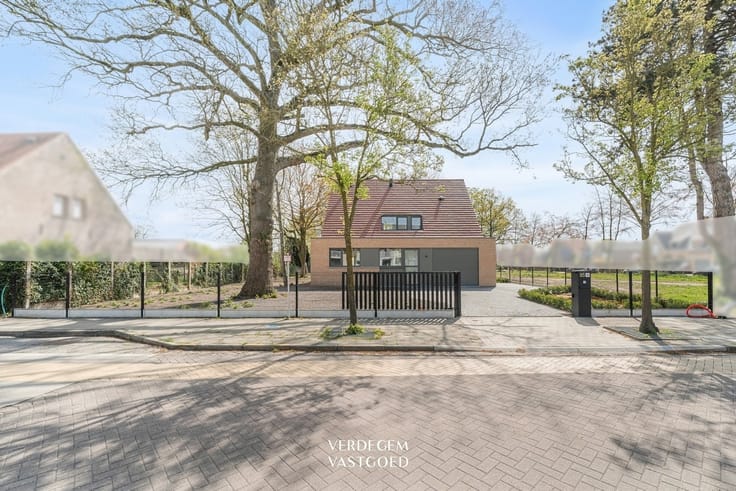
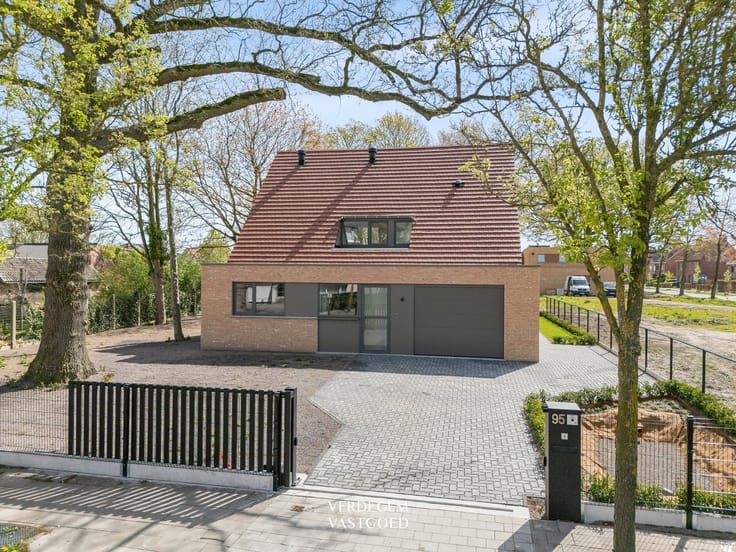
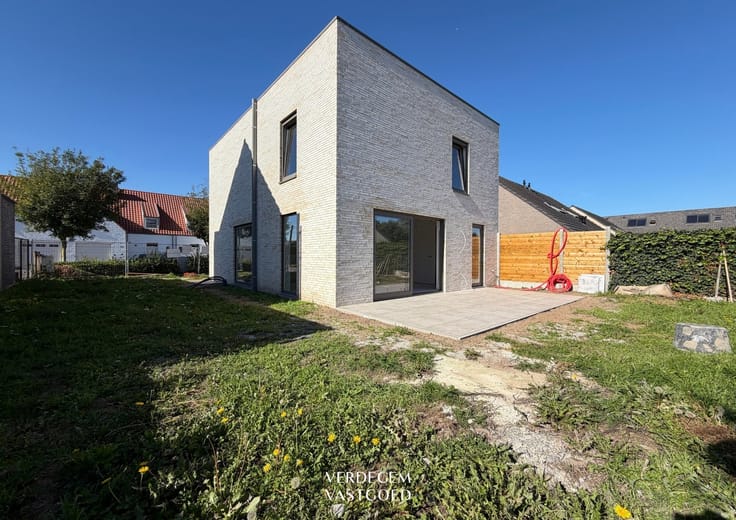
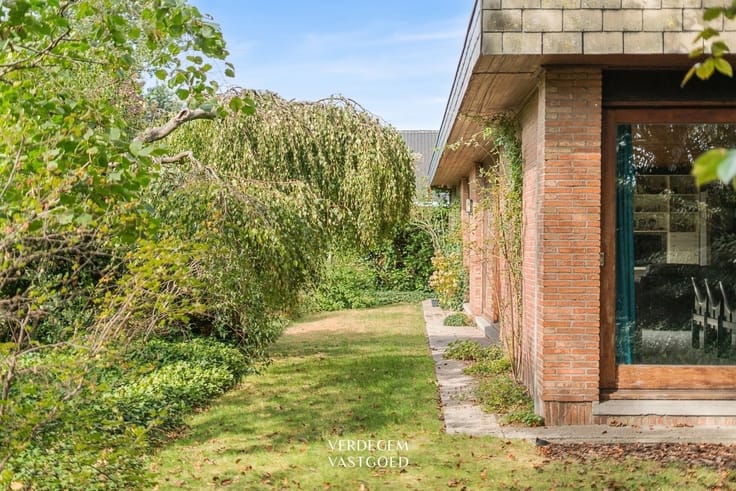
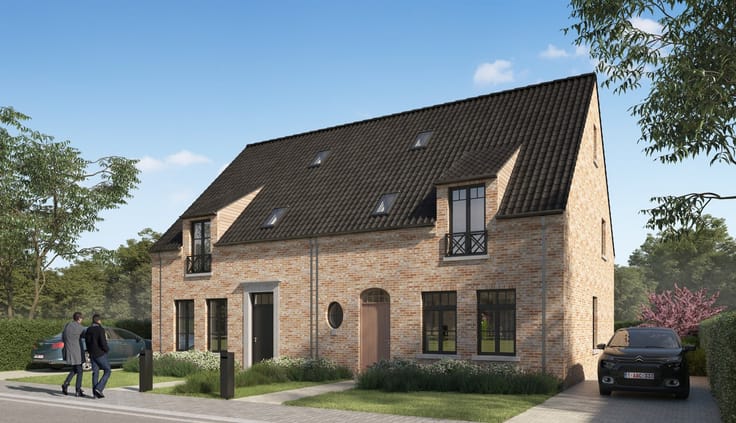
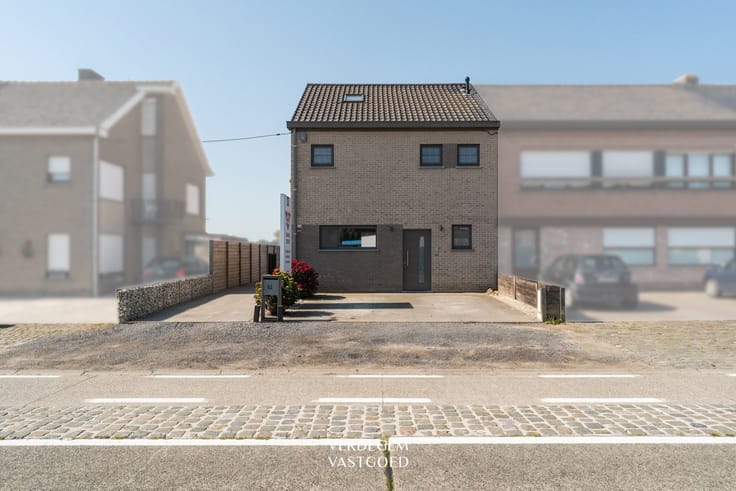
This villa is constructed from low-rise volumes of hand-molded brick and weathered wood.
From the outside, it appears sober and understated, but inside, it opens up.
Over 400 m² of living space is organized around a central patio under a glass roof—the focal point where everything comes together.
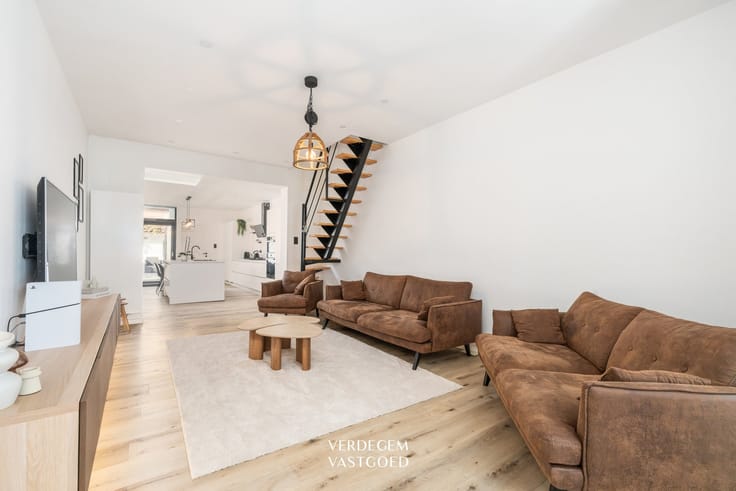
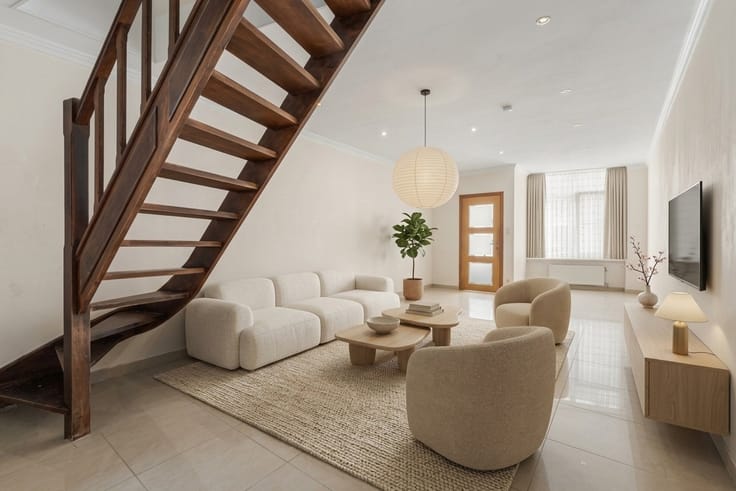
The entry hall extends all the way to the roofline and features a floating steel staircase, a coat closet, a guest restroom, and a spacious passenger elevator that connects all levels of the home.
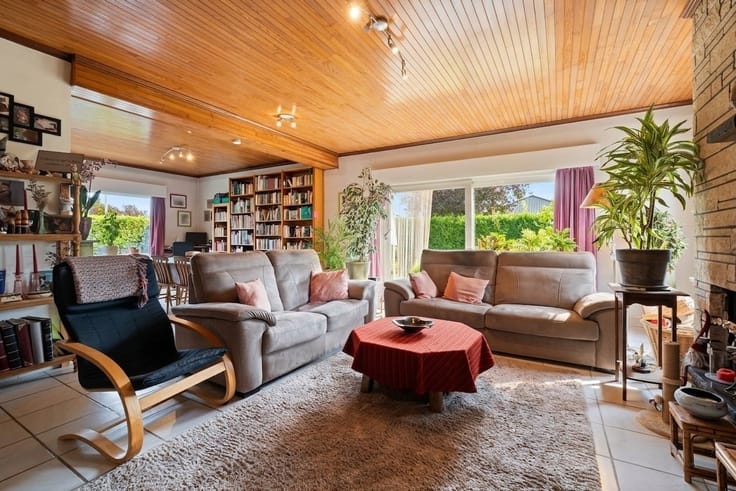
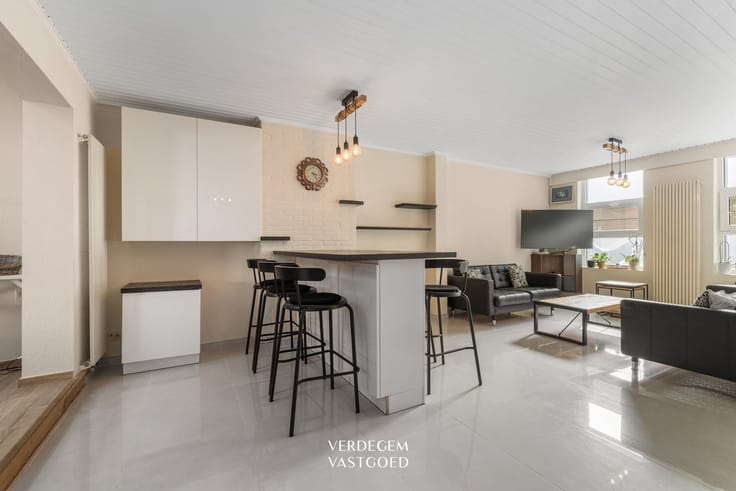
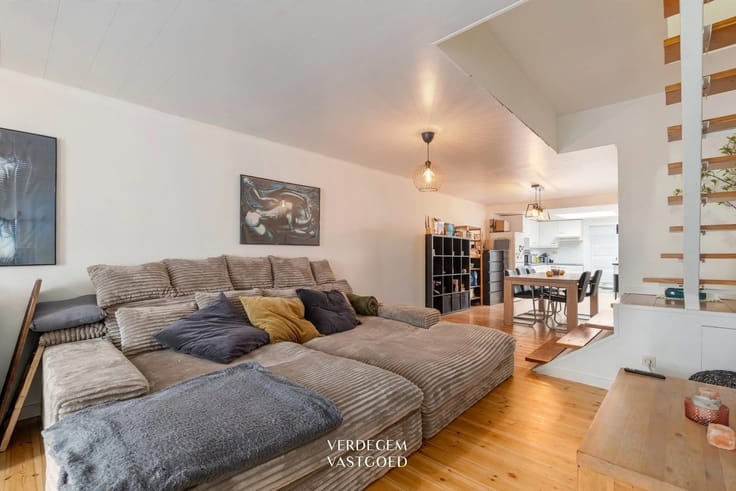
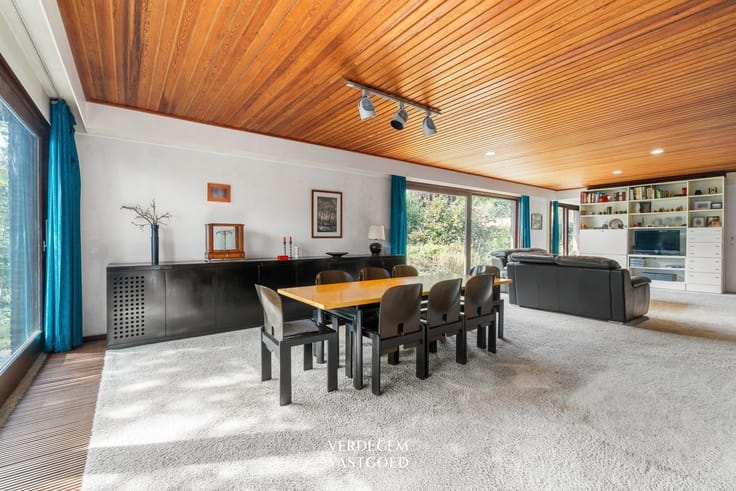
To the left is an intimate TV lounge; to the right, a spacious living area with large sliding windows opening onto the terrace.
Both living areas feature wide oak plank flooring and custom-built cabinets.
The patio serves as the connecting element between the living and sleeping areas.
Thanks to the glass roof, it remains a pleasant place to relax even in winter.
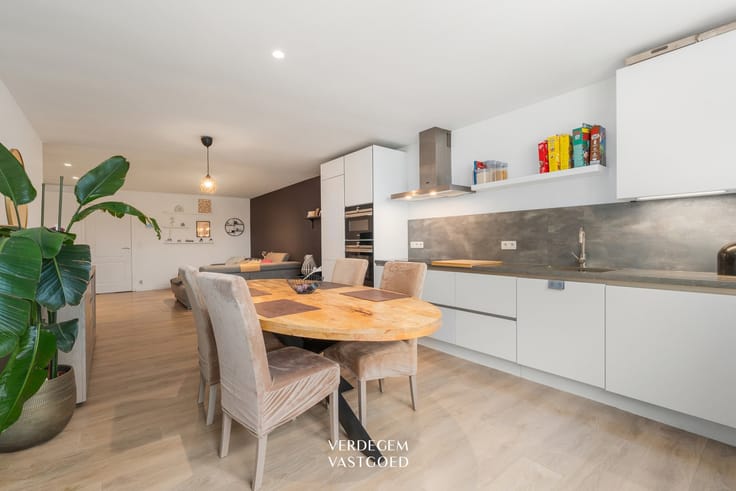
The kitchen is fully equipped with Miele appliances (induction cooktop, oven, steam oven, microwave, and wine cooler), a built-in deep fryer, and a large American-style fridge-freezer, and features a separate breakfast nook.
There are also two bedrooms on the ground floor, each with built-in closets.
The spacious bathroom, featuring a bathtub, walk-in shower with rain showerhead, double sink, toilet, and sauna, completes the ground floor.
Above the loft is the mezzanine, an open-concept level with its own sun terrace, ideal as an office, library, or additional seating area.
There is plenty of built-in storage space and a utility room housing the home automation system.
The basement is accessible by elevator.
Here you’ll find the laundry room, utility rooms, a storage room, and direct access to the garage.
Guest Wing
Next to the garage is a separate unit with two bedrooms, each with its own bathroom.
It has its own exterior entrance and private outdoor area.
It is also connected to the main residence via an underground passageway and a second passenger elevator.
This makes it suitable for guests, parents or grandparents, or children living
| Construction year | 2008 |
|---|---|
| Building condition | Good |
| Immovable heritage | Not specified |
| Number of frontages | 4 |
| Covered parking spaces | 1 |
| Outdoor parking spaces | 1 |
| Asbestos certificate is available | Not specified |
| Usable floor area | 426 square meters |
|---|---|
| Kitchen type | Hyper equipped |
| Bedrooms | 4 |
| Dressing room | No |
| Bathrooms | 3 |
| Toilets | 4 |
| Office | Yes |
| Professional space | No |
| Basement | Yes |
| Furnished | No |
| Armored door | No |
| Surface of the plot | 1613 square meters |
|---|---|
| Connection to sewer network | Connected |
| Gas, water & electricity | No |
| Terrace | Yes |
| Terrace orientation | North |
| Elevator | Yes |
|---|---|
| Secure access / alarm | Yes |
| Armored door | No |
| Air conditioning | No |
| TV cable | Yes |
| Jacuzzi | No |
| Sauna | Yes |
| Swimming pool | No |
| Internet | No |
| Primary energy consumption | 65 kilowatt hour per square meters |
|---|---|
| EPC/EPC label | A |
| Renovation works mandatory | No |
| Unique code EPB certificate | 20210202-0002367786-RES-2 |
| CO₂ emission | Not specified |
| Yearly theoretical total energy consumption | Not specified |
| Valid electricity inspection certificate | Yes |
| Conformity certification for fuel tanks | Not specified |
| Summons: No judicial remedy or administrative measure imposed | Not specified |
|
Flemish register of measures consulted
|
Not specified |
| Separate meter for electricity | Yes |
| Separate meter for water | Yes |
| Valid flood certificate | Not specified |
| Heating type | Gas |
| Heat pump | No |
| Double glazing | Yes |
| Building permit | Yes |
|---|---|
| Cadastral Plan | Not specified |
| Right of first refusal for the tenant | Not specified |
| Allotment permit | Not specified |
| Preemption right | No |
| Most recent urban development zoning | |
| Flood zone type | Non flood zone |
|
P-score
|
A |
|
G-score
|
A |
| Latest land use designation | Living area (residential, urban or rural) |
Asked price excluding notary fees (excluding eventual registration fees)
| Price | 1295000 € |
|---|---|
| Cadastral income | 1647 € |
| Tenement building | No |
|
|
|






| Address |
Kapellestraat 80
9940 - Evergem |
|---|---|
| Website |
|
| External reference | 21691 - VK_Houtstraat 3 Sijsele |
Get in touch