


359000€
3 bedrooms 132 square meters

House
Location
Centrally located home with bus and tram stops just a few minutes’ walk away.
Schools, shops, and restaurants are nearby.
The city center and the Coupure are easily accessible by bike.
The home has a Mobiscore of 9.2/10.
Cozy, move-in-ready home with a city courtyard and three bedrooms
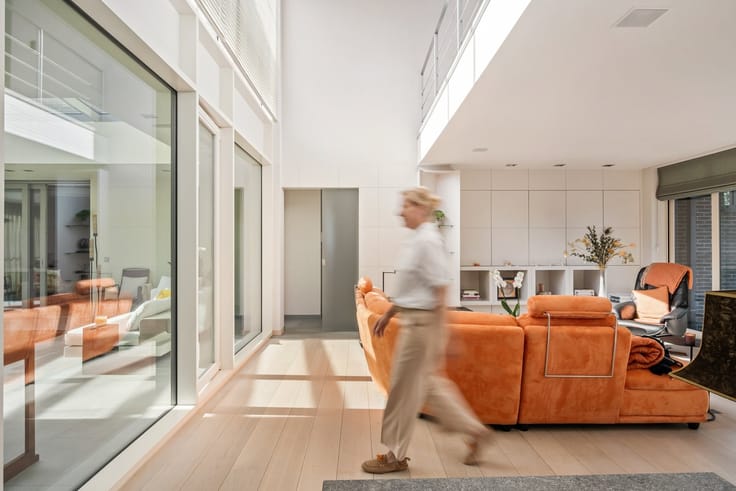
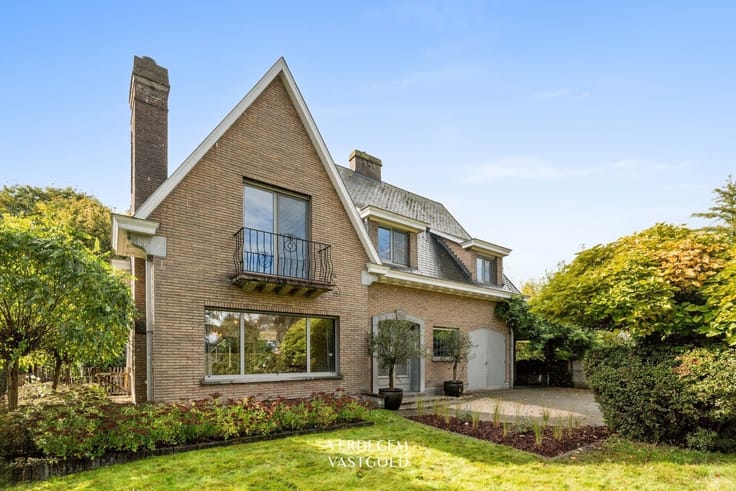
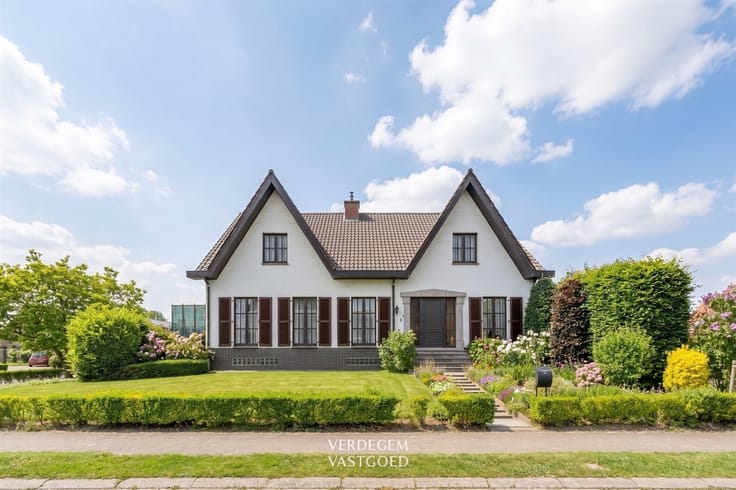
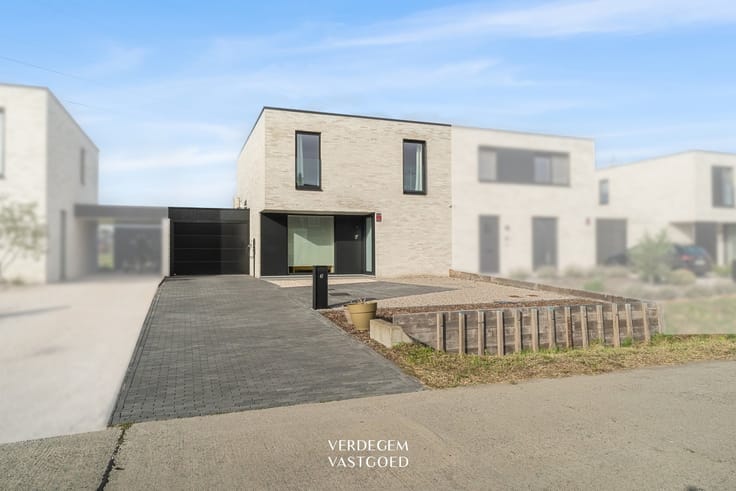
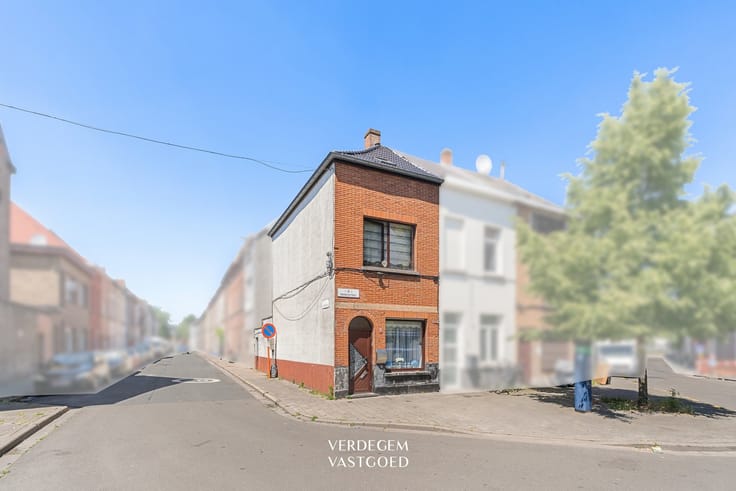
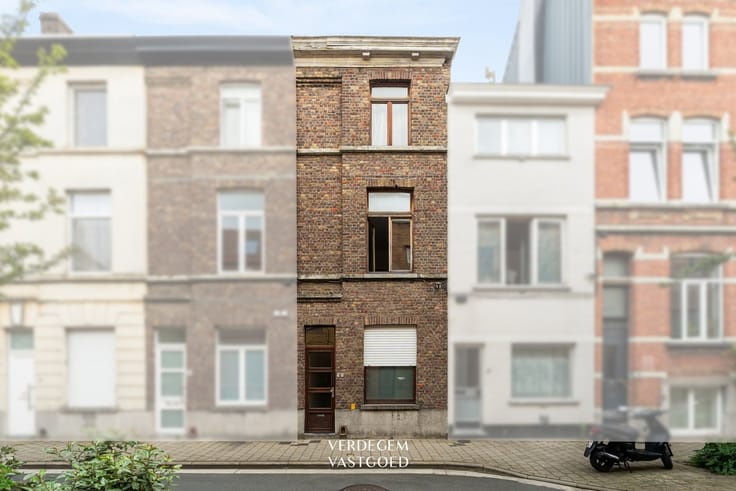
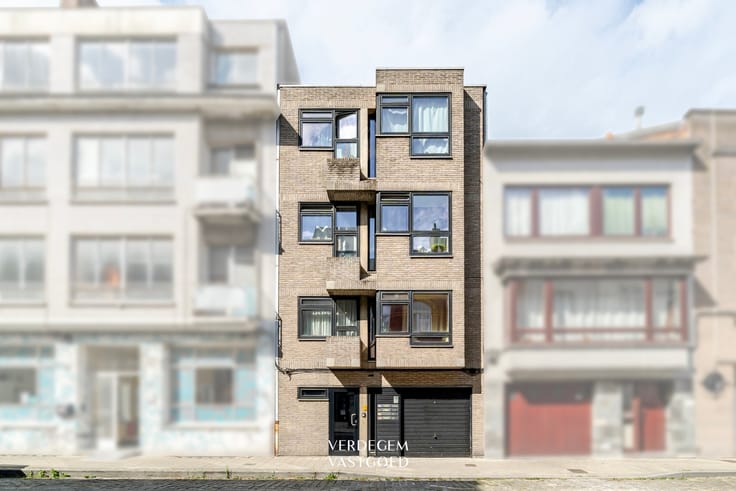
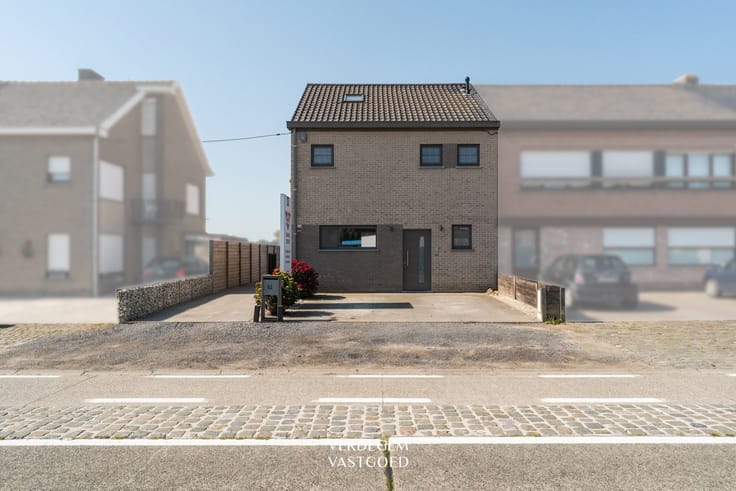
Behind the renovated brick facade, you’ll discover a surprisingly bright and modern home.
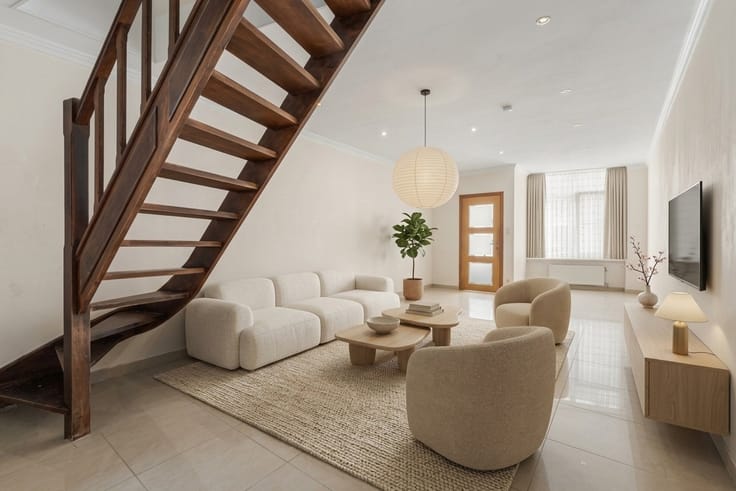
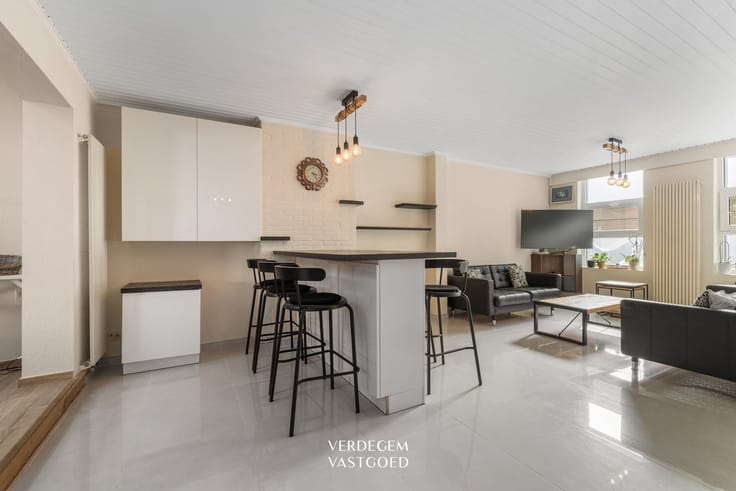
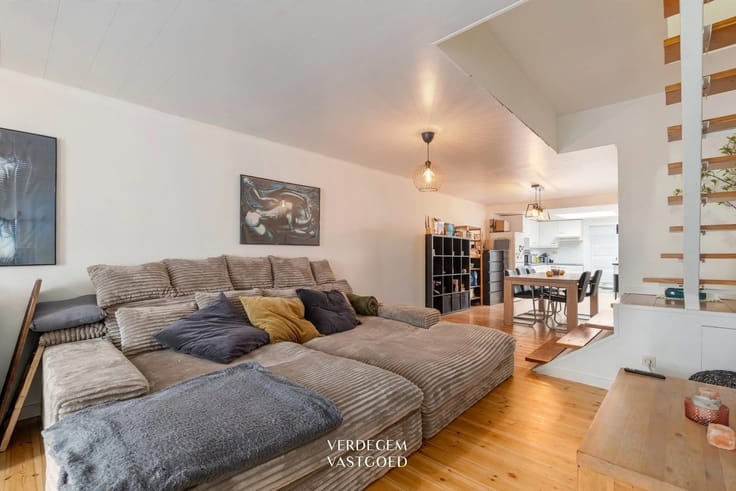
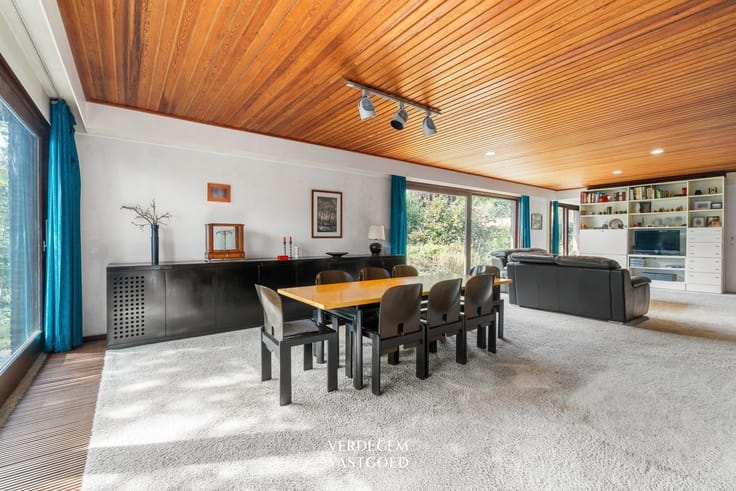
On the ground floor, you’ll enter the spacious living area.
The open staircase, made of steel and wood, gives the space a contemporary look.
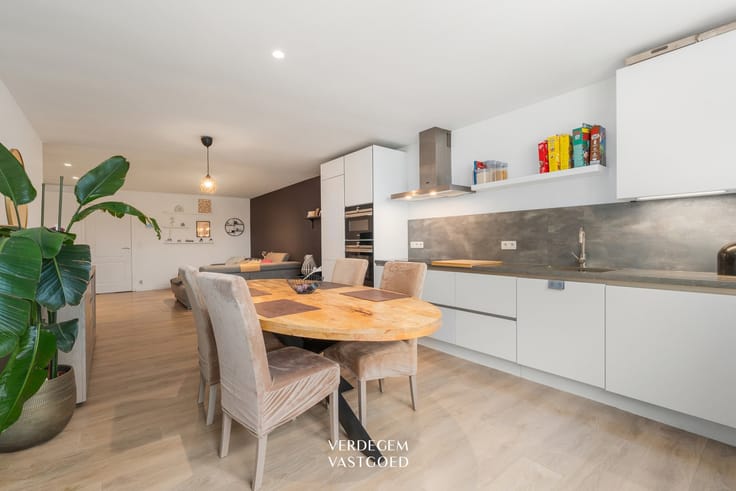
At the back is the fully equipped kitchen with an island and a first bathroom.
You can step right outside through the sliding window.
Upstairs, you’ll find two bedrooms.
The largest one has built-in closets spanning the full width.
There is a modern bathroom with a walk-in shower, wall-mounted toilet, and vanity.
Under the roof is a large third bedroom with a dormer window.
A highlight is the charming city courtyard, which is tiled and partially covered.
It’s a lovely spot to enjoy the outdoors.
At the back of the courtyard is an outbuilding with a laundry area and storage space.
Highlights
/ Move-in ready
/ prime location
/ 3 bedrooms
/ cozy city courtyard
Contact Murielle for more information or to schedule a visit: 0476 89 31 83 or via [email protected]
| Construction year | 1900 |
|---|---|
| Building condition | Just renovated |
| Immovable heritage | Not specified |
| Number of frontages | 2 |
| Asbestos certificate is available | Not specified |
| Usable floor area | 132 square meters |
|---|---|
| Kitchen type | Installed |
| Bedrooms | 3 |
| Dressing room | No |
| Bathrooms | 2 |
| Toilets | 2 |
| Professional space | No |
| Basement | Yes |
| Attic | Yes |
| Furnished | No |
| Armored door | No |
| Surface of the plot | 107 square meters |
|---|---|
| Connection to sewer network | Connected |
| Gas, water & electricity | Yes |
| Terrace | Yes |
| Terrace orientation | North West |
| Elevator | No |
|---|---|
| Secure access / alarm | No |
| Armored door | No |
| Air conditioning | No |
| TV cable | Yes |
| Jacuzzi | No |
| Sauna | No |
| Swimming pool | No |
| Internet | No |
| Primary energy consumption | 178 kilowatt hour per square meters |
|---|---|
| EPC/EPC label | B |
| Renovation works mandatory | No |
| Unique code EPB certificate | 20261015-0003976771-RES-1 |
| CO₂ emission | Not specified |
| Yearly theoretical total energy consumption | Not specified |
| Valid electricity inspection certificate | Yes |
| Conformity certification for fuel tanks | Not specified |
| Summons: No judicial remedy or administrative measure imposed | Not specified |
|
Flemish register of measures consulted
|
Not specified |
| Separate meter for electricity | Yes |
| Separate meter for gas | Yes |
| Separate meter for water | Yes |
| Valid flood certificate | Not specified |
| Heating type | Gas |
| Heat pump | No |
| Double glazing | Yes |
| Building permit | Not specified |
|---|---|
| Cadastral Plan | Not specified |
| Right of first refusal for the tenant | Not specified |
| Allotment permit | Not specified |
| Preemption right | Yes |
| Most recent urban development zoning | |
| Flood zone type | Non flood zone |
|
P-score
|
A |
|
G-score
|
A |
| Latest land use designation | Living area (residential, urban or rural) |
Asked price excluding notary fees (excluding eventual registration fees)
| Price | 359000 € |
|---|---|
| Tenement building | No |
|
|
|






| Address |
Kapellestraat 80
9940 - Evergem |
|---|---|
| Website |
|
| External reference | 22356 - VK_Tulpstraat 12 Gent |
Get in touch