


315000€
3 bedrooms 124 square meters

House
Location
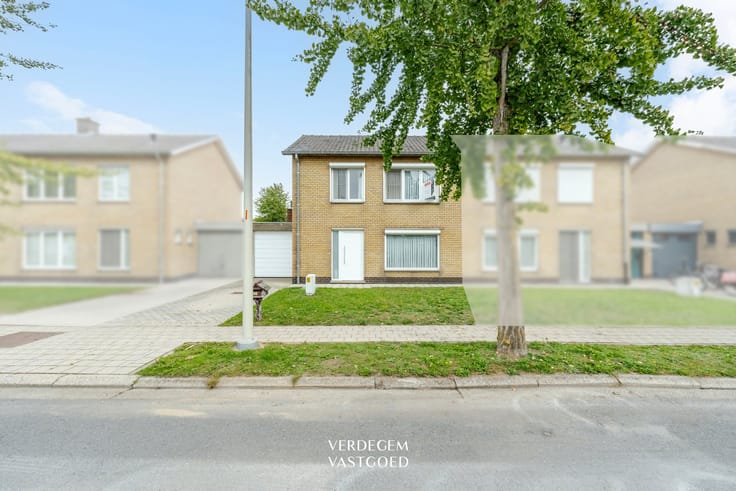
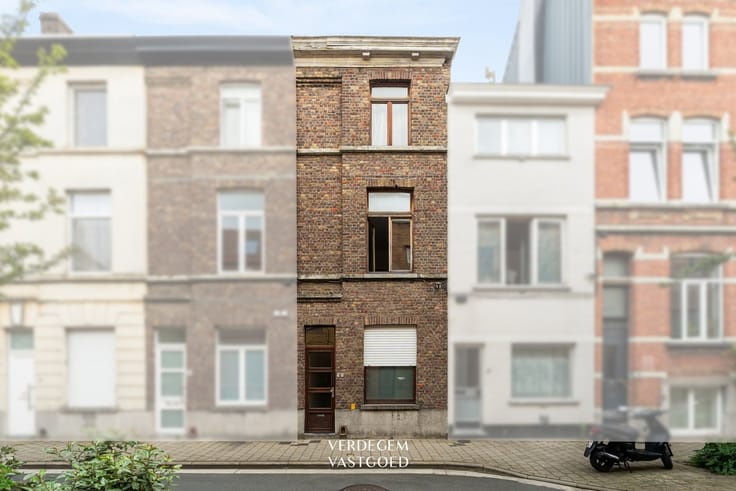
You’ll live here in a central and easily accessible location on the main road between the center of Ghent and Mariakerke.
Public transportation stops right outside your door.
By bike, you can reach the Korenmarkt in just under 15 minutes.
The R4 and E40 are easily accessible by car.
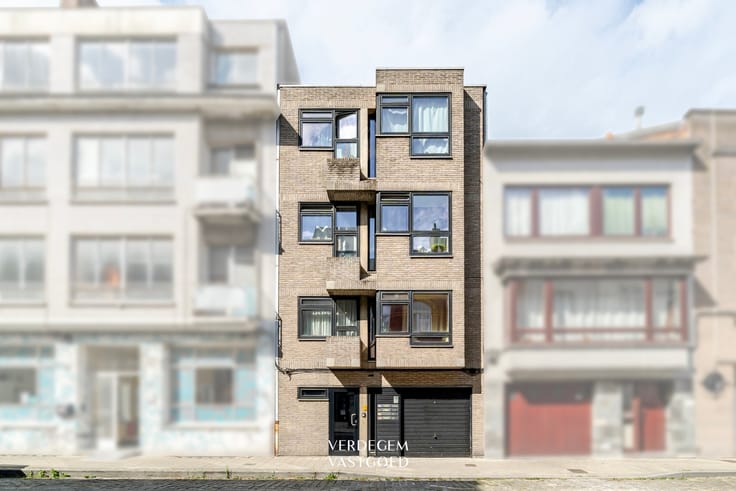
A lovely home with 3 bedrooms and a cozy terrace
You enter into the foyer, which features a separate toilet.
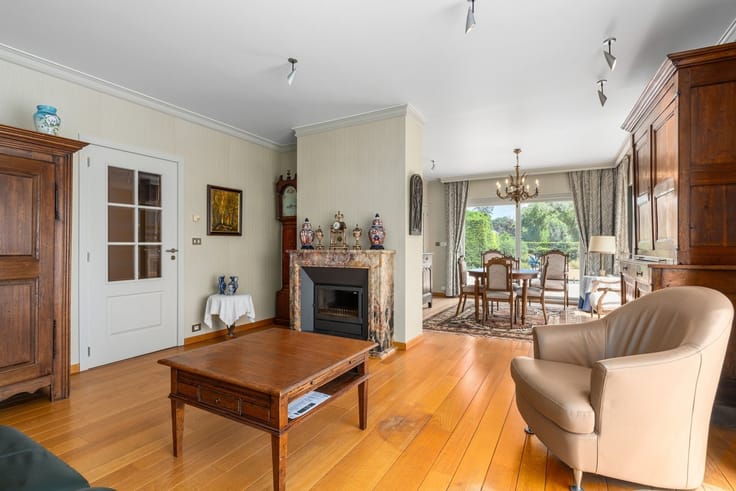
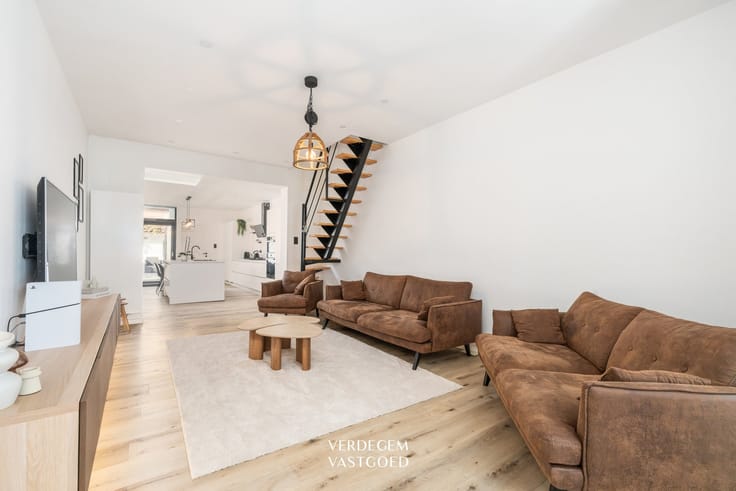
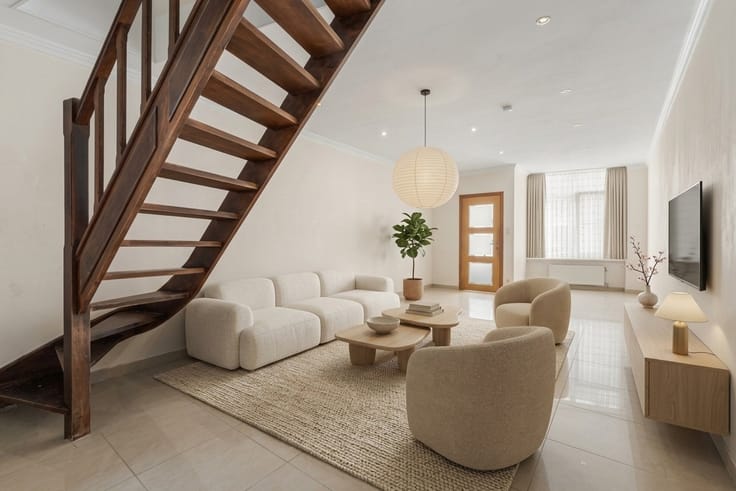
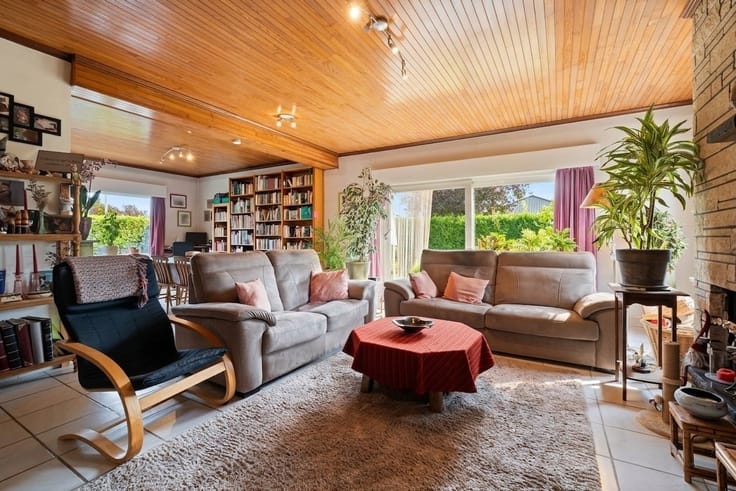
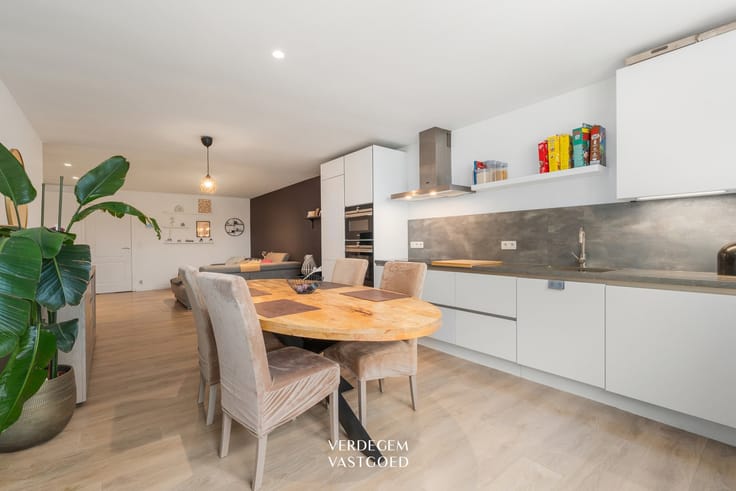
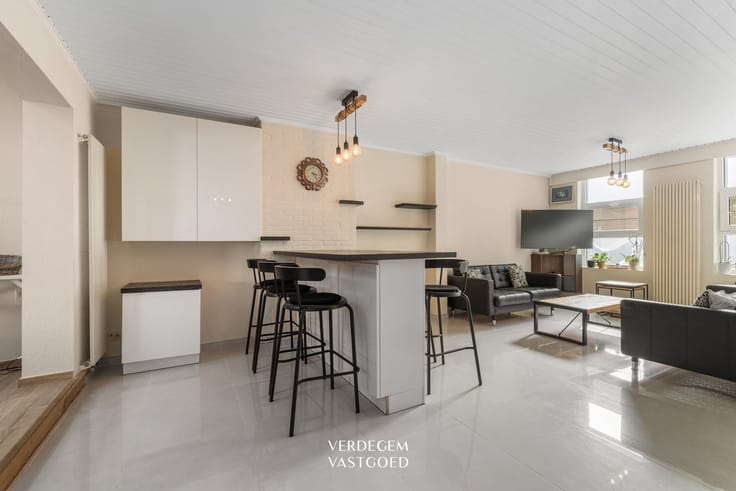
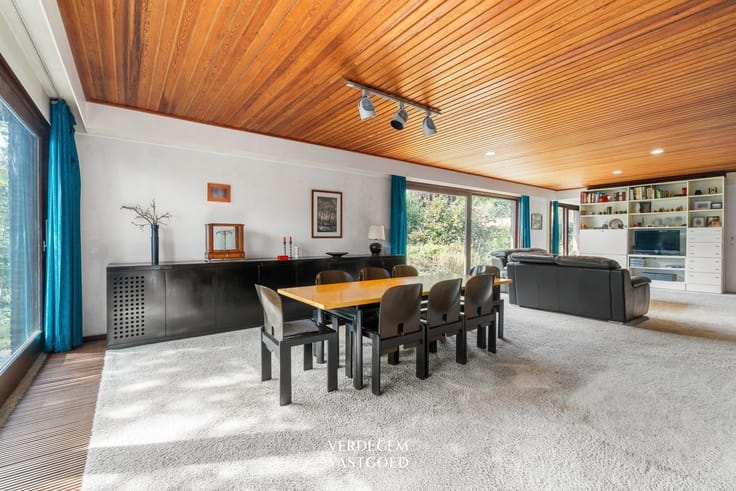
At the back is the open-concept living area: a sitting area in the front and a dining area in the back, both with hardwood floors.
Adjacent to this is the kitchen, equipped with an induction cooktop, convection oven, microwave, range hood, dishwasher, refrigerator, and freezer.
Next to the kitchen is the bathroom with a walk-in shower, double sink, towel radiator, and a connection for a washing machine.
On the first floor is a spacious bedroom facing the street.
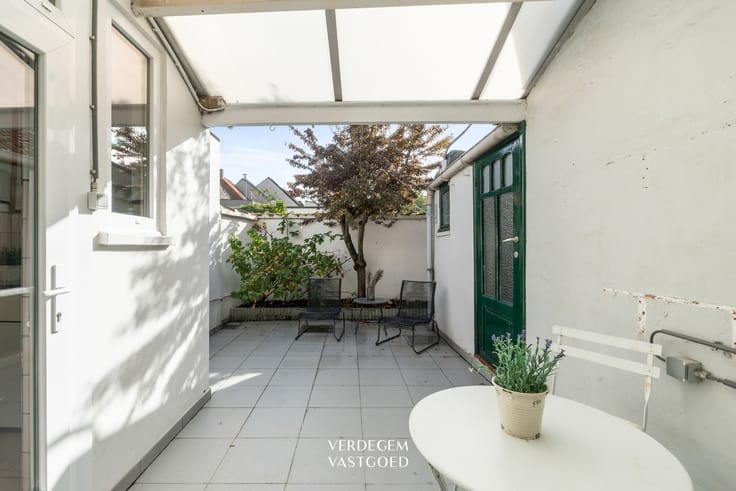
The hallway leads out to a spacious and pleasant terrace.
It’s sheltered between the roofs, with space for a lounge area and a dining table.
There is a second restroom on this floor.
The second floor has two bedrooms under the roof.
A ladder leads to an insulated storage attic.
The home has been renovated and is well-maintained.
Extras
/ option to rent a garage unit at the back of the property
Highlights
/ move-in ready
/ central location
/ large terrace
/ 3 bedrooms
/ garage available for rent
Contact Niels for more information or to schedule a viewing: 0476 02 94 40 or via [email protected]
| Construction year | 1900 |
|---|---|
| Building condition | Good |
| Immovable heritage | Not specified |
| Number of frontages | 2 |
| Asbestos certificate is available | Not specified |
| Usable floor area | 124 square meters |
|---|---|
| Kitchen type | Semi equipped |
| Bedrooms | 3 |
| Dressing room | No |
| Bathrooms | 1 |
| Toilets | 2 |
| Professional space | No |
| Attic | Yes |
| Furnished | No |
| Armored door | No |
| Surface of the plot | 65 square meters |
|---|---|
| Connection to sewer network | Connected |
| Gas, water & electricity | Yes |
| Terrace | Yes |
| Elevator | No |
|---|---|
| Secure access / alarm | No |
| Armored door | No |
| Air conditioning | No |
| TV cable | Yes |
| Jacuzzi | No |
| Sauna | No |
| Swimming pool | No |
| Internet | No |
| Primary energy consumption | 141 kilowatt hour per square meters |
|---|---|
| EPC/EPC label | B |
| Renovation works mandatory | No |
| Unique code EPB certificate | 20231011-0003012330-RES-1 |
| CO₂ emission | Not specified |
| Yearly theoretical total energy consumption | Not specified |
| Valid electricity inspection certificate | Not specified |
| Conformity certification for fuel tanks | Not specified |
| Summons: No judicial remedy or administrative measure imposed | Not specified |
|
Flemish register of measures consulted
|
Not specified |
| Separate meter for electricity | Yes |
| Separate meter for gas | Yes |
| Separate meter for water | Yes |
| Valid flood certificate | Not specified |
| Heating type | Gas |
| Heat pump | No |
| Double glazing | Yes |
| Building permit | Not specified |
|---|---|
| Cadastral Plan | Not specified |
| Right of first refusal for the tenant | Not specified |
| Allotment permit | Not specified |
| Preemption right | Yes |
| Most recent urban development zoning | |
| Flood zone type | Non flood zone |
|
P-score
|
D
|
|
G-score
|
D
|
| Latest land use designation | Living area (residential, urban or rural) |
Asked price excluding notary fees (excluding eventual registration fees)
| Price | 315000 € |
|---|---|
| Tenement building | No |
|
|
|






| Address |
Kapellestraat 80
9940 - Evergem |
|---|---|
| Website |
|
| Agent's name | Evergem - Verdegem Vastgoed |
| [email protected] | |
| Phone number |
|
| External reference | 22261 - VK_Brugsesteenweg 24 Gent |
Get in touch