


249000€
2 bedrooms 89 square meters

House
Location
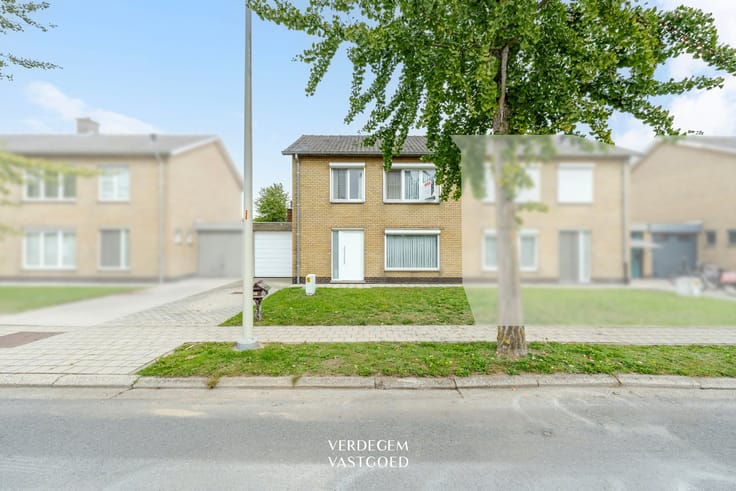
This home is located in the heart of Gentbrugge, on a quiet street with a genuine village feel.
The center of Ghent is just a few minutes away by bike.
A bakery, supermarket, schools, and Gentbruggeplein are within walking distance.
The Gentbrugse Meersen are nearby.
By car, you can quickly reach the E17 and R4, and public transportation is also easily accessible.
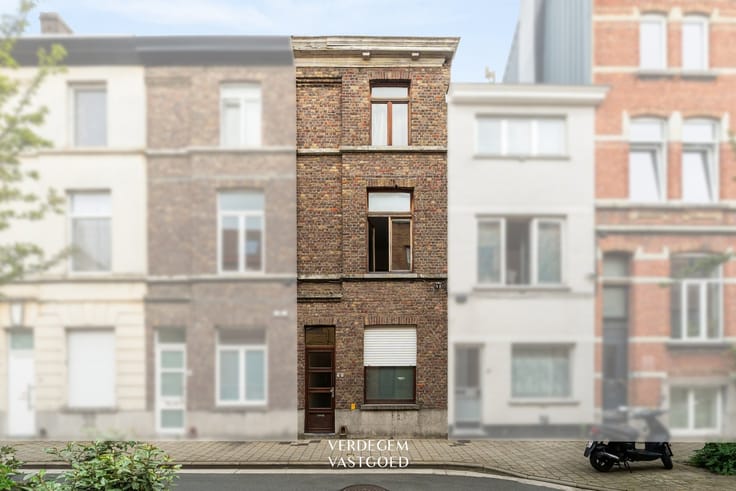
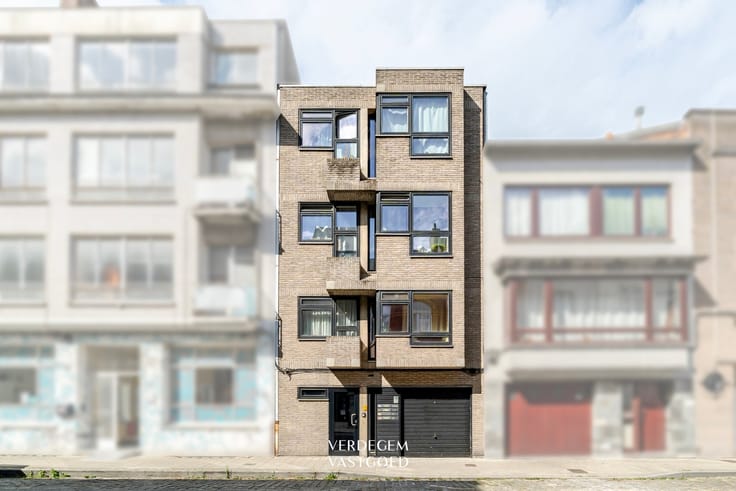
Charming townhouse with a courtyard in Gentbrugge
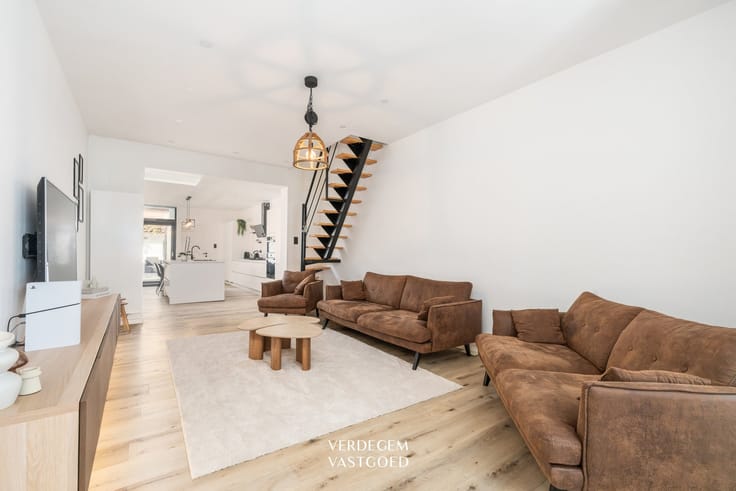
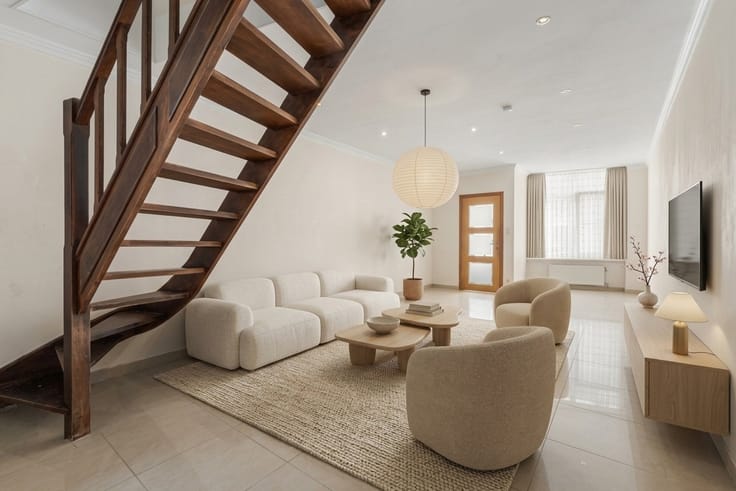
You enter into a foyer with a staircase leading to the upper floor.
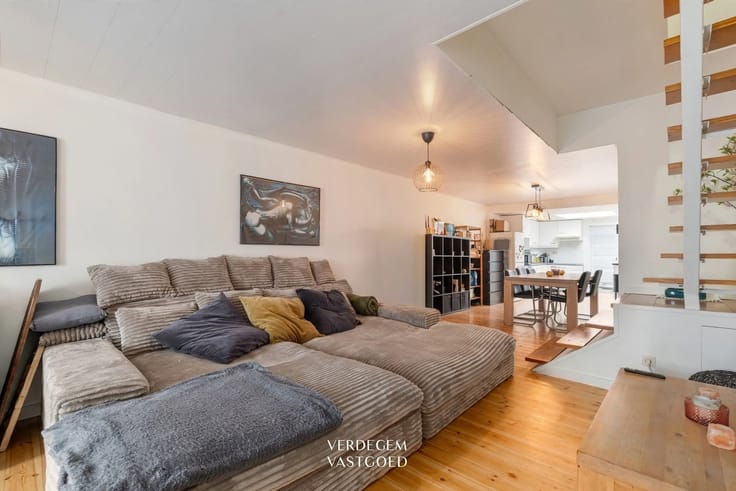
From here, you walk through to the living area.
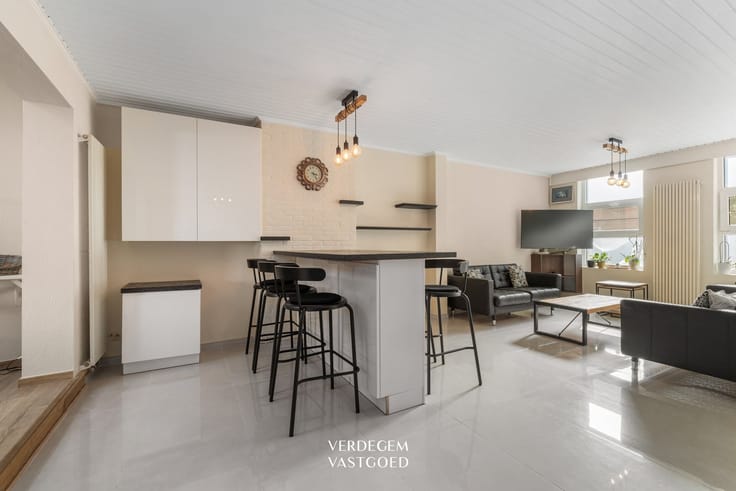
At the front, there’s space for a spacious dining area.
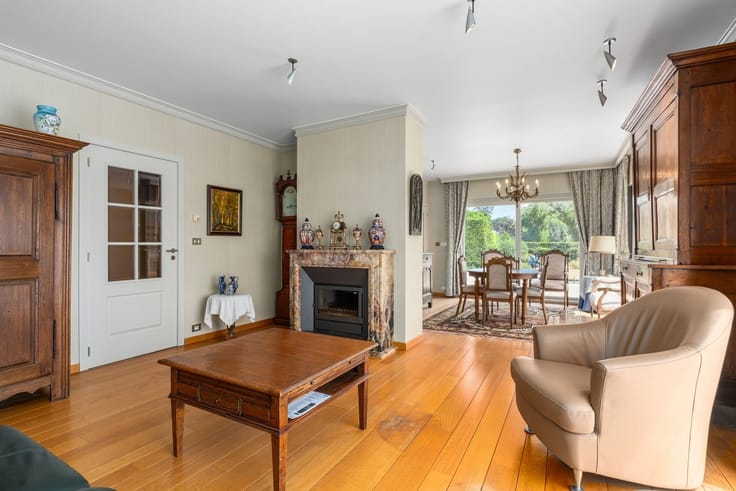
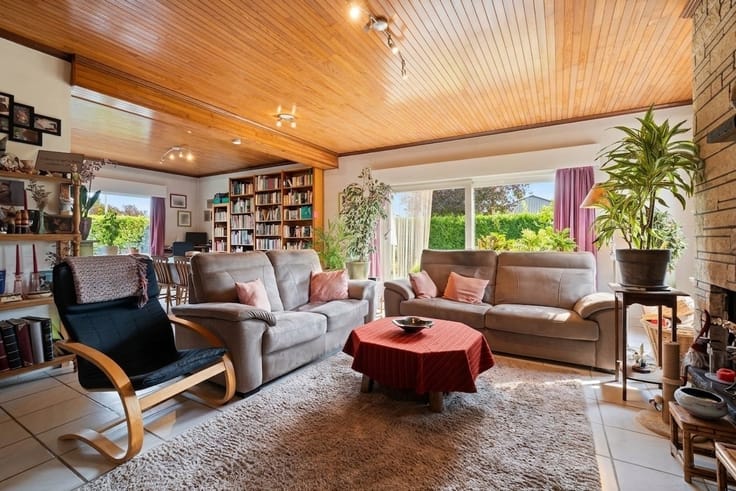
At the back is the sitting area with a cozy brick fireplace and a built-in wooden cabinet.
A large window at the back provides light and a view of the covered terrace.
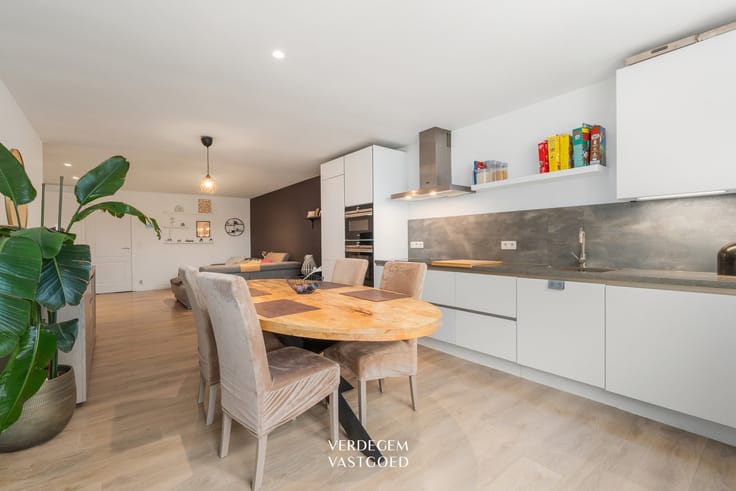
The separate kitchen is functionally equipped with a gas stove, range hood, and sink.
On the ground floor, there is also a bathroom with a shower and sink.
Upstairs are two spacious bedrooms.
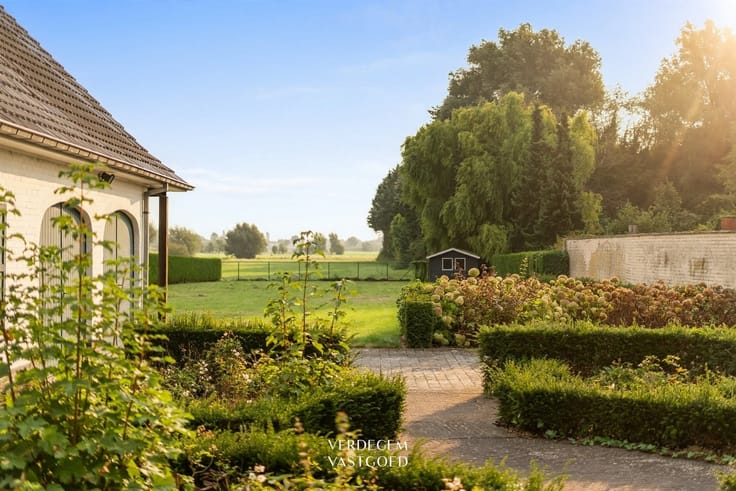
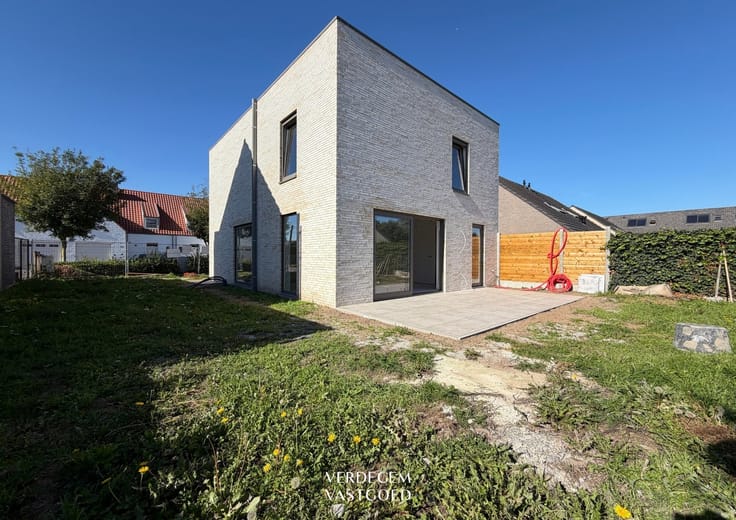
Outside, you can enjoy a covered terrace that opens onto a quiet city courtyard with a tree and a planter.
There is also a separate storage room with shelves here.
Underneath the house is a basement for additional storage.
Highlights
/ cozy, move-in-ready townhouse in Gentbrugge
/ move-in-ready
/ city courtyard
/ easy access
/ ideal as a starter home or investment
Contact Delphine for more information
| Building condition | Good |
|---|---|
| Immovable heritage | Not specified |
| Number of frontages | 2 |
| Asbestos certificate is available | Not specified |
| Usable floor area | 89 square meters |
|---|---|
| Kitchen type | Semi equipped |
| Bedrooms | 2 |
| Dressing room | No |
| Bathrooms | 1 |
| Toilets | 1 |
| Professional space | No |
| Basement | Yes |
| Attic | Yes |
| Furnished | No |
| Armored door | No |
| Connection to sewer network | Connected |
|---|---|
| Gas, water & electricity | Yes |
| Terrace | Yes |
| Terrace orientation | South |
| Elevator | No |
|---|---|
| Secure access / alarm | No |
| Armored door | No |
| Air conditioning | No |
| TV cable | Yes |
| Jacuzzi | No |
| Sauna | No |
| Swimming pool | No |
| Internet | No |
| Primary energy consumption | 275 kilowatt hour per square meters |
|---|---|
| EPC/EPC label | C |
| Renovation works mandatory | No |
| Unique code EPB certificate | 20260608-0003888189-RES-1 |
| CO₂ emission | Not specified |
| Yearly theoretical total energy consumption | Not specified |
| Valid electricity inspection certificate | No |
| Conformity certification for fuel tanks | Not specified |
| Summons: No judicial remedy or administrative measure imposed | Not specified |
|
Flemish register of measures consulted
|
Not specified |
| Separate meter for electricity | Yes |
| Separate meter for gas | Yes |
| Separate meter for water | Yes |
| Valid flood certificate | Not specified |
| Heating type | Gas |
| Heat pump | No |
| Double glazing | Yes |
| Building permit | Not specified |
|---|---|
| Cadastral Plan | Not specified |
| Right of first refusal for the tenant | Not specified |
| Allotment permit | Not specified |
| Preemption right | Yes |
| Most recent urban development zoning | |
| Flood zone type | Non flood zone |
|
P-score
|
A |
|
G-score
|
A |
| Latest land use designation | Living area (residential, urban or rural) |
Asked price excluding notary fees (excluding eventual registration fees)
| Price | 249000 € |
|---|---|
| Tenement building | No |
|
|
|






| Address |
Kapellestraat 80
9940 - Evergem |
|---|---|
| Website |
|
| External reference | 22423 - VK_Kerkstraat 5 Gentbrugge |
Get in touch