


329000€
3 bedrooms 132 square meters

House
Location
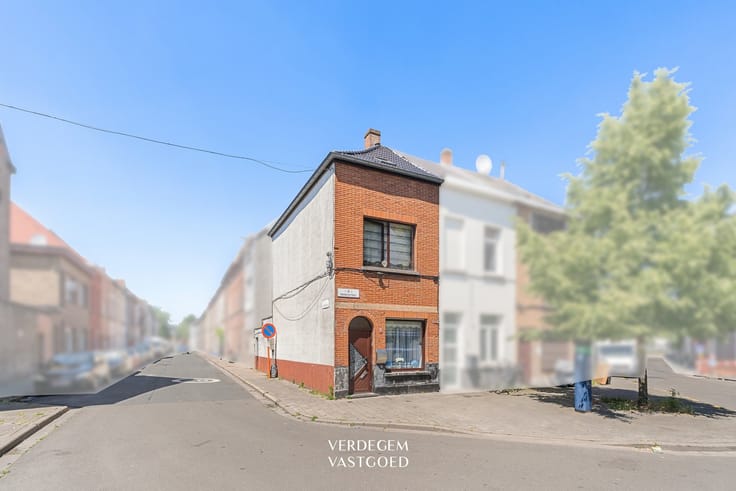
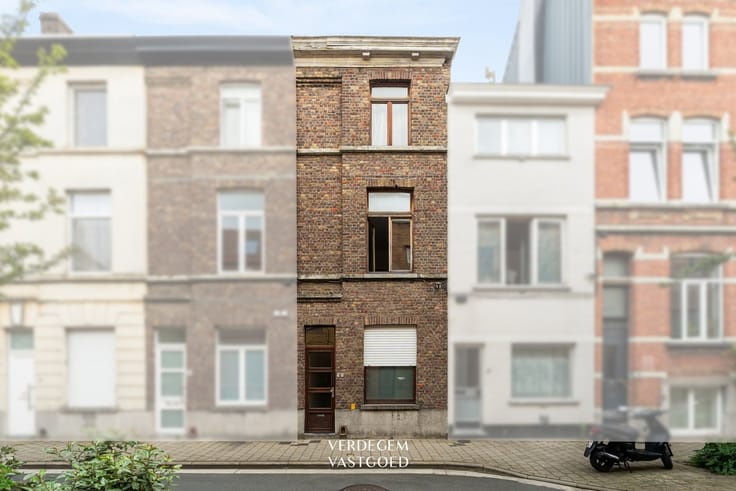
This home is located in a quiet residential neighborhood in Evergem-Kerkbrugge, right next to the green Herryville Garden District and the park surrounding the former velodrome.
You’ll be living just a stone’s throw from Ghent.
Schools, shops, sports facilities, and public transportation are easily accessible on foot or by bike.
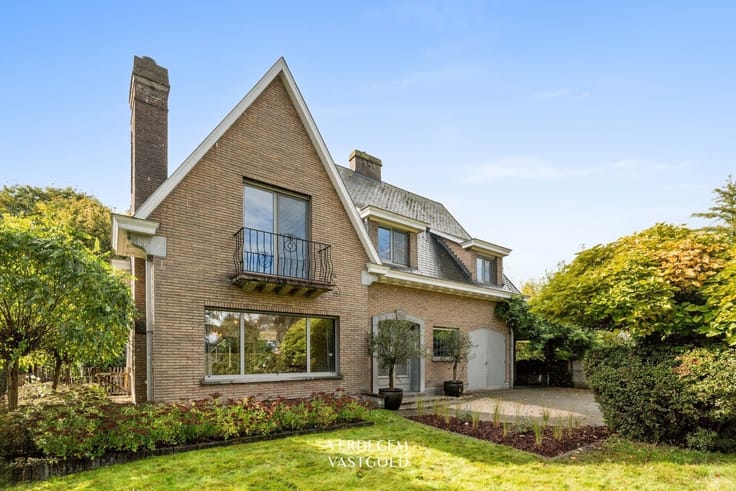
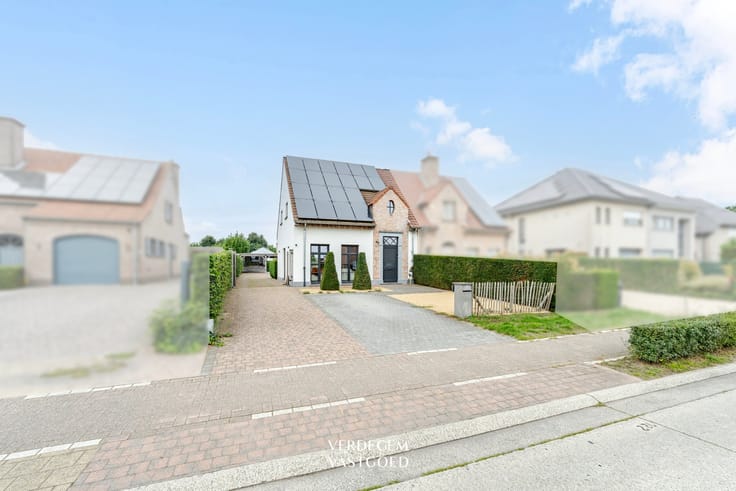
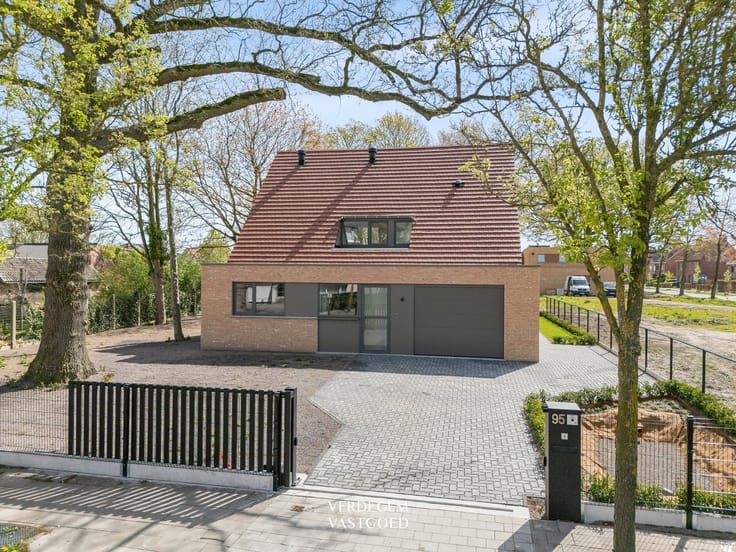
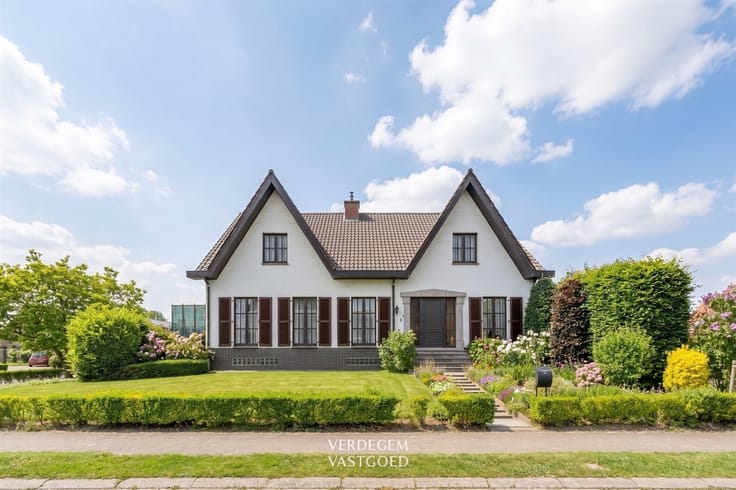
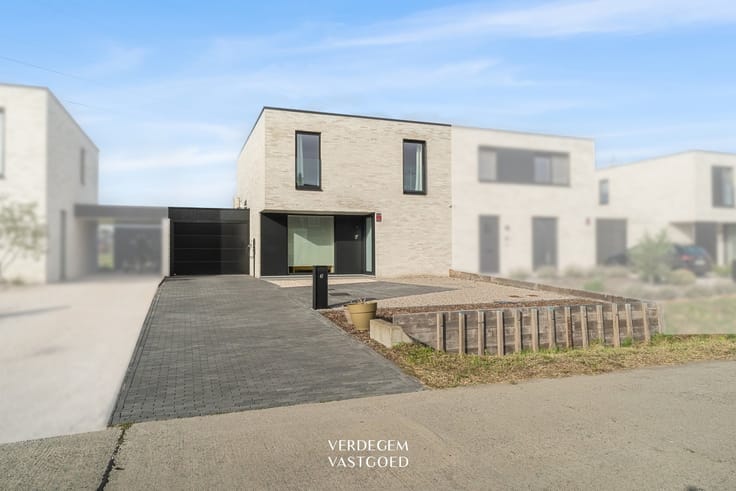
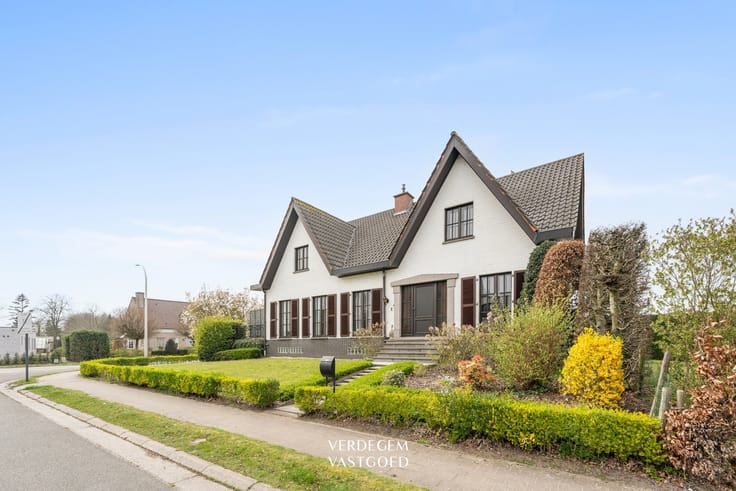
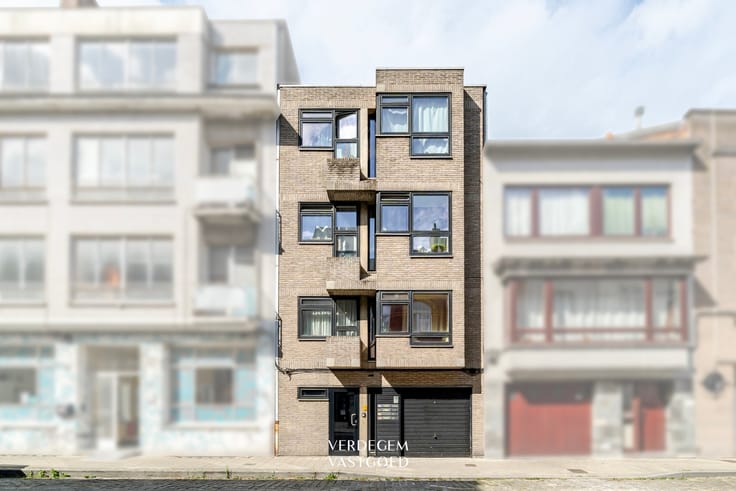
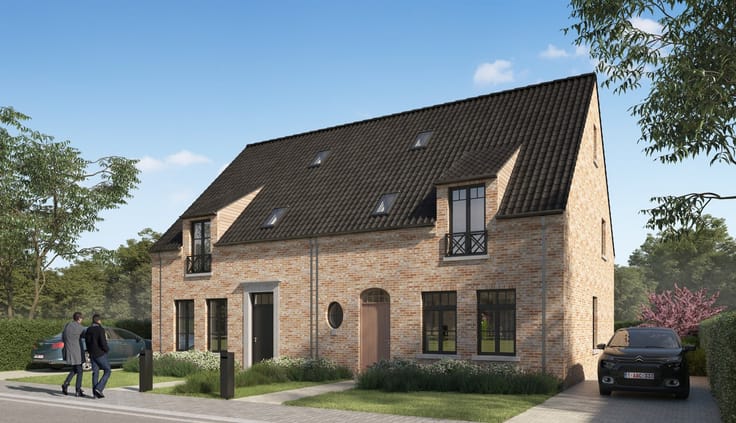
Family home with a garden, garage, and plenty of potential to make it your own
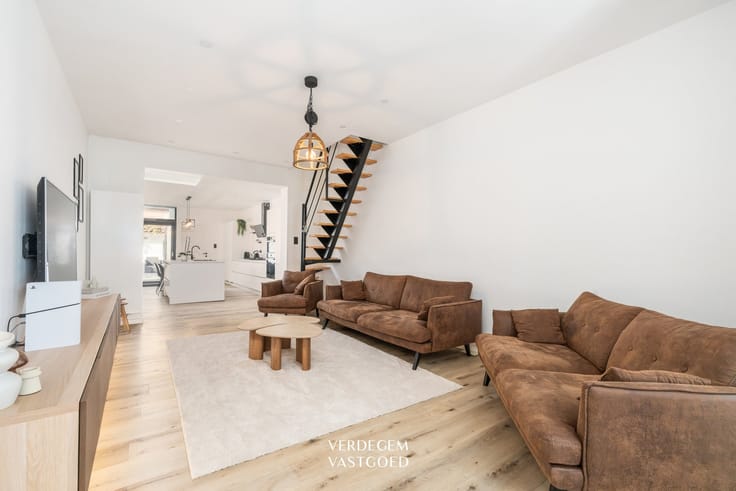
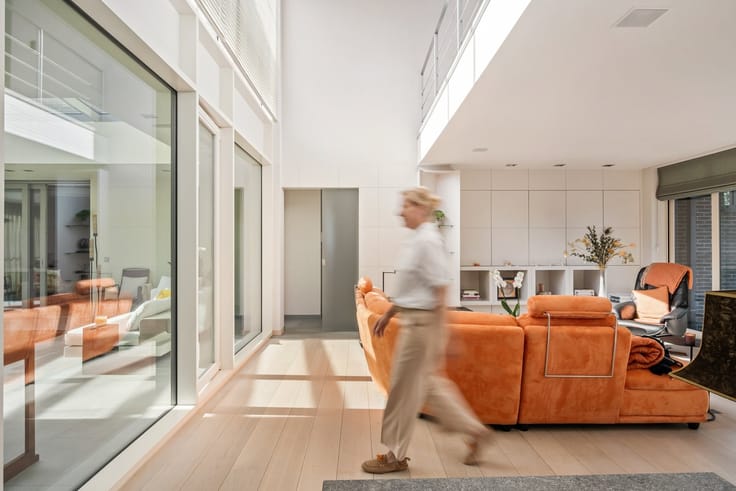
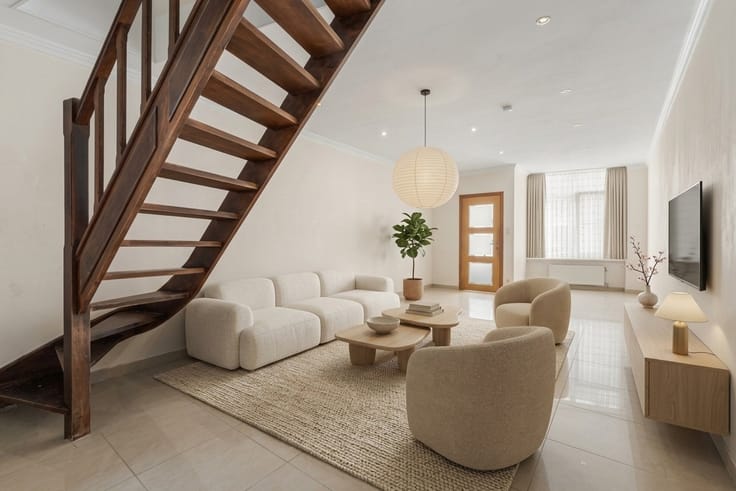
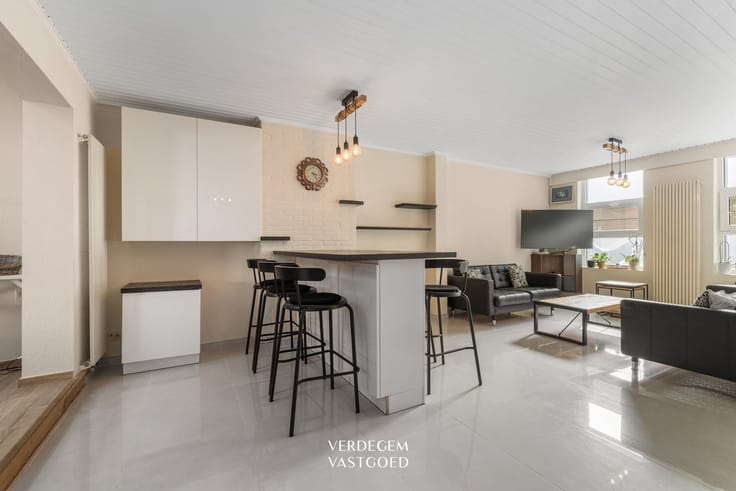
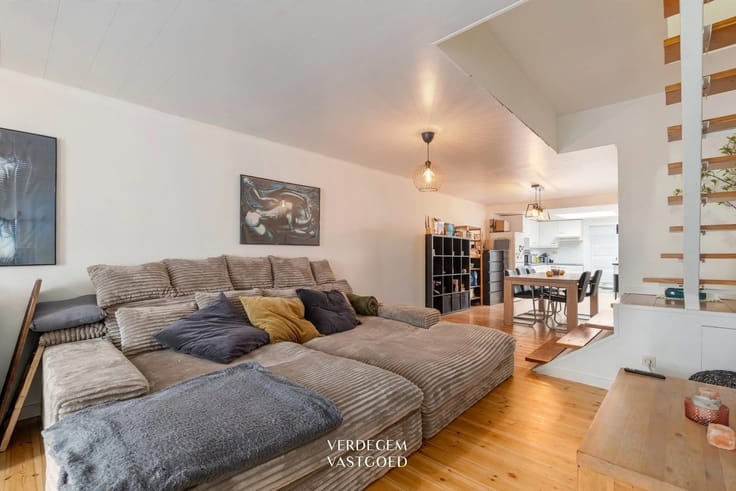
Through the entryway—which features a coat closet and a separate toilet—you enter the bright living area.
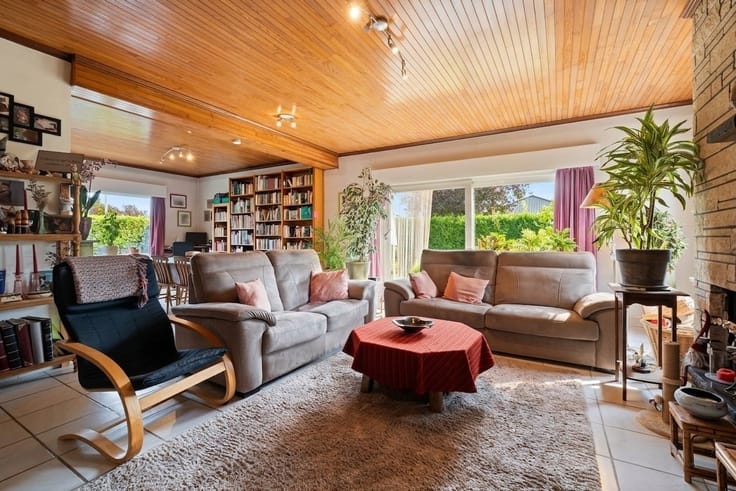
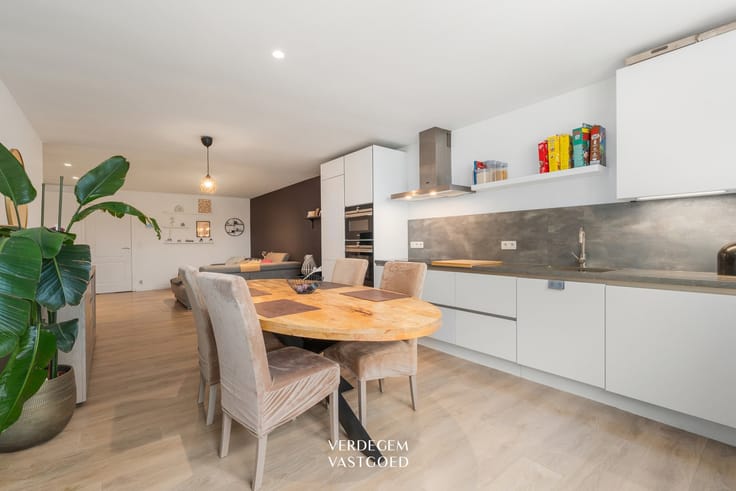
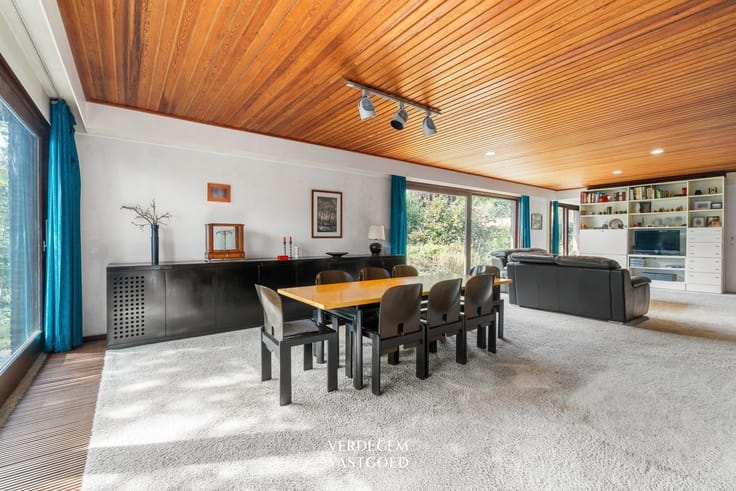
The sitting area with a fireplace on the street side flows into the dining area at the back.
The open kitchen is equipped with an oven, a stovetop, a range hood, and a convenient breakfast bar.
Under the stairs, you’ll find a storage area.
At the back, there’s an additional storage/laundry room.
Upstairs, you’ll find three bedrooms and a bathroom with a shower, sink, and toilet.
The garage has a motorized sectional door and offers space for your car and extra storage.
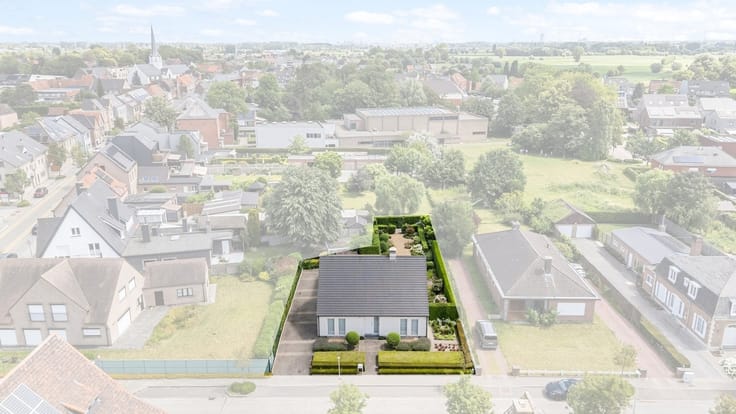
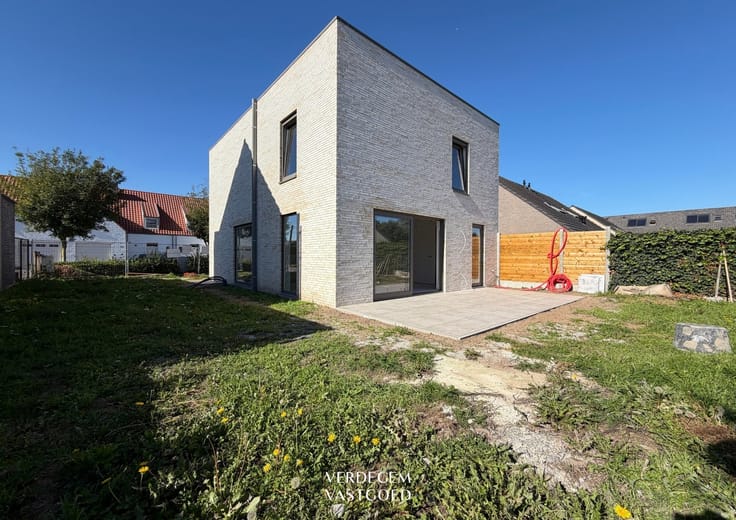
Behind the house is a southwest-facing terrace off the living area.
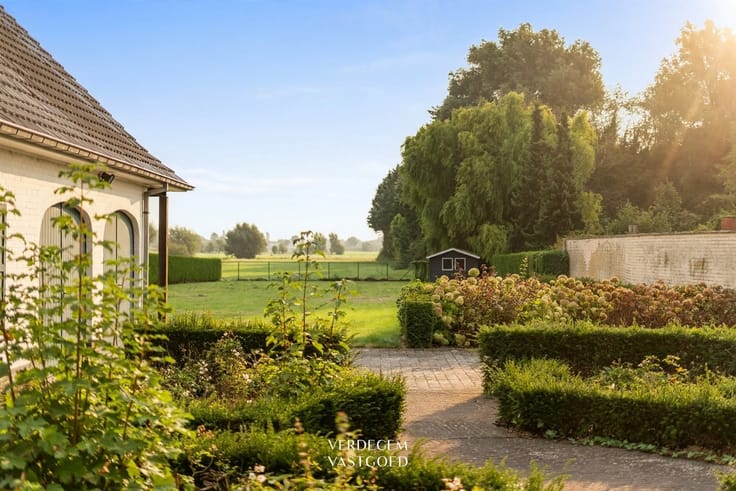
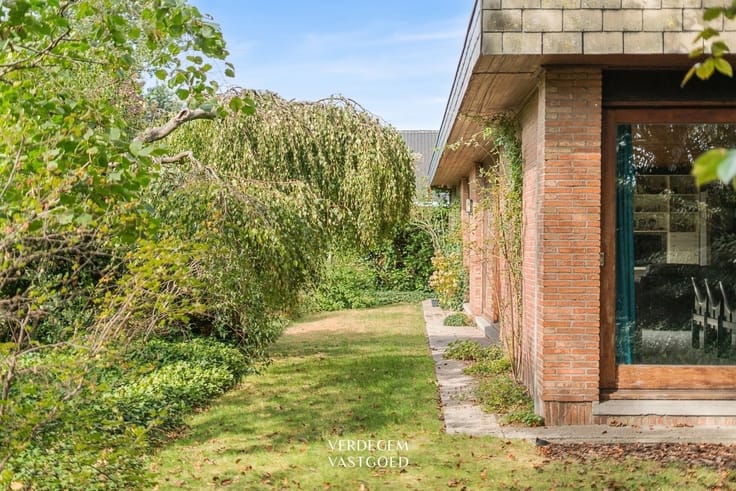
Beyond that lies a deep, green garden with a lawn, hedges, a stately spruce tree, and a wooden garden shed.
Here you can enjoy peace and privacy.
The home is well-maintained, but a refresh and energy-efficient renovation are recommended.
Highlights
/ accessibility
/ unique atmosphere of the Herryville garden neighborhood
/ ideal for renovating into your dream home
| Construction year | 1973 |
|---|---|
| Building condition | To be done up |
| Immovable heritage | Not specified |
| Number of frontages | 3 |
| Covered parking spaces | 1 |
| Outdoor parking spaces | 1 |
| Asbestos certificate is available | Not specified |
| Usable floor area | 132 square meters |
|---|---|
| Kitchen type | Installed |
| Bedrooms | 3 |
| Dressing room | No |
| Bathrooms | 1 |
| Toilets | 2 |
| Professional space | No |
| Attic | Yes |
| Furnished | No |
| Armored door | No |
| Surface of the plot | 299 square meters |
|---|---|
| Connection to sewer network | Connected |
| Gas, water & electricity | Yes |
| Terrace | Yes |
| Terrace orientation | East |
| Elevator | No |
|---|---|
| Secure access / alarm | No |
| Armored door | No |
| Air conditioning | No |
| TV cable | Yes |
| Jacuzzi | No |
| Sauna | No |
| Swimming pool | No |
| Internet | No |
| Primary energy consumption | 320 kilowatt hour per square meters |
|---|---|
| EPC/EPC label | D |
| Renovation works mandatory | No |
| Unique code EPB certificate | 20260615-0003893985-RES-1 |
| CO₂ emission | Not specified |
| Yearly theoretical total energy consumption | Not specified |
| Valid electricity inspection certificate | Not specified |
| Conformity certification for fuel tanks | Not specified |
| Summons: No judicial remedy or administrative measure imposed | Not specified |
|
Flemish register of measures consulted
|
Not specified |
| Separate meter for electricity | Yes |
| Separate meter for gas | Yes |
| Separate meter for water | Yes |
| Valid flood certificate | Not specified |
| Heating type | Gas |
| Heat pump | No |
| Double glazing | Yes |
| Building permit | Not specified |
|---|---|
| Cadastral Plan | Not specified |
| Right of first refusal for the tenant | Not specified |
| Allotment permit | Not specified |
| Preemption right | No |
| Most recent urban development zoning | |
| Flood zone type | Non flood zone |
|
P-score
|
A |
|
G-score
|
A |
| Latest land use designation | Living area (residential, urban or rural) |
Asked price excluding notary fees (excluding eventual registration fees)
| Price | 329000 € |
|---|---|
| Tenement building | No |
|
|
|






| Address |
Kapellestraat 80
9940 - Evergem |
|---|---|
| Website |
|
| External reference | 22124 - VK_Beukenstraat 39 Evergem |
Get in touch