



3500000€
4 bedrooms 540 square meters

Rhode-Saint-Genèse I Contemporary Villa
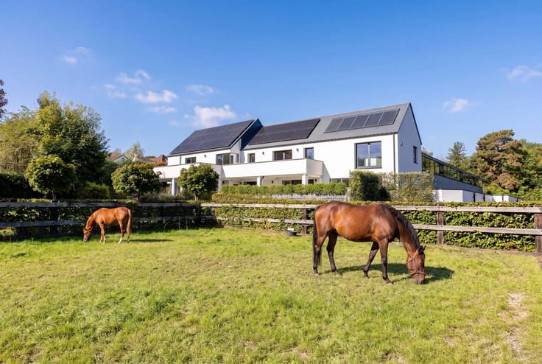
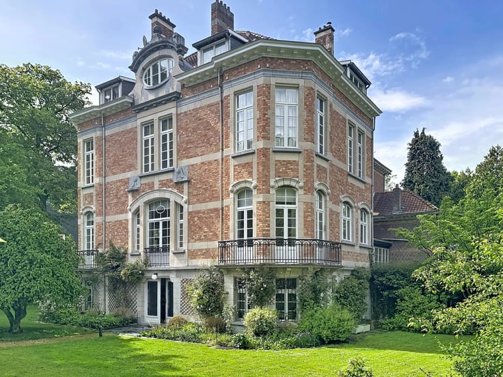
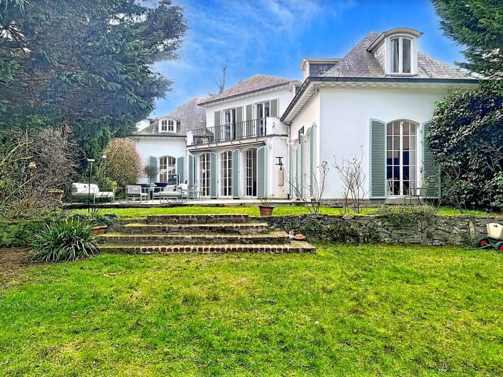
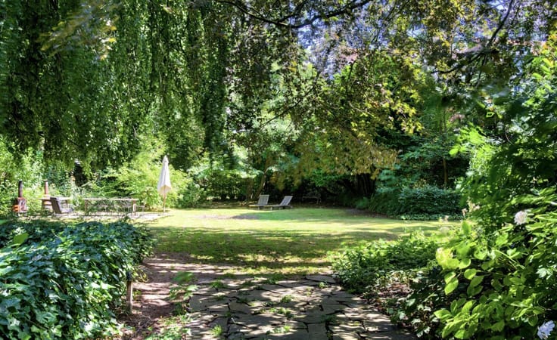
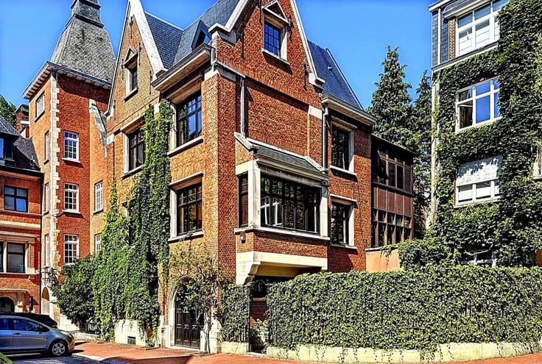
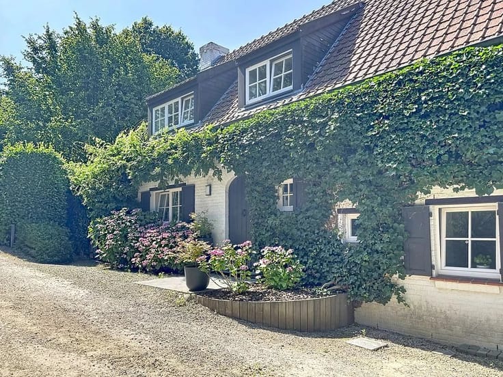
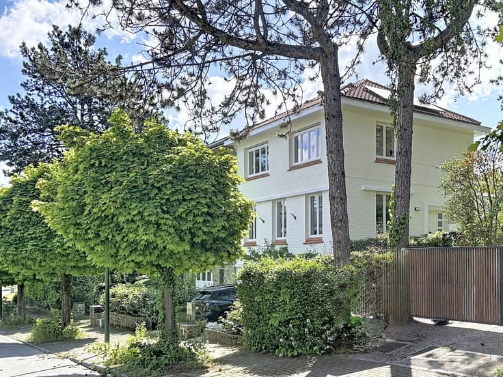
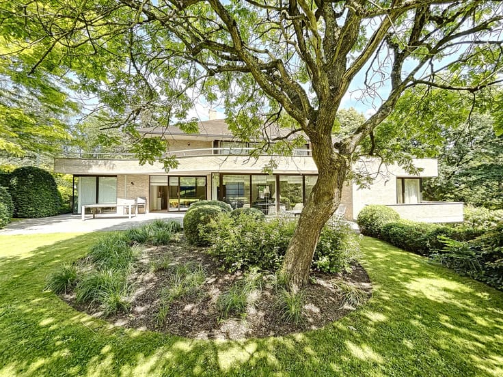
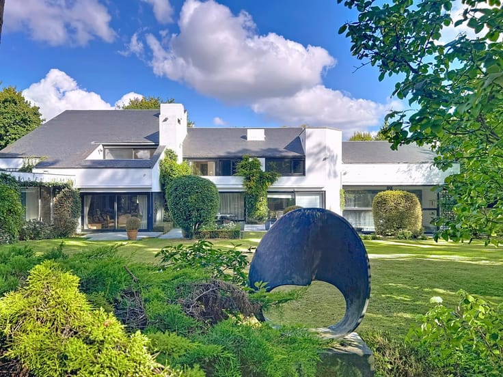
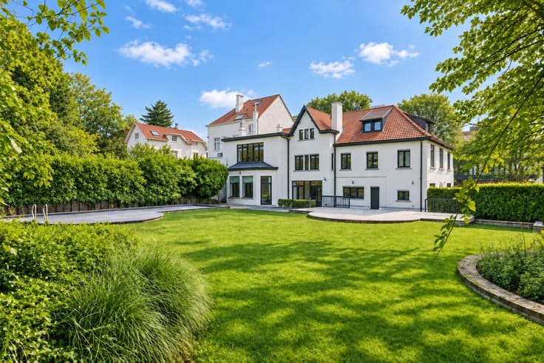
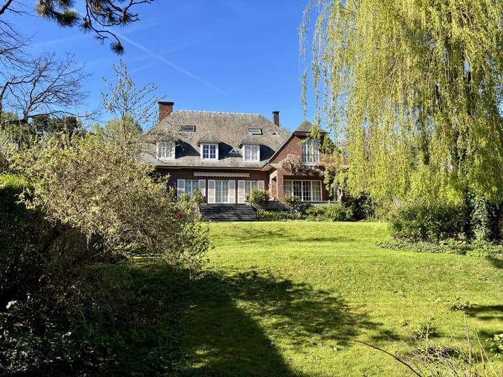
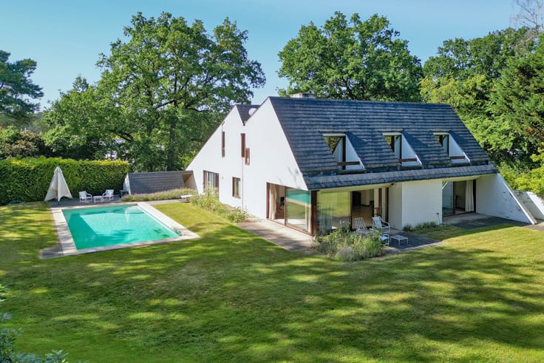
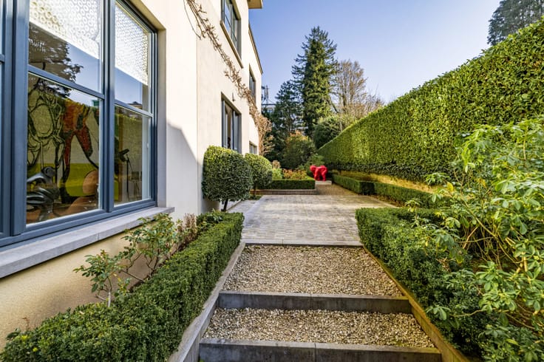
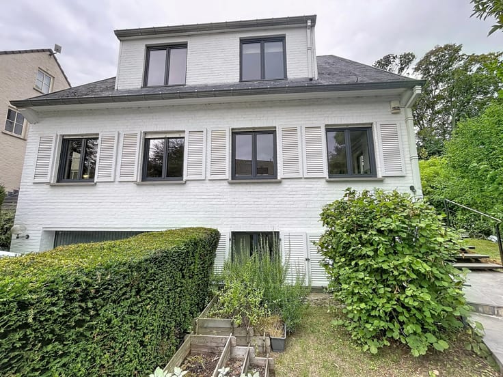
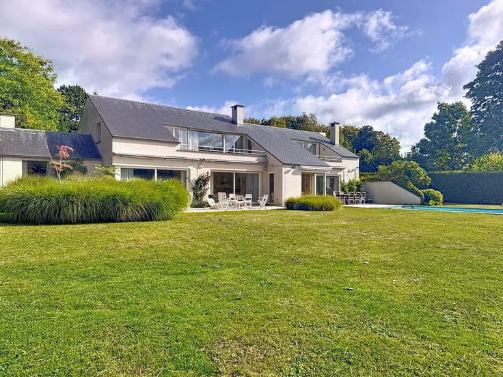
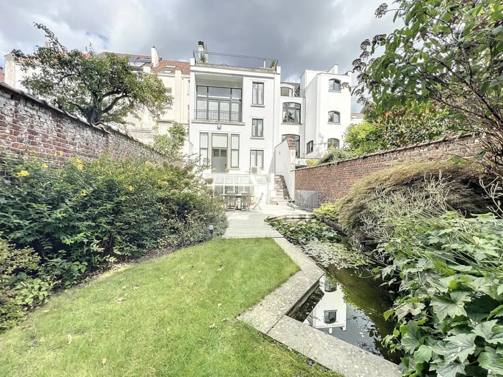
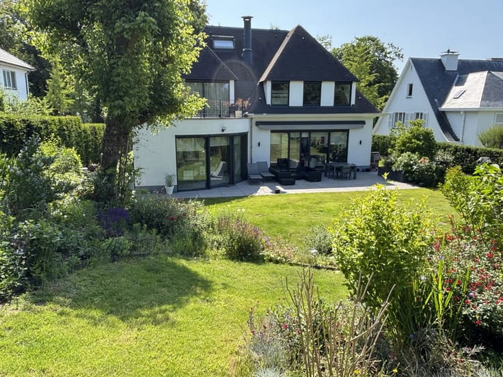
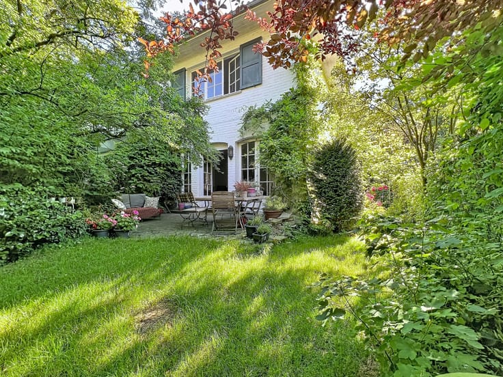
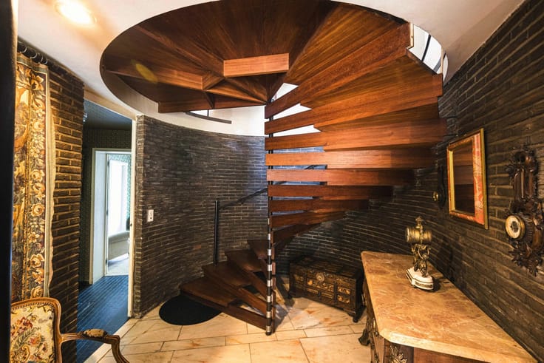
Hidden from view and surrounded by a beautiful wooded garden of approximately 53 ares, this elegant villa, fully renovated and expanded, offers spacious volumes and a high quality of life. It measures approximately 709 m² (according to PEB), including approximately 540 m² of living space.
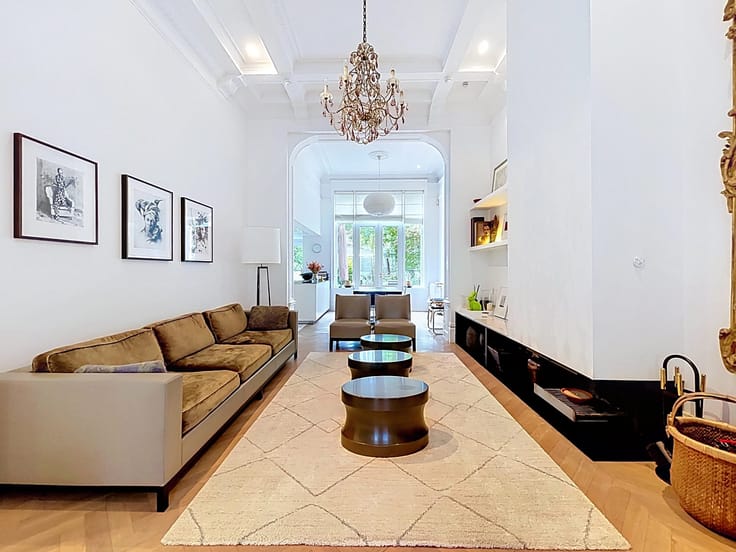
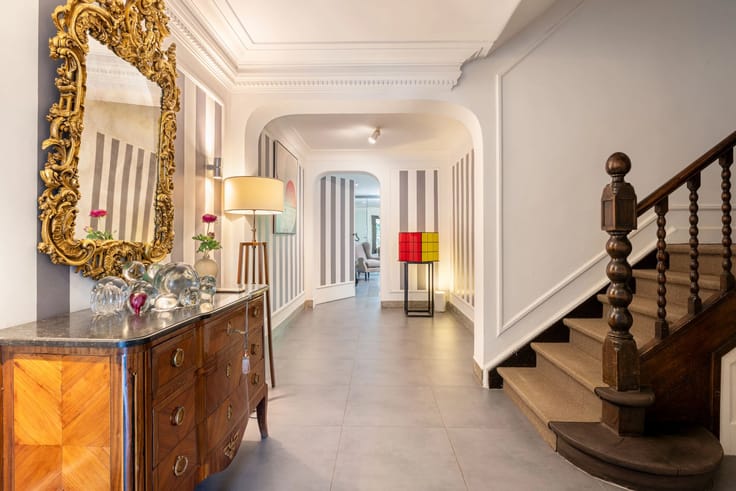
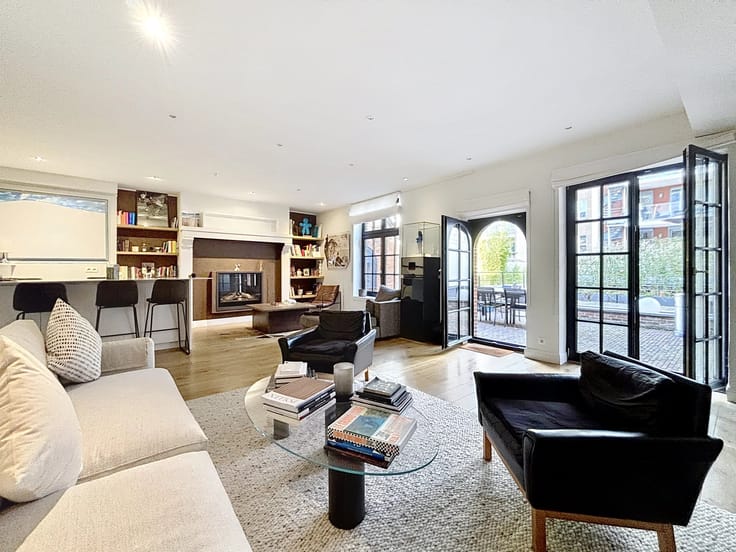
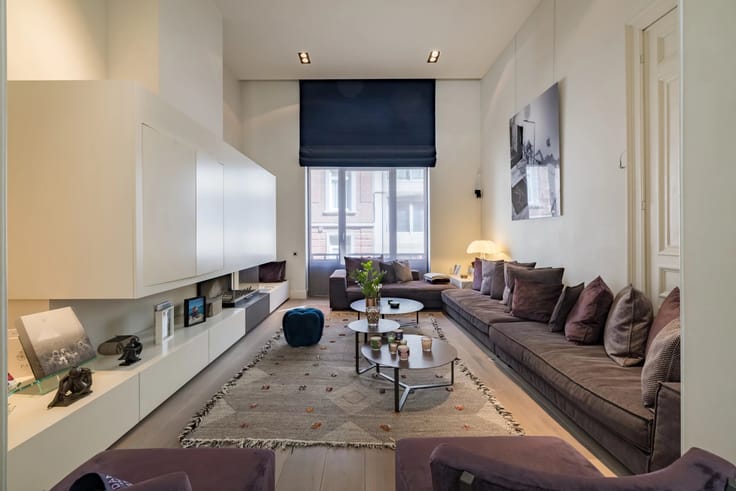
Particularly bright, it features, on the ground floor, beautiful receptions including a hall, a living room with fireplace, an office, a dining room, a second lounge with a study area, and a fully equipped kitchen with a breakfast nook. The whole opens widely onto the terraces and the garden.
The first floor hosts four bedrooms, each with its own bathroom or shower room, including two beautiful master suites with dressing rooms.
The garden level offers a wellness area with a sauna, and has direct access to the pool. The basement includes several cellars, the laundry room, and the technical rooms of the house.
The property has a three-car garage and a two-car carport. It features many amenities: air conditioning, alarm, armored doors, heated pool with heat pump, audio system, and video surveillance. PEB: A.
Located in the Prince d’Orange neighborhood, it benefits from a lush and preserved residential environment, between Uccle and Rhode-Saint-Genèse, close to shops, services, and international schools.
| Available as of | Immediately |
|---|---|
| Construction year | 2018 |
| Building condition | As new |
| Immovable heritage | No |
| Asbestos certificate is available | No |
| Usable floor area | 540 square meters |
|---|---|
| Living room | Yes |
| Dining room | Yes |
| How many fireplaces? | 1 |
| Kitchen type | USA uninstalled |
| Bedrooms | 4 |
| Dressing room | No |
| Bathrooms | 4 |
| Laundry room | Yes |
| Office | Yes |
| Professional space | No |
| Furnished | No |
| Armored door | Yes |
| Surface of the plot | 5300 square meters |
|---|---|
| Land is facing street | Yes |
| Wooded land | No |
| Plot at rear | No |
| Flat land | Yes |
| Connection to sewer network | Connected |
| Gas, water & electricity | No |
| Caretaker | No |
|---|---|
| Elevator | No |
| Accessible for disabled people | No |
| Intercom | No |
| Secure access / alarm | Yes |
| Armored door | Yes |
| Air conditioning | Yes |
| TV cable | No |
| Visio phone | Yes |
| Jacuzzi | No |
| Sauna | Yes |
| Swimming pool | Yes |
| Internet | Yes |
| Primary energy consumption | 92 kilowatt hour per square meters |
|---|---|
| EPC/EPC label | A |
| Renovation works mandatory | No |
| Unique code EPB certificate | 202604210003852893 |
| CO₂ emission | Not specified |
| Yearly theoretical total energy consumption | Not specified |
| Valid electricity inspection certificate | No |
| As built plan | No |
| Conformity certification for fuel tanks | Not specified |
| Summons: No judicial remedy or administrative measure imposed | Not specified |
|
Flemish register of measures consulted
|
Not specified |
| Separate meter for electricity | Yes |
| Separate meter for gas | Yes |
| Separate meter for water | Yes |
| Valid flood certificate | Not specified |
| Heating type | Gas |
| Heat pump | No |
| Photovoltaic solar panels | No |
| Thermic solar panels | No |
| Common water heater | No |
| Double glazing | Yes |
| Building permit | No |
|---|---|
| Total ground floor buildable | 700 square meters |
| Cadastral Plan | Not specified |
| Right of first refusal for the tenant | Not specified |
| Allotment permit | No |
| Preemption right | No |
| Proceedings for breach of planning regulations | No |
| Most recent urban development zoning | Not specified |
|
P-score
|
Not specified |
|
G-score
|
Not specified |
Asked price excluding notary fees (excluding eventual registration fees)
| Price | 3500000 € |
|---|---|
| Tenement building | No |
|
|
|







| Address |
Avenue Louise 404 a
1050 - Bruxelles |
|---|---|
| Website |
|
| [email protected] | |
| External reference | 87411428 |
Get in touch