
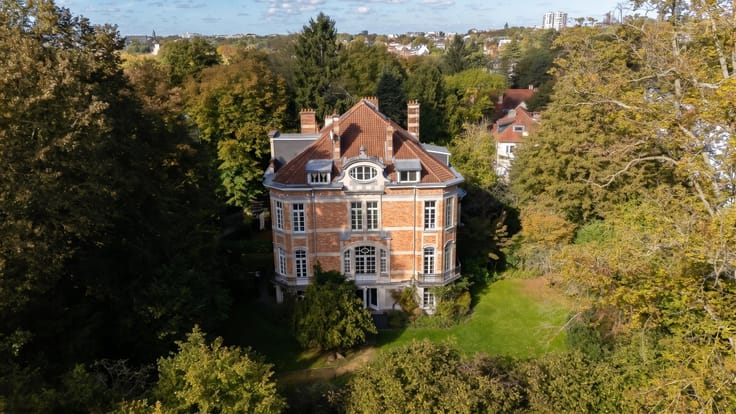


1490000€
507 square meters

Brugman- Office Building for Sale
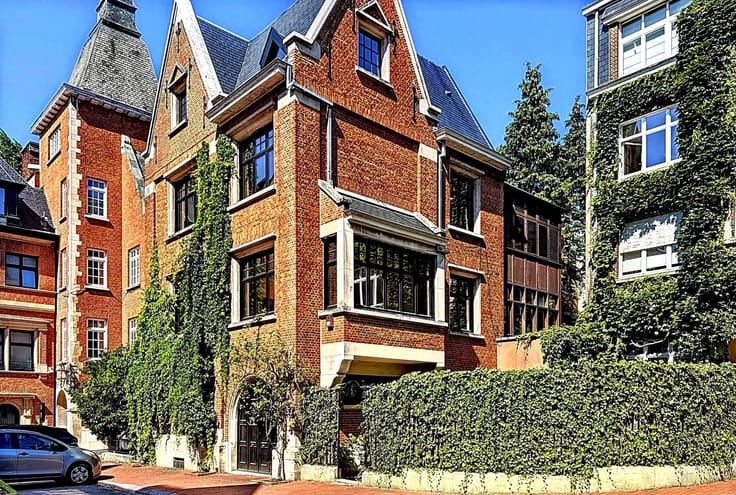
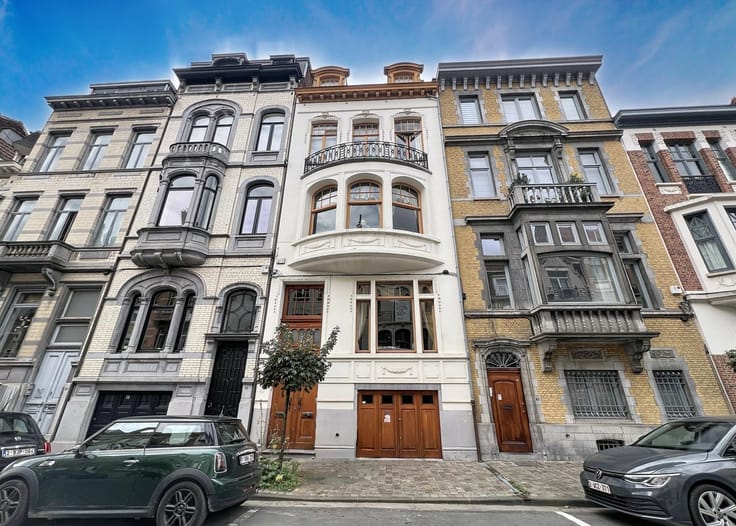
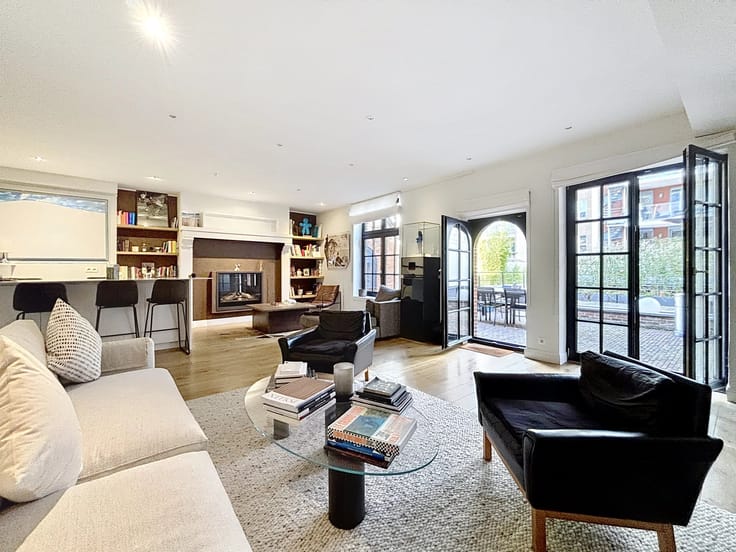
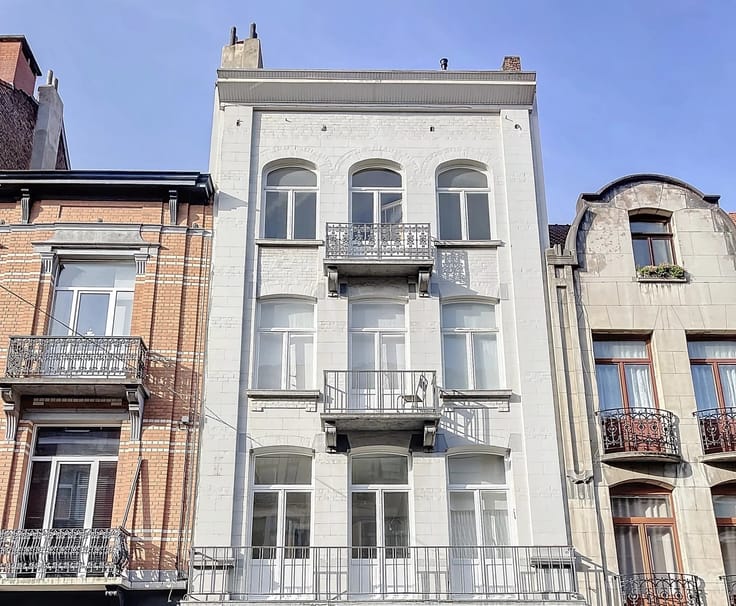
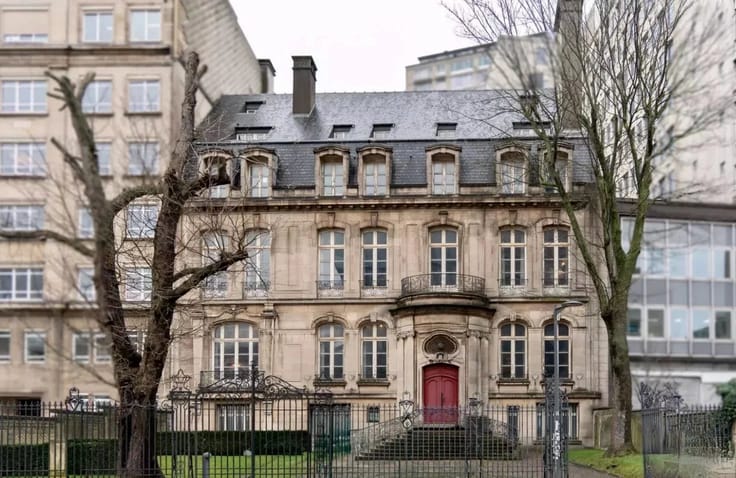
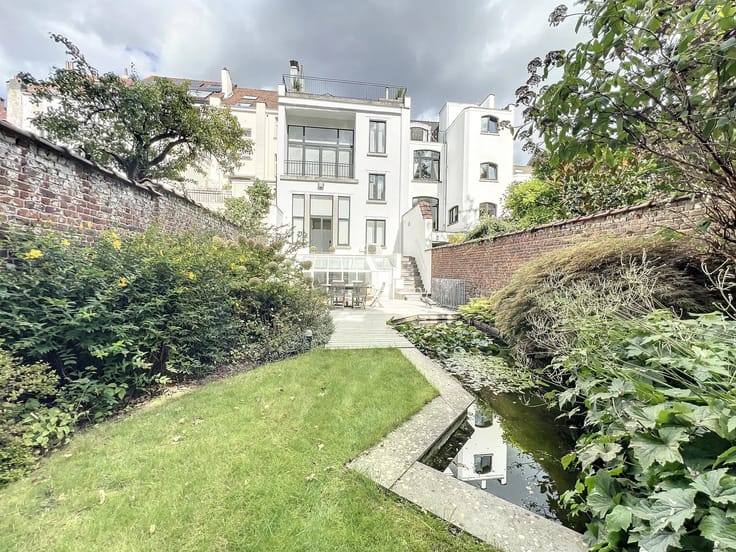
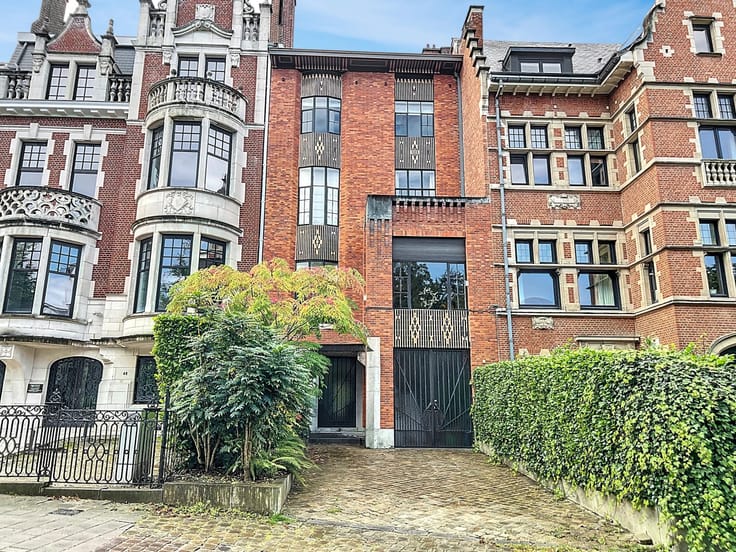
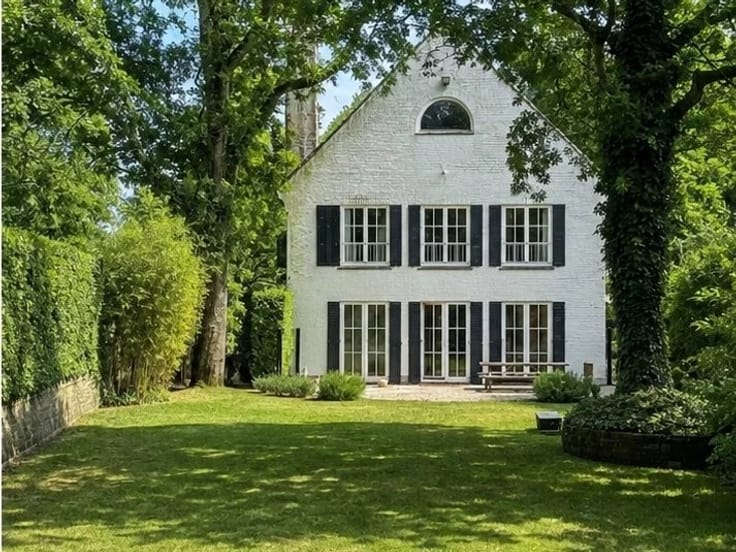
BARNES exclusively offers this beautiful office building ideally located in the upscale districts of the municipality of Uccle, close to shops, transportation, and schools.
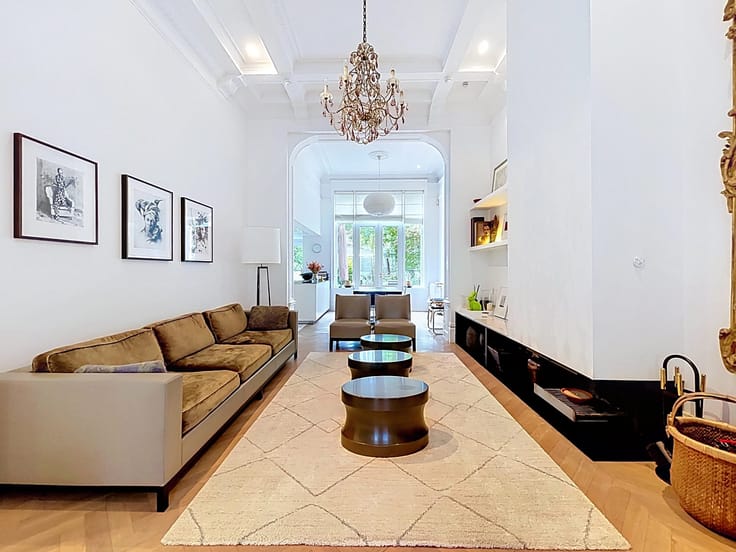
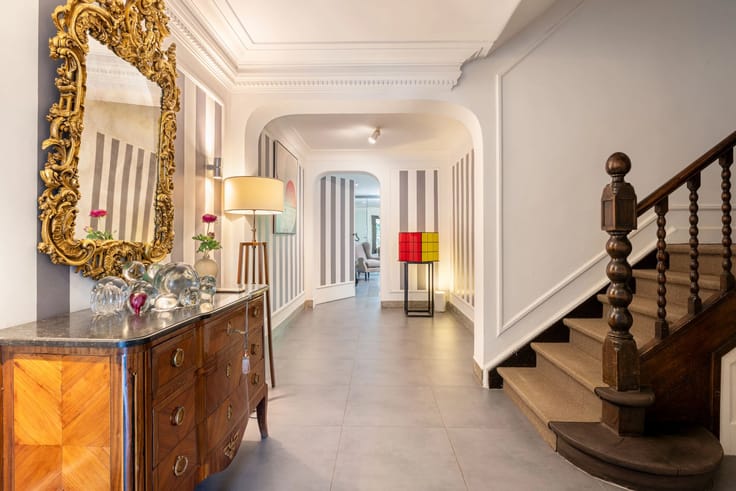
This address offers a particularly pleasant and prestigious setting for office installation. The property is currently occupied by several law firms, offering a configuration perfectly suited for professional activity.
The building consists of four levels as well as cellars, and covers a total area of approximately 578 m², divided as follows:
Ground floor: 123 m²
First floor: 127 m²
Second floor: 112 m²
Third and top floor: 80 m²
Basement: 132 m², including about 50 m² of offices as well as a kitchen.
The habitable area of the offices is approximately 345 m², complemented by 54 m² of common areas.
The property also features an elevator, providing additional comfort to its occupants.
Transformation potential:
According to oral information provided by the municipality of Uccle, it may be possible, subject to obtaining the necessary permits and authorizations, to convert the building into residential accommodation. A division into three housing units could also be considered.
This possibility is a real asset and offers attractive development potential, both for an investor and for a buyer wishing to develop a residential project.
An excellent opportunity to seize in a sought-after neighborhood of Uccle.
For more information and to obtain the full file, please contact BARNES at 02 880 15 15.
| Construction year | 1910 |
|---|---|
| Number of floors | 4 |
| Building condition | To renovate |
| Immovable heritage | No |
| Street frontage width | 10.85 m |
| Number of frontages | 2 |
| Asbestos certificate is available | No |
| Usable floor area | 507 square meters |
|---|---|
| Kitchen type | Not installed |
| Dressing room | No |
| Office surface | 442 square meters |
| Office | Yes |
| Professional space | No |
| Furnished | No |
| Armored door | No |
| Surface of the plot | 535 square meters |
|---|---|
| Land is facing street | Yes |
| Wooded land | No |
| Plot at rear | No |
| Connection to sewer network | Connected |
| Gas, water & electricity | No |
| Caretaker | No |
|---|---|
| Elevator | Yes |
| Accessible for disabled people | No |
| Intercom | Yes |
| Secure access / alarm | No |
| Armored door | No |
| Air conditioning | No |
| TV cable | No |
| Visio phone | No |
| Jacuzzi | No |
| Sauna | No |
| Swimming pool | No |
| Internet | No |
| Primary energy consumption | Not specified |
|---|---|
| EPC/EPC label | Not specified |
| Renovation works mandatory | Not specified |
| Unique code EPB certificate | Not specified |
| CO₂ emission | Not specified |
| Yearly theoretical total energy consumption | Not specified |
| Valid electricity inspection certificate | No |
| Conformity certification for fuel tanks | Not specified |
| Summons: No judicial remedy or administrative measure imposed | Not specified |
| Separate meter for electricity | Yes |
| Separate meter for gas | Yes |
| Separate meter for water | Yes |
| Valid flood certificate | Not specified |
| Heating type | Gas |
| Heat pump | No |
| Photovoltaic solar panels | No |
| Thermic solar panels | No |
| Common water heater | No |
| Double glazing | Yes |
| Building permit | No |
|---|---|
| Total ground floor buildable | 578 square meters |
| Cadastral Plan | Not specified |
| Right of first refusal for the tenant | Not specified |
| Allotment permit | No |
| Preemption right | No |
| Proceedings for breach of planning regulations | No |
| Most recent urban development zoning | Not specified |
|
P-score
|
Not specified |
|
G-score
|
Not specified |
Asked price excluding notary fees (excluding eventual registration fees)
| Price | 1490000 € |
|---|---|
| Tenement building | Yes |
|
|
|








| Address |
Avenue Louise 404 a
1050 - Bruxelles |
|---|---|
| Website |
|
| [email protected] | |
| External reference | 87320864 |
Get in touch