


1195000€
4 bedrooms 319 square meters

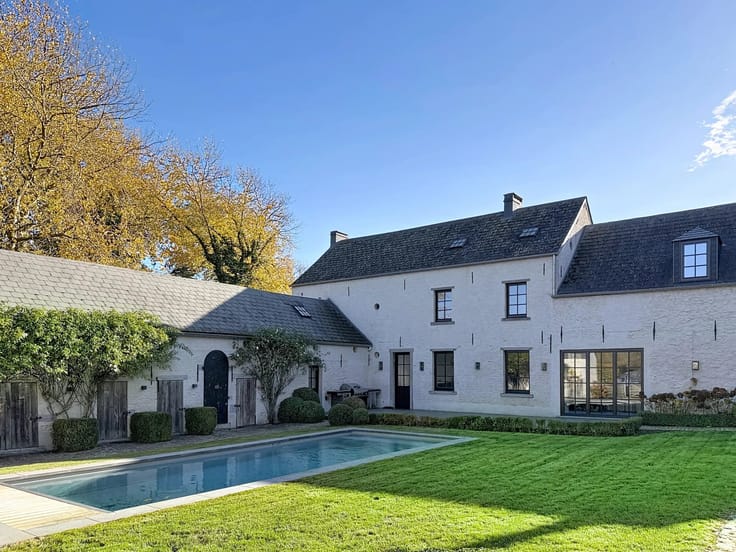
UNDER OFFER - Charming farm in a bucolic setting
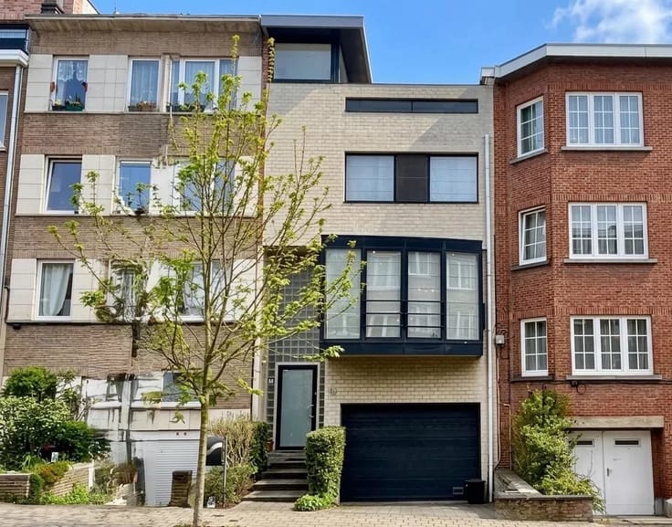
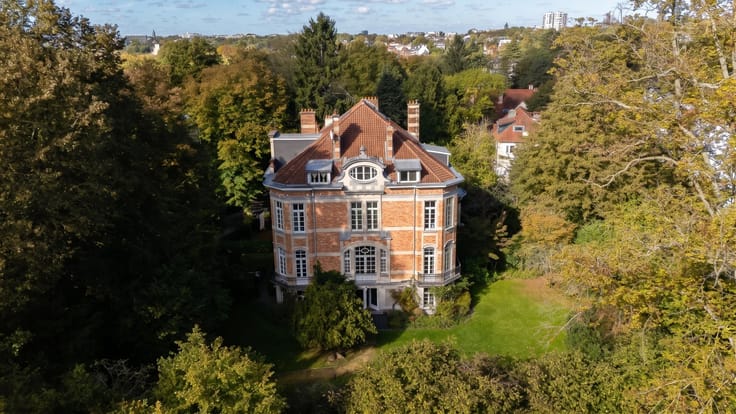
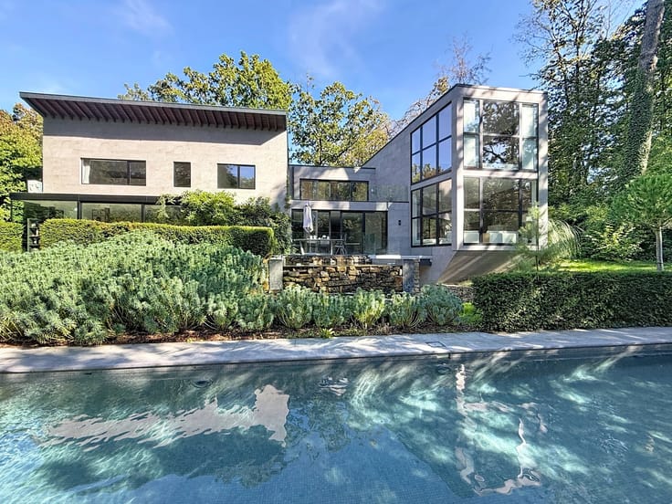
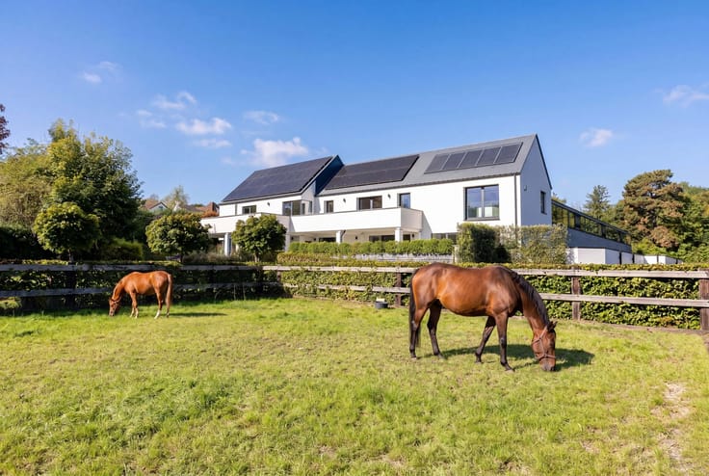
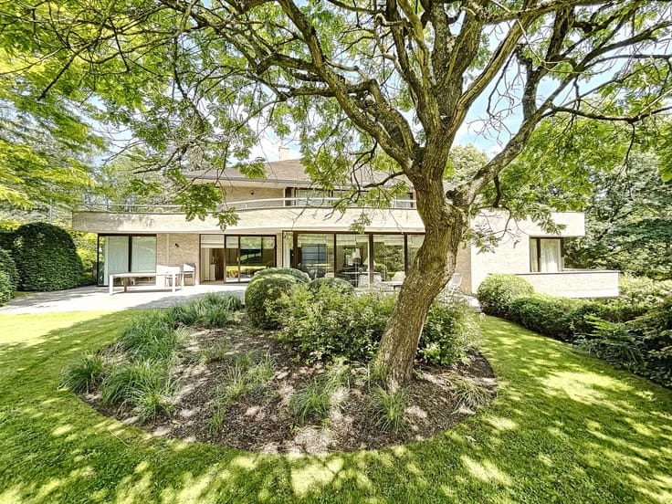
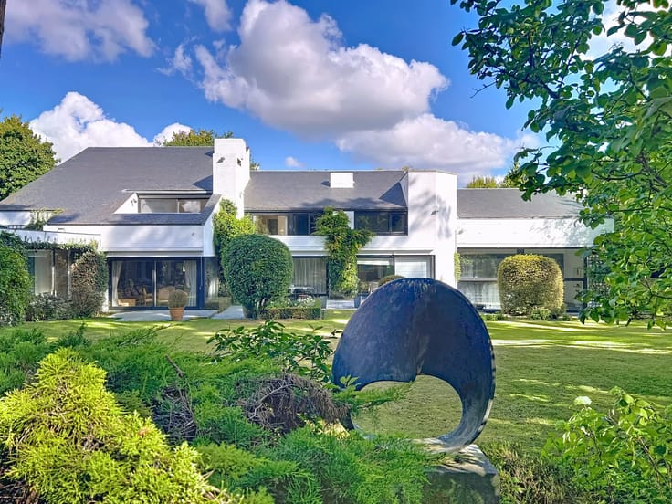
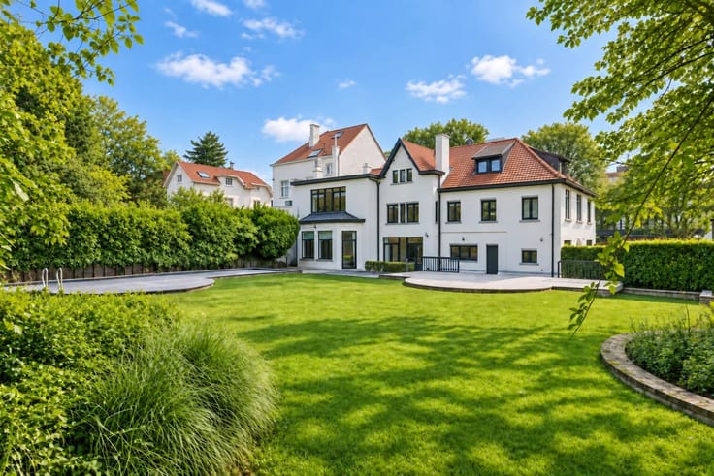
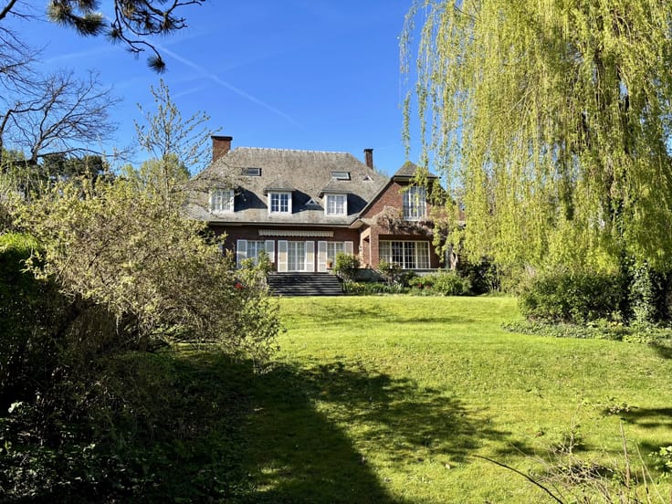
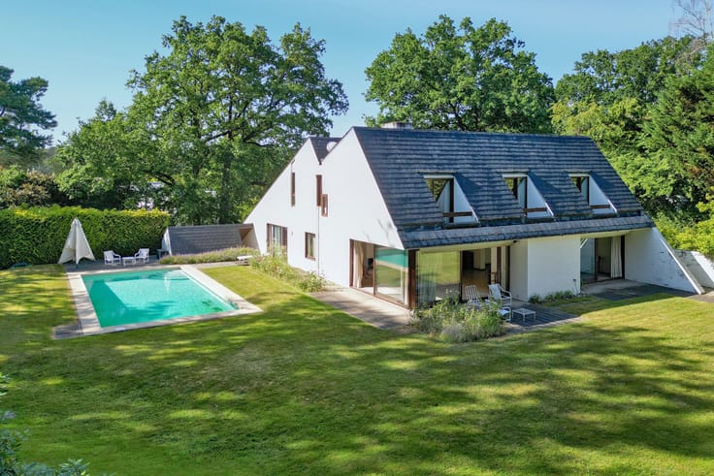
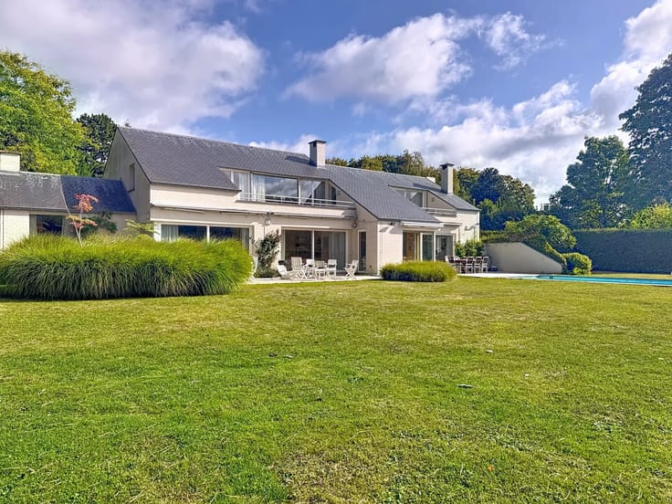
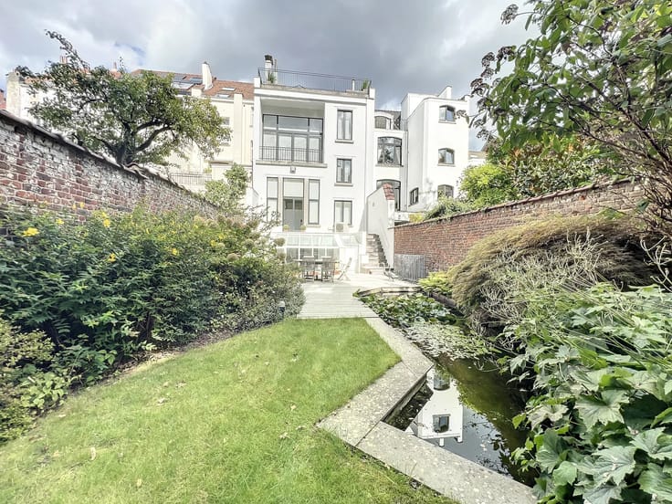
UNDER OFFER - Rhode-Saint-Genèse - Epinette Centrale - Barnes Brabant invites you to discover this house of heart within a landscaped garden of about 27 ares.
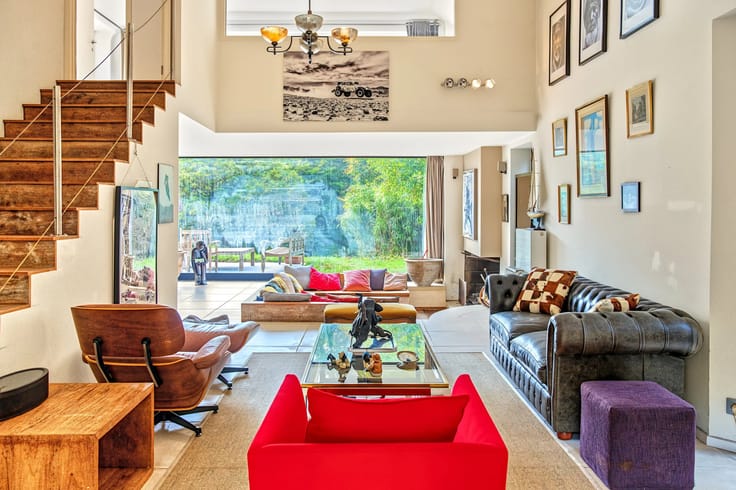
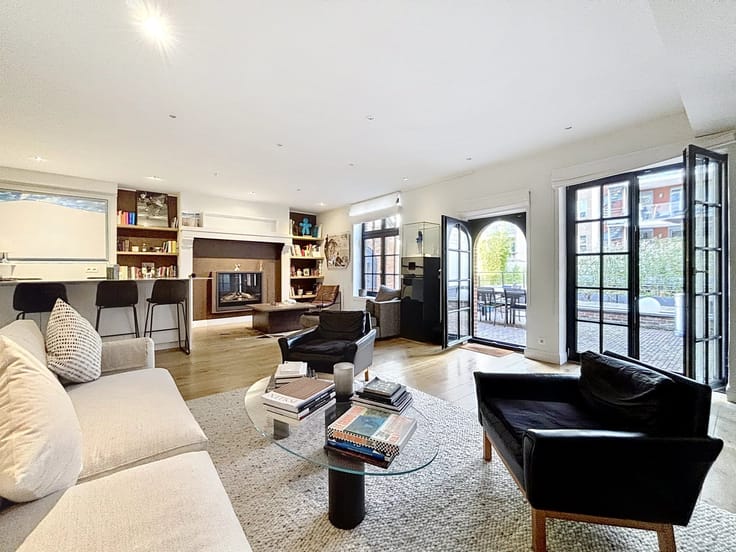
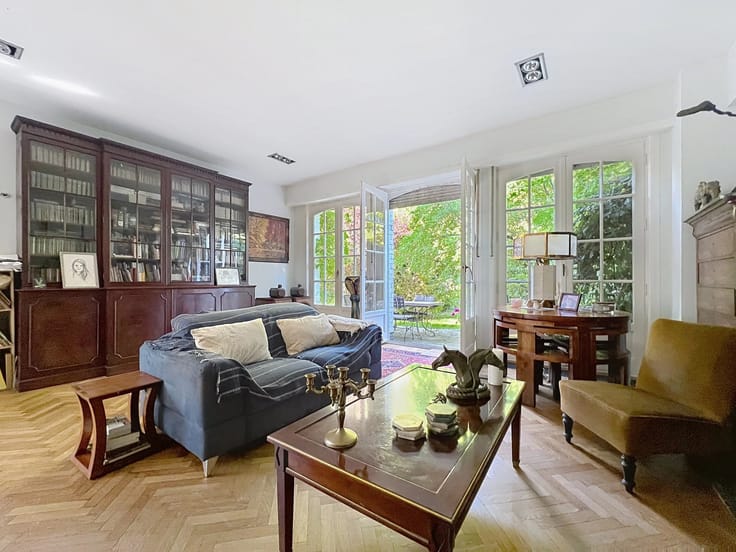
Recently renovated this house offers a living area of 319m2 (source PEB). It consists of a fully equipped kitchen with access to the terrace, a dining room open to the garden, a beautiful and bright living room with an open fire, and a family room.
Upstairs, 4 beautiful bedrooms including one with a mezzanine and a master bedroom with dressing room and bathroom overlooking the garden.
Mezzanine: Laundry room, storage/office, garage with pool technology.
Recent condensing boiler
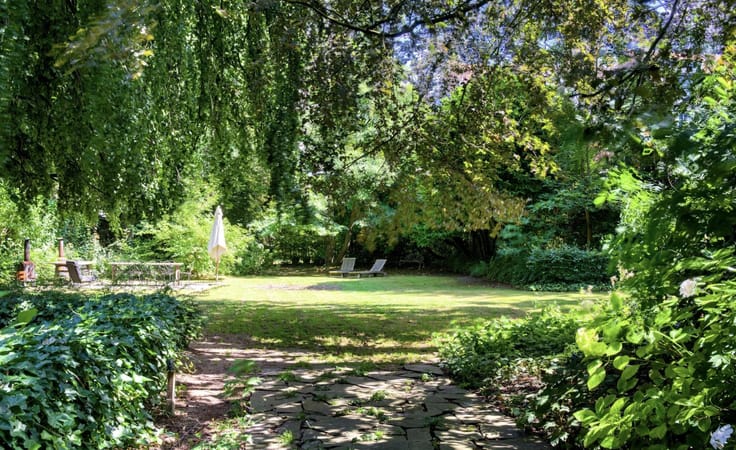
Extras: pool, garden shed, terrace, BBQ, solar panels, heat pump, electric car charger, tree-lined garden, no overlooking neighbors, PEB B.
| Number of floors | 2 |
|---|---|
| Building condition | As new |
| Immovable heritage | No |
| Number of frontages | 4 |
| Asbestos certificate is available | No |
| Usable floor area | 319 square meters |
|---|---|
| Living room | Yes |
| Dining room | Yes |
| How many fireplaces? | 2 |
| Kitchen type | Hyper equipped |
| Bedrooms | 4 |
| Dressing room | No |
| Bathrooms | 2 |
| Toilets | 2 |
| Laundry room | Yes |
| Office | No |
| Professional space | No |
| Furnished | No |
| Armored door | No |
| Land is facing street | No |
|---|---|
| Wooded land | No |
| Plot at rear | Yes |
| Flat land | Yes |
| Connection to sewer network | Connected |
| Gas, water & electricity | Yes |
| Terrace | Yes |
| Caretaker | No |
|---|---|
| Elevator | No |
| Accessible for disabled people | No |
| Intercom | No |
| Secure access / alarm | Yes |
| Armored door | No |
| Air conditioning | No |
| TV cable | No |
| Visio phone | Yes |
| Jacuzzi | No |
| Sauna | No |
| Swimming pool | Yes |
| Internet | Yes |
| Primary energy consumption | Not specified |
|---|---|
| EPC/EPC label | B |
| Renovation works mandatory | No |
| Unique code EPB certificate | 20260524-0003875586-RES-1 |
| CO₂ emission | Not specified |
| Yearly theoretical total energy consumption | Not specified |
| Valid electricity inspection certificate | Yes |
| As built plan | No |
| Conformity certification for fuel tanks | Not specified |
| Summons: No judicial remedy or administrative measure imposed | Not specified |
|
Flemish register of measures consulted
|
Not specified |
| Separate meter for electricity | Yes |
| Separate meter for gas | Yes |
| Separate meter for water | Yes |
| Valid flood certificate | Not specified |
| Heating type | Gas |
| Heat pump | No |
| Photovoltaic solar panels | Yes |
| Thermic solar panels | Yes |
| Common water heater | No |
| Double glazing | Yes |
| Building permit | No |
|---|---|
| Total ground floor buildable | 319 square meters |
| Cadastral Plan | Not specified |
| Right of first refusal for the tenant | Not specified |
| Allotment permit | No |
| Preemption right | No |
| Proceedings for breach of planning regulations | No |
| Most recent urban development zoning | Not specified |
|
P-score
|
Not specified |
|
G-score
|
Not specified |
Asked price excluding notary fees (excluding eventual registration fees)
| Price | 1195000 € |
|---|---|
| Monthly charges | 336 € |
| Tenement building | No |
|
|
|







| Address |
Avenue Louise 404 a
1050 - Bruxelles |
|---|---|
| Website |
|
| [email protected] | |
| External reference | 87395595 |
Get in touch