


1590000€
4 bedrooms 361 square meters

Rhode-Saint-Genèse, Former Golf, Magnificent Villa
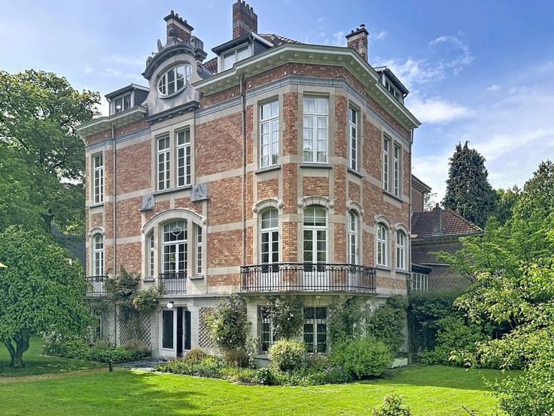
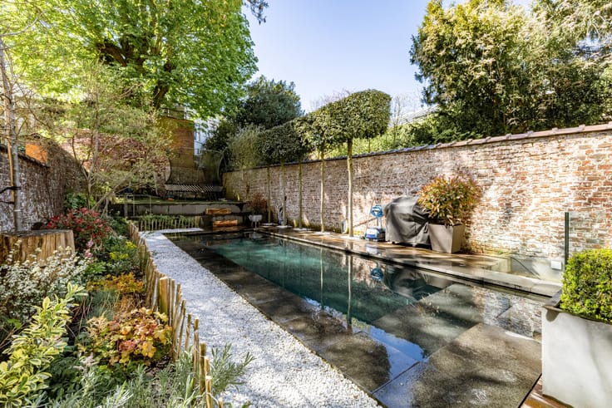
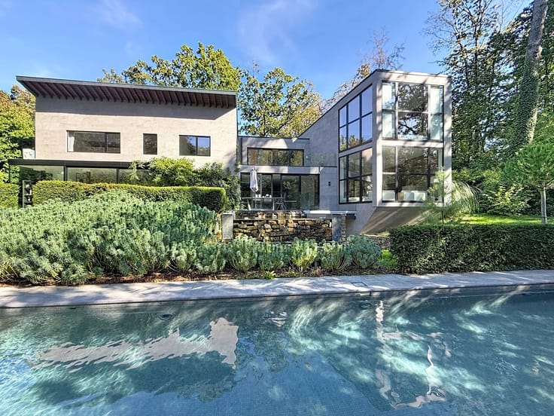
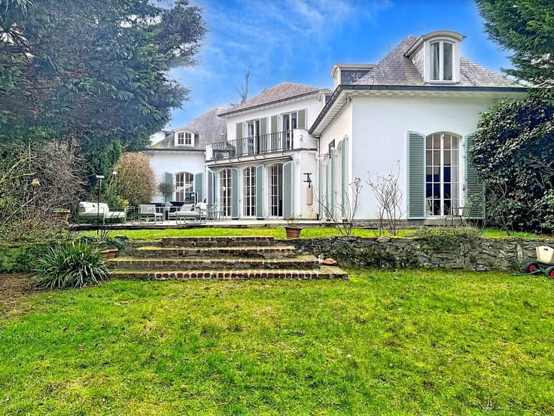
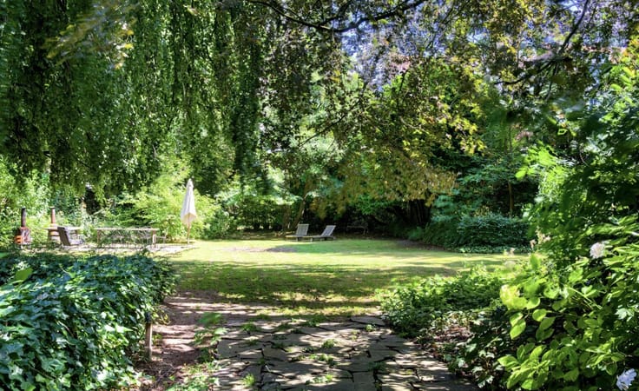
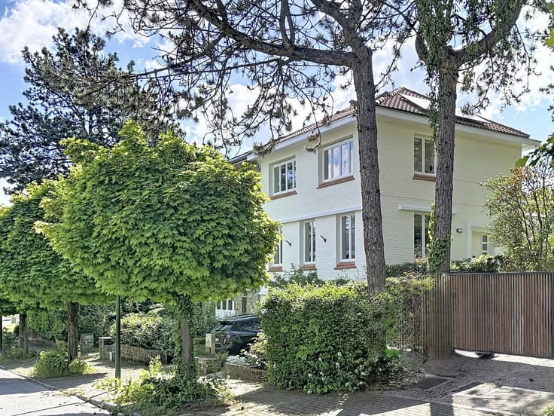
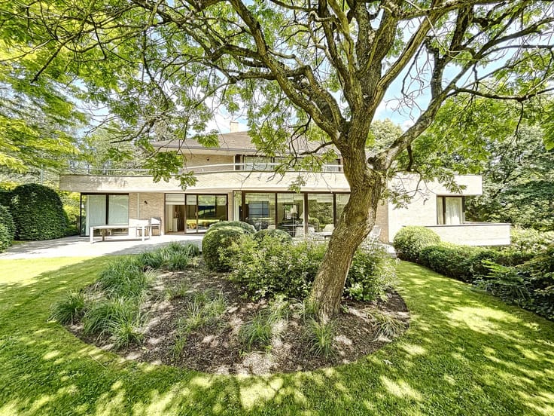
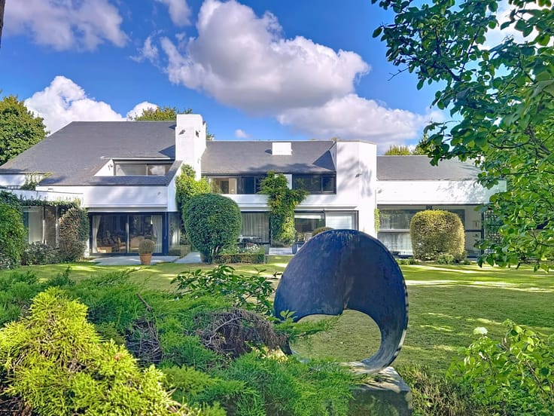
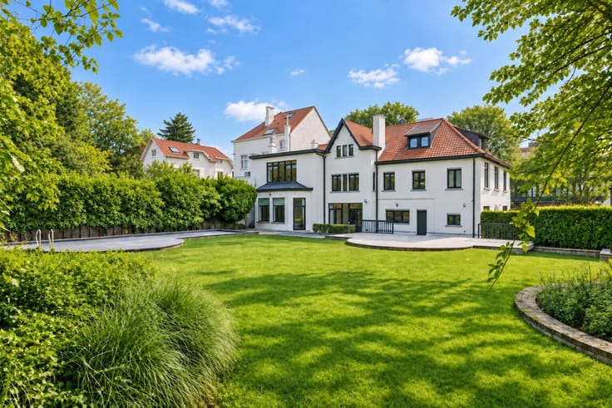
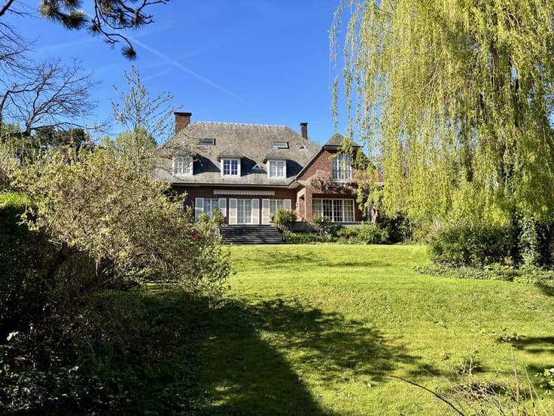
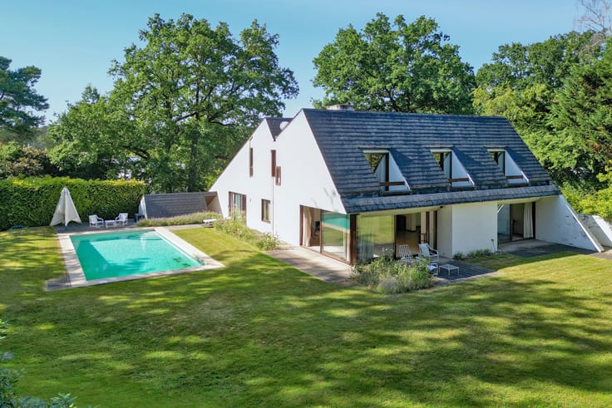
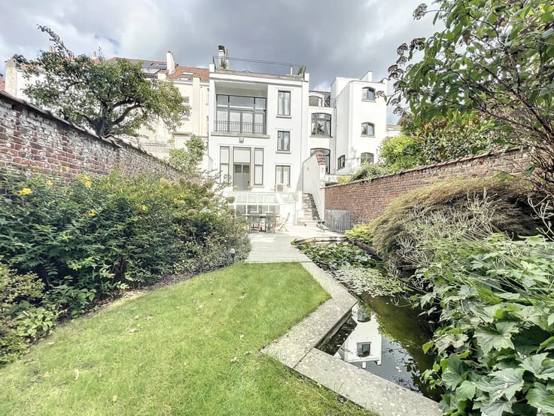
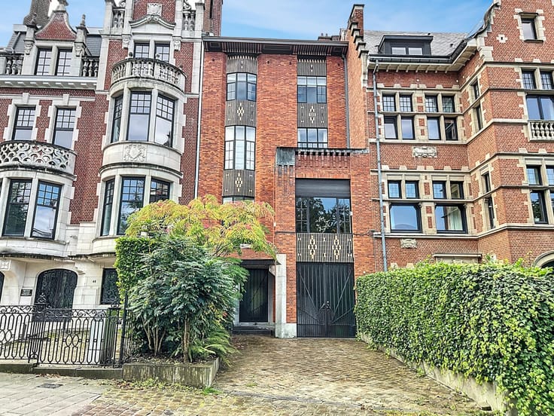
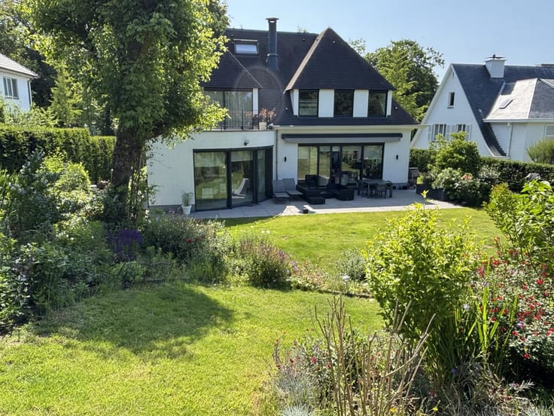
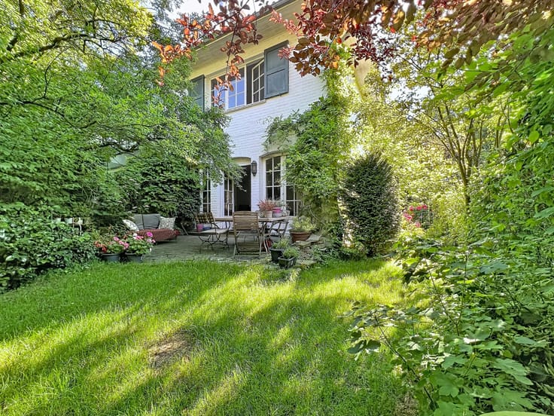
n Rhode, in the highly sought-after former golf district, on the edge of the forest, Barnes presents a characterful villa built in 1988, set on an exceptional plot of ± 30 acres with a swimming pool and tennis court.
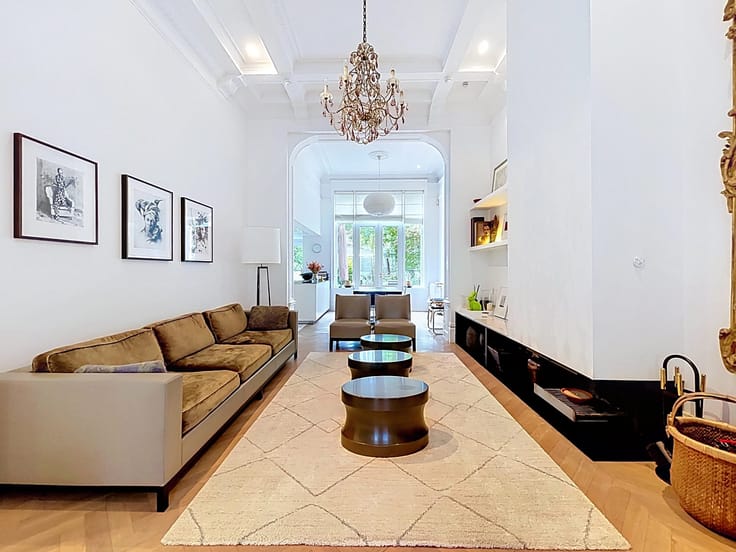
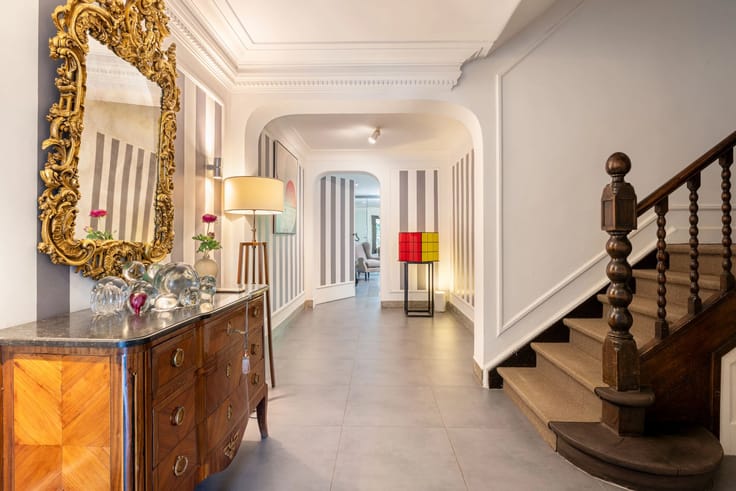
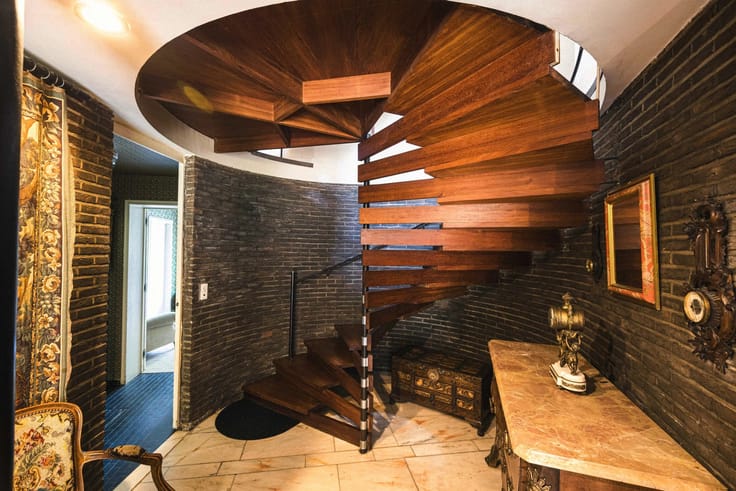
From the moment you enter, the impressive volumes convey a sense of space and welcome, offering a home designed for gatherings and shared moments The reception areas flow seamlessly with a bright living room, a more intimate TV lounge, a convivial dining room and a family kitchen A playroom or large office completes this level, providing multiple possibilities
Upstairs, the night area unfolds around a spacious landing Each bedroom enjoys its own terrace with open views of the garden and greenery Three bathrooms provide comfort and privacy for all residents
The basement extends beneath the entire house and offers storage rooms and cellars as well as a large garage for two cars
The villa benefits from a recent gas boiler. It is urbanistically compliant and simply requires some aesthetic and technical updates to reveal its full potential.
This property is an invitation to imagine an elegant and active family lifestyle Summer meals on the terrace, afternoons by the pool, tennis matches with friends and the tranquillity of the nearby forest all combine to create a rare and privileged living environment.
| Available as of | Immediately |
|---|---|
| Construction year | 1988 |
| Number of floors | 1 |
| Building condition | To be done up |
| Immovable heritage | No |
| Number of frontages | 4 |
| Asbestos certificate is available | Yes |
| Usable floor area | 361 square meters |
|---|---|
| Living room | Yes |
| Kitchen type | Not installed |
| Bedrooms | 4 |
| Dressing room | No |
| Bathrooms | 3 |
| Toilets | 3 |
| Office | Yes |
| Professional space | No |
| Furnished | No |
| Armored door | No |
| Land is facing street | Yes |
|---|---|
| Wooded land | No |
| Plot at rear | No |
| Flat land | Yes |
| Connection to sewer network | Connected |
| Gas, water & electricity | Yes |
| Caretaker | No |
|---|---|
| Elevator | No |
| Accessible for disabled people | No |
| Intercom | Yes |
| Secure access / alarm | No |
| Armored door | No |
| Air conditioning | Yes |
| TV cable | Yes |
| Visio phone | No |
| Jacuzzi | No |
| Sauna | No |
| Swimming pool | Yes |
| Internet | No |
| Primary energy consumption | 280 kilowatt hour per square meters |
|---|---|
| EPC/EPC label | C |
| Renovation works mandatory | No |
| Unique code EPB certificate | 20250626-0003634406-RES-1 |
| CO₂ emission | 19 kg CO₂/m² |
| Yearly theoretical total energy consumption | Not specified |
| Valid electricity inspection certificate | No |
| As built plan | No |
| Conformity certification for fuel tanks | Yes, not conform |
| Summons: No judicial remedy or administrative measure imposed | Not specified |
|
Flemish register of measures consulted
|
Not specified |
| Separate meter for electricity | Yes |
| Separate meter for gas | Yes |
| Separate meter for water | Yes |
| Valid flood certificate | Not specified |
| Heating type | Gas |
| Heat pump | No |
| Photovoltaic solar panels | No |
| Thermic solar panels | No |
| Common water heater | No |
| Double glazing | Yes |
| Building permit | Yes |
|---|---|
| Total ground floor buildable | 361 square meters |
| Cadastral Plan | Not specified |
| Right of first refusal for the tenant | Not specified |
| Allotment permit | Yes |
| Preemption right | No |
| Proceedings for breach of planning regulations | No |
| Most recent urban development zoning | Not specified |
| Flood zone type | Non flood zone |
|
P-score
|
Not specified |
|
G-score
|
Not specified |
Asked price excluding notary fees (excluding eventual registration fees)
| Price | 1590000 € |
|---|---|
| Tenement building | No |
|
|
|








| Address |
Avenue Louise 404 a
1050 - Bruxelles |
|---|---|
| Website |
|
| [email protected] | |
| External reference | 86426217 |
Get in touch