


1990000€
5 bedrooms 540 square meters

Observatory - Master House from 1906 - Large Garden
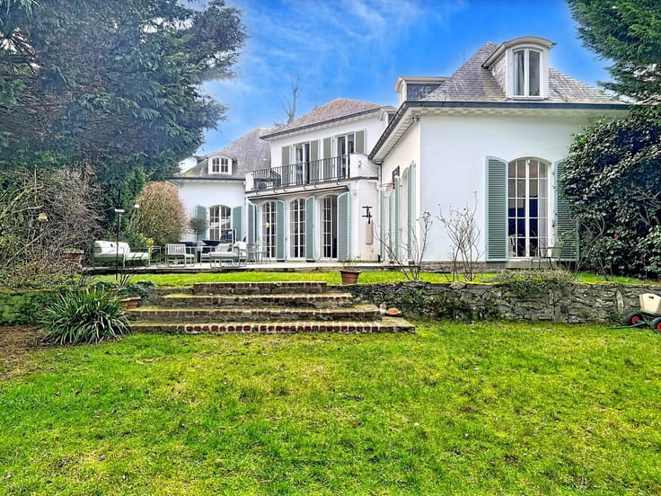
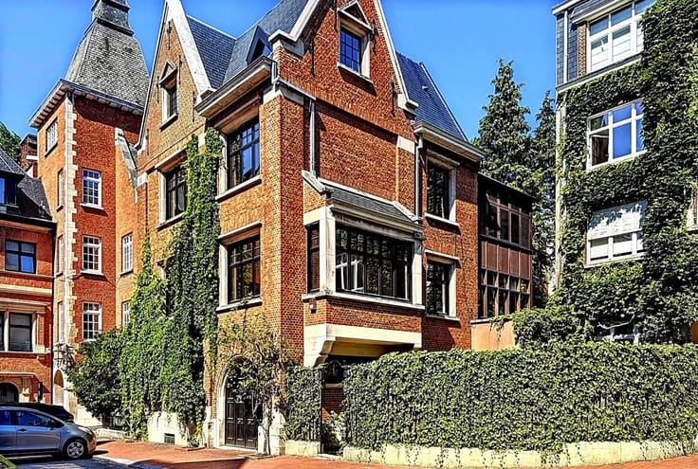
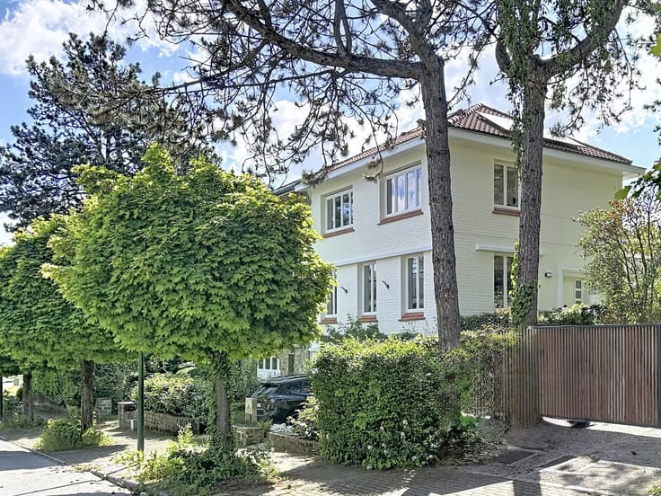
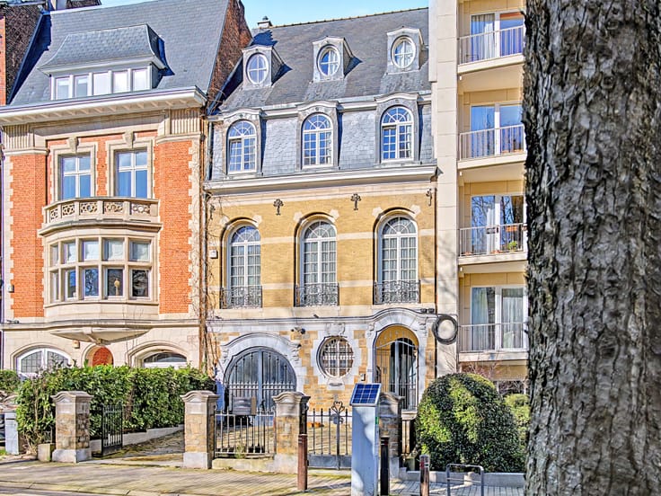
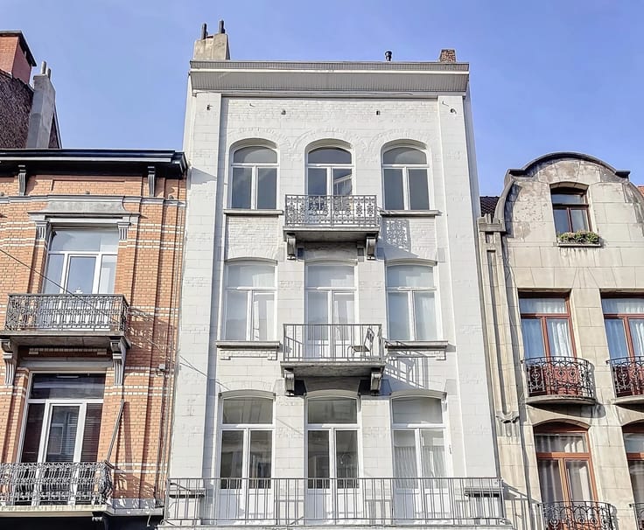
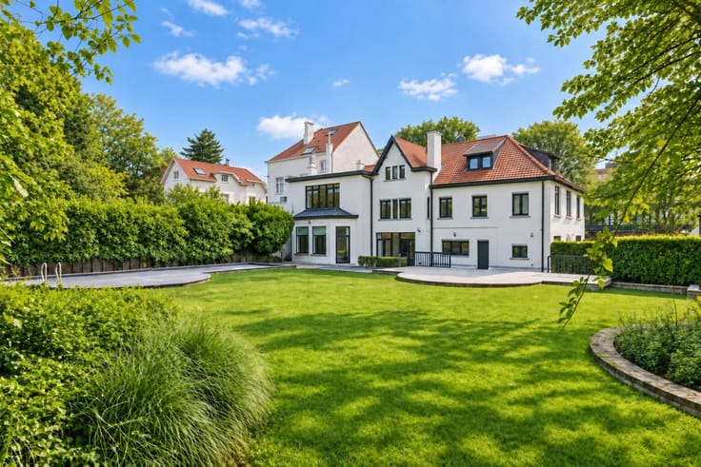
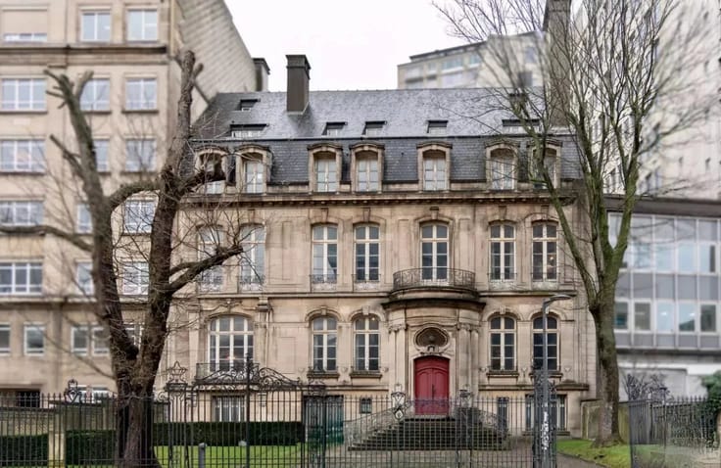
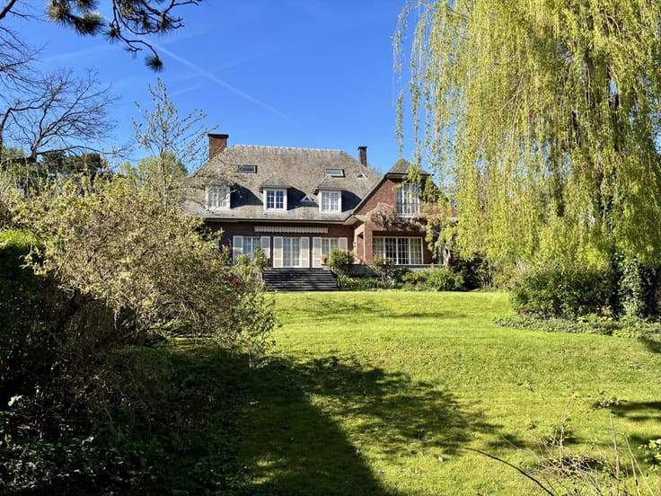
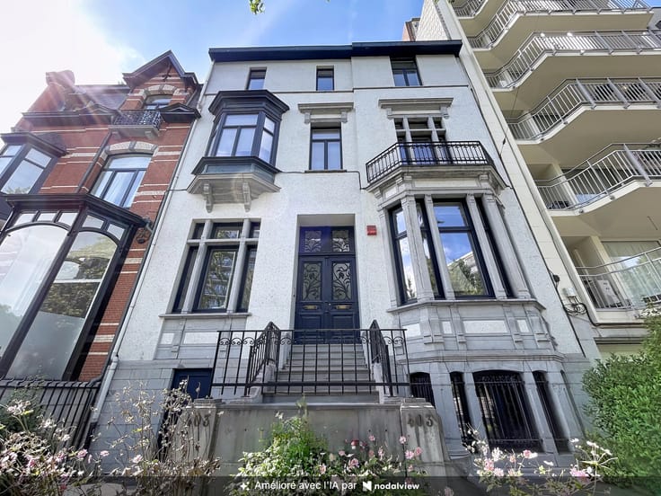
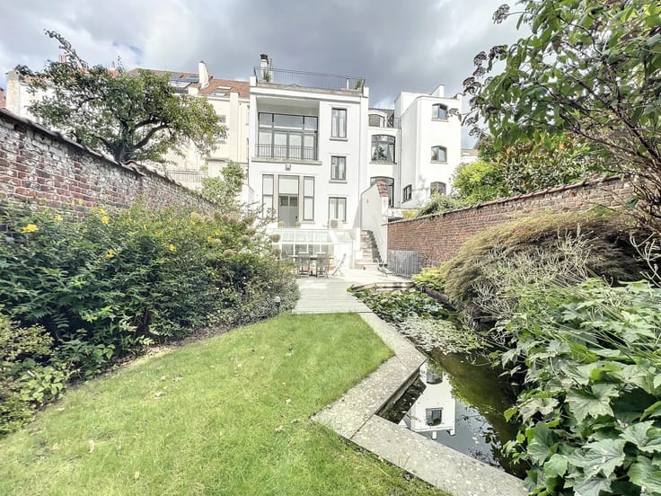
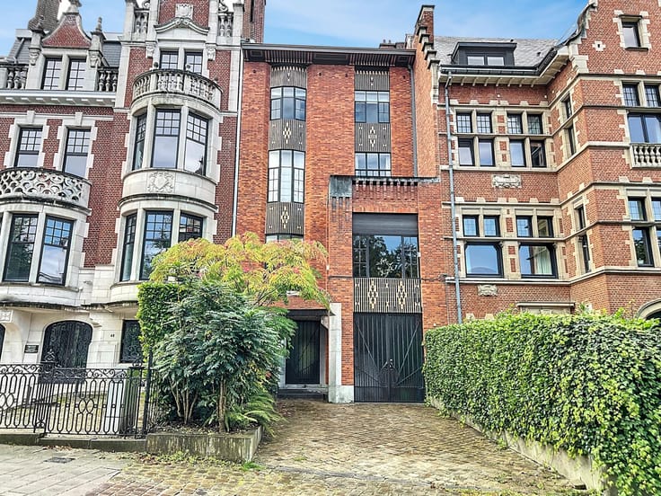
BARNES presents exclusively, in the heart of the Observatory district, one of Uccle's finest addresses, this bourgeois residence from 1906: three facades, 540 m² EPC, eleven ares of land.
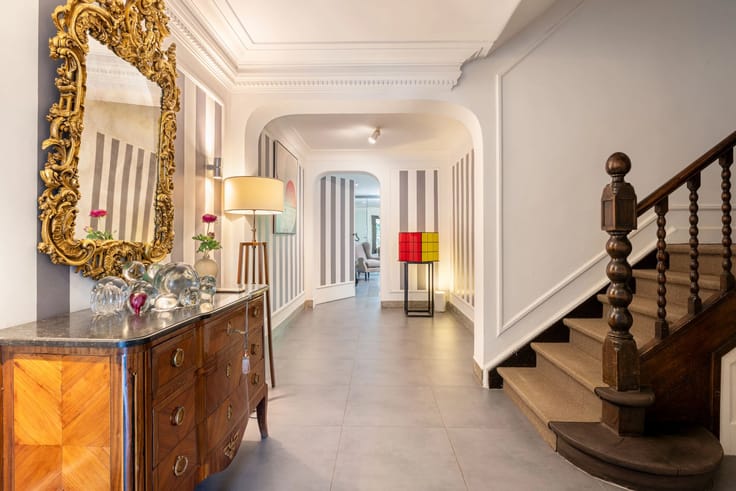
Beyond the entrance hall, two beautiful offices allow working from home without encroaching on the household life — a setup that liberal professions will immediately recognize. Garage and cellars complete this level.
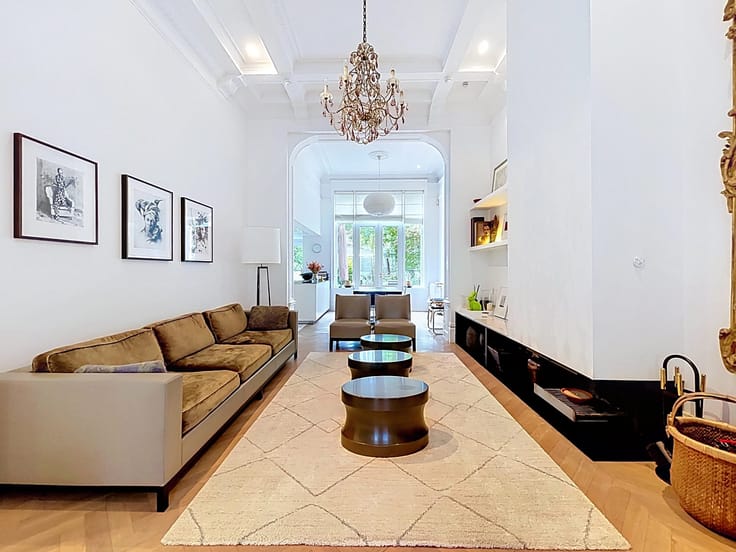
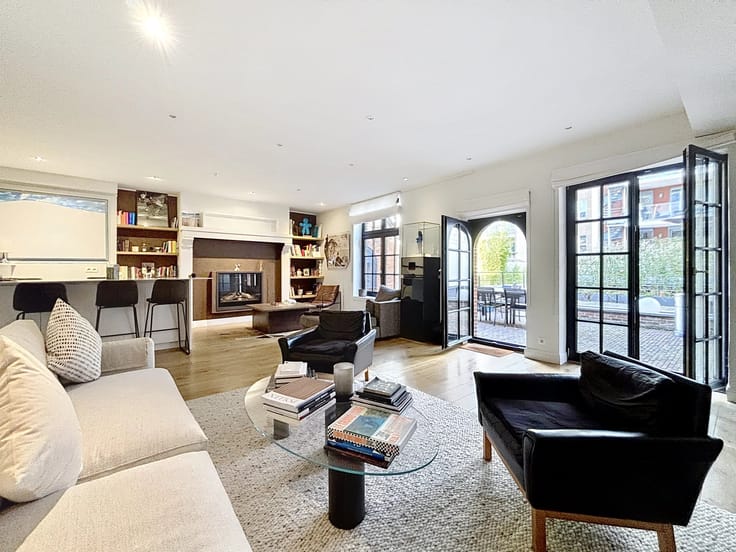
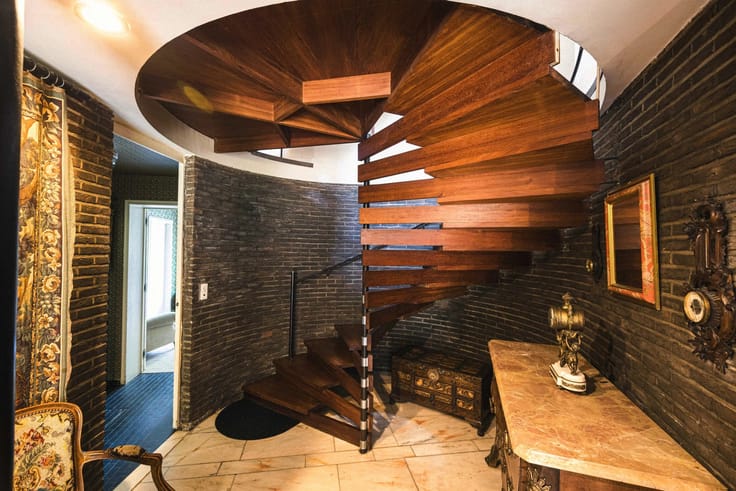
The entire upper floor is dedicated to reception. Living room, TV room, music room, dining room, and kitchen follow one another with the grandeur of early 20th-century Brussels houses: enough to host twenty people without moving a piece of furniture, and also spend entire Sundays as a family of four.
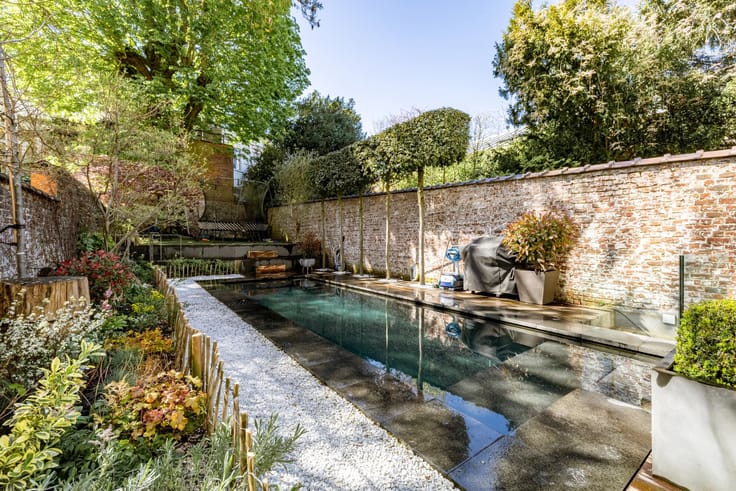
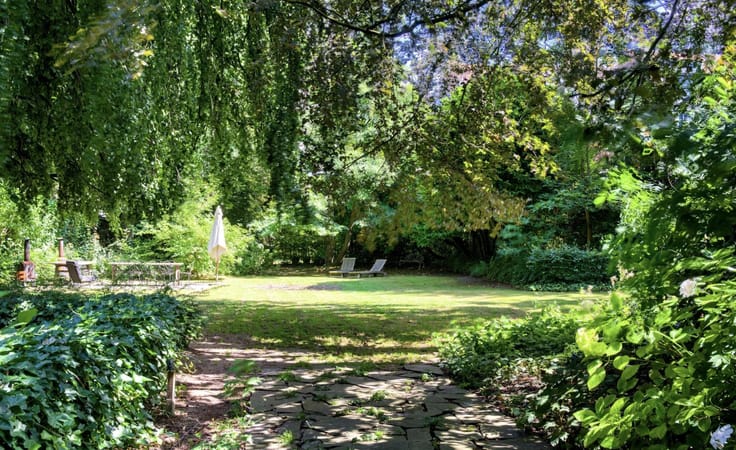
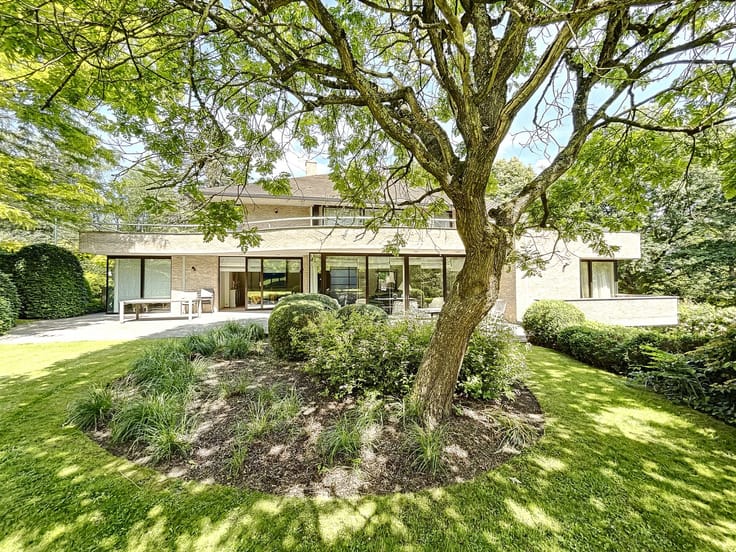
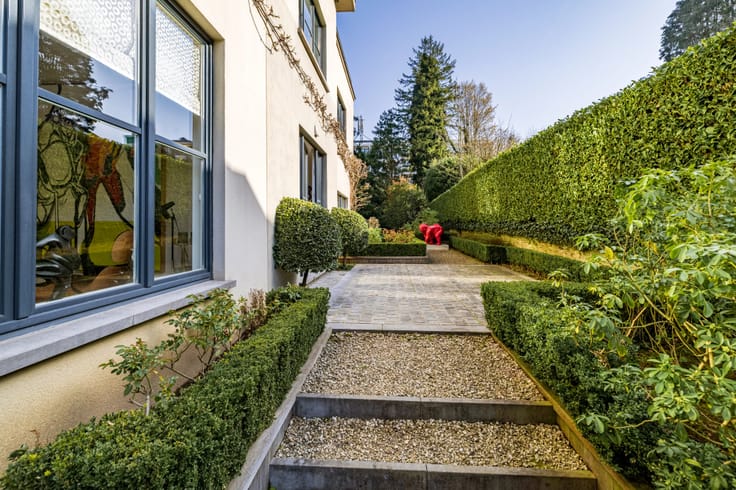
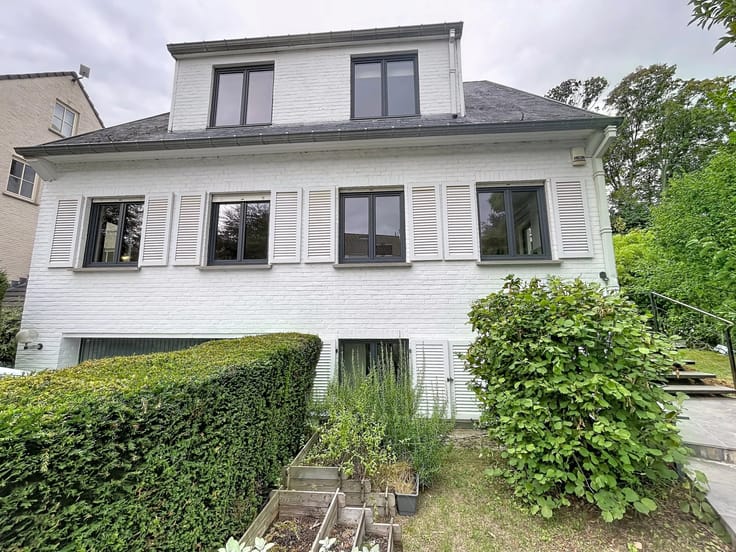
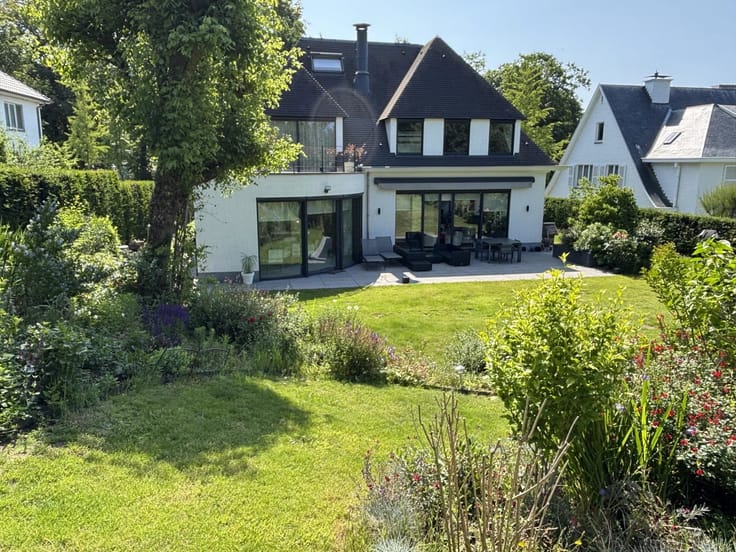
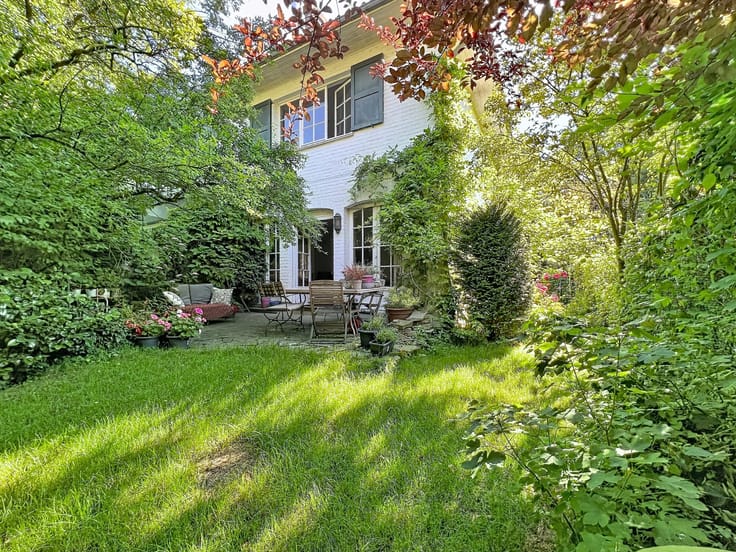
The two upper levels belong to the family, with five bedrooms, three bathrooms, and a playroom where the children have their own space, away from the reception rooms. Below, the eleven ares of garden naturally extend the house from the first beautiful days.
The house calls for renovation. This is the condition of its rarity: a true family home, at such an address, which can still be fully personalized to your taste.
Do not hesitate to contact us for more information and for a visit at 02 880 15 15
| Available as of | Immediately |
|---|---|
| Neighbourhood or locality | Observatoire |
| Construction year | 1906 |
| Number of floors | 3 |
| Building condition | To renovate |
| Immovable heritage | No |
| Number of frontages | 3 |
| Covered parking spaces | 1 |
| Asbestos certificate is available | No |
| Usable floor area | 540 square meters |
|---|---|
| Living room | Yes |
| Dining room | Yes |
| How many fireplaces? | 1 |
| Kitchen type | Hyper equipped |
| Bedrooms | 5 |
| Dressing room | No |
| Bathrooms | 3 |
| Toilets | 4 |
| Office | Yes |
| Professional space | No |
| Basement | Yes |
| Furnished | No |
| Armored door | No |
| Surface of the plot | 1100 square meters |
|---|---|
| Land is facing street | Yes |
| Wooded land | No |
| Plot at rear | No |
| Flat land | Yes |
| Connection to sewer network | Connected |
| Gas, water & electricity | No |
| Caretaker | No |
|---|---|
| Elevator | No |
| Accessible for disabled people | No |
| Intercom | Yes |
| Secure access / alarm | Yes |
| Armored door | No |
| Air conditioning | No |
| TV cable | Yes |
| Visio phone | No |
| Jacuzzi | No |
| Sauna | No |
| Swimming pool | No |
| Internet | Yes |
| Primary energy consumption | Not specified |
|---|---|
| EPC/EPC label | G |
| Renovation works mandatory | Not specified |
| Unique code EPB certificate | Not specified |
| CO₂ emission | Not specified |
| Yearly theoretical total energy consumption | 488 kWh/year |
| Valid electricity inspection certificate | No |
| Conformity certification for fuel tanks | Not specified |
| Summons: No judicial remedy or administrative measure imposed | Not specified |
| Separate meter for electricity | Yes |
| Separate meter for water | Yes |
| Valid flood certificate | Not specified |
| Heating type | Fuel oil |
| Heat pump | No |
| Photovoltaic solar panels | No |
| Thermic solar panels | No |
| Common water heater | No |
| Double glazing | No |
| Building permit | No |
|---|---|
| Total ground floor buildable | 600 square meters |
| Cadastral Plan | Not specified |
| Right of first refusal for the tenant | Not specified |
| Allotment permit | No |
| Preemption right | No |
| Proceedings for breach of planning regulations | No |
| Most recent urban development zoning | Not specified |
|
P-score
|
Not specified |
|
G-score
|
Not specified |
Asked price excluding notary fees (excluding eventual registration fees)
| Price | 1990000 € |
|---|---|
| Tenement building | No |
|
|
|








| Address |
Avenue Louise 404 a
1050 - Bruxelles |
|---|---|
| Website |
|
| [email protected] | |
| External reference | 87503271 |
Get in touch