


1980000€
4 bedrooms 450 square meters

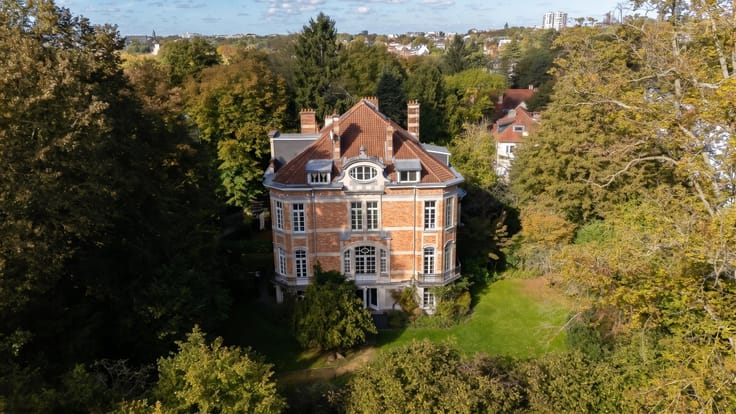
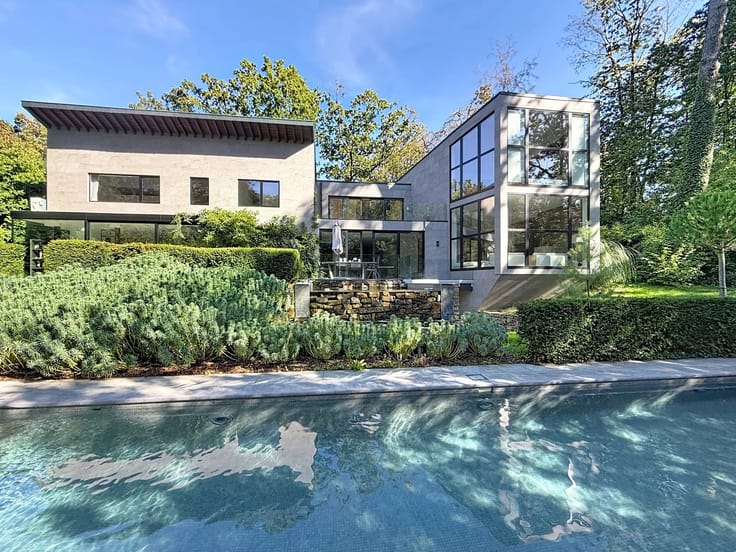
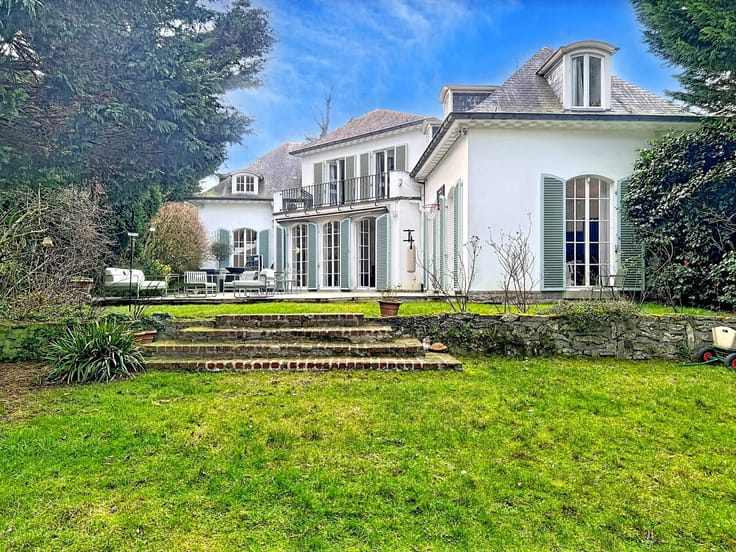
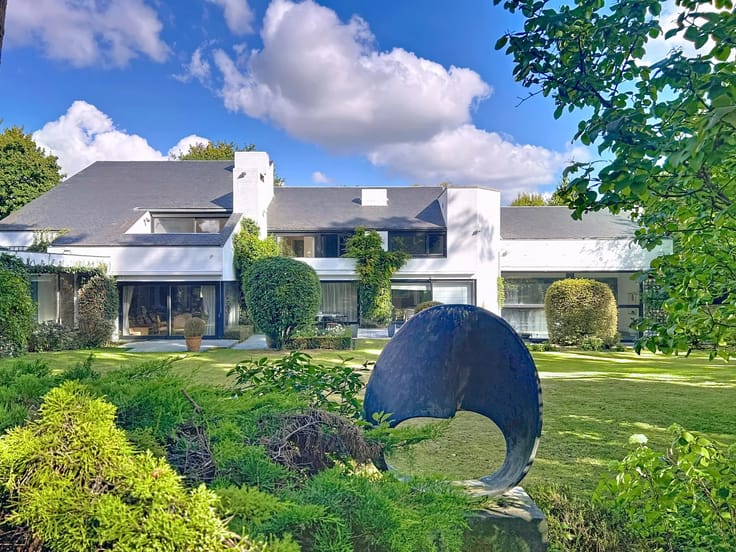
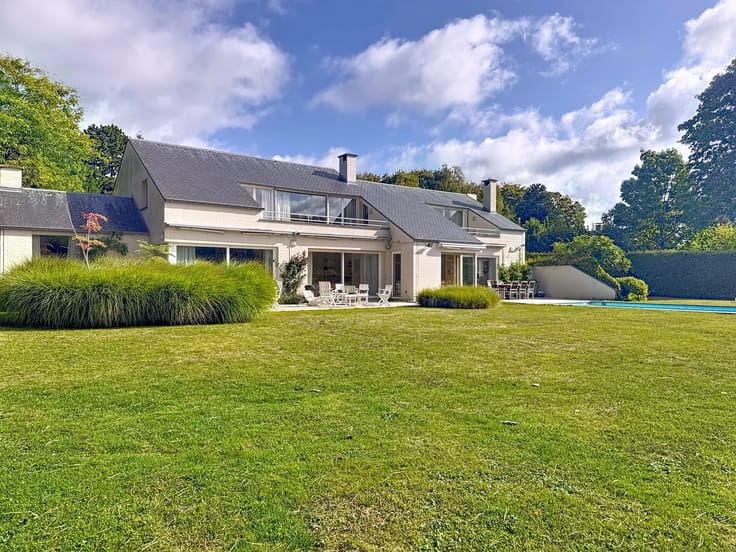
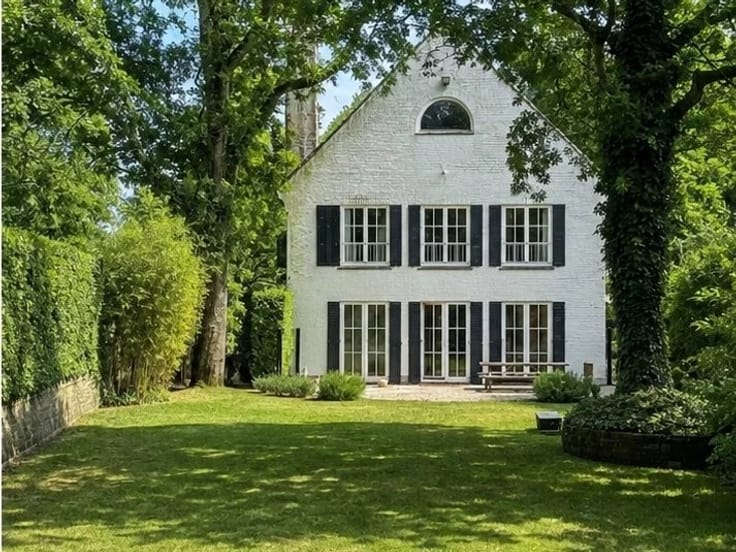
Modernist Villa with Garden and Pool
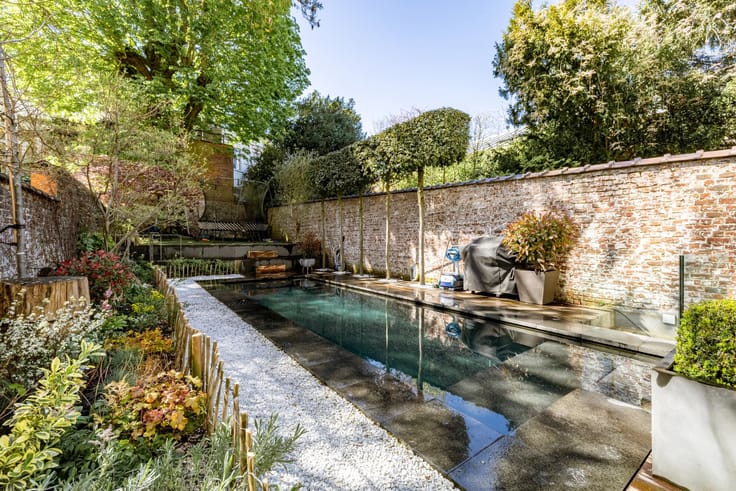
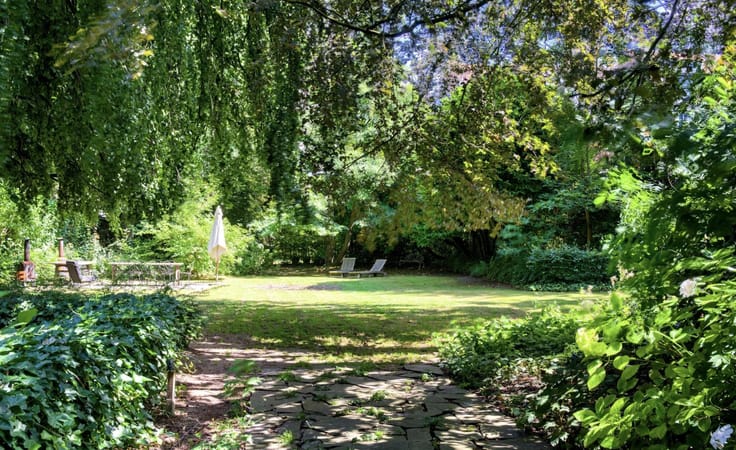
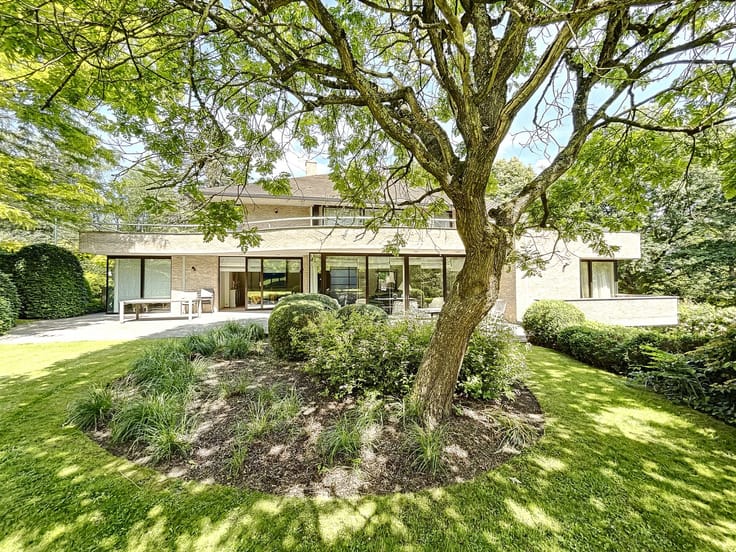
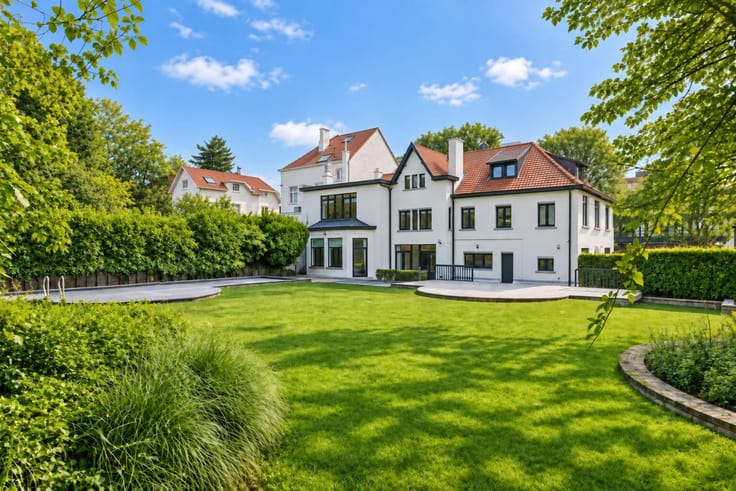
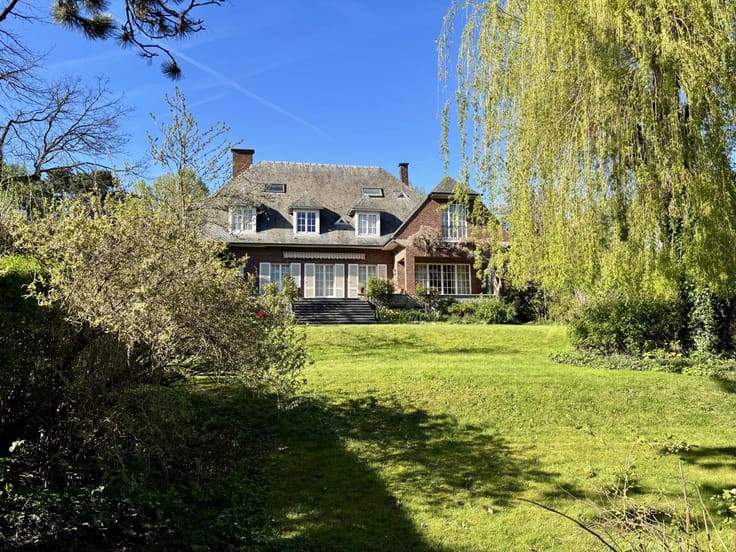
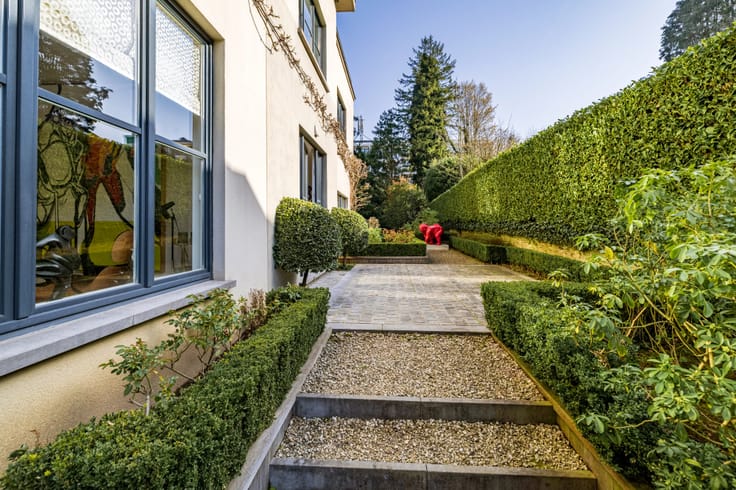
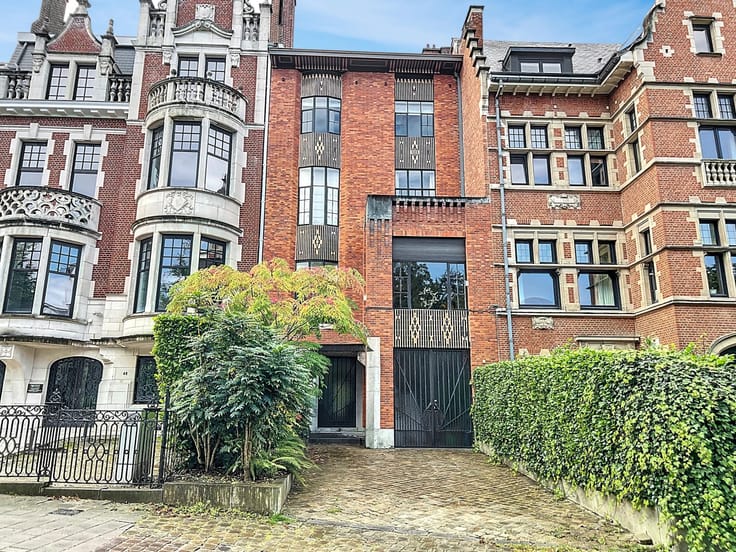
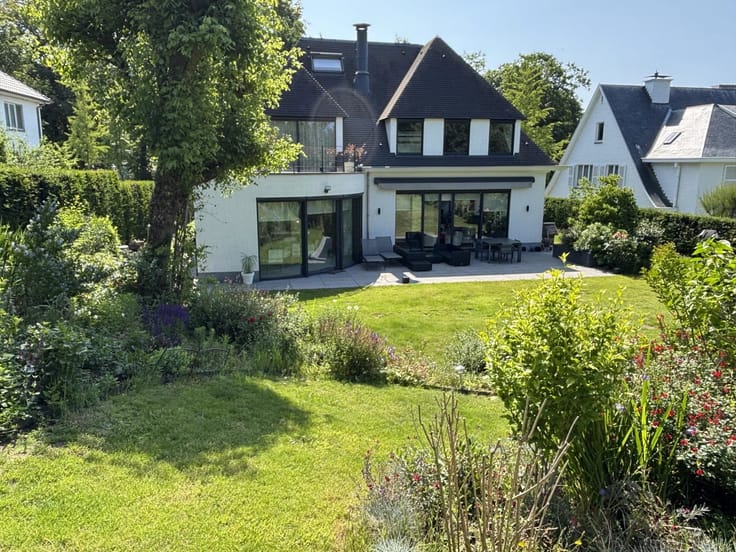
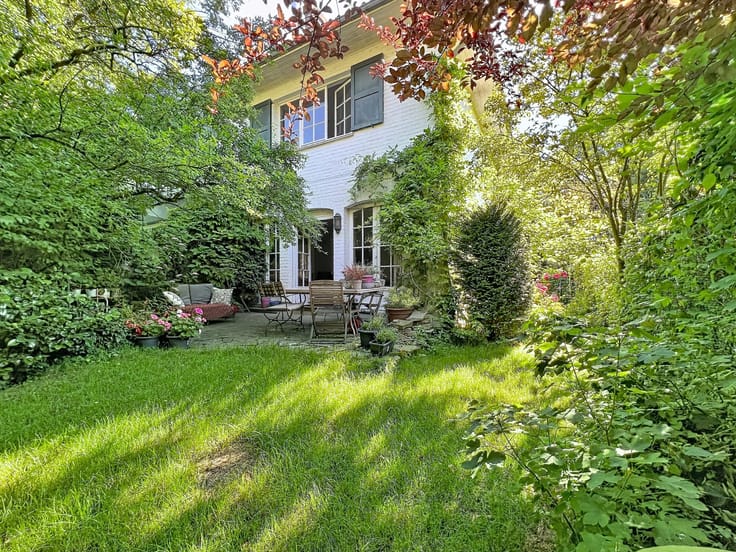
Located in a peaceful, lush setting along the Drève Pittoresque, this modernist-style villa—built in the 1970s—stands on a southwestern-facing lot of approximately 27 ares, sheltered from prying eyes and featuring a mosaic outdoor pool (55 m²) with a new solar cover.
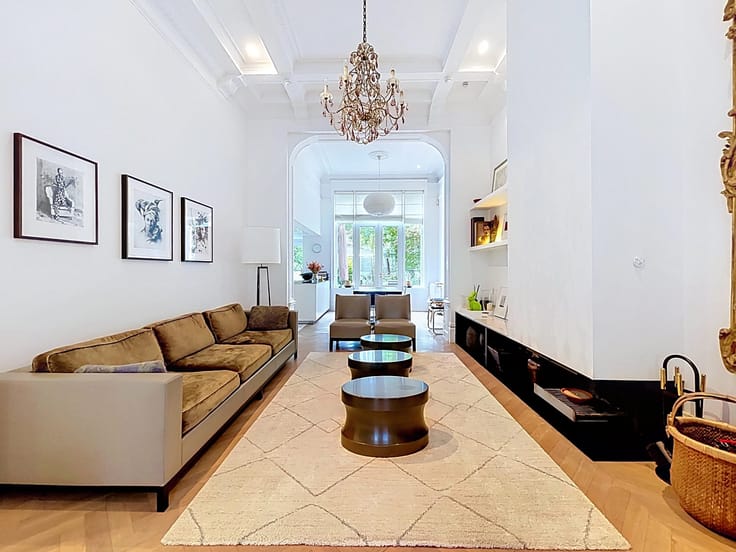
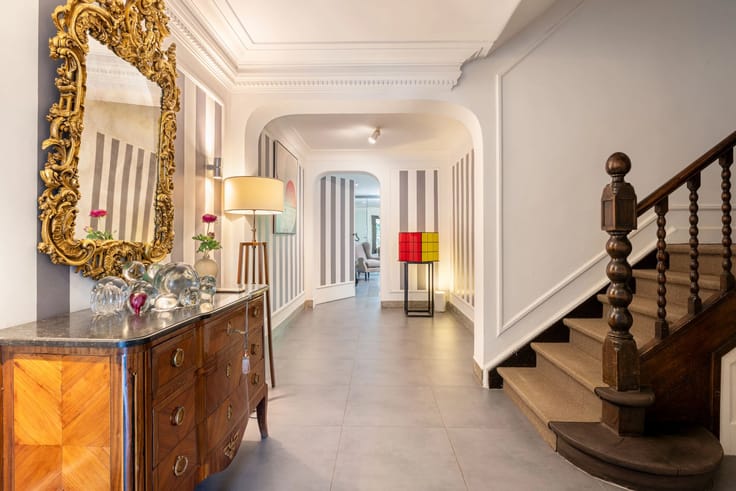
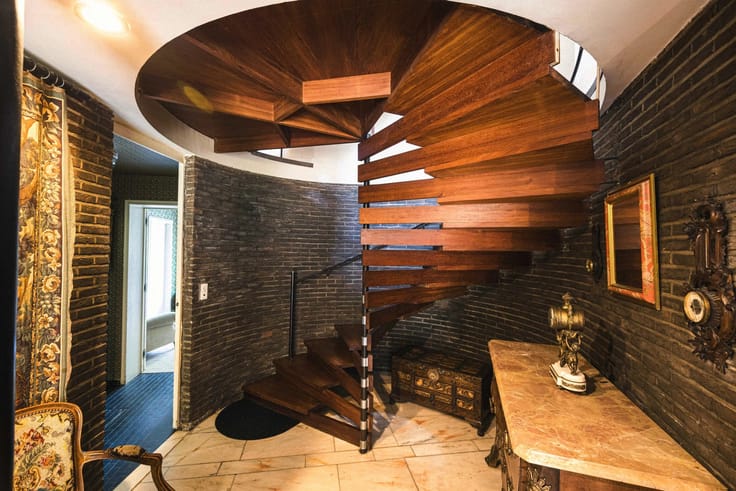
The villa opens onto a spacious central foyer featuring an iconic staircase that leads to the various living areas: a coatroom with a guest restroom, an office or game room, and a bright living room with a fireplace and large floor-to-ceiling windows providing direct access to the garden and pool. A large dining room, ideal for entertaining, adjoins a separate kitchen with a breakfast nook, also accessible via a separate service entrance.
Upstairs, the master suite offers a private space featuring a fireplace, a terrace, a walk-in closet, and a full bathroom. Three additional bedrooms, each with its own full bathroom, complete the sleeping quarters.
In the basement, spacious cellars house the laundry room, the boiler room, a wine cellar, and a large garage that can accommodate three vehicles. Several outdoor parking spaces round out this property. Energy Performance Certificate:Class C.
| Available as of | Immediately |
|---|---|
| Construction year | 1970 |
| Number of floors | 1 |
| Building condition | To renovate |
| Immovable heritage | No |
| Number of frontages | 4 |
| Asbestos certificate is available | No |
| Usable floor area | 450 square meters |
|---|---|
| How many fireplaces? | 1 |
| Kitchen type | Not installed |
| Bedrooms | 4 |
| Bedroom 1 surface | 25 square meters |
| Bedroom 2 surface | 14 square meters |
| Bedroom 3 surface | 14 square meters |
| Bedroom 4 surface | 14 square meters |
| Dressing room | No |
| Office surface | 16 square meters |
| Office | Yes |
| Professional space | No |
| Furnished | No |
| Armored door | No |
| Surface of the plot | 2700 square meters |
|---|---|
| Land is facing street | No |
| Wooded land | No |
| Plot at rear | No |
| Connection to sewer network | Not connected |
| Gas, water & electricity | Yes |
| Caretaker | No |
|---|---|
| Elevator | No |
| Accessible for disabled people | No |
| Intercom | No |
| Secure access / alarm | Yes |
| Armored door | No |
| Air conditioning | No |
| TV cable | No |
| Visio phone | Yes |
| Jacuzzi | No |
| Sauna | No |
| Swimming pool | Yes |
| Internet | No |
| Primary energy consumption | 275 kilowatt hour per square meters |
|---|---|
| EPC/EPC label | C |
| Renovation works mandatory | No |
| Unique code EPB certificate | 202408230-0003344430-RES-1 |
| CO₂ emission | Not specified |
| Yearly theoretical total energy consumption | Not specified |
| Valid electricity inspection certificate | No |
| As built plan | No |
| Conformity certification for fuel tanks | Yes, conform |
| Summons: No judicial remedy or administrative measure imposed | Not specified |
|
Flemish register of measures consulted
|
Not specified |
| Separate meter for electricity | Yes |
| Separate meter for water | Yes |
| Valid flood certificate | Not specified |
| Heating type | Fuel oil |
| Heat pump | No |
| Photovoltaic solar panels | No |
| Thermic solar panels | No |
| Common water heater | No |
| Double glazing | Yes |
| Building permit | No |
|---|---|
| Total ground floor buildable | 450 square meters |
| Cadastral Plan | Not specified |
| Right of first refusal for the tenant | Not specified |
| Allotment permit | No |
| Preemption right | No |
| Proceedings for breach of planning regulations | No |
| Most recent urban development zoning | |
| Flood zone type | Non flood zone |
|
P-score
|
Not specified |
|
G-score
|
Not specified |
| Latest land use designation | Living area (residential, urban or rural) |
Asked price excluding notary fees (excluding eventual registration fees)
| Price | 1980000 € |
|---|---|
| Tenement building | No |
|
|
|








| Address |
Avenue Louise 404 a
1050 - Bruxelles |
|---|---|
| Website |
|
| [email protected] | |
| External reference | 87314504 |
Get in touch