


2400000€
6 bedrooms 648 square meters

Molière - Elegant Master House with Elevator
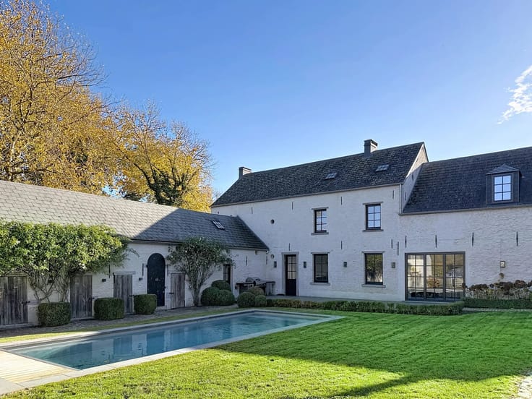
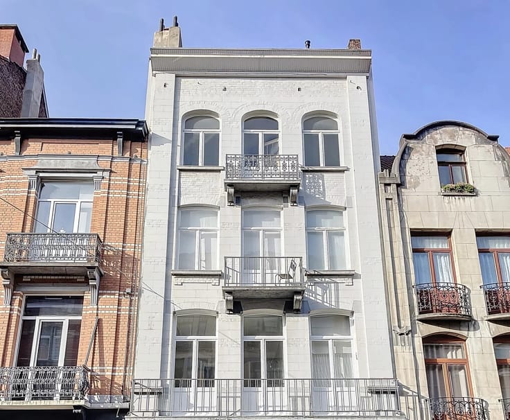
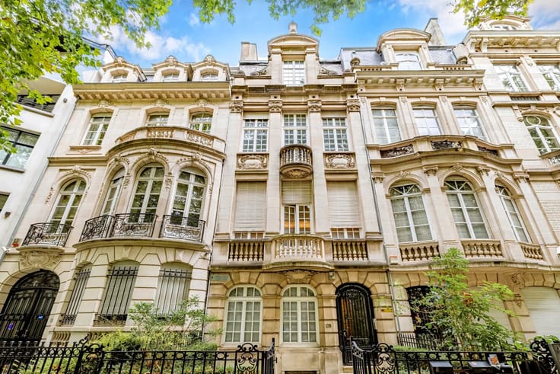
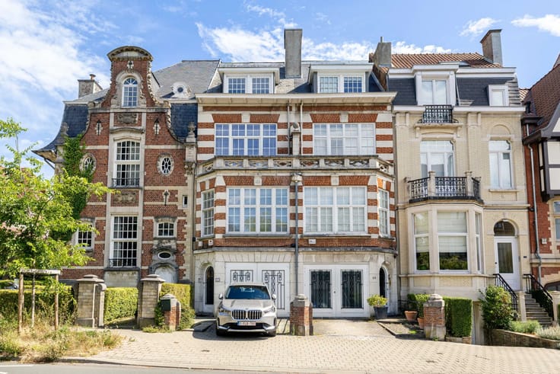
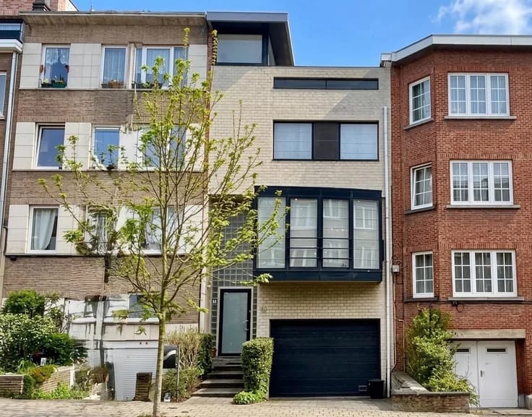
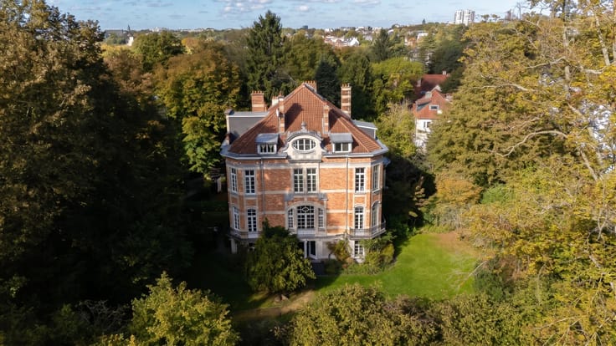
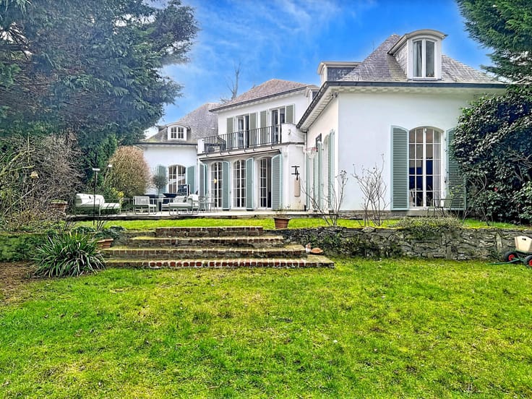
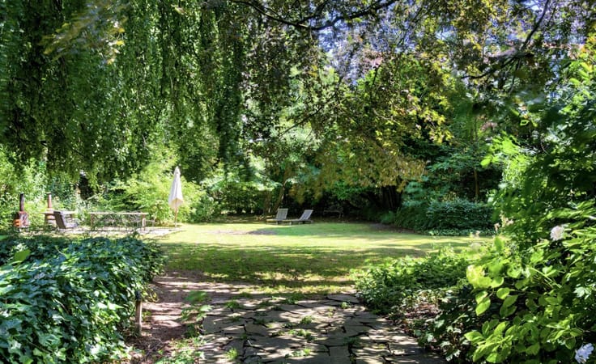
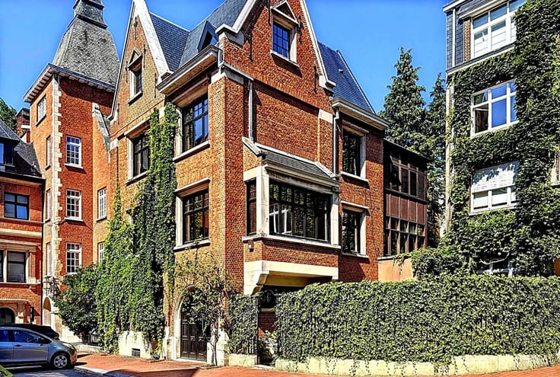
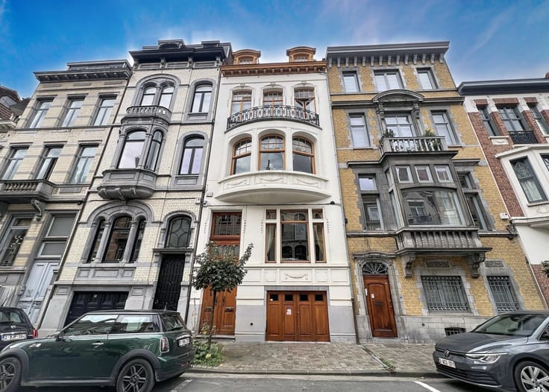
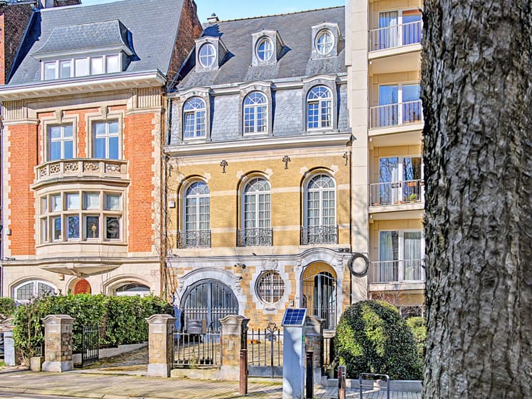
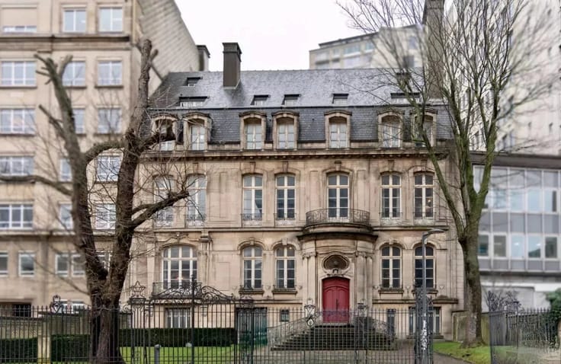
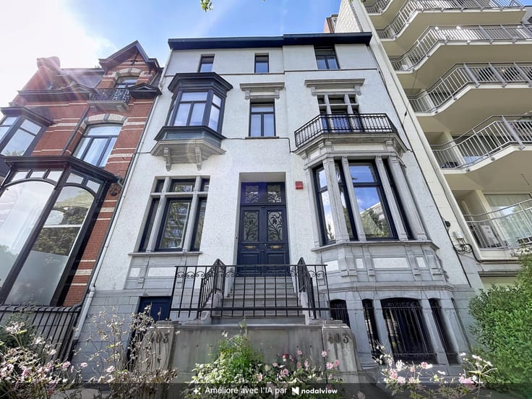
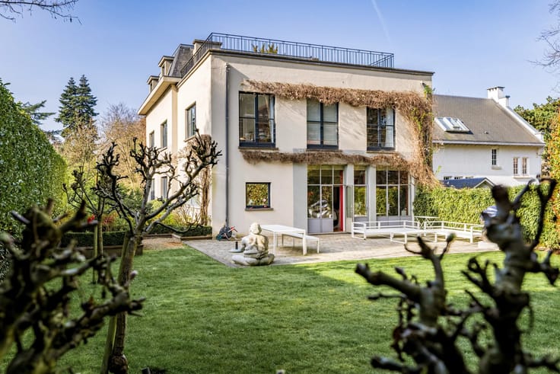
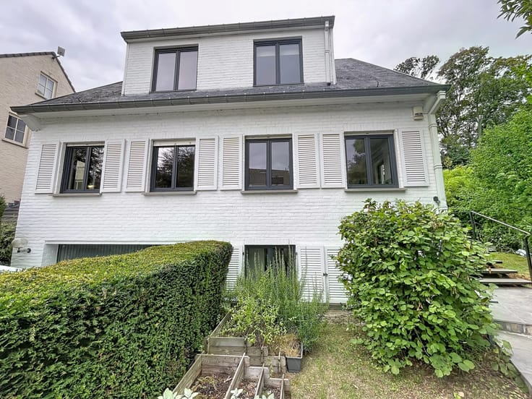
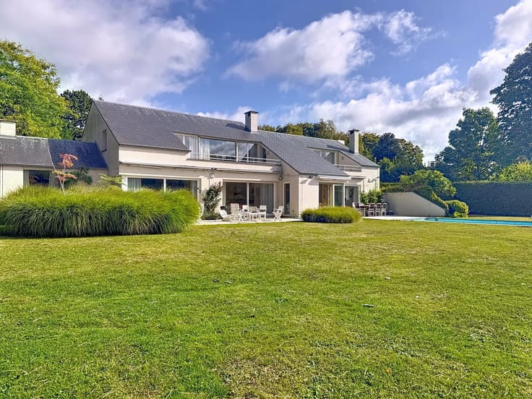
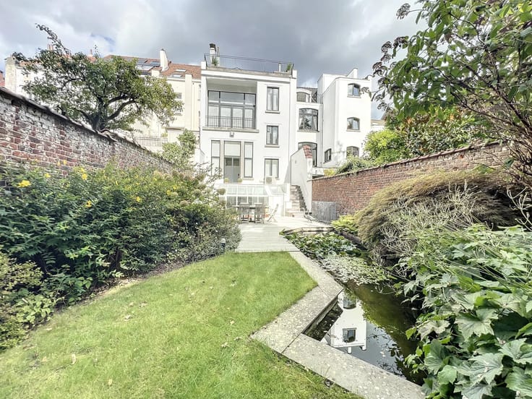
On the beautiful Avenue Molière, very close to Square Guy d'Arezzo and Place Brugmann, stands an elegant Master House (façade in French Stone Louis XVI style) on a pretty wooded plot of 2a36 facing South.
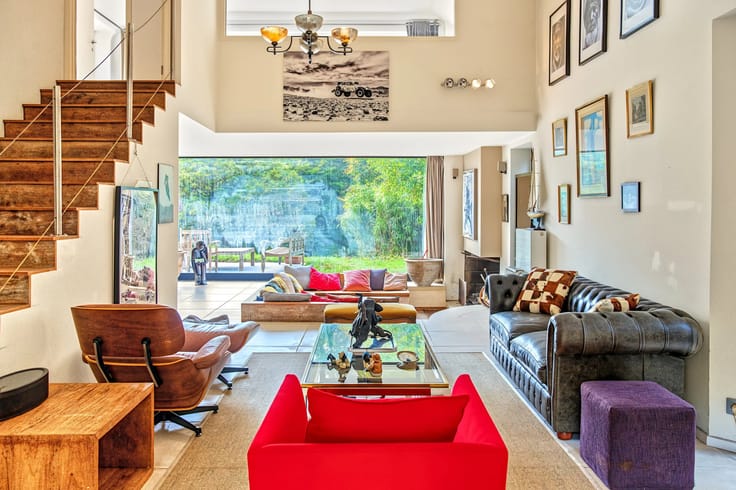
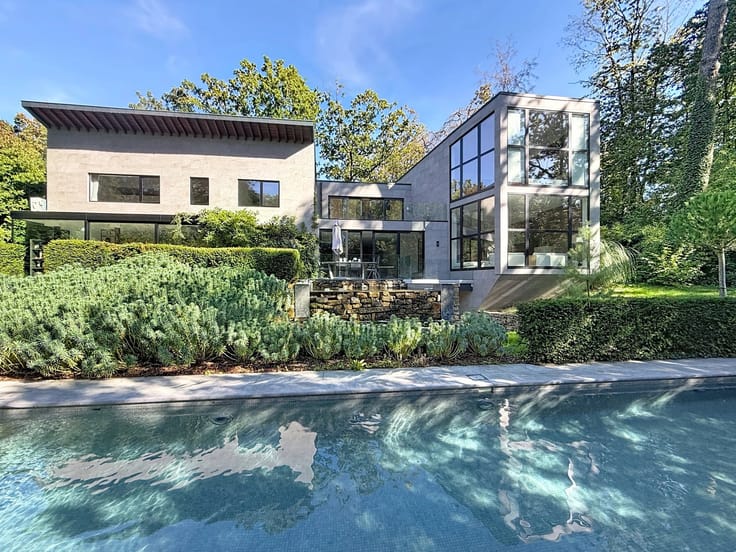
The house offers a gross area of approximately 648m2 according to EPC distributed over 4 floors served by an elevator. Majestic marble hall, beautiful office space, dining room, fully equipped separate kitchen enhanced with a beautiful glass roof, terrace and South-facing garden.
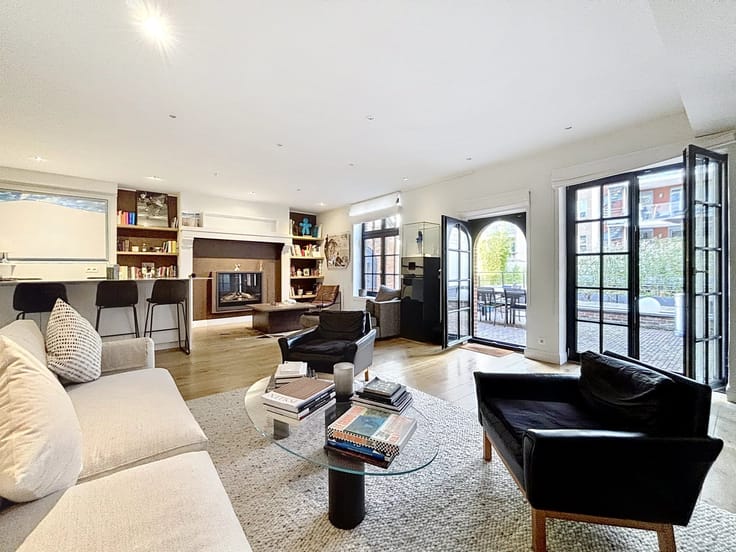
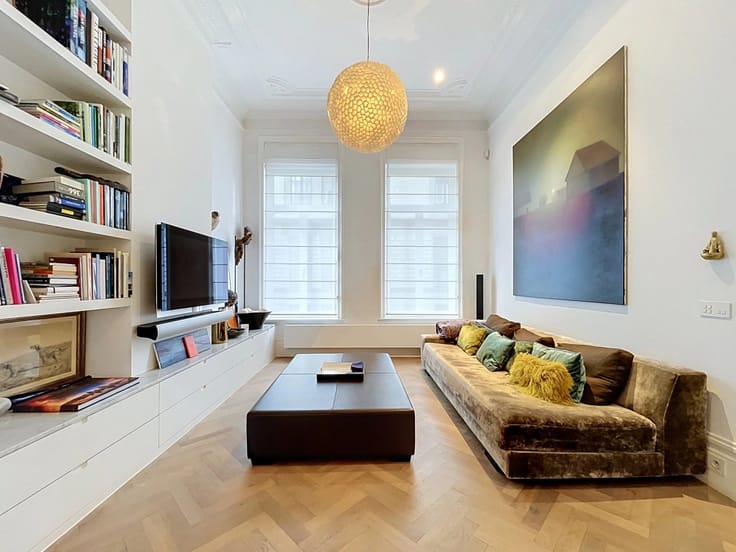
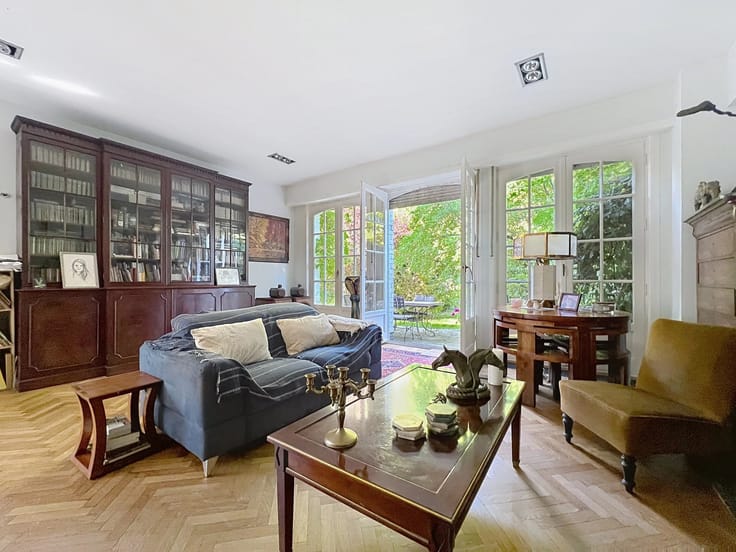
On the floor, large receptions of about 80m2 with parquet flooring, various lounges with fireplaces, a pantry, opening onto a terrace.
On the following floors, 6 bedrooms, 4 bathrooms.
Miscellaneous: house renovated over the years (new window frames and electricity in 2022), EPC D, electrical compliance, large cellars.
A character property combining an elegant balance of reception volumes, family comfort and quality of life. A must-see!
| Construction year | 1920 |
|---|---|
| Number of floors | 5 |
| Building condition | Good |
| Immovable heritage | No |
| Street frontage width | 7.1 m |
| Number of frontages | 2 |
| Asbestos certificate is available | No |
| Usable floor area | 648 square meters |
|---|---|
| Living room surface | 77 square meters |
| Dining room surface | 23 square meters |
| How many fireplaces? | 1 |
| Kitchen type | Not installed |
| Bedrooms | 6 |
| Bedroom 1 surface | 38 square meters |
| Bedroom 2 surface | 38 square meters |
| Bedroom 3 surface | 20 square meters |
| Bedroom 4 surface | 20 square meters |
| Bedroom 5 surface | 15 square meters |
| Dressing room | Yes |
| Bathrooms | 4 |
| Toilets | 4 |
| Laundry room | Yes |
| Office surface | 12 square meters |
| Office | Yes |
| Professional space | No |
| Basement | Yes |
| Attic | Yes |
| Furnished | No |
| Armored door | No |
| Surface of the plot | 236 square meters |
|---|---|
| Land is facing street | Yes |
| Wooded land | No |
| Plot at rear | No |
| Flat land | Yes |
| Width of the lot on the street | meters |
| Connection to sewer network | Connected |
| Gas, water & electricity | Yes |
| Terrace | Yes |
| Caretaker | No |
|---|---|
| Elevator | Yes |
| Accessible for disabled people | Yes |
| Intercom | Yes |
| Secure access / alarm | Yes |
| Armored door | No |
| Air conditioning | No |
| TV cable | Yes |
| Visio phone | No |
| Jacuzzi | No |
| Sauna | No |
| Swimming pool | No |
| Internet | Yes |
| Primary energy consumption | 179 kilowatt hour per square meters |
|---|---|
| EPC/EPC label | D |
| Renovation works mandatory | Not specified |
| Unique code EPB certificate | 20230509-0000643634 |
| CO₂ emission | 35 kg CO₂/m² |
| Yearly theoretical total energy consumption | 115 kWh/year |
| Valid electricity inspection certificate | Yes |
| Conformity certification for fuel tanks | Not specified |
| Summons: No judicial remedy or administrative measure imposed | Not specified |
| Separate meter for electricity | Yes |
| Separate meter for gas | Yes |
| Separate meter for water | Yes |
| Valid flood certificate | Not specified |
| Heating type | Gas |
| Heat pump | No |
| Photovoltaic solar panels | No |
| Thermic solar panels | No |
| Common water heater | No |
| Double glazing | Yes |
| Building permit | No |
|---|---|
| Total ground floor buildable | 648 square meters |
| Cadastral Plan | Not specified |
| Right of first refusal for the tenant | Not specified |
| Allotment permit | No |
| Preemption right | No |
| Proceedings for breach of planning regulations | No |
| Most recent urban development zoning | |
|
P-score
|
Not specified |
|
G-score
|
Not specified |
| Latest land use designation | Living area (residential, urban or rural) |
Asked price excluding notary fees (excluding eventual registration fees)
| Price | 2400000 € |
|---|---|
| Cadastral income | 4743 € |
| Tenement building | No |
|
|
|








| Address |
Avenue Louise 404 a
1050 - Bruxelles |
|---|---|
| Website |
|
| [email protected] | |
| External reference | 87549437 |
Get in touch