


2100000€
5 bedrooms 603 square meters

Molière - Beautiful Master House
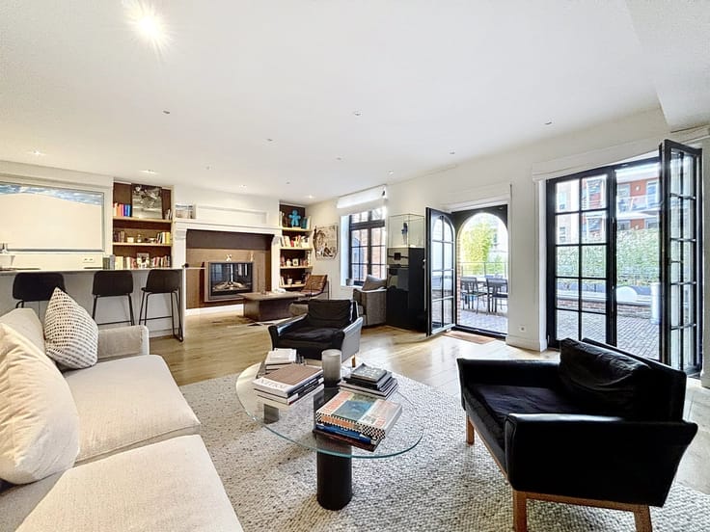
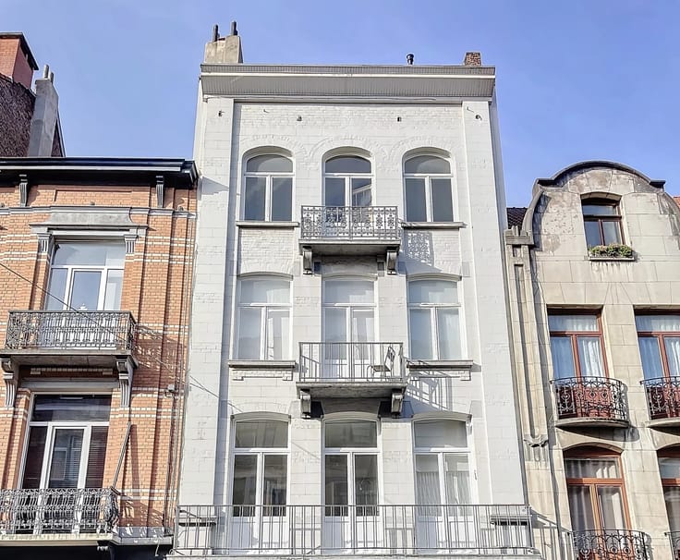
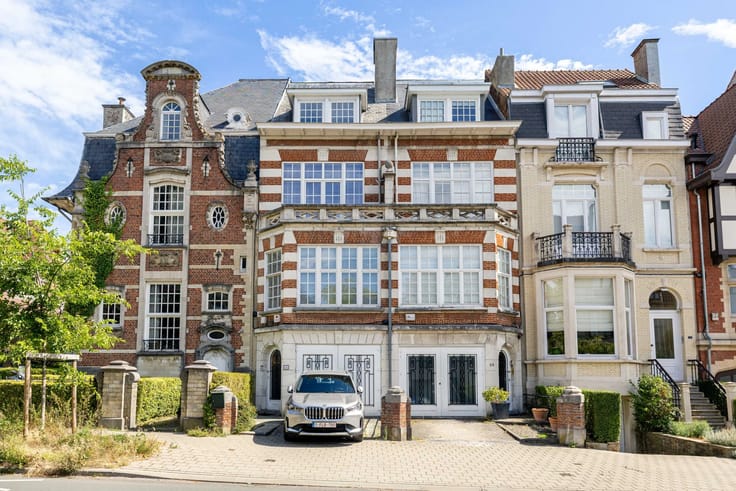
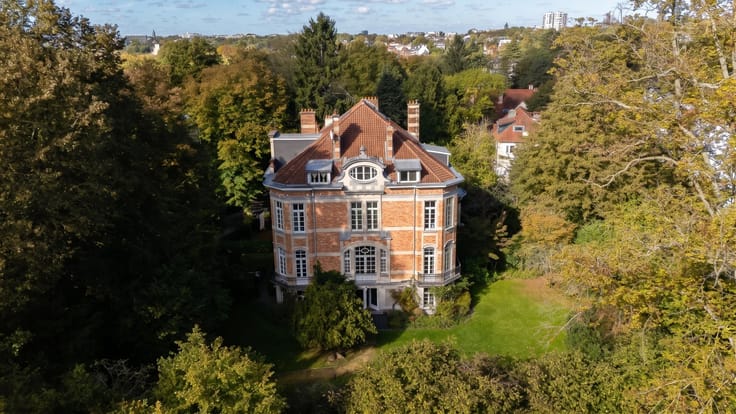
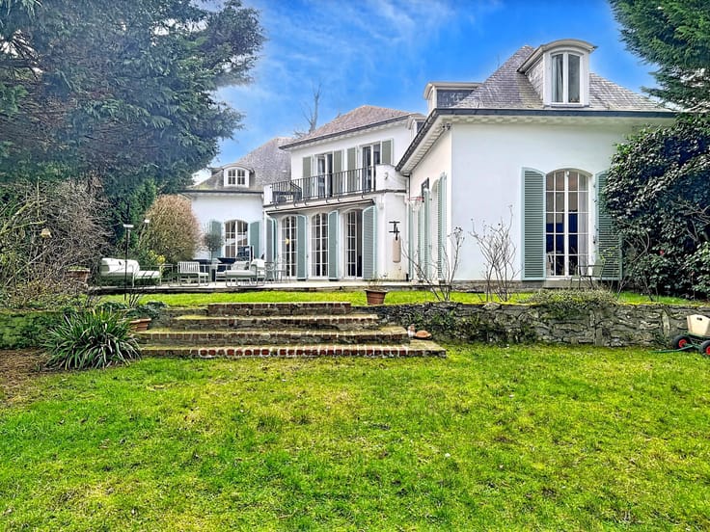
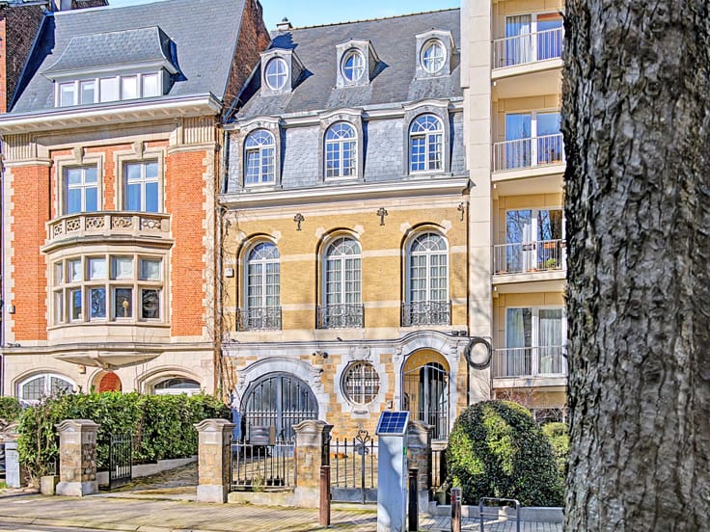
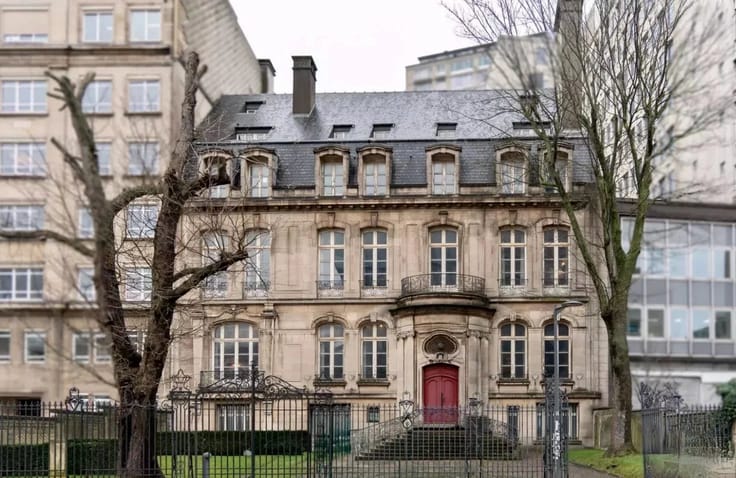
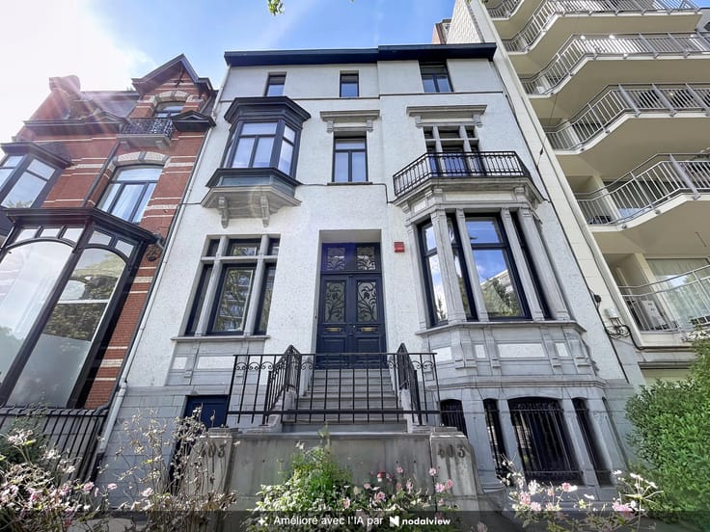
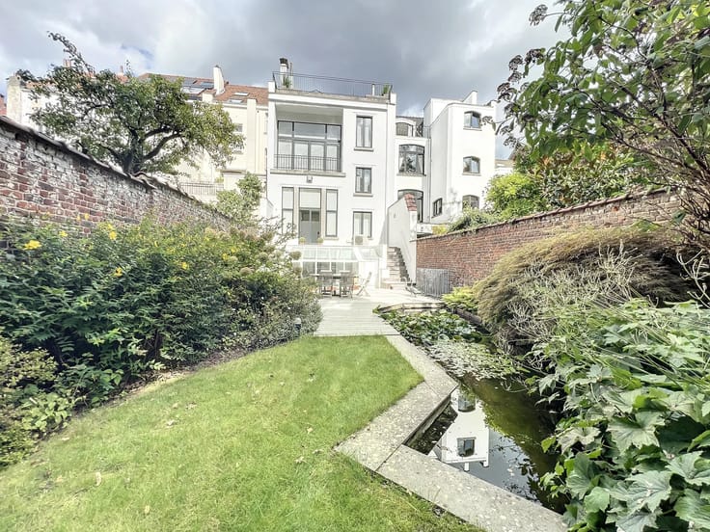
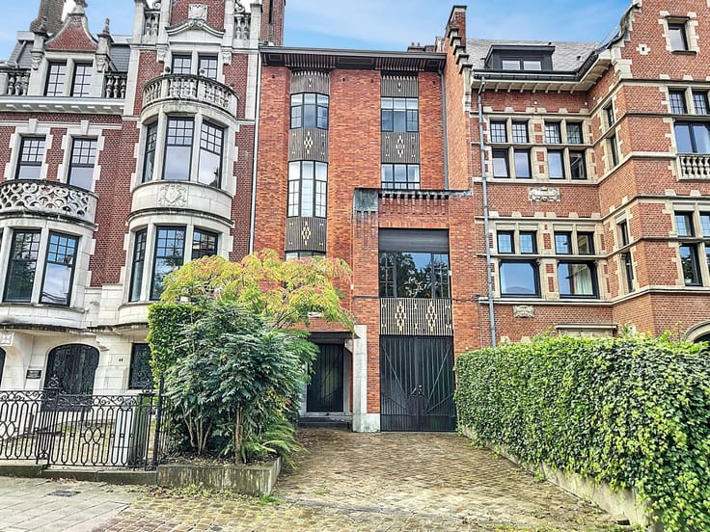
Ixelles - Molière - Just a stone's throw from Place Brugmann Barnes invites you to discover exclusively this superb Beaux-Arts style house from 1910 by architect Paul Picquet, reminiscent of the bourgeois baroque houses of the Grand-Place in Brussels (late 17th - early 18th century).
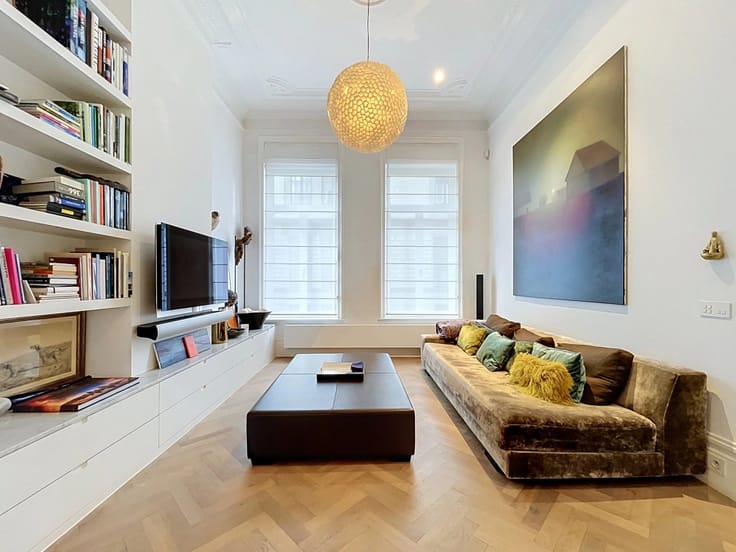
Located on a 4.45 ares plot, and with a total area of approximately 725m2, it consists of a ground floor with an office use, ideal for a liberal profession. The other floors are residential, with the first floor featuring large, bright reception rooms, and subsequent floors containing various spacious rooms with high ceilings. The house is currently rented and used as offices.
This property offers one of the few opportunities to create a fully bespoke residence at this address; it has preserved the generous proportions, ceiling heights, and character elements that make the charm of large classic Brussels townhouse homes. An exceptional opportunity for a buyer wishing to undertake a beautiful project and create a unique residence close to Place Brugmann, or for a family office, a foundation, or an embassy to establish their offices there.
Various: DPE D, possibility of share deal.
To discover!
| Construction year | 1910 |
|---|---|
| Number of floors | 4 |
| Building condition | Good |
| Immovable heritage | No |
| Street frontage width | 6.25 m |
| Number of frontages | 2 |
| Asbestos certificate is available | No |
| Usable floor area | 603 square meters |
|---|---|
| Living room | Yes |
| Dining room | Yes |
| Kitchen type | Not installed |
| Bedrooms | 5 |
| Dressing room | No |
| Bathrooms | 1 |
| Toilets | 4 |
| Office | Yes |
| Professional space | No |
| Basement surface | 163 square meters |
| Furnished | No |
| Armored door | No |
| Surface of the plot | 445 square meters |
|---|---|
| Land is facing street | Yes |
| Wooded land | No |
| Plot at rear | No |
| Flat land | Yes |
| Connection to sewer network | Connected |
| Gas, water & electricity | Yes |
| Terrace | Yes |
| Caretaker | No |
|---|---|
| Elevator | No |
| Accessible for disabled people | No |
| Intercom | Yes |
| Secure access / alarm | Yes |
| Armored door | No |
| Air conditioning | No |
| TV cable | Yes |
| Visio phone | No |
| Jacuzzi | No |
| Sauna | No |
| Swimming pool | No |
| Internet | Yes |
| Primary energy consumption | 206 kilowatt hour per square meters |
|---|---|
| EPC/EPC label | D |
| Renovation works mandatory | Not specified |
| Unique code EPB certificate | 20250825-0000725189-01-8 |
| CO₂ emission | 39 kg CO₂/m² |
| Yearly theoretical total energy consumption | 124 kWh/year |
| Valid electricity inspection certificate | No |
| Conformity certification for fuel tanks | Not specified |
| Summons: No judicial remedy or administrative measure imposed | Not specified |
| Separate meter for electricity | Yes |
| Separate meter for gas | Yes |
| Separate meter for water | Yes |
| Valid flood certificate | Not specified |
| Heating type | Gas |
| Heat pump | No |
| Photovoltaic solar panels | No |
| Thermic solar panels | No |
| Common water heater | No |
| Double glazing | Yes |
| Building permit | No |
|---|---|
| Total ground floor buildable | 725 square meters |
| Cadastral Plan | Not specified |
| Right of first refusal for the tenant | Not specified |
| Allotment permit | No |
| Preemption right | No |
| Proceedings for breach of planning regulations | No |
| Most recent urban development zoning | |
|
P-score
|
Not specified |
|
G-score
|
Not specified |
| Latest land use designation | Living area (residential, urban or rural) |
Asked price excluding notary fees (excluding eventual registration fees)
| Price | 2100000 € |
|---|---|
| Cadastral income | 5064 € |
| Tenement building | No |
|
|
|








| Address |
Avenue Louise 404 a
1050 - Bruxelles |
|---|---|
| Website |
|
| [email protected] | |
| External reference | 87351140 |
Get in touch