


995000€
4 bedrooms 301 square meters

Villa
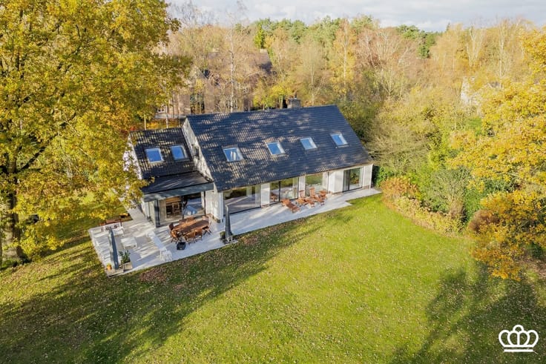
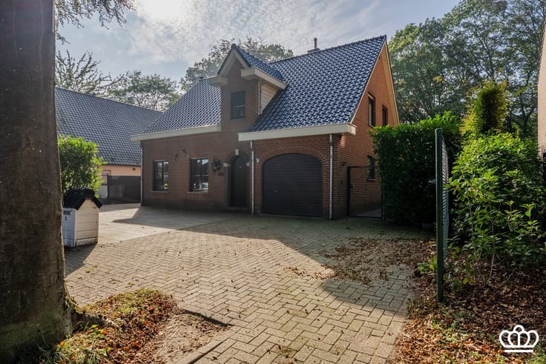
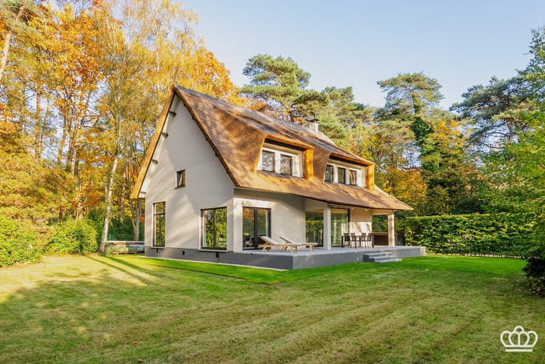
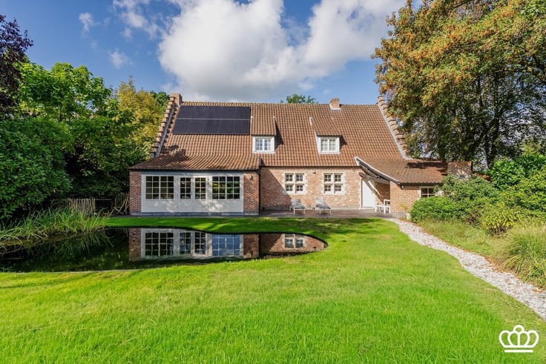
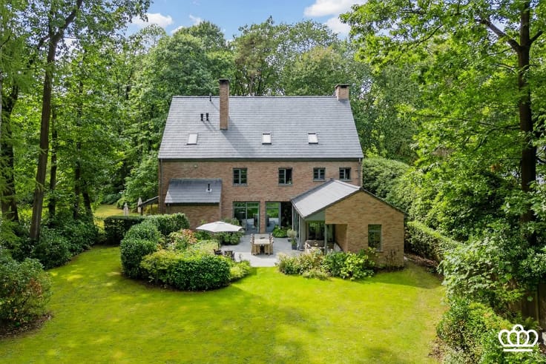
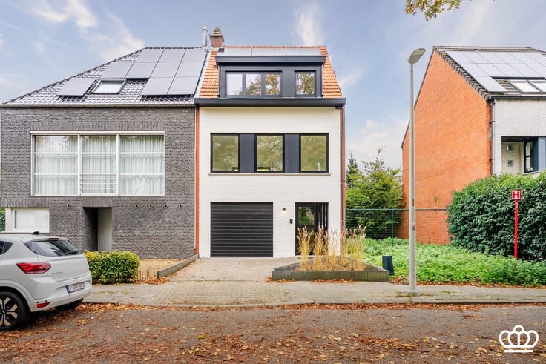
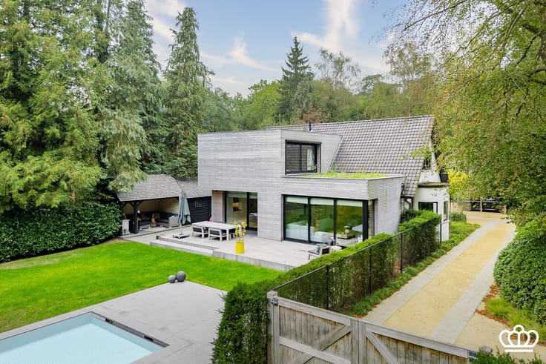
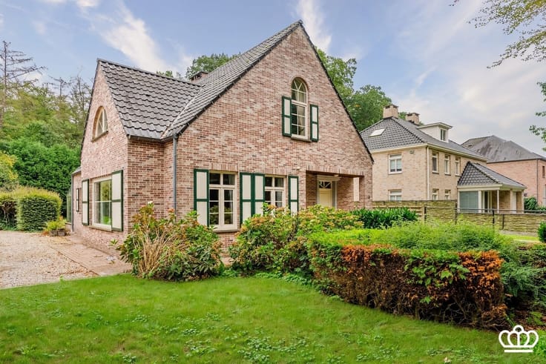
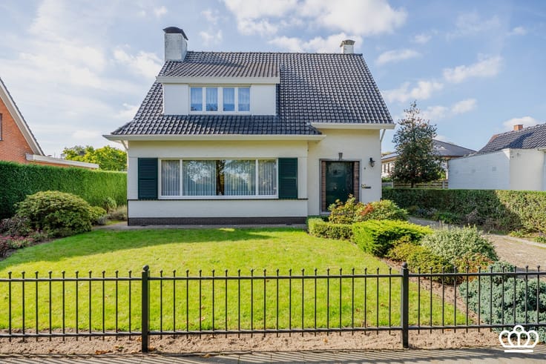
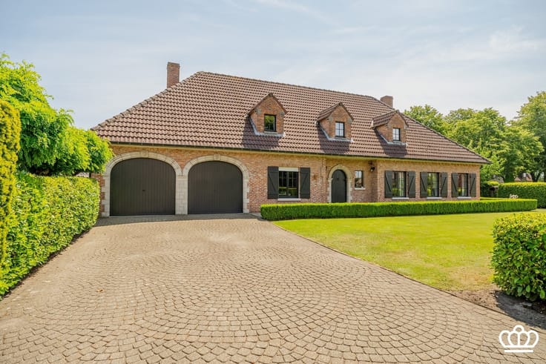
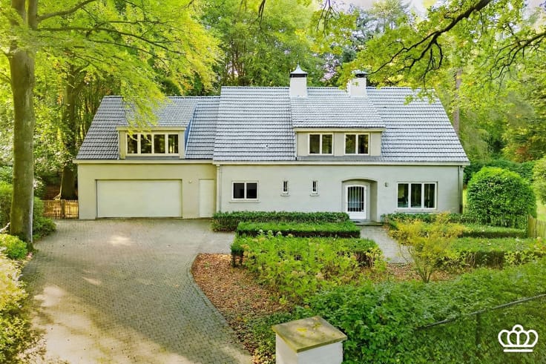
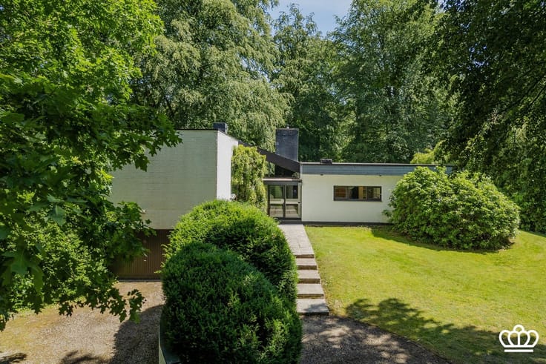
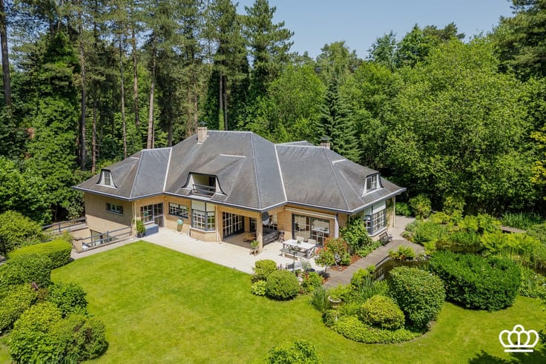
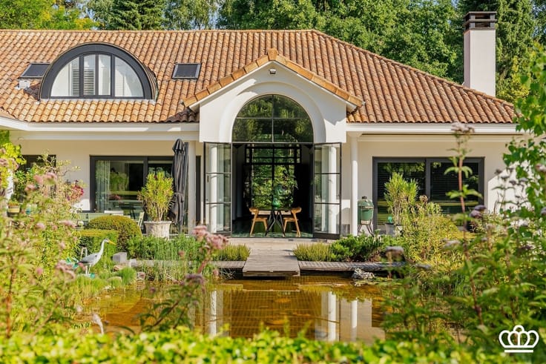
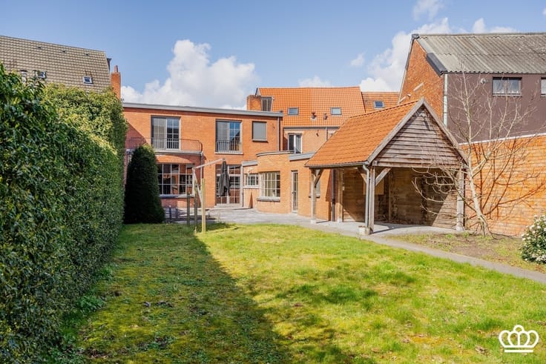
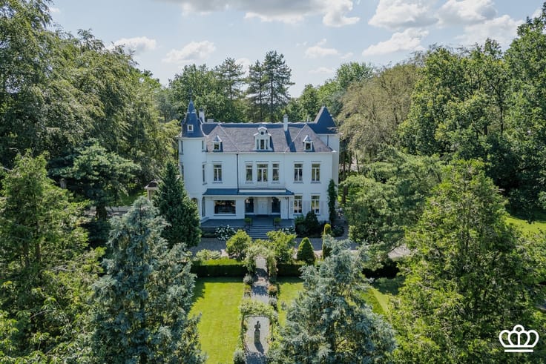
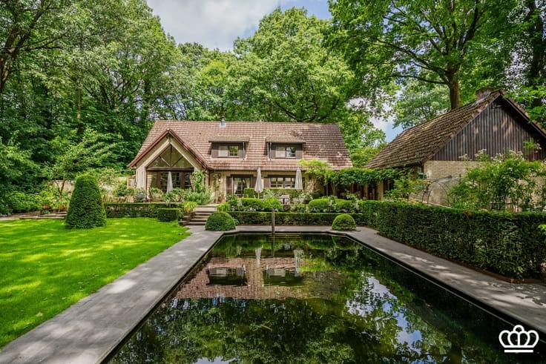
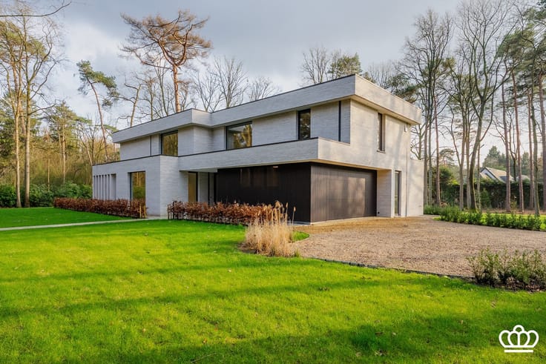
Modern, move-in-ready villa featuring 4 bedrooms, 2 bathrooms, a double garage, and a private garden.
Ground Floor
Entrance hall with coat closets and a guest restroom with a sink.
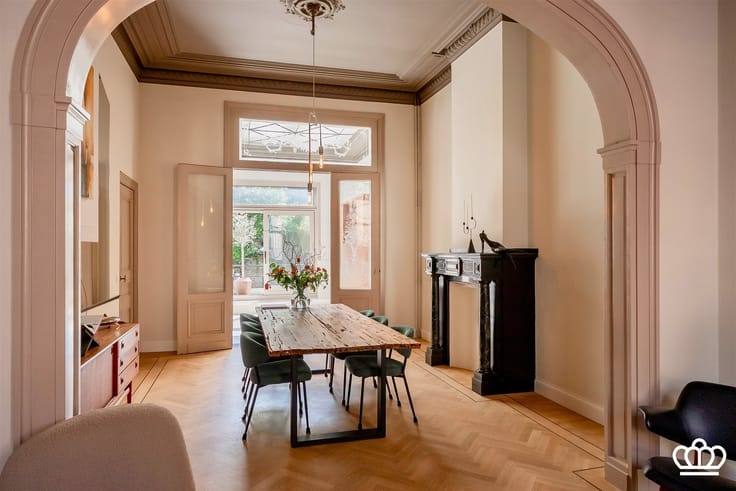
Spacious living area with a sitting area featuring a gas fireplace and a dining area.
Separate multipurpose room featuring a custom-built wall unit with a desk, suitable for use as an office, playroom, library, etc.
Entirely finished with hardwood floors and large windows.
Large open-concept kitchen with a kitchen island and bar seating area. The kitchen is equipped with an oven, steam oven, and combi-oven; an induction cooktop with range hood; a dishwasher; a refrigerator and freezer; a double sink; plenty of built-in cabinets; and a coffee corner.
Adjacent to this is a laundry room/utility room with plenty of built-in cabinets, connections for a washer and dryer, a utility sink, and an exterior door.
Double indoor garage with an automatic garage door.
First floor
An open staircase with recessed lighting leads to the landing with a loft area on the first floor, featuring hardwood flooring.
The loft area features an open-concept office with built-in desk and built-in cabinets.
Separate master suite with a spacious bedroom, a separate walk-in closet with sliding doors, and a bathroom featuring a bathtub, a large double vanity, and a walk-in shower with a rain showerhead.
Additionally, there are 3 bedrooms with a shared bathroom featuring a vanity and a shower.
The area with the three bedrooms and the shared bathroom can be closed off from the master suite with a sliding door. There is also a separate toilet.
Basement
Access to the basement is via the laundry room; the basement runs entirely beneath the house and features various compartments, including a utility room and a ramp leading from outside to inside for easy bicycle storage.
Garden
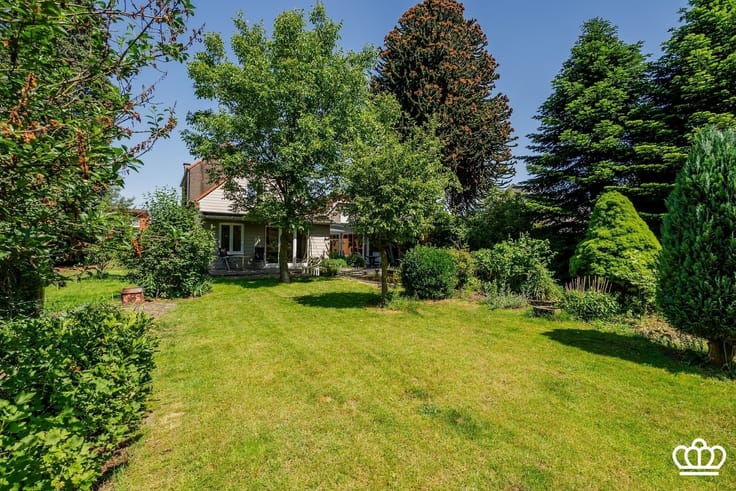
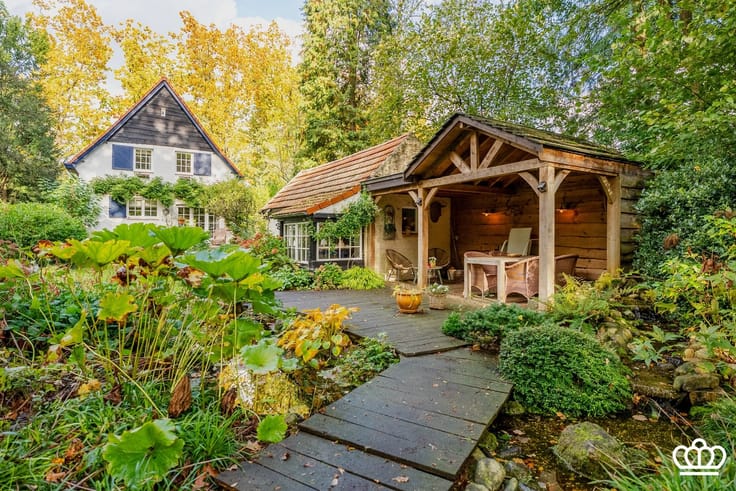
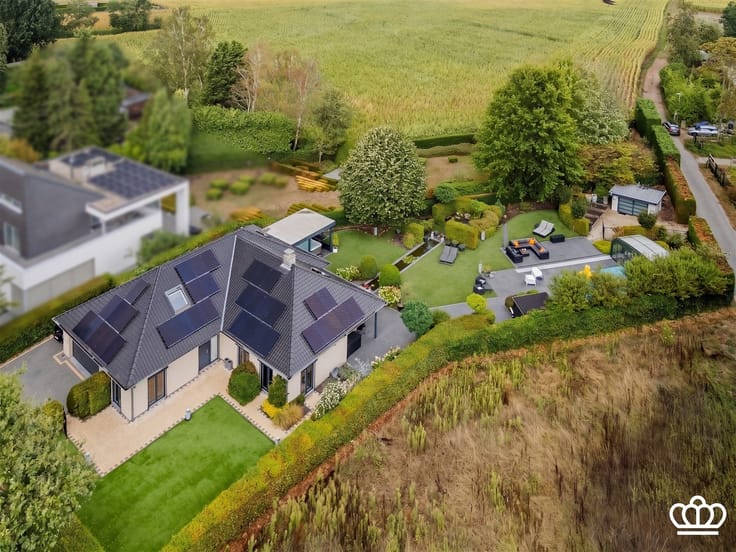
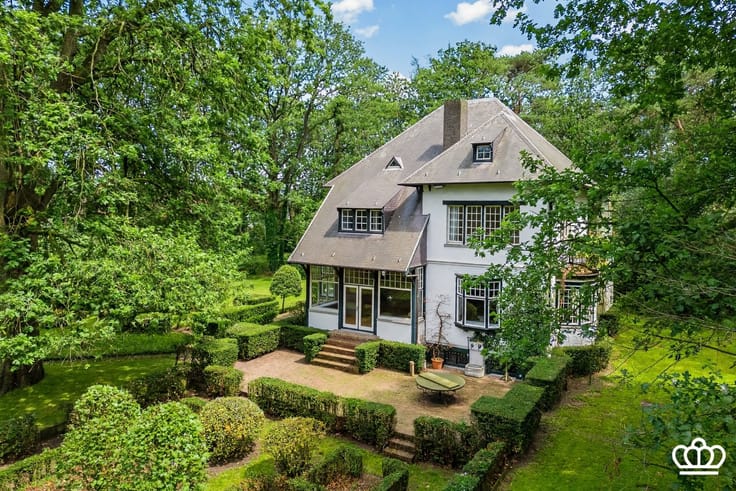
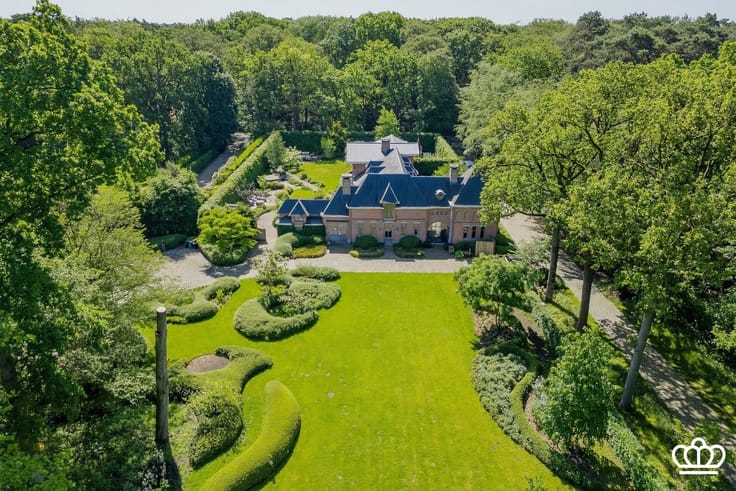
A beautiful, landscaped, winter-hardy garden with an ideal southwest orientation. The garden is fully fenced and features several landscaped terraces.
Highlights
- Recently built, excellently maintained, and move-in ready
- Stylish and modern architecture
- 4 bedrooms and 2 bathrooms
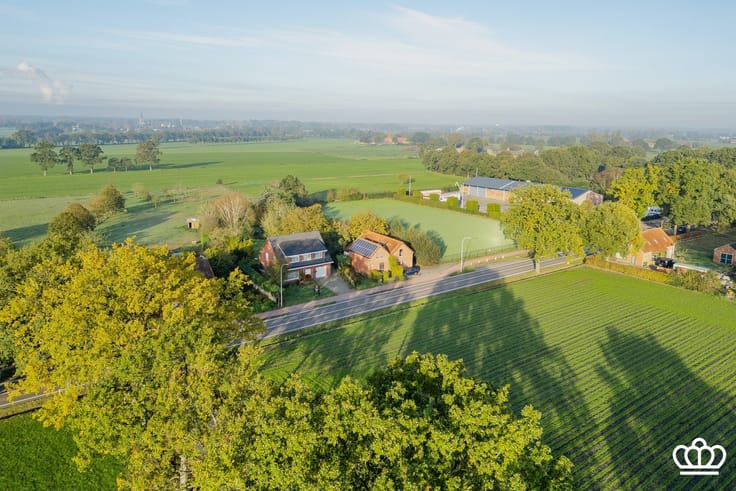
- Located in a quiet, residential neighborhood
- Close to major roads, schools, shops, and amenities
- Plenty of privacy
- Spacious driveway with a double in-house garage
- Very large basement
- Live and work from home
- Spacious rooms with plenty of natural light
- Use of timeless, high-quality materials
- Well-thought-out layout
-
| Construction year | 2015 |
|---|---|
| Immovable heritage | No |
| Number of frontages | 4 |
| Covered parking spaces | 2 |
| Asbestos certificate is available | Not specified |
| Usable floor area | 301 square meters |
|---|---|
| Kitchen type | Hyper equipped |
| Bedrooms | 4 |
| Dressing room | No |
| Bathrooms | 2 |
| Toilets | 2 |
| Professional space | No |
| Basement | Yes |
| Furnished | No |
| Armored door | No |
| Surface of the plot | 864 square meters |
|---|---|
| Gas, water & electricity | No |
| Elevator | No |
|---|---|
| Secure access / alarm | Yes |
| Armored door | No |
| Air conditioning | No |
| TV cable | No |
| Jacuzzi | No |
| Sauna | No |
| Swimming pool | No |
| Internet | Yes |
| Primary energy consumption | 47 kilowatt hour per square meters |
|---|---|
| EPC/EPC label | A |
| Renovation works mandatory | No |
| Unique code EPB certificate | Not specified |
| CO₂ emission | Not specified |
| Yearly theoretical total energy consumption | Not specified |
| Valid electricity inspection certificate | Yes |
| Conformity certification for fuel tanks | Not specified |
| Summons: No judicial remedy or administrative measure imposed | Not specified |
|
Flemish register of measures consulted
|
Yes |
| Valid flood certificate | Not specified |
| Heat pump | No |
| Photovoltaic solar panels | Yes |
| Double glazing | Yes |
| Building permit | Yes |
|---|---|
| Cadastral Plan | Not specified |
| Right of first refusal for the tenant | Not specified |
| Allotment permit | Not specified |
| Preemption right | No |
| Proceedings for breach of planning regulations | No |
| Most recent urban development zoning | |
| Flood zone type | Non flood zone |
|
P-score
|
B |
|
G-score
|
A |
| Latest land use designation | Living area (residential, urban or rural) |
Asked price excluding notary fees (excluding eventual registration fees)
| Price | 995000 € |
|---|---|
| Tenement building | No |
|
|
|





| Address |
Heidestatiestraat 2
2920 - Kalmthout-Heide |
|---|---|
| Website |
|
| External reference | 11290 - 3720997 |