

1395000€
7 bedrooms 415 square meters

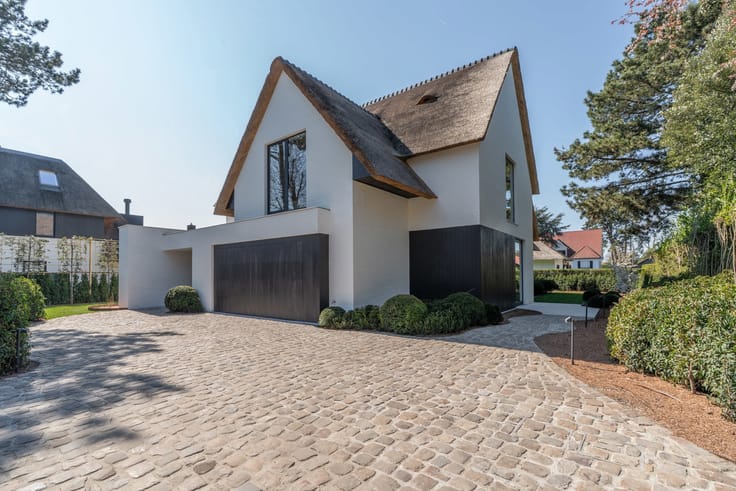
Modern seven-bedroom villa in Groenevelt, Sluis, Netherlands
7 bedrooms | 5 bathrooms | ±415 sqm living area | ±810 sqm plot | Home automation and CCTV | EV charger in garage
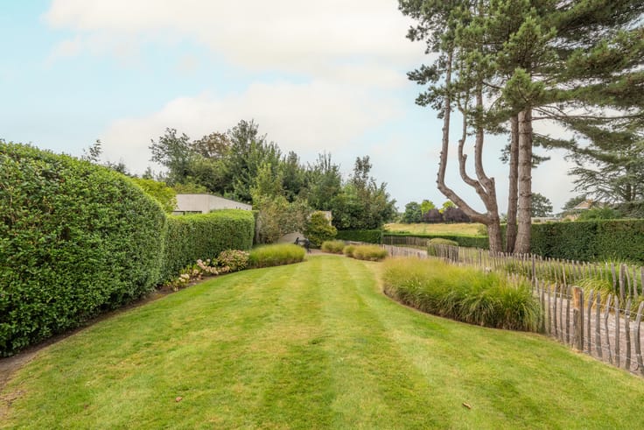
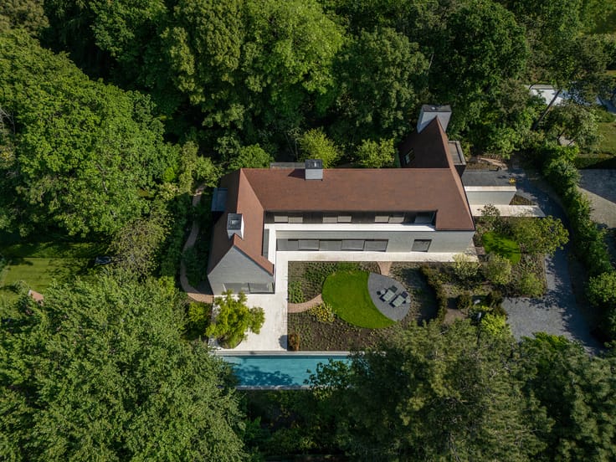
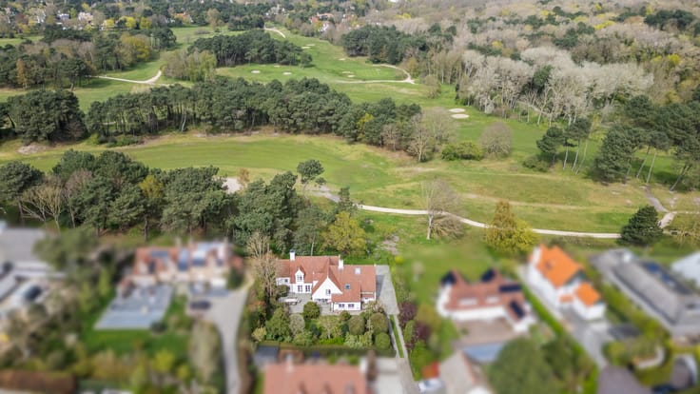
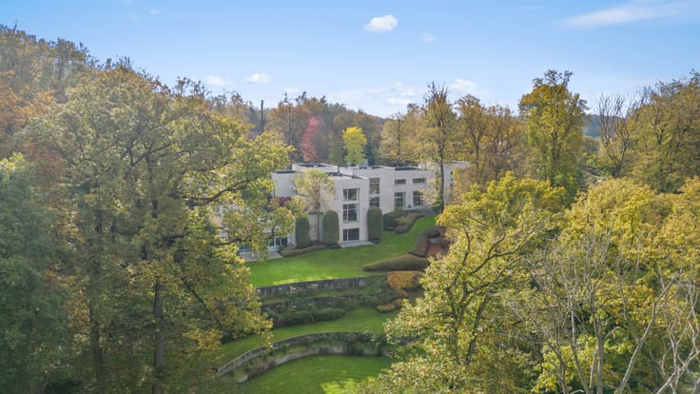
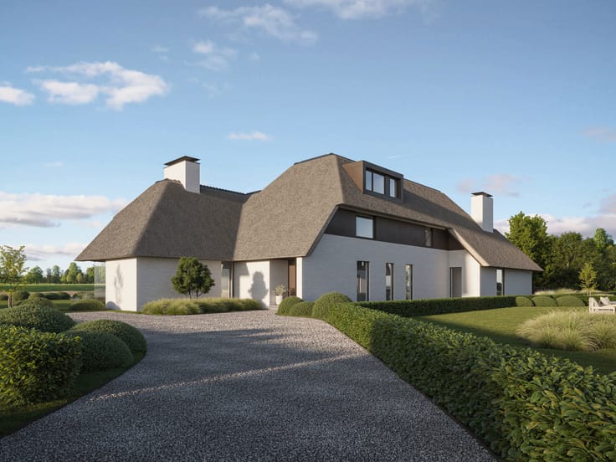
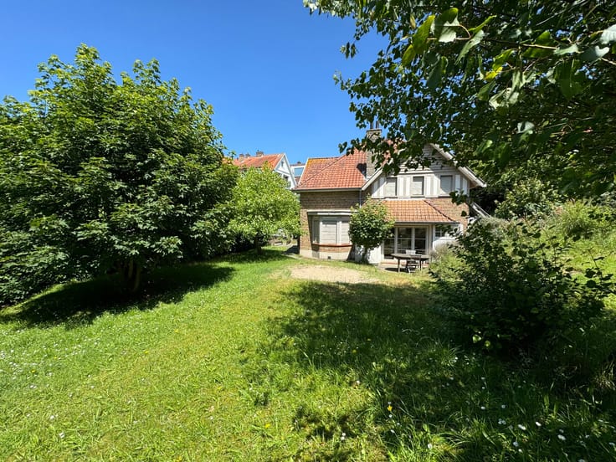
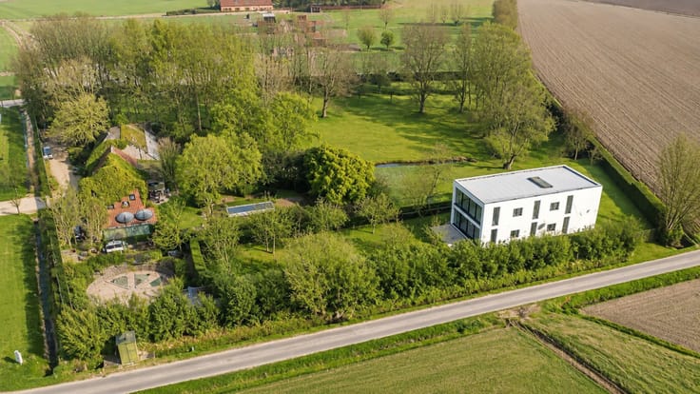
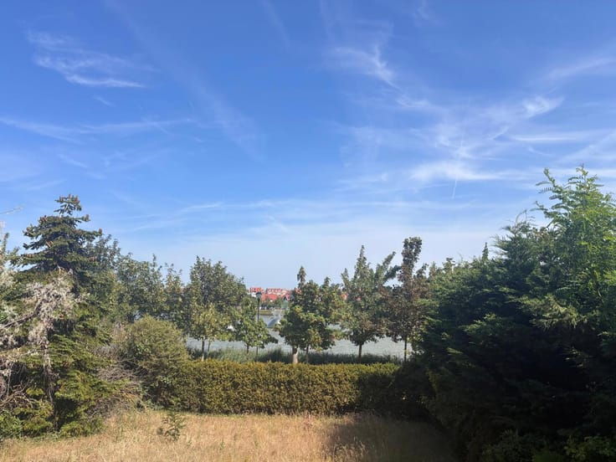
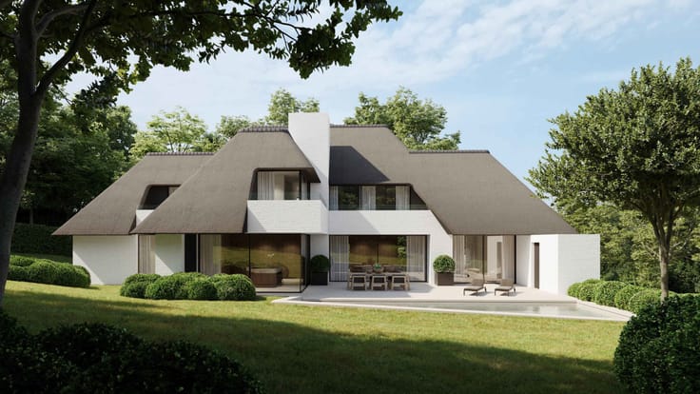
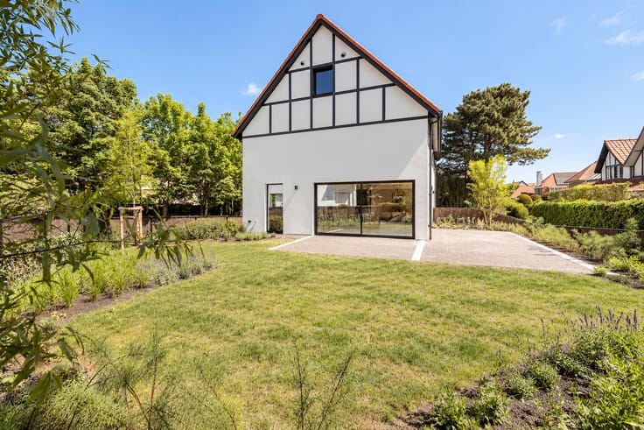
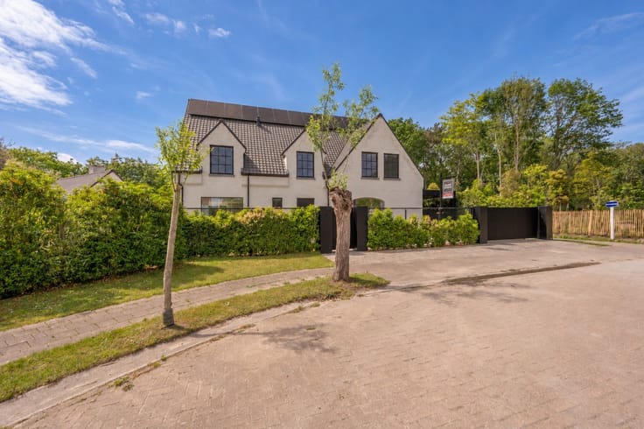
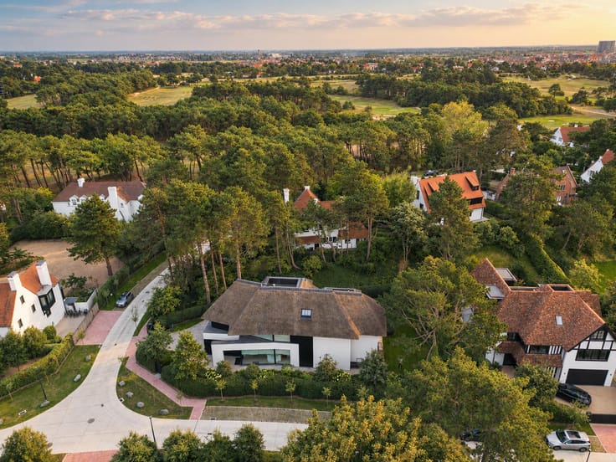
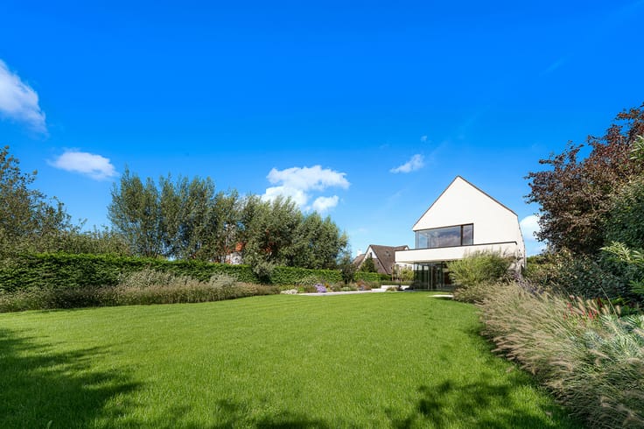
This villa stands in Groenevelt, a green and residential quarter of Sluis, on a plot of ±810 sqm. The surroundings are quiet and predominantly residential, and the house has been finished down to the last detail in high-quality materials, something that is apparent from the moment you step inside. With a living area of ±415 sqm, the villa offers space for a household that values both comfort and privacy.
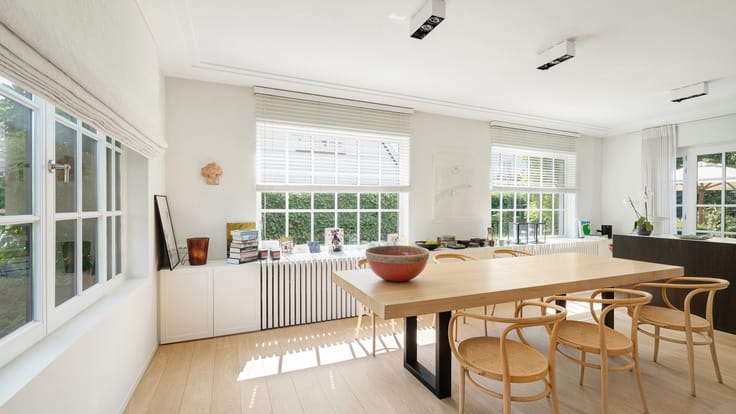
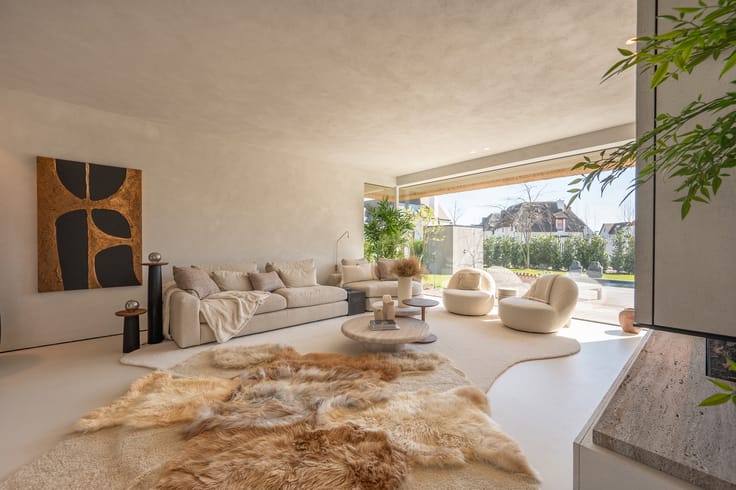
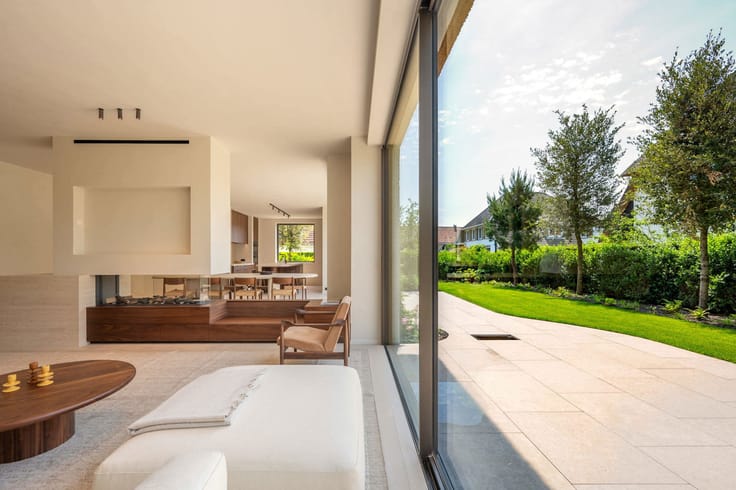
A generous entrance hall sets the tone and leads into a stylish living room, which opens onto a kitchen, dining area and a sitting room with a gas fireplace. The spaces flow into one another without losing their own function, making the house equally suited to everyday family life and to entertaining.
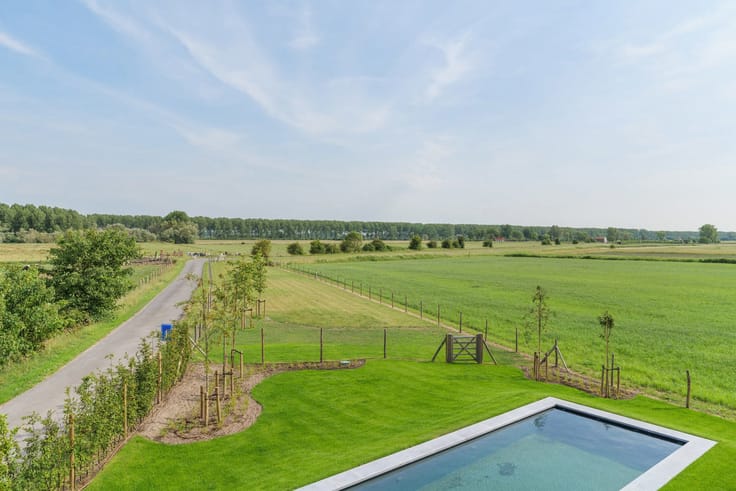
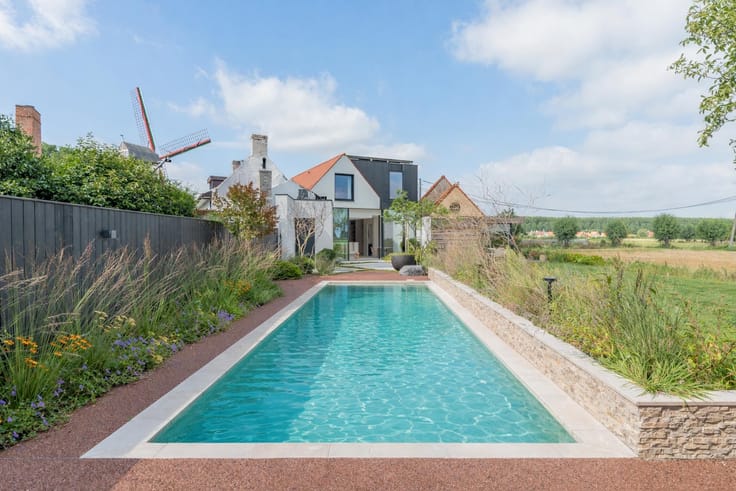
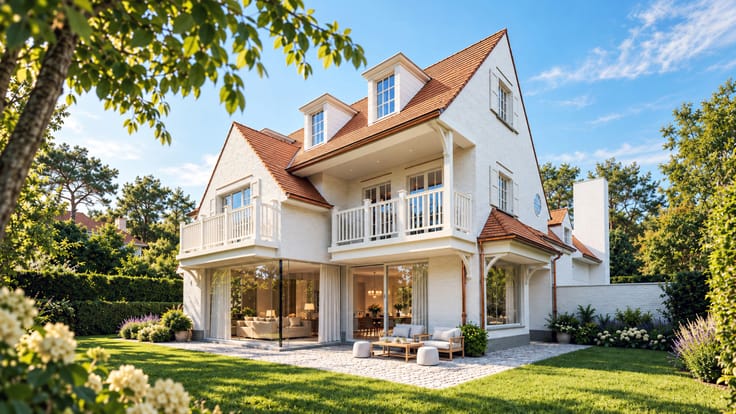
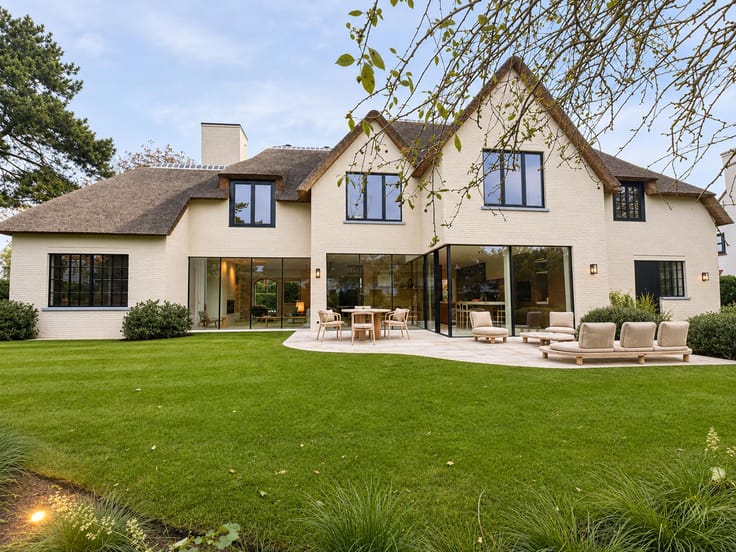
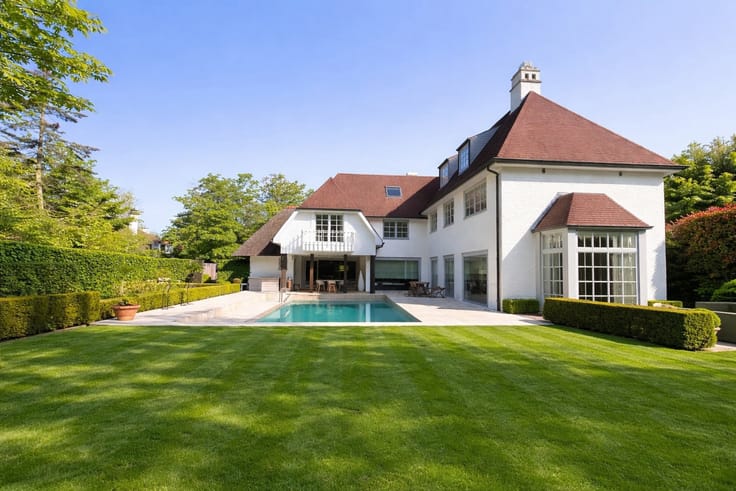
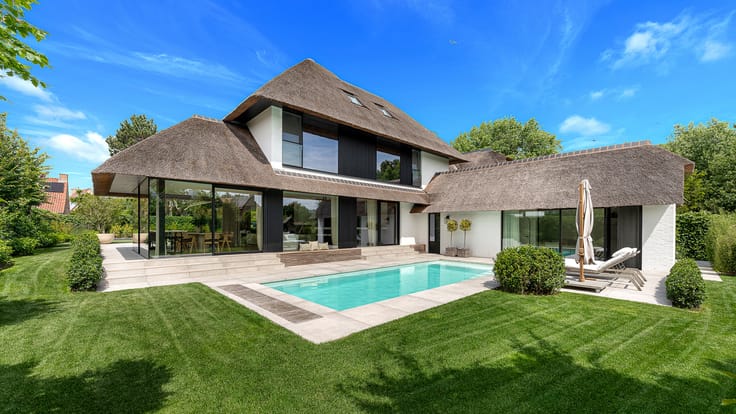
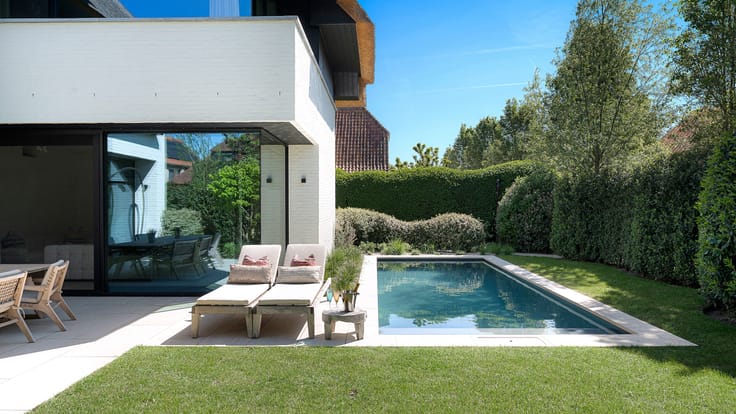
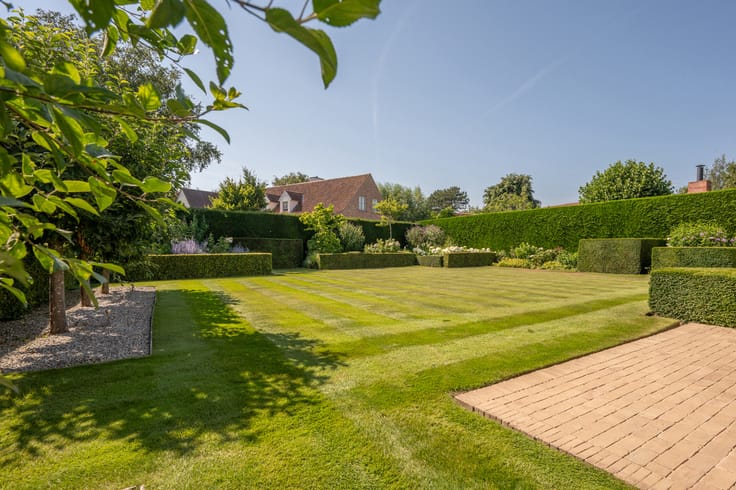
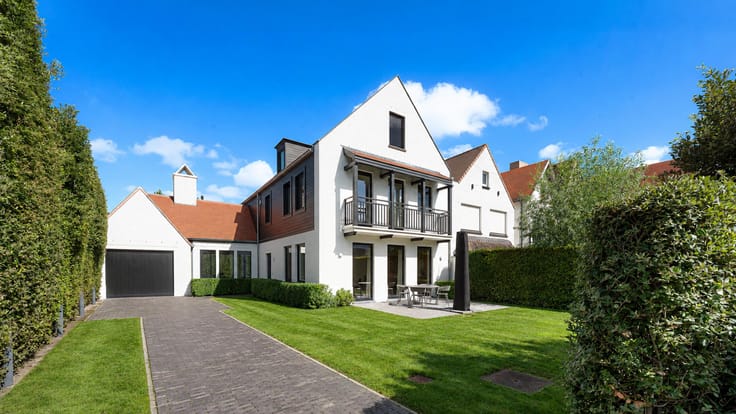
Large sliding windows connect the living room to the south-facing garden and the spacious terrace. Indoors and outdoors merge almost seamlessly as a result, and the south orientation keeps garden and terrace usable, and filled with light, for most of the day. The terrace sits directly against the living space, so that in warm weather the garden effectively becomes an extension of the house.
The first floor holds the master suite, with dressing room and its own bathroom. Four further bedrooms, each with a private or shared bathroom, complete this level and give a family with several children, or frequent guests, ample room. The second floor adds two multi-purpose rooms, to be used as an office, hobby room or playroom as the occupant sees fit, together with an additional shower room and toilet. That brings the total to seven bedrooms and five bathrooms across three floors.
The house is fitted with home automation and CCTV, and the integrated garage includes an EV charging point, which noticeably simplifies day-to-day comfort and the running of the house. A practical utility and laundry room, with its own separate entrance, keeps washing and storage away from the main living areas. Additional parking on the plot also makes the house easy to reach for visitors.
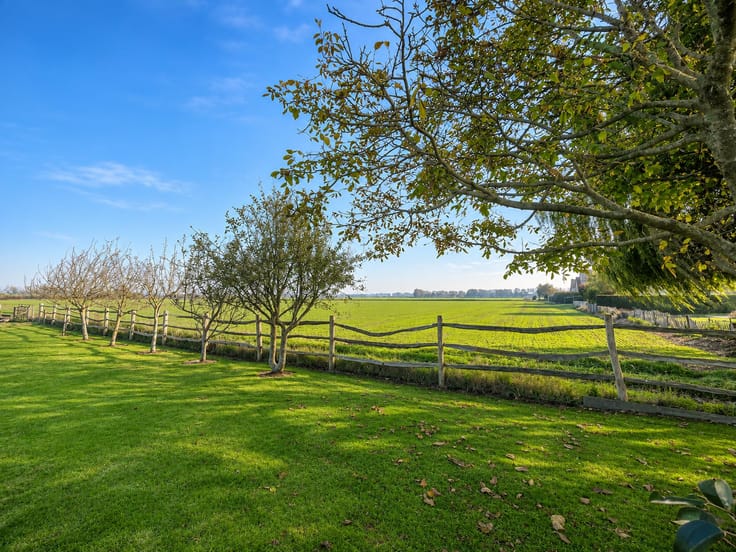
Groenevelt offers a quiet, green setting in Sluis, and this villa combines space, finish and comfort in a house well suited to spacious family living.
Immo Brown
Kustlaan 271
8300 Knokke-Zoute
T +32 (0)50 620 820
[email protected]
www.immobrownknokke.be
| Construction year | 2019 |
|---|---|
| Building condition | As new |
| Immovable heritage | Not specified |
| Number of frontages | 4 |
| Covered parking spaces | 1 |
| Outdoor parking spaces | 2 |
| Asbestos certificate is available | Not specified |
| Usable floor area | 415 square meters |
|---|---|
| Kitchen type | Installed |
| Bedrooms | 7 |
| Bedroom 1 surface | 40 square meters |
| Bedroom 2 surface | 20 square meters |
| Bedroom 3 surface | 20 square meters |
| Bedroom 4 surface | 20 square meters |
| Bedroom 5 surface | 20 square meters |
| Bathrooms | 5 |
| Surface of the plot | 810 square meters |
|---|---|
| Connection to sewer network | Connected |
| Gas, water & electricity | Yes |
| Elevator | No |
|---|---|
| Intercom | No |
| Secure access / alarm | Yes |
| Visio phone | No |
| Swimming pool | No |
| Primary energy consumption | Not specified |
|---|---|
| EPC/EPC label | Not specified |
| Renovation works mandatory | Not specified |
| Unique code EPB certificate | Not specified |
| CO₂ emission | Not specified |
| Yearly theoretical total energy consumption | Not specified |
| Valid electricity inspection certificate | Not specified |
| Summons: No judicial remedy or administrative measure imposed | Not specified |
| Valid flood certificate | Not specified |
| Double glazing | Yes |
| Building permit | Yes |
|---|---|
| Cadastral Plan | Not specified |
| Right of first refusal for the tenant | Not specified |
| Allotment permit | Not specified |
| Preemption right | Not specified |
| Most recent urban development zoning | Not specified |
|
P-score
|
Not specified |
|
G-score
|
Not specified |
Asked price excluding notary fees (excluding eventual registration fees)
| Price | 1395000 € |
|---|---|
| Tenement building | No |
|
|
|




| Address |
Kustlaan 271
8300 - Knokke-Heist |
|---|---|
| Website |
|
| External reference | 6774533 |
Get in touch