


Make an offer starting from 785000€
4 bedrooms 230 square meters

Villa
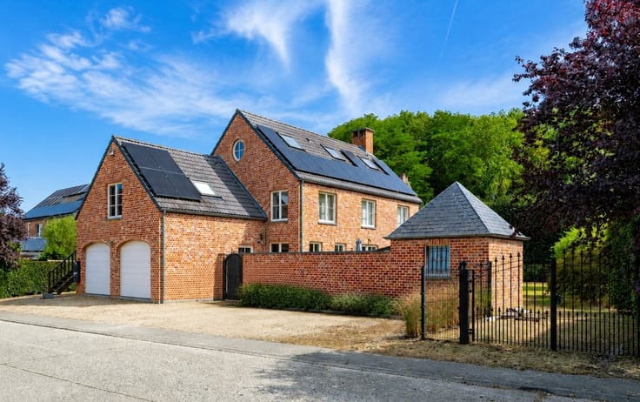
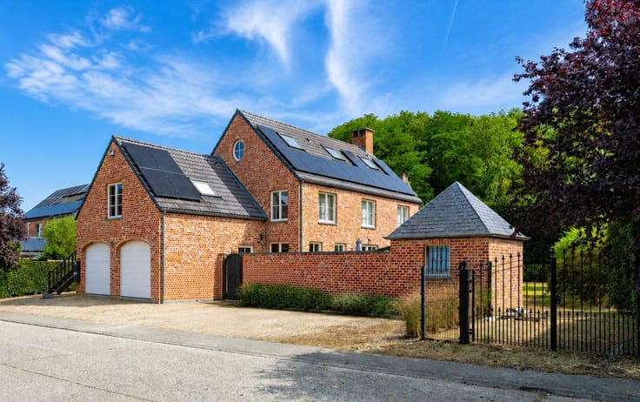
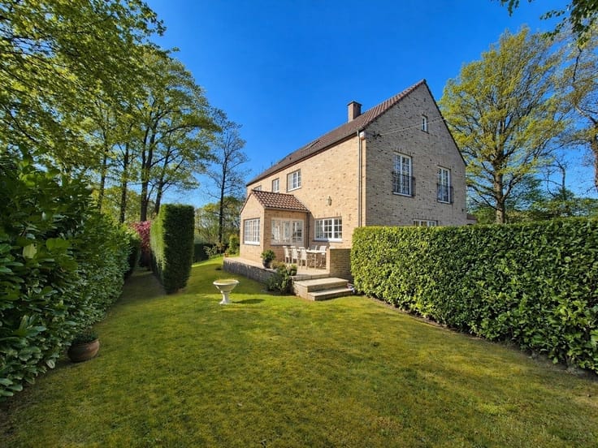
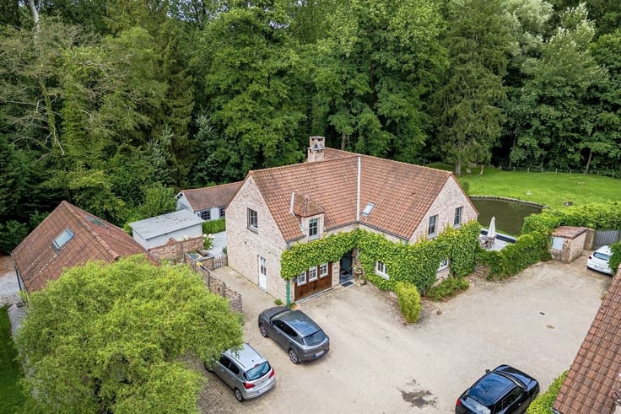
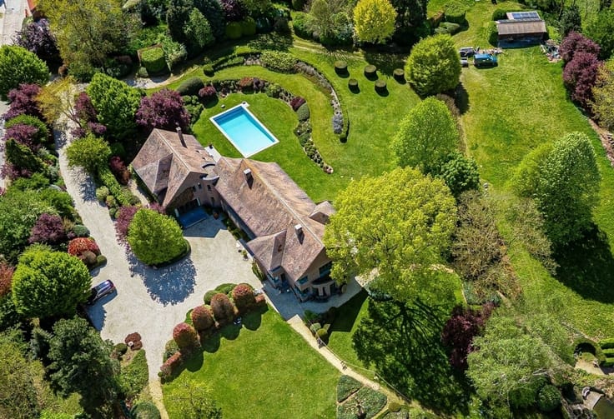
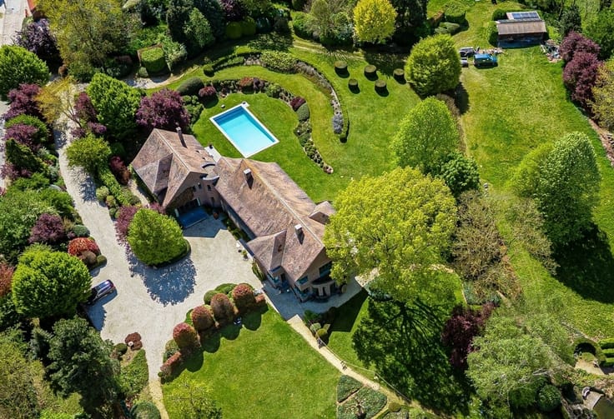
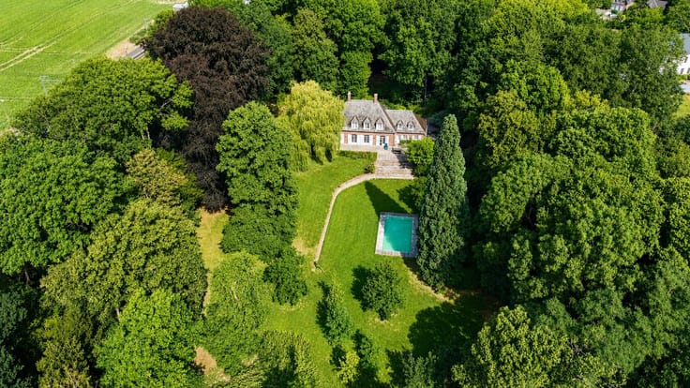
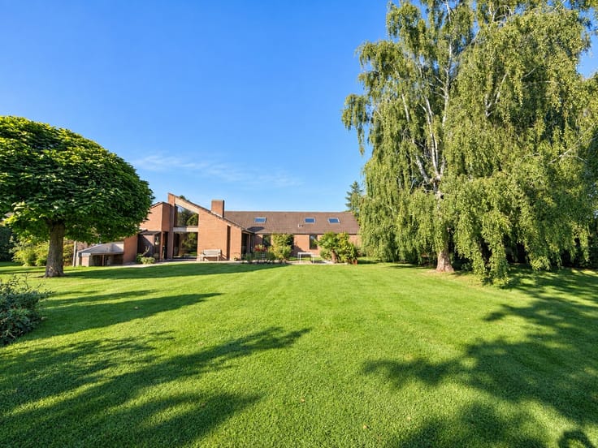
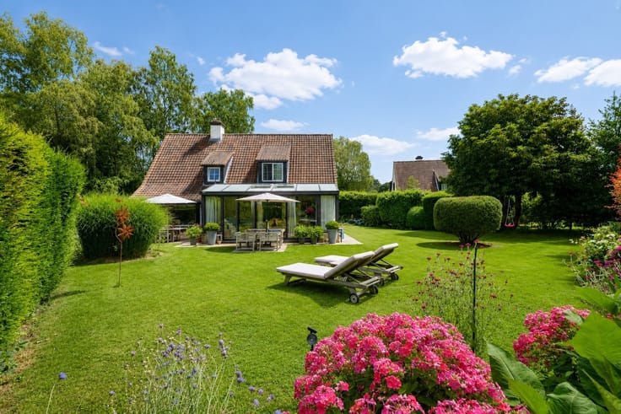
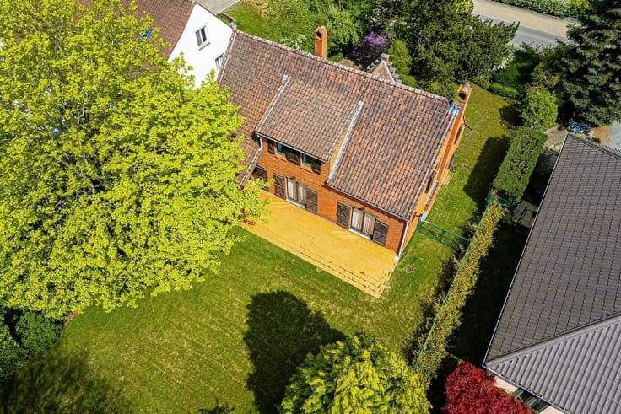
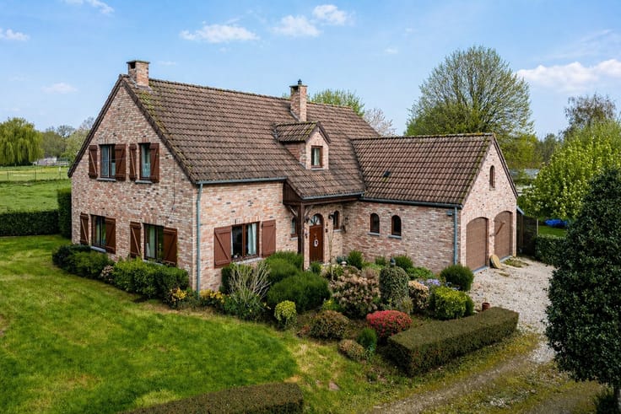
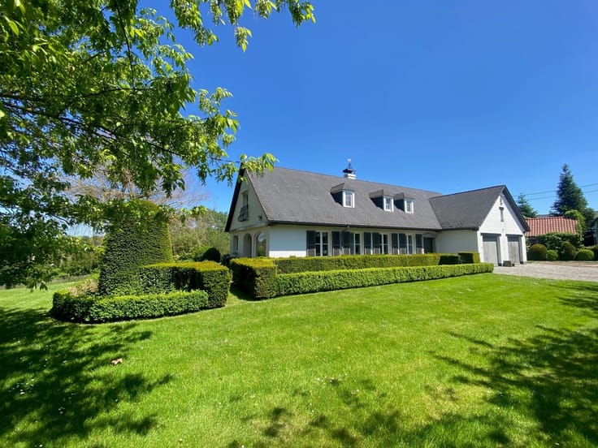
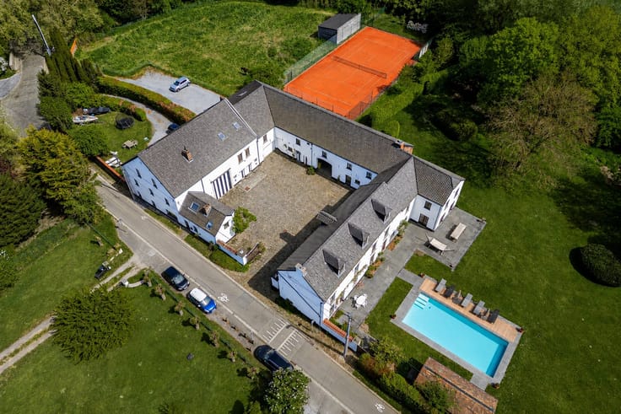
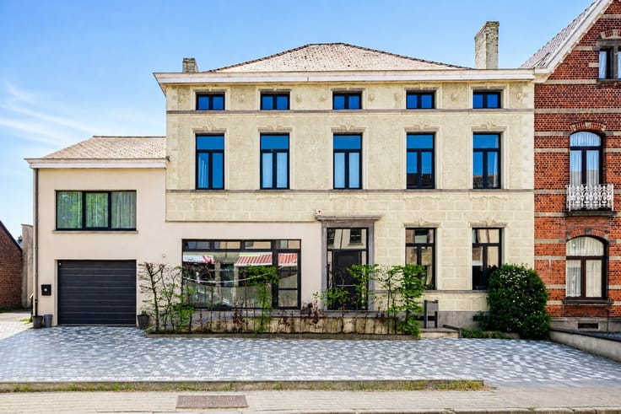
Set on a beautiful, wooded lot of nearly 22 ares, this property has a total floor area of approximately 230 m² according to the PEB and consists of a family home and a separate one-bedroom apartment.
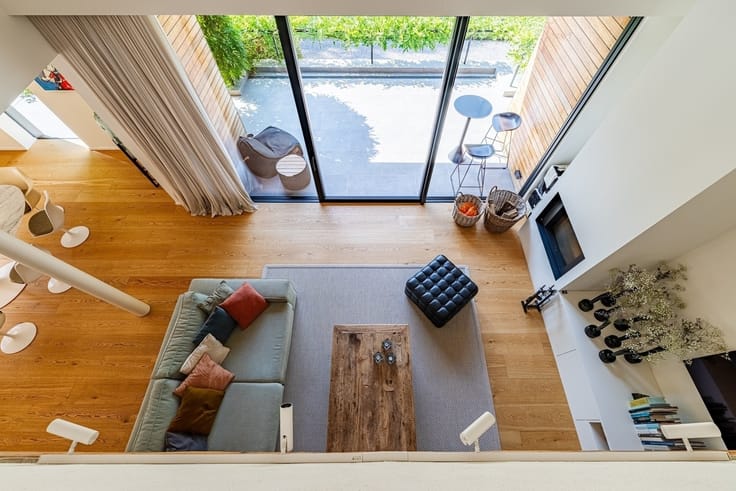
Built in 1995 and regularly maintained, the house features an entryway with a half-bath, an office, cellars, and a spacious living area combining a living room, dining room, and a recently renovated, fully equipped kitchen, complemented by a laundry room. Upstairs, a pleasant mezzanine leads to three bedrooms, two bathrooms—one of which has been fully renovated—as well as an attic with potential for conversion that offers further possibilities.
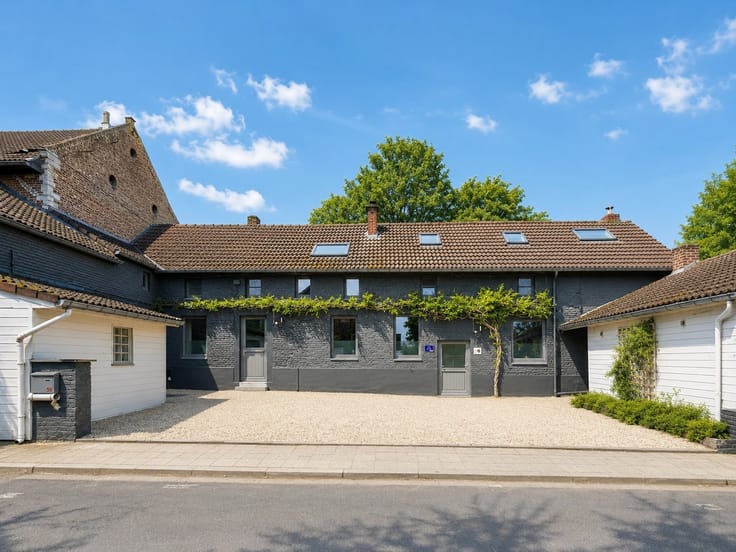
The apartment has its own separate entrance, a living room, a separate kitchen, and, upstairs, a bedroom with a shower room. It’s an ideal space to accommodate a loved one, start a business, or generate additional rental income.
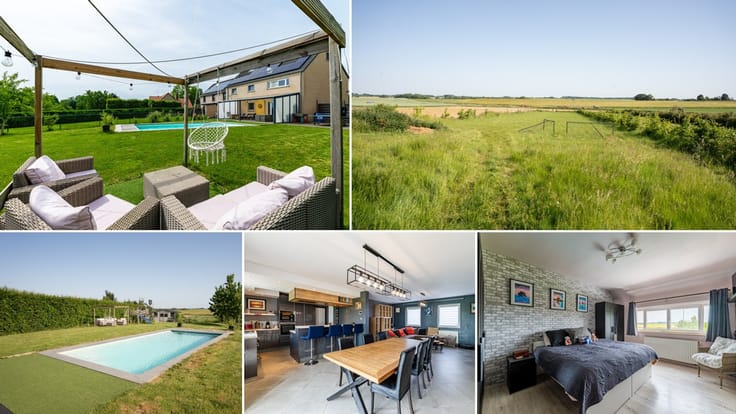
Outside: a pool, a terrace, a beautiful garden with trees, and ample parking.
Energy Performance Rating (PEB) C, solar panels, new windows, a pellet stove, air conditioning, and a rainwater tank round out this versatile and perfectly maintained property.
| Construction year | 1995 |
|---|---|
| Number of floors | 2 |
| Building condition | As new |
| Immovable heritage | Not specified |
| Number of frontages | 4 |
| Outdoor parking spaces | 4 |
| Virtual visit |
|
| Asbestos certificate is available | Not specified |
| Usable floor area | 230 square meters |
|---|---|
| How many fireplaces? | 1 |
| Kitchen type | Installed |
| Bedrooms | 4 |
| Bedroom 1 surface | 16 square meters |
| Bedroom 2 surface | 16 square meters |
| Bedroom 3 surface | 15 square meters |
| Dressing room | No |
| Bathrooms | 3 |
| Toilets | 4 |
| Laundry room | Yes |
| Professional space | No |
| Basement | Yes |
| Attic | Yes |
| Furnished | No |
| Armored door | No |
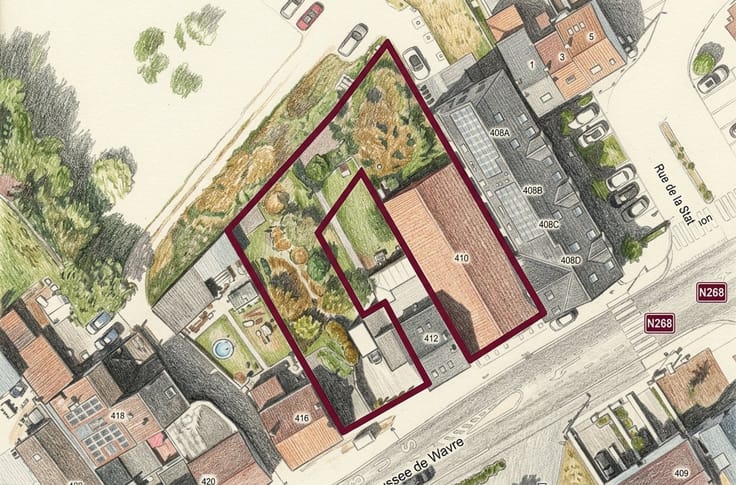
| Surface of the plot | 2152 square meters |
|---|---|
| Gas, water & electricity | No |
| Elevator | No |
|---|---|
| Secure access / alarm | Yes |
| Armored door | No |
| Air conditioning | Yes |
| TV cable | No |
| Jacuzzi | No |
| Sauna | No |
| Swimming pool | Yes |
| Internet | No |
| Primary energy consumption | 185 kilowatt hour per square meters |
|---|---|
| EPC/EPC label | C |
| Renovation works mandatory | Not specified |
| Unique code EPB certificate | 20260821041676 |
| CO₂ emission | 46 kg CO₂/m² |
| Yearly theoretical total energy consumption | 42546 kWh/year |
| Valid electricity inspection certificate | Not specified |
| Conformity certification for fuel tanks | Not specified |
| Summons: No judicial remedy or administrative measure imposed | Not specified |
| Valid flood certificate | Not specified |
| Heating type | Fuel oil |
| Heat pump | No |
| Photovoltaic solar panels | Yes |
| Double glazing | Yes |
| Building permit | Not specified |
|---|---|
| Cadastral Plan | Not specified |
| Right of first refusal for the tenant | Not specified |
| Allotment permit | Not specified |
| Preemption right | Not specified |
| Most recent urban development zoning | Not specified |
| Flood zone type | Non flood zone |
|
P-score
|
Not specified |
|
G-score
|
Not specified |
Asked price excluding notary fees (excluding eventual registration fees)
| Price | Make an offer starting from 785000 € |
|---|---|
| Tenement building | No |
|
|
|








| Address |
Grand' Route 3
1435 - Mont Saint-Guibert |
|---|---|
| External reference | 21745 - 356235 |
Get in touch
