


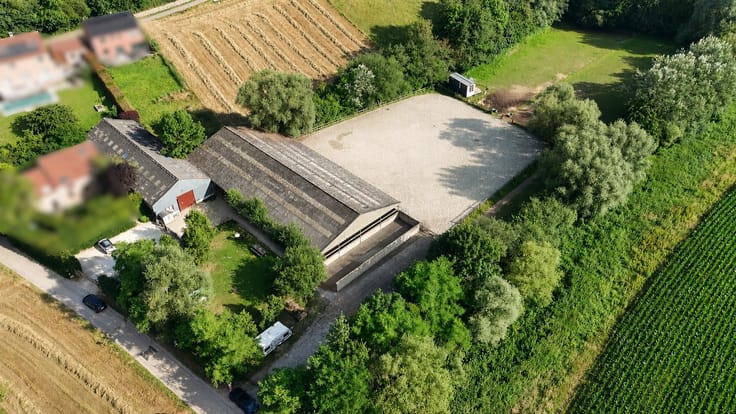
House for sale
Make an offer starting from 345000€
2 bedrooms 150 square meters
Immoweb code : 21907944

Immoweb code : 21907944
Overview
2 bedrooms
1 bathroom
150
square meters
livable space
469
square meters
of land
Description
House
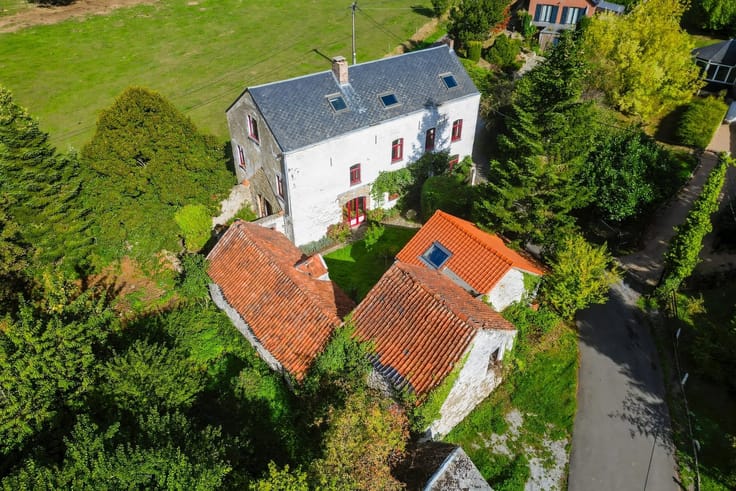
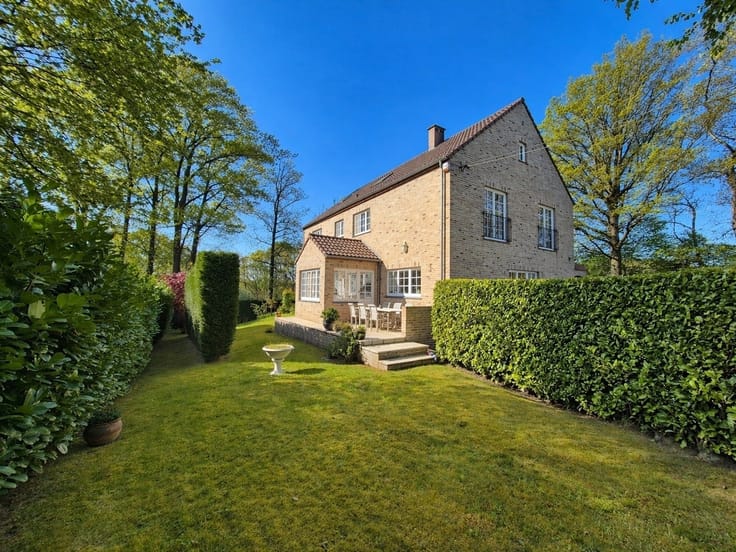
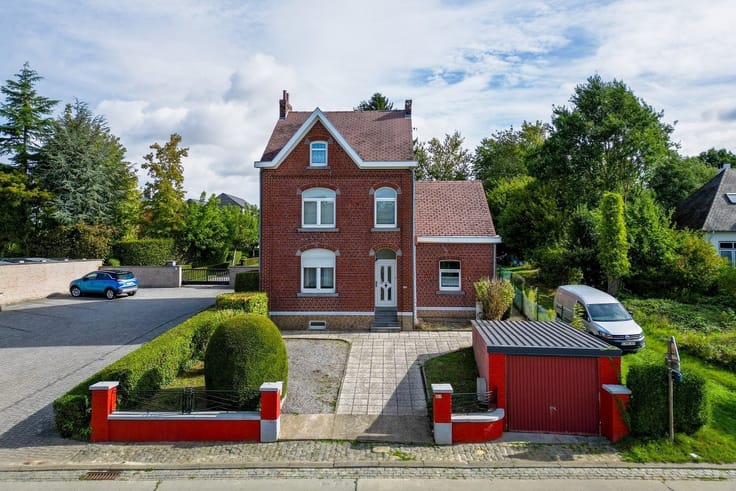
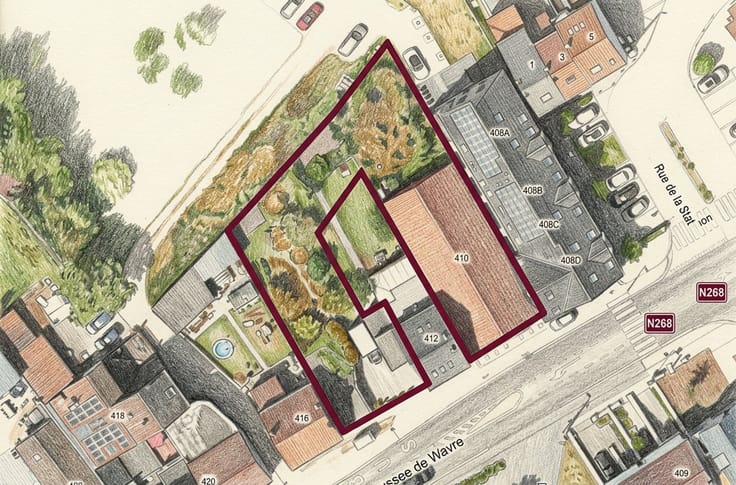
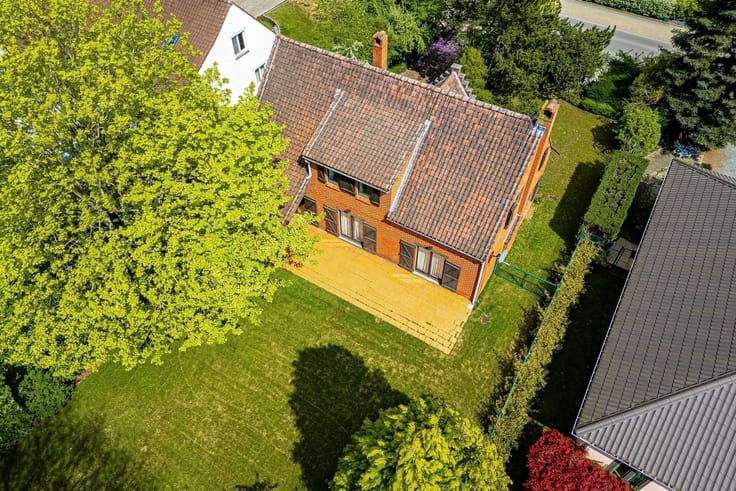
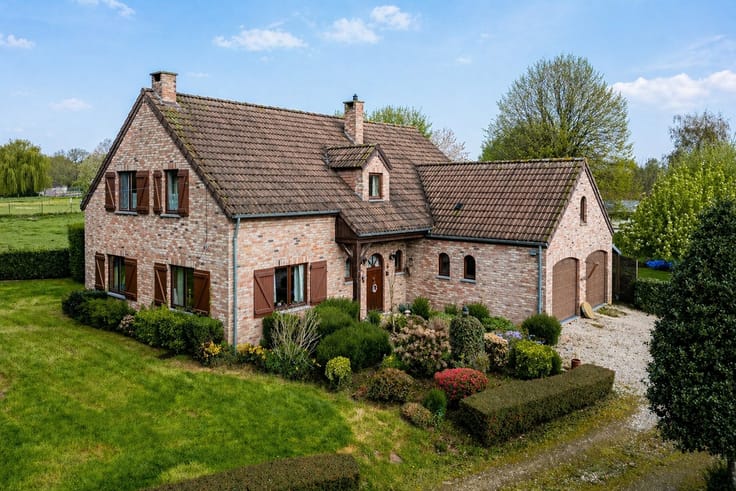
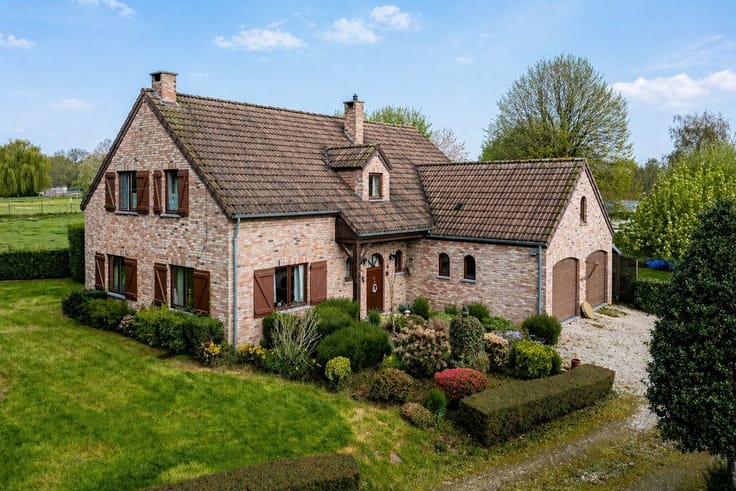
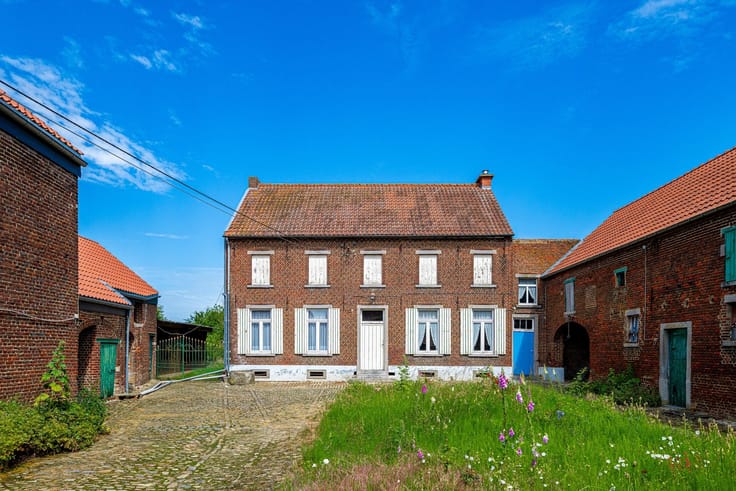
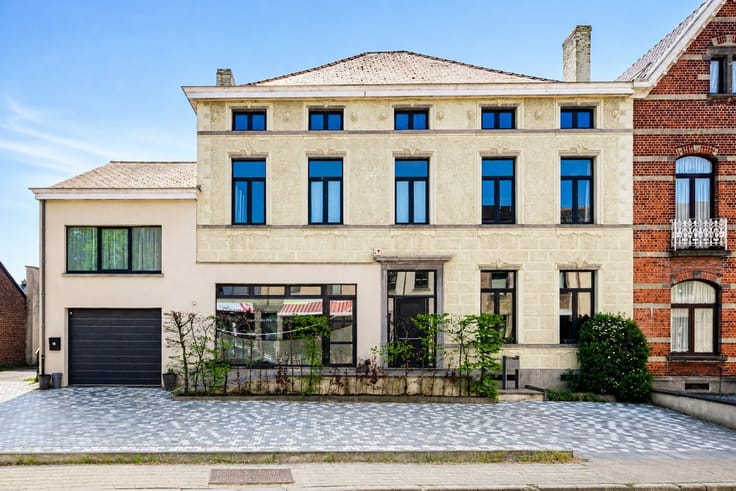
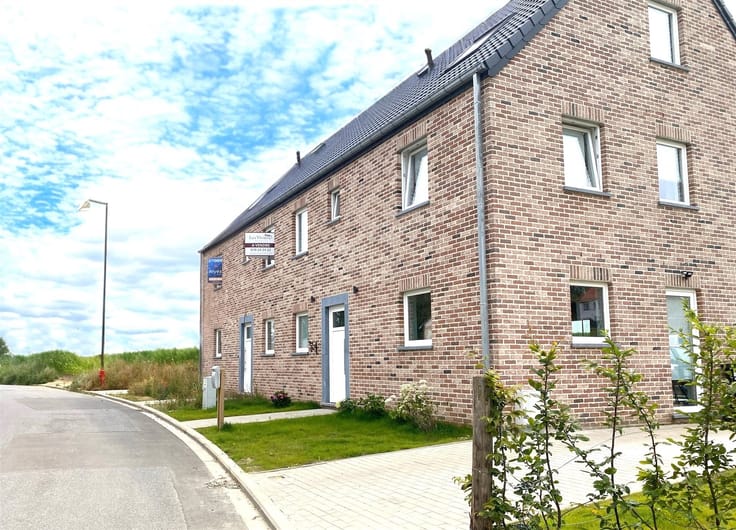
Located in the charming village of Chastre-Blanmont, near Gembloux, Louvain-la-Neuve, and major highways, this house offers approximately 150 m² of living space on a lot of 4 ares and 69 centiares.
On the ground floor, the entryway leads to a pleasant living area consisting of a living room and a dining room, a kitchen, a separate half-bath, and a boiler room.
Upstairs, you’ll find two bedrooms, a bathroom, and a room of approximately 10 m² that could serve as an additional bedroom, an office, or a multipurpose space. The attic also offers great potential and, once converted, could provide an additional bedroom.
The house needs a general refresh—a great opportunity to customize it to your liking. In terms of technical features, the window frames, roof, and boiler are about 15 years old, and the electrical system is up to code. Cellars provide additional storage space.
Outside, the property features a garage and several parking spaces in front. In the back, a well-oriented and fully fenced garden invites you to enjoy sunny days in complete tranquility.
A home with spacious rooms and numerous renovation possibilities—come discover it!
Make an offer starting at 345,000
Cadastral income: 922
| Construction year | 1920 |
|---|---|
| Building condition | To be done up |
| Immovable heritage | Not specified |
| Number of frontages | 4 |
| Covered parking spaces | 1 |
| Outdoor parking spaces | 4 |
| Asbestos certificate is available | Not specified |
| Usable floor area | 150 square meters |
|---|---|
| Kitchen type | Not installed |
| Bedrooms | 2 |
| Dressing room | No |
| Bathrooms | 1 |
| Toilets | 1 |
| Professional space | No |
| Basement | Yes |
| Attic | Yes |
| Furnished | No |
| Armored door | No |
| Surface of the plot | 469 square meters |
|---|---|
| Gas, water & electricity | No |
| Garden surface | 469 square meters |
| Primary energy consumption | Not specified |
|---|---|
| EPC/EPC label | F_E |
| Renovation works mandatory | Not specified |
| Unique code EPB certificate | 20140710009856 |
| CO₂ emission | Not specified |
| Yearly theoretical total energy consumption | Not specified |
| Valid electricity inspection certificate | Yes |
| Conformity certification for fuel tanks | Not specified |
| Summons: No judicial remedy or administrative measure imposed | Not specified |
| Valid flood certificate | Not specified |
| Heating type | Fuel oil |
| Heat pump | No |
| Double glazing | Yes |
| Building permit | Not specified |
|---|---|
| Cadastral Plan | Not specified |
| Right of first refusal for the tenant | Not specified |
| Allotment permit | Not specified |
| Preemption right | Not specified |
| Most recent urban development zoning | Not specified |
| Flood zone type | Non flood zone |
|
P-score
|
Not specified |
|
G-score
|
Not specified |
Asked price excluding notary fees (excluding eventual registration fees)
| Price | Make an offer starting from 345000 € |
|---|---|
| Cadastral income | 922 € |
| Tenement building | No |
|
|
|
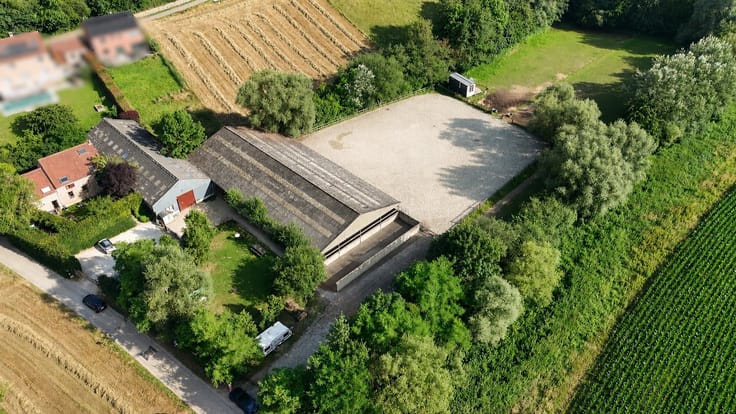

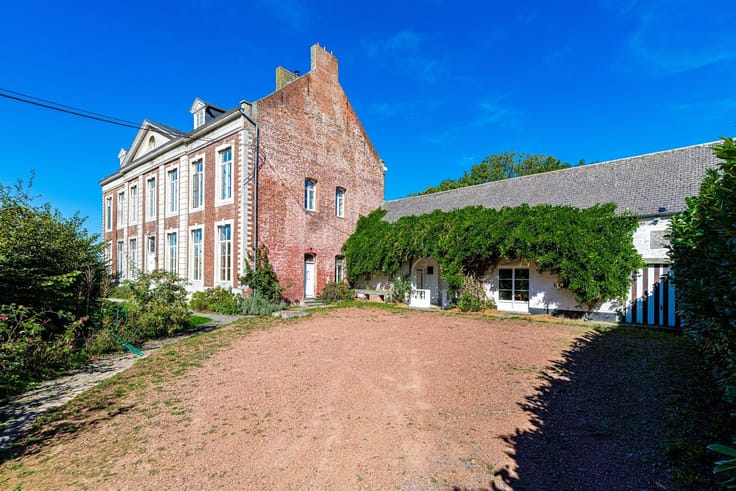








Les Viviers Properties (IPI 503706)
| Address |
Grand' Route 3
1435 - Mont Saint-Guibert |
|---|---|
| External reference | 21762 - 356339 |
Get in touch