



Make an offer starting from 499000€
4 bedrooms 150 square meters

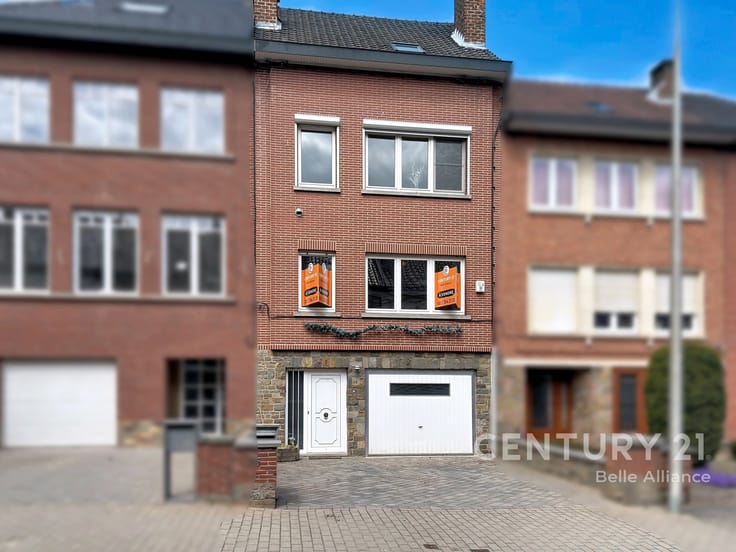
4-bedroom family villa with a garden
Nestled in Clos de la Fontaine, in the residential neighborhood of Joli-Bois, this family villa will charm you with its quiet, lush setting. A park, shops, schools, public transportation, and major highways are all within easy reach: the best of both worlds—peace and quiet without sacrificing convenience.
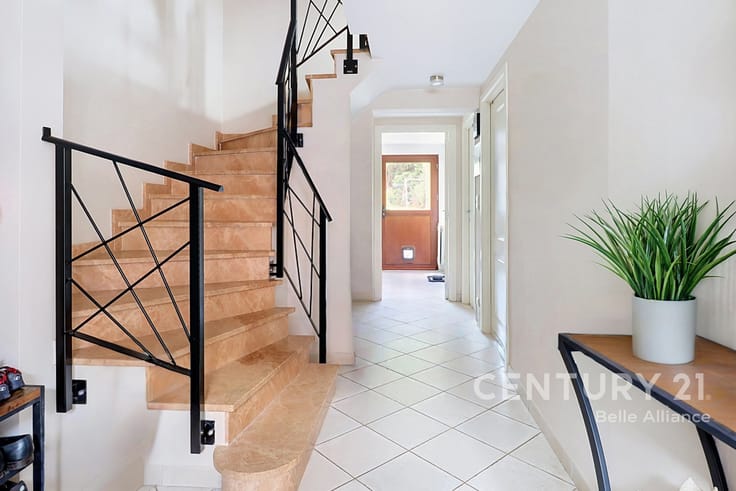
On the ground floor, a bright and spacious L-shaped living room welcomes you with its open fireplace—a true invitation to socializing. A first bedroom and a half-bath complete this level and offer numerous possibilities: single-level living, a master suite, or a space dedicated to a home-based business or office.
Upstairs, three additional bedrooms and a second bathroom create a pleasant and functional sleeping area.
Outside, a large garden and a terrace ideally facing west will allow you to enjoy sunny days until sunset.
The house also features two enclosed garages, two outdoor parking spaces, and additional storage areas (cellars and attic).
• Energy Efficiency Rating: D
• Recent boiler installation
This villa requires a general refresh, but it offers a particularly attractive foundation for anyone wishing to design an interior that reflects their personal style. Its spacious rooms, natural light, garden, and prime location make it a true asset for a long-term living project. It’s up to you to write the next chapter!
Make an offer starting at €499,000 (subject to the owners' approval).
Contact the agency now at 02/354.21.21 to schedule a viewing.
| Construction year | 1981 |
|---|---|
| Building condition | To be done up |
| Immovable heritage | Not specified |
| Number of frontages | 4 |
| Covered parking spaces | 2 |
| Outdoor parking spaces | 2 |
| Surroundings type | Isolated |
| Asbestos certificate is available | Not specified |
| Usable floor area | 150 square meters |
|---|---|
| Living room surface | 42 square meters |
| Kitchen type | Semi equipped |
| Kitchen surface | 12 square meters |
| Bedrooms | 4 |
| Bedroom 1 surface | 14 square meters |
| Bedroom 2 surface | 15 square meters |
| Bedroom 3 surface | 15 square meters |
| Bedroom 4 surface | 13 square meters |
| Bathrooms | 2 |
| Toilets | 2 |
| Laundry room | Yes |
| Office | Yes |
| Basement surface | 16 square meters |
| Attic surface | 16 square meters |
| Furnished | No |
| Surface of the plot | 845 square meters |
|---|---|
| Connection to sewer network | Connected |
| Gas, water & electricity | Yes |
| Terrace | Yes |
| Terrace orientation | West |
| Primary energy consumption | 304 kilowatt hour per square meters |
|---|---|
| EPC/EPC label | D |
| Renovation works mandatory | Not specified |
| Unique code EPB certificate | Not specified |
| CO₂ emission | 56 kg CO₂/m² |
| Yearly theoretical total energy consumption | 50670 kWh/year |
| Valid electricity inspection certificate | No |
| Summons: No judicial remedy or administrative measure imposed | Not specified |
| Valid flood certificate | Not specified |
| Heating type | Gas |
| Thermic solar panels | No |
| Double glazing | Yes |
| Building permit | Not specified |
|---|---|
| Cadastral Plan | Not specified |
| Right of first refusal for the tenant | Not specified |
| Allotment permit | Not specified |
| Preemption right | Not specified |
| Most recent urban development zoning | Not specified |
|
P-score
|
Not specified |
|
G-score
|
Not specified |
Asked price excluding notary fees (excluding eventual registration fees)
| Price | Make an offer starting from 499000 € |
|---|---|
| Cadastral income | 3500 € |
| Tenement building | No |
|
|
|

| Address |
Chaussée de Nivelles 12
1410 - Waterloo |
|---|---|
| External reference | 7769298 |
Get in touch