


2600000€
4 bedrooms 547 square meters

Wemmel – Villa designed by architect Marc Corbiau, featuring
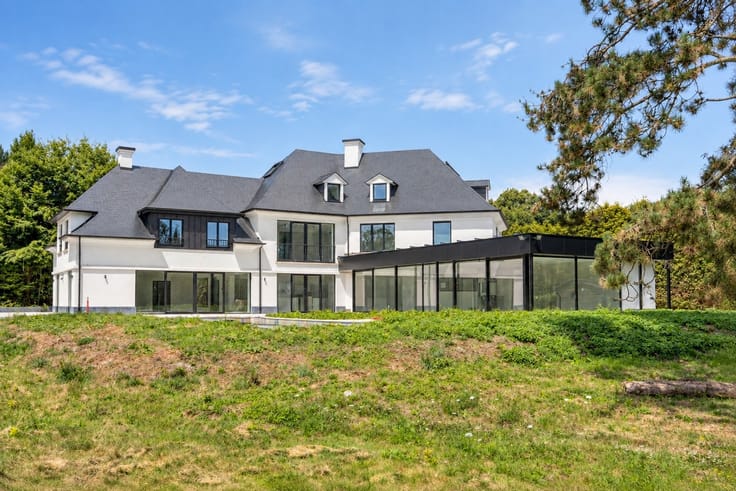
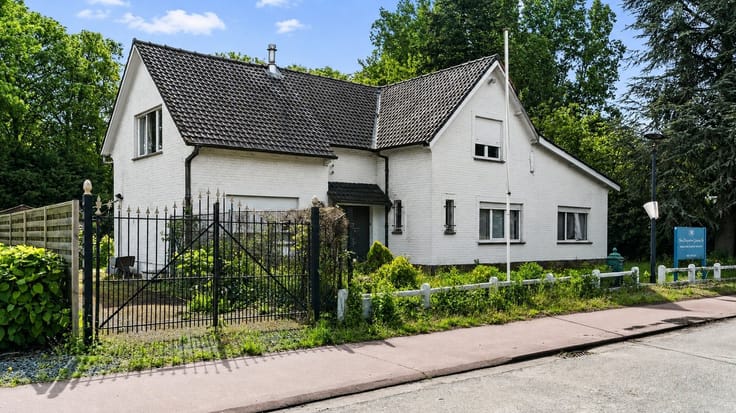
Square Estate is pleased to present this sumptuous villa designed by renowned architect Marc Corbiau, ideally located in the prestigious Domaine du Bouchout in Wemmel. Spanning two cadastral parcels, this exceptional property stands out for its remarkable architecture, impressive spaciousness, and high-end finishes. With a floor area of 547 m² according to the PEB certificate, it offers generous living spaces. Floor plans are available upon request.
Upon entering, a spacious foyer welcomes you and leads to a magnificent, light-filled living room with an open fireplace, ideal for entertaining. The villa also features a large separate kitchen, equipped with professional-grade appliances, as well as a functional utility room.
The true highlight of this property is located in the basement, where you’ll discover an exceptional private wellness area worthy of a luxury resort. This area features a spectacular indoor infinity pool, equipped with a heating system and an anti-fog device so you can enjoy it year-round. A sauna, two showers, and a bar area complete this space dedicated to relaxation. A second basement level houses the technical systems and pool maintenance equipment.
Upstairs, the sleeping area consists of four large bedrooms, including a superb master suite with an en-suite bathroom featuring a bathtub and shower, a walk-in closet, and high-end Starck 1 fixtures. Two other bedrooms share a common bathroom, while the fourth has its own shower room.
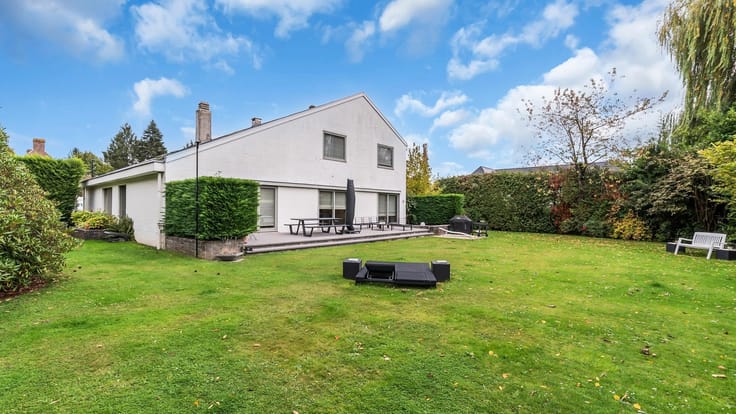
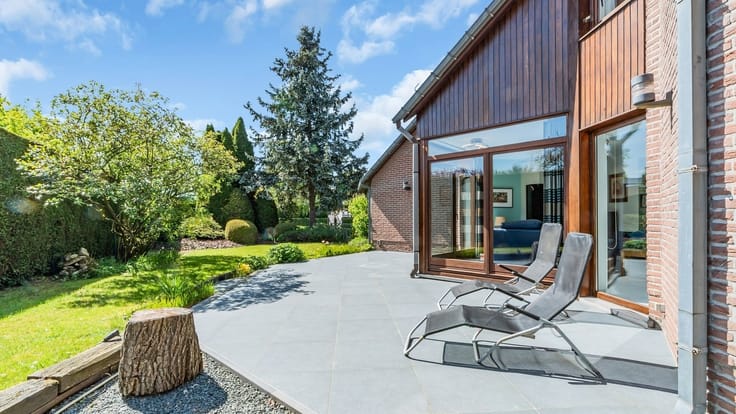
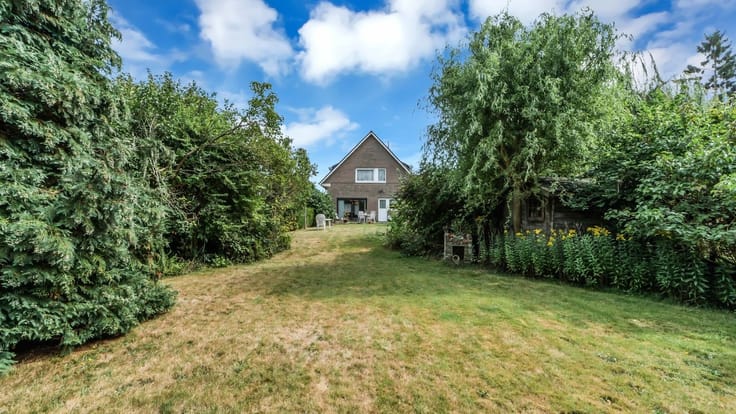
Outside, a magnificent terrace and a pleasant garden allow you to fully enjoy the lush, peaceful surroundings.
Located in one of Wemmel’s most exclusive residential neighborhoods, this villa enjoys a prime location that combines tranquility, privacy, and accessibility, close to shops, schools, and major highways, including the Brussels Ring Road and the A12.
An exceptional architectural property, combining luxury, comfort, and well-being!
For more information or to schedule a tour, contact us at 02/460.42.01 or [email protected]
| Construction year | 1994 |
|---|---|
| Number of floors | 1 |
| Building condition | As new |
| Immovable heritage | No |
| Street frontage width | 18 m |
| Number of frontages | 4 |
| Outdoor parking spaces | 10 |
| Asbestos certificate is available | Yes |
| Usable floor area | 547 square meters |
|---|---|
| Living room surface | 60 square meters |
| Dining room surface | 21 square meters |
| How many fireplaces? | 1 |
| Kitchen type | Hyper equipped |
| Kitchen surface | 19 square meters |
| Bedrooms | 4 |
| Bedroom 1 surface | 17 square meters |
| Bedroom 2 surface | 16 square meters |
| Bedroom 3 surface | 13 square meters |
| Dressing room | No |
| Bathrooms | 2 |
| Shower rooms | 1 |
| Toilets | 5 |
| Professional space | No |
| Furnished | No |
| Armored door | No |
| Surface of the plot | 1693 square meters |
|---|---|
| Width of the lot on the street | meters |
| Gas, water & electricity | No |
| Garden surface | 1400 square meters |
| Garden orientation | South |
| Terrace surface | 90 square meters |
| Terrace orientation | West |
| Elevator | No |
|---|---|
| Secure access / alarm | Yes |
| Armored door | No |
| Air conditioning | No |
| TV cable | No |
| Jacuzzi | No |
| Sauna | No |
| Swimming pool | No |
| Internet | No |
| Primary energy consumption | 180 kilowatt hour per square meters |
|---|---|
| EPC/EPC label | B |
| Renovation works mandatory | No |
| Unique code EPB certificate | 20260924-0003552313-RES-1 |
| CO₂ emission | 1000 kg CO₂/m² |
| Yearly theoretical total energy consumption | 98237 kWh/year |
| Valid electricity inspection certificate | Not specified |
| Conformity certification for fuel tanks | Not specified |
| Summons: No judicial remedy or administrative measure imposed | Not specified |
|
Flemish register of measures consulted
|
Yes |
| Valid flood certificate | Yes |
| Heating type | Gas |
| Heat pump | No |
| Double glazing | Yes |
| Building permit | Yes |
|---|---|
| Cadastral Plan | Not specified |
| Right of first refusal for the tenant | Not specified |
| Allotment permit | Not specified |
| Preemption right | No |
| Proceedings for breach of planning regulations | No |
| Most recent urban development zoning | |
| Flood zone type | Non flood zone |
|
P-score
|
A |
|
G-score
|
A |
| Latest land use designation | Living area (residential, urban or rural) |
Asked price excluding notary fees (excluding eventual registration fees)
| Price | 2600000 € |
|---|---|
| Cadastral income | 6279 € |
| Tenement building | No |
|
|
|






| Address |
Markt 37
1780 - Wemmel |
|---|---|
| Website |
|
| External reference | 4772 - V26WEM/028 |
Get in touch