
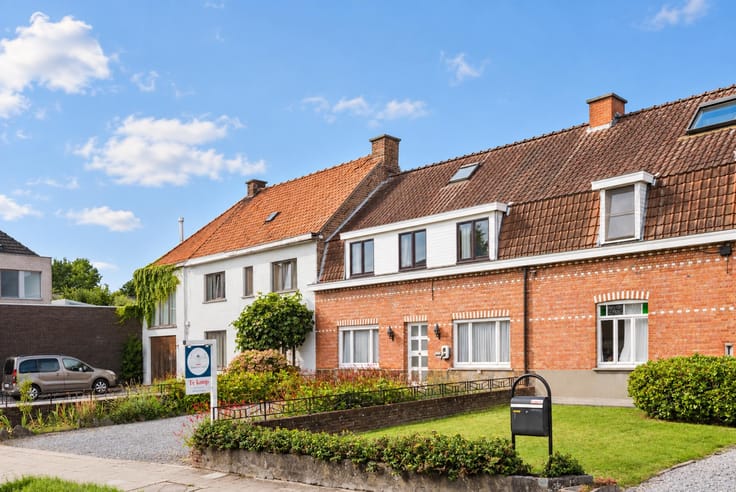


635000€
3 bedrooms 225 square meters

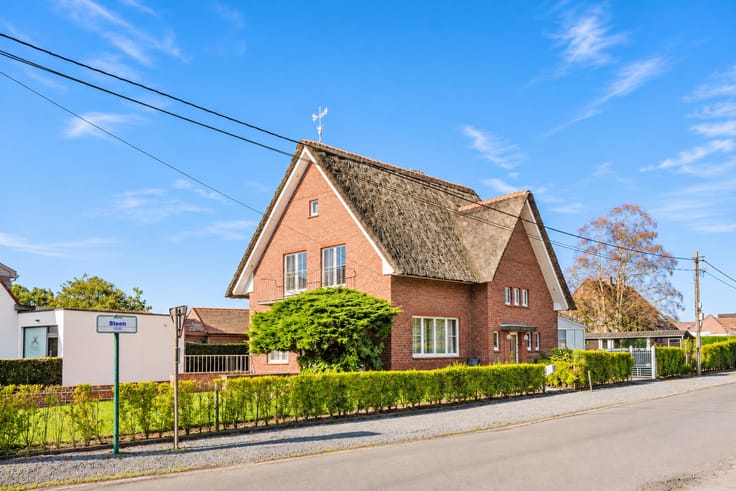
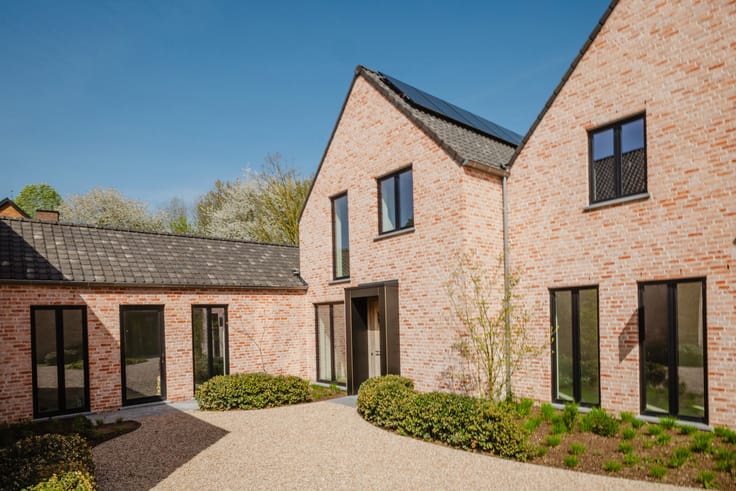
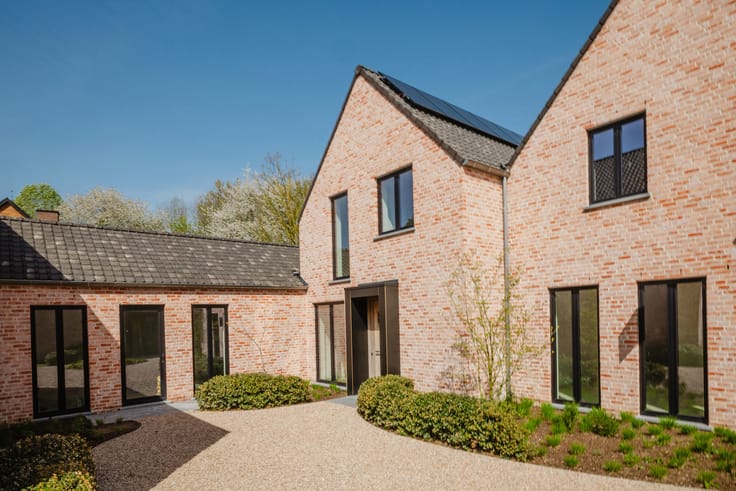
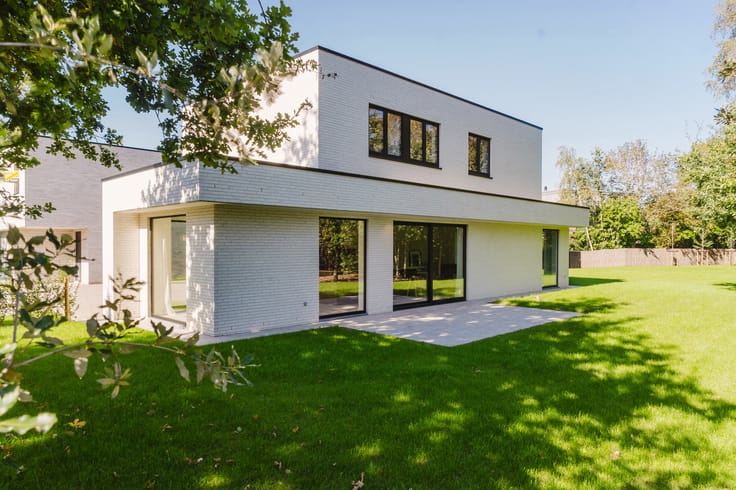
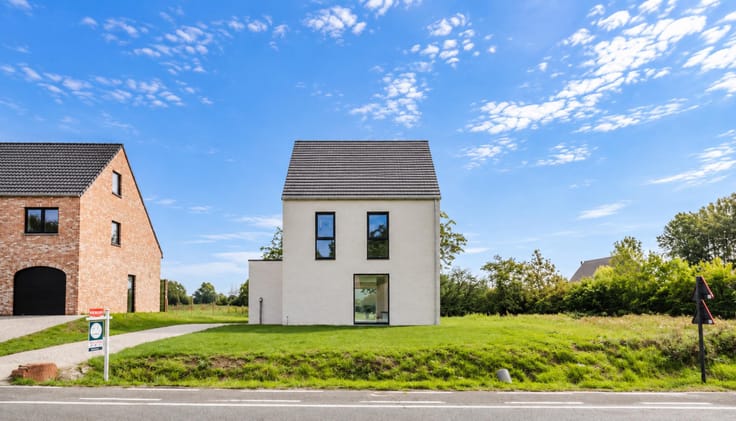
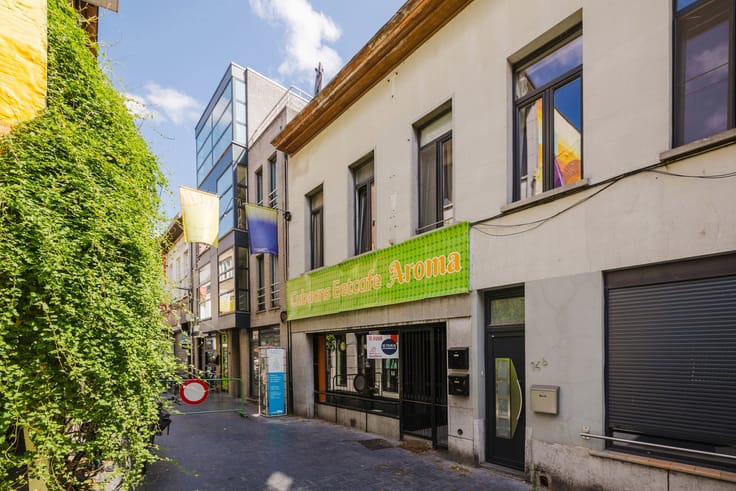
Villa in Wetteren with a practice space and a sunny garden
This property on a corner lot combines a pleasant living environment with exceptional potential for those in the liberal professions!
LOCATION
The villa enjoys a convenient location near the beautiful De Bueren Castle Estate, within walking and biking distance of shops, schools, and public transportation.
Thanks to the easy access to the N9 and E40 highways, as well as the proximity to the Kwatrecht train station, you can also easily reach Ghent, Aalst, and Brussels.
DESCRIPTION
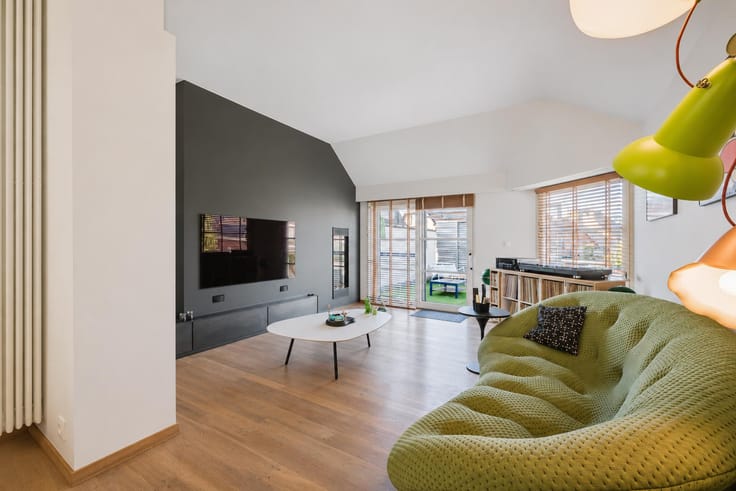
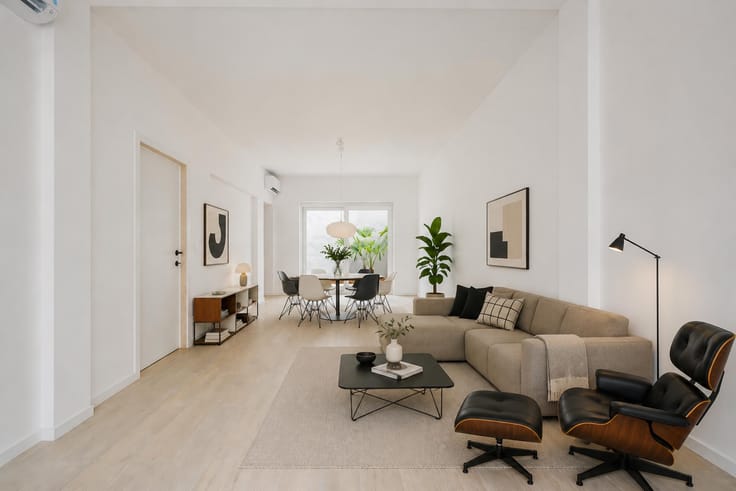
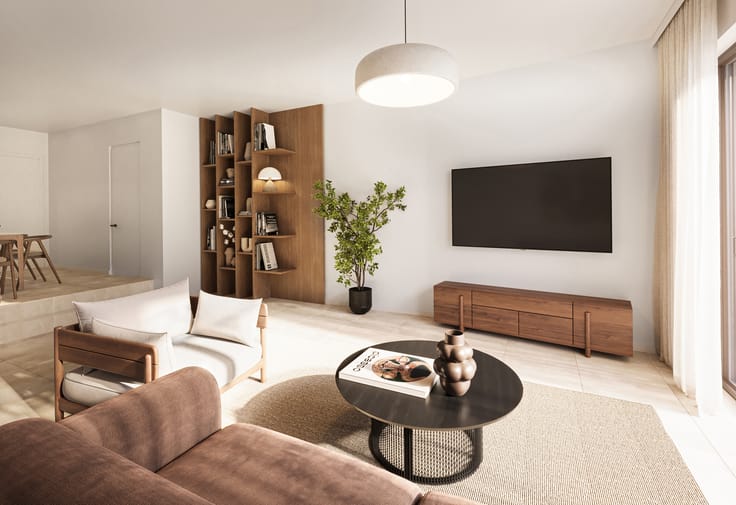
Inside, the light-filled living room welcomes you with a cozy sitting area and dining space that flows seamlessly into the kitchen with a cooking island.
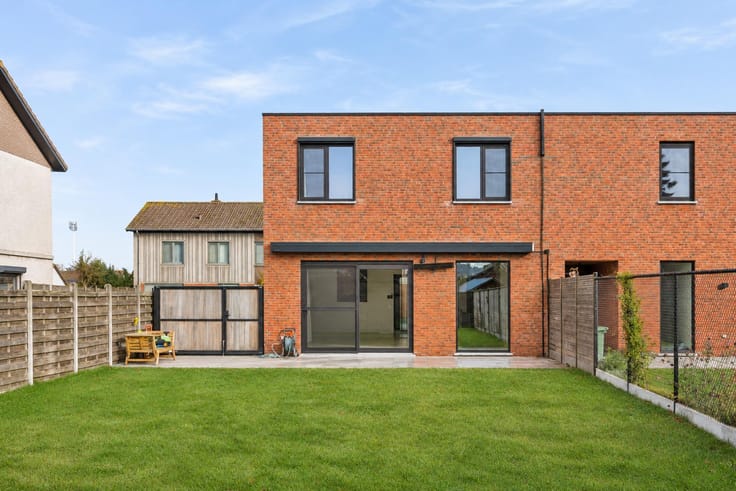
The well-oriented terrace, together with the spacious landscaped garden, is the ideal spot to relax in peace or enjoy quality time with family and friends.
A particular highlight is the separate practice space for a professional practice, complete with an adjoining extra room.
Thanks to the separate entrance via Steenbergstraat, professional activities remain completely separate from the private living area.
In addition, there are at least 5 parking spaces for clients, as well as space for bicycles.
Upstairs, you’ll find 3 bedrooms and a bathroom.
In addition, the attic offers extra storage space, as does the large underground garage with an adjoining storage room.
This villa also offers extra comfort thanks to solar panels, a home battery, an alarm system, and air conditioning units.
Contact Kevin: 0476 66 55 50
(square footage is estimated)
| Construction year | 1988 |
|---|---|
| Number of floors | 1 |
| Building condition | Good |
| Immovable heritage | No |
| Street frontage width | 13.9 m |
| Number of frontages | 4 |
| Covered parking spaces | 1 |
| Surroundings type | Urban |
| Asbestos certificate is available | Yes |
| Usable floor area | 225 square meters |
|---|---|
| Living room surface | 42 square meters |
| Kitchen type | Installed |
| Kitchen surface | 29 square meters |
| Bedrooms | 3 |
| Bedroom 1 surface | 29 square meters |
| Bedroom 2 surface | 22 square meters |
| Bedroom 3 surface | 10 square meters |
| Bathrooms | 1 |
| Toilets | 2 |
| Laundry room | Yes |
| Professional space surface | 28 square meters |
| Professional space | Yes |
| Basement | Yes |
| Attic | Yes |
| Furnished | No |
| Surface of the plot | 992 square meters |
|---|---|
| Width of the lot on the street | meters |
| Gas, water & electricity | Yes |
| Garden surface | 640 square meters |
| Terrace surface | 39 square meters |
| Terrace orientation | South |
| Elevator | No |
|---|---|
| Accessible for disabled people | No |
| Intercom | No |
| Secure access / alarm | Yes |
| TV cable | Yes |
| Visio phone | No |
| Swimming pool | No |
| Primary energy consumption | 232 kilowatt hour per square meters |
|---|---|
| EPC/EPC label | C |
| Renovation works mandatory | No |
| Unique code EPB certificate | 20250402-0003568817-RES-1 |
| CO₂ emission | Not specified |
| Yearly theoretical total energy consumption | Not specified |
| Valid electricity inspection certificate | Not specified |
| Summons: No judicial remedy or administrative measure imposed | Not specified |
|
Flemish register of measures consulted
|
Not specified |
| Valid flood certificate | Not specified |
| Heating type | Gas |
| Thermic solar panels | Yes |
| Double glazing | Yes |
| Building permit | Not specified |
|---|---|
| Cadastral Plan | Not specified |
| Right of first refusal for the tenant | Not specified |
| Allotment permit | Not specified |
| Preemption right | No |
| Most recent urban development zoning | Not specified |
| Flood zone type | Non flood zone |
|
P-score
|
A |
|
G-score
|
A |
| Latest land use designation | Living area (residential, urban or rural) |
Asked price excluding notary fees (excluding eventual registration fees)
| Price | 635000 € |
|---|---|
| Cadastral income | 1584 € |
| Tenement building | No |
|
|
|






| Address |
Sint-Denijslaan 1
9000 - Gent |
|---|---|
| Website |
|
| External reference | 7928919 |