
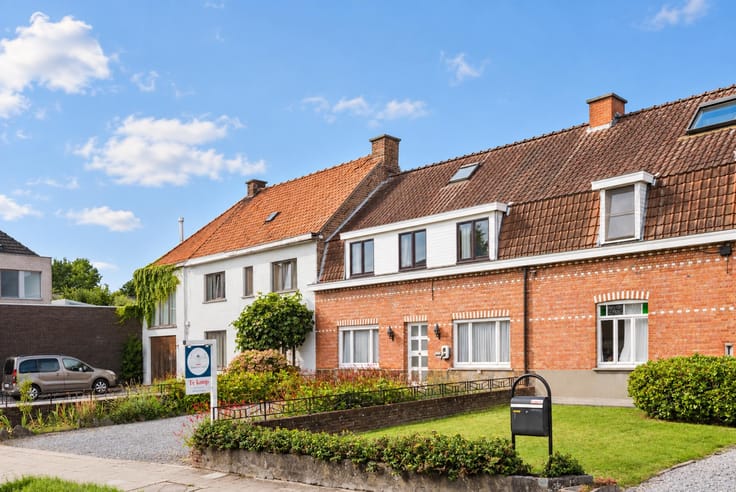


600000€
4 bedrooms 239 square meters

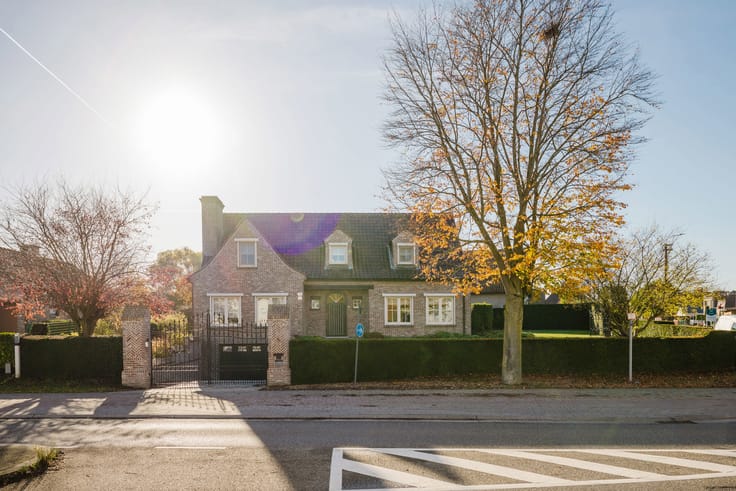
Characterful villa with 4 bedrooms and garden in Merelbeke
LOCATION
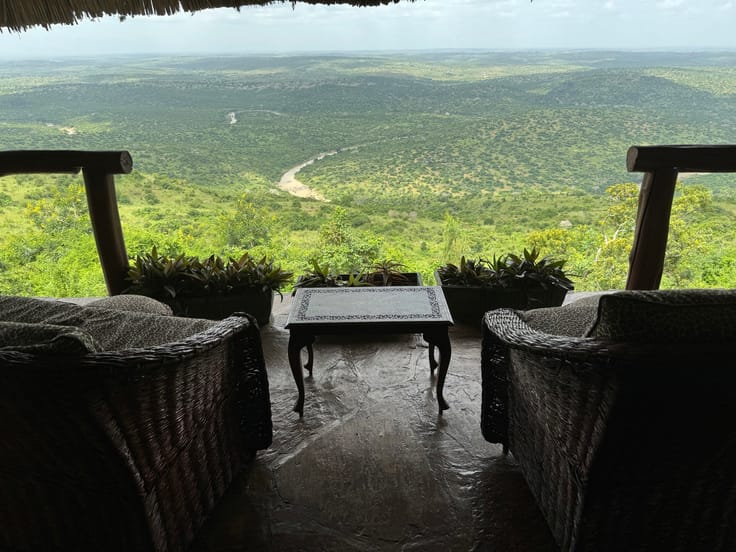
This spacious villa is situated in Steenstraat in Lemberge (Merelbeke), in a pleasant residential area where peace, space and greenery take centre stage. One of its greatest assets is the beautiful, unobstructed panoramic view over the surrounding fields and meadows, allowing you to enjoy a charming rural landscape every day. Here, you can enjoy peaceful green surroundings while benefiting from easy access to the centre of Merelbeke, Ghent and the neighbouring municipalities. Shops, supermarkets, schools, restaurants and other everyday amenities are all within a short distance. The excellent accessibility via the main connecting roads is another significant advantage.
LAYOUT
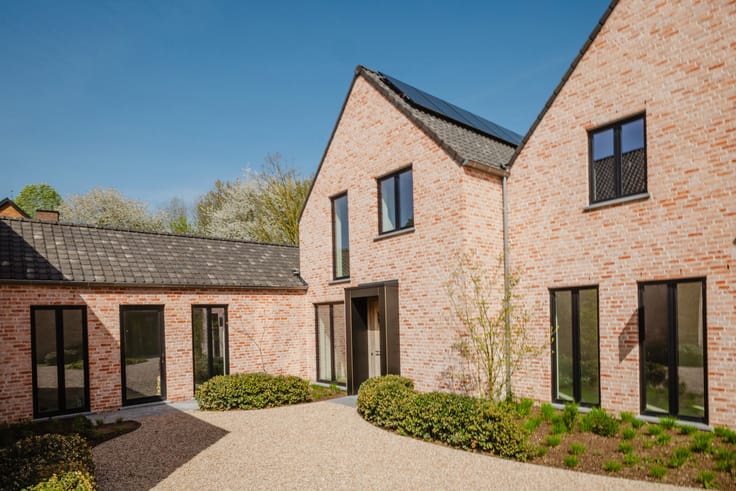
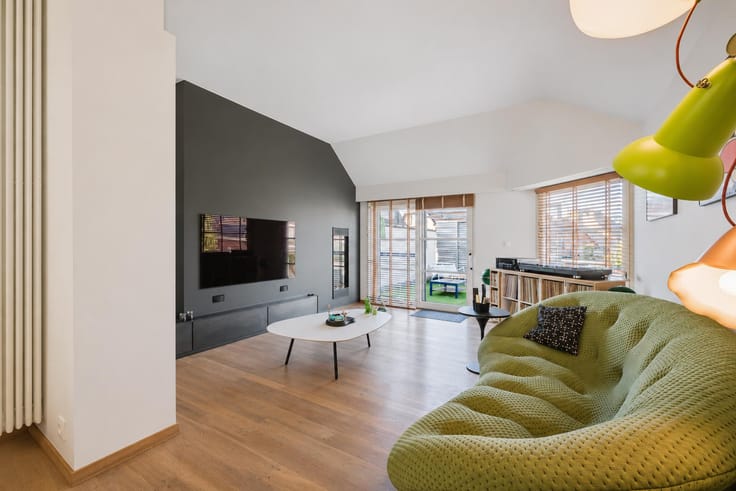
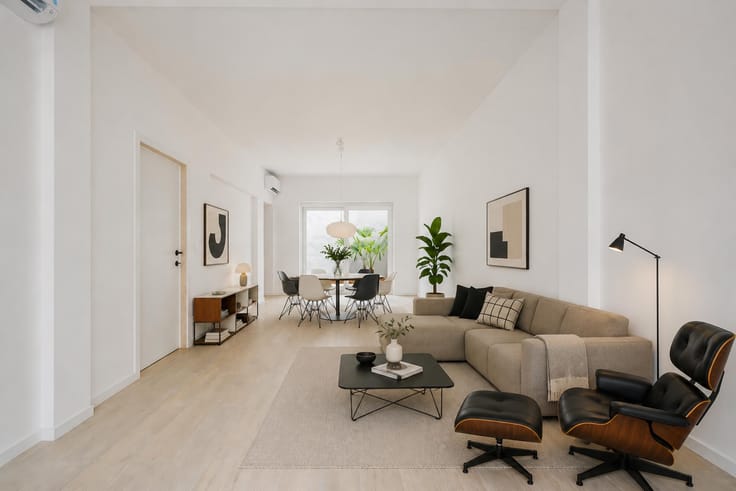
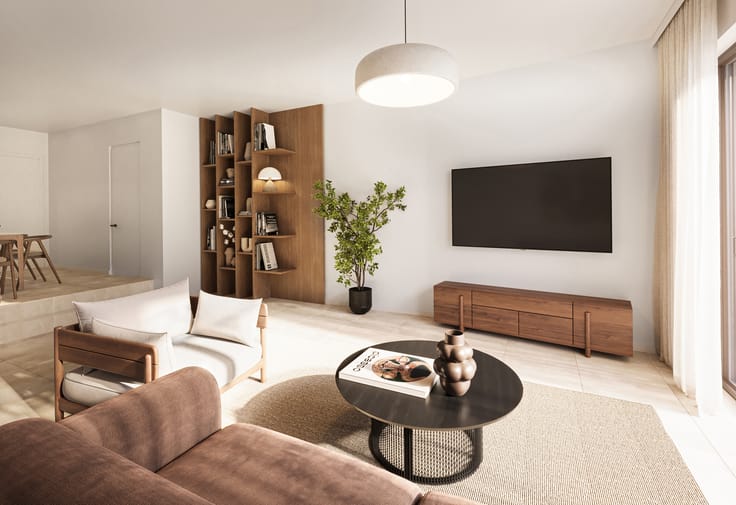
Set on a beautiful plot of no less than 799 m², this characterful and particularly spacious villa stands out thanks to its solid construction and authentic architecture. Its most striking feature is undoubtedly the fully thatched roof, which gives the property a particularly charming and elegant appearance. Upon entering the property, you are welcomed into a spacious entrance hall with staircase, cloakroom and guest toilet. The villa further benefits from a particularly generous double living area, where large windows provide plenty of natural light and create a wonderful sense of space. Adjacent to the living area is the fully fitted kitchen, which offers direct access to the veranda. From here, you can enjoy lovely views of the rear garden, creating a pleasant transition between indoor and outdoor living. Next to the veranda, there is also a practical storage room equipped with an additional shower. On the mezzanine level, you will find the bathroom, fitted with a toilet, bathtub and double washbasin. The first floor comprises a spacious landing and no fewer than four full-sized bedrooms, three of which are fitted with built-in wardrobes. In addition, the property features a spacious attic, offering numerous possibilities for additional storage or potential further development. A particularly practical asset is the generous basement level, which can accommodate no fewer than three cars and also provides plenty of additional storage space. Finally, the property benefits from a spacious driveway, a front garden and a rear garden, where you can fully enjoy the peaceful green surroundings. A practical garden shed provides additional storage possibilities.
For further information and/or to arrange a viewing, please contact Stéphanie Eeckhout on +32 472 13 28 79
| Construction year | 1956 |
|---|---|
| Building condition | To be done up |
| Immovable heritage | No |
| Number of frontages | 4 |
| Covered parking spaces | 1 |
| Surroundings type | Countryside |
| Asbestos certificate is available | Yes |
| Usable floor area | 239 square meters |
|---|---|
| Living room surface | 64 square meters |
| Kitchen type | Hyper equipped |
| Kitchen surface | 12 square meters |
| Bedrooms | 4 |
| Bedroom 1 surface | 20 square meters |
| Bedroom 2 surface | 18 square meters |
| Bedroom 3 surface | 18 square meters |
| Bedroom 4 surface | 11 square meters |
| Bathrooms | 1 |
| Shower rooms | 1 |
| Toilets | 2 |
| Laundry room | Yes |
| Office | Yes |
| Basement | Yes |
| Attic | Yes |
| Furnished | No |
| Surface of the plot | 799 square meters |
|---|---|
| Gas, water & electricity | No |
| Garden surface | 280 square meters |
| Caretaker | No |
|---|---|
| Elevator | No |
| Accessible for disabled people | No |
| Intercom | No |
| Secure access / alarm | No |
| TV cable | Yes |
| Visio phone | No |
| Jacuzzi | No |
| Primary energy consumption | 396 kilowatt hour per square meters |
|---|---|
| EPC/EPC label | D |
| Renovation works mandatory | No |
| Unique code EPB certificate | 20260813-0003932747-RES-1 |
| CO₂ emission | 23599 kg CO₂/m² |
| Yearly theoretical total energy consumption | Not specified |
| Valid electricity inspection certificate | No |
| As built plan | No |
| Summons: No judicial remedy or administrative measure imposed | Not specified |
|
Flemish register of measures consulted
|
No |
| Valid flood certificate | Not specified |
| Heating type | Fuel oil |
| Thermic solar panels | No |
| Double glazing | Yes |
| Building permit | Not specified |
|---|---|
| Cadastral Plan | Not specified |
| Right of first refusal for the tenant | Not specified |
| Allotment permit | No |
| Preemption right | No |
| Proceedings for breach of planning regulations | No |
| Most recent urban development zoning | Not specified |
| Flood zone type | Non flood zone |
|
P-score
|
B |
|
G-score
|
A |
| Latest land use designation | Living area (residential, urban or rural) |
Asked price excluding notary fees (excluding eventual registration fees)
| Price | 600000 € |
|---|---|
| Cadastral income | 1046 € |
| Tenement building | No |
|
|
|





| Address |
Sint-Denijslaan 1
9000 - Gent |
|---|---|
| Website |
|
| External reference | 7930205 |