


795000€
3 bedrooms 370 square meters

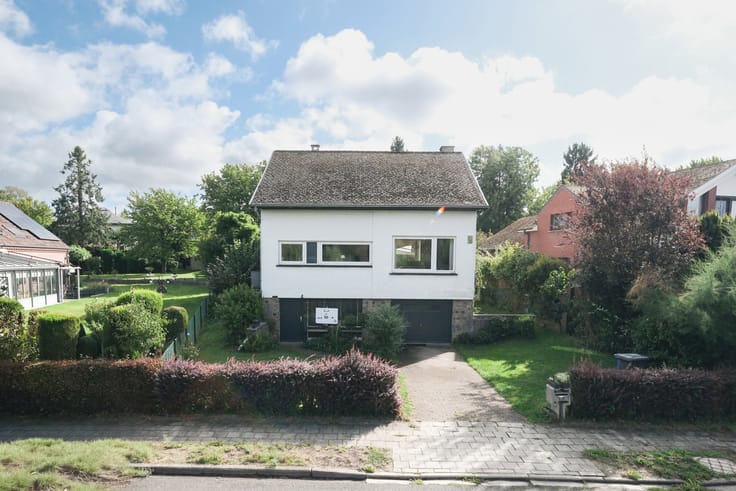
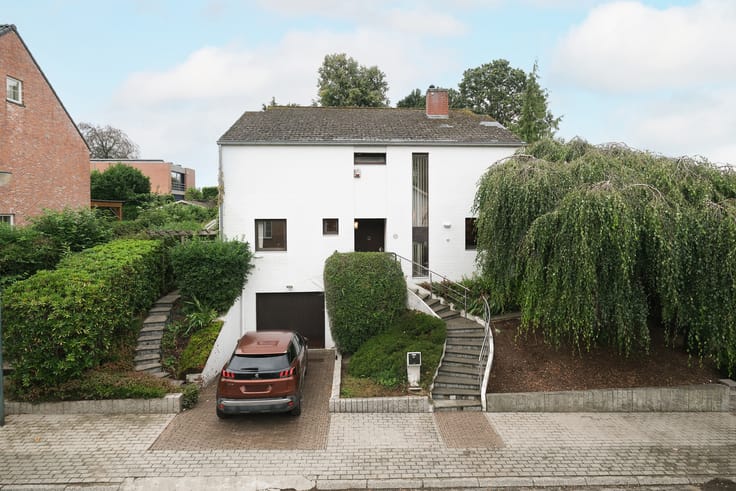
For sale: Spacious villa with professional space in Sterrebeek
Kleine Geeststraat 22, 1933 Sterrebeek
Asking price: €795,000 | Living area: 370 m² | Plot: 725 m² | EPC: D – 357 kWh/m² | Availability: upon deed
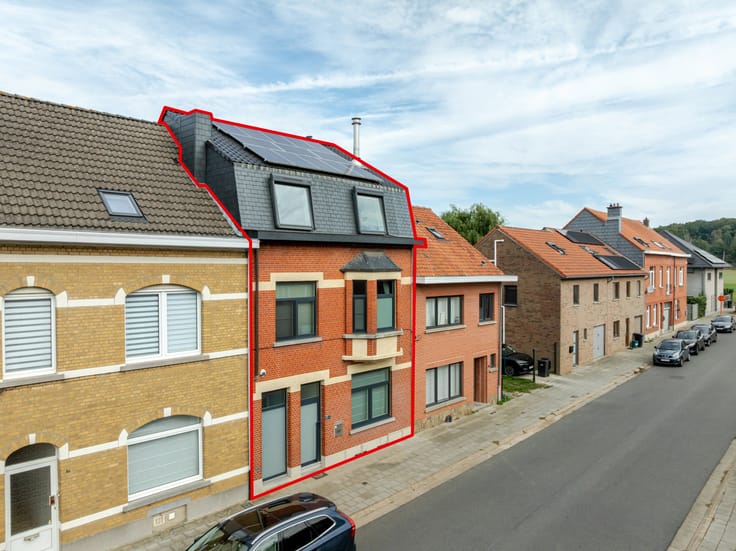
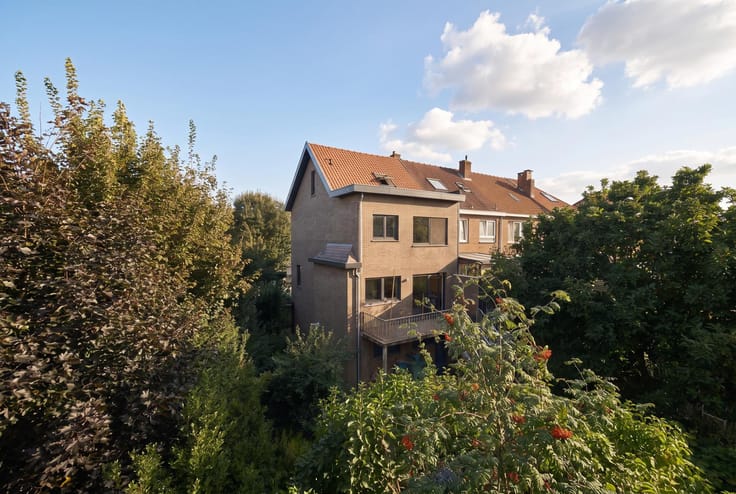
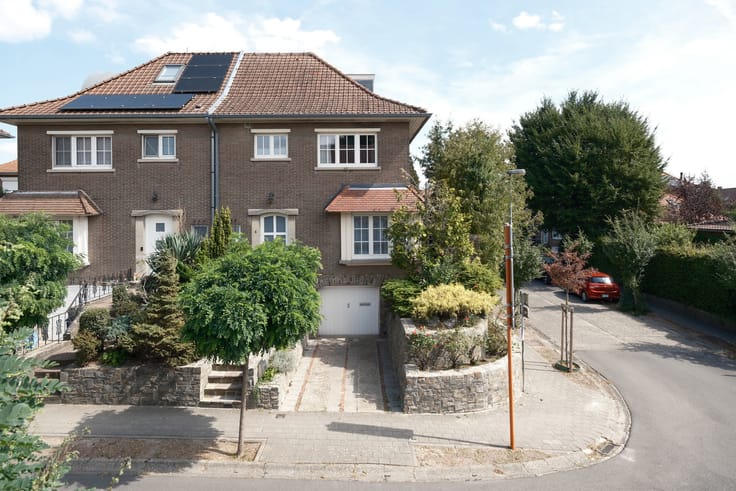
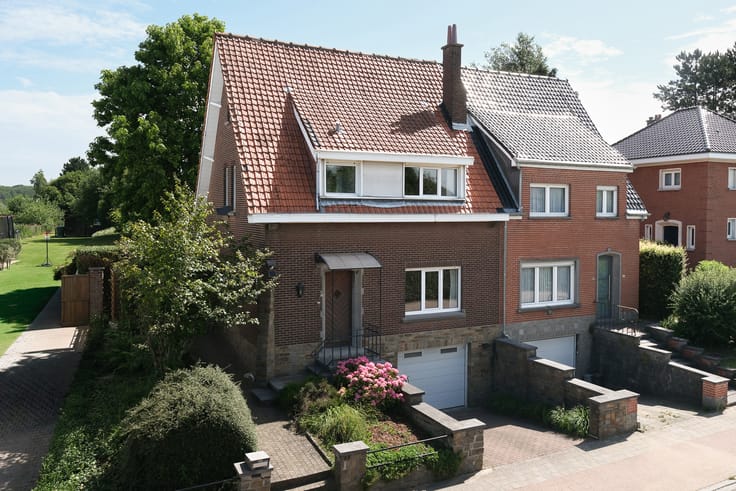
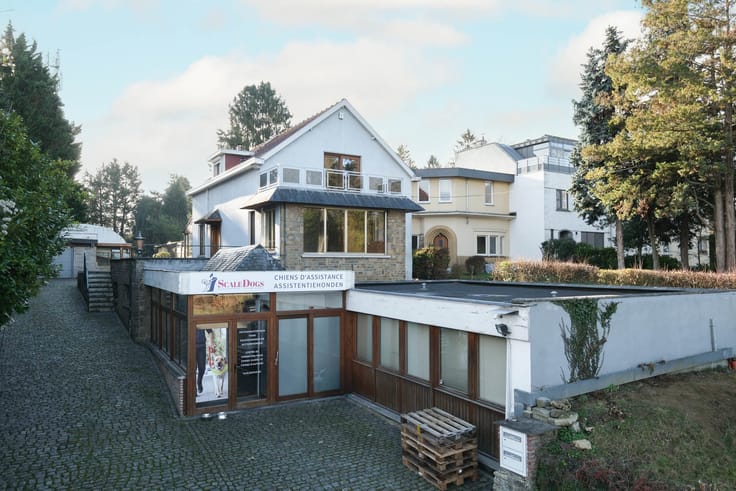
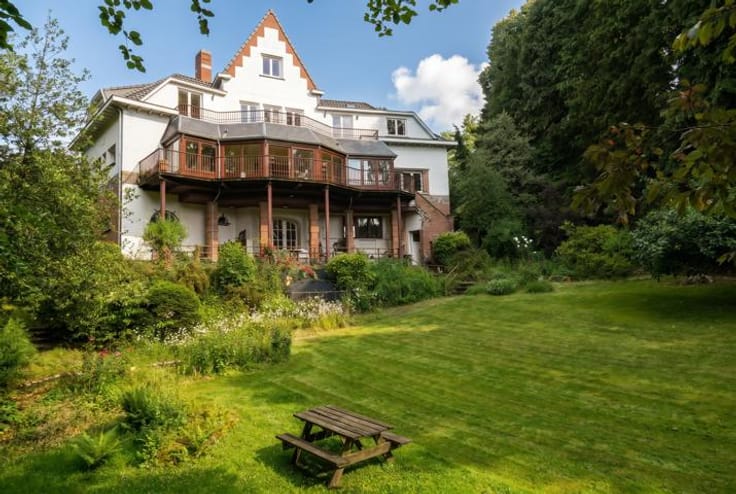
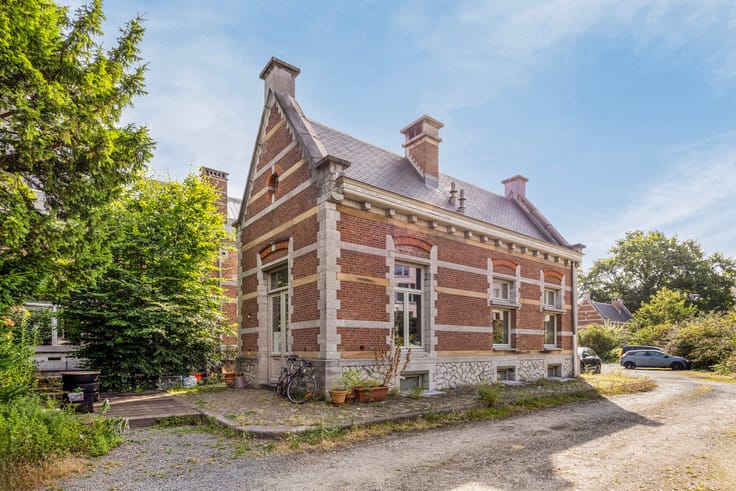
Located in a prime position in the heart of Sterrebeek, this spacious detached villa offers an impressive 370 m² of living space. The property combines generous living areas with a separate professional space featuring its own entrance, while also being directly connected to the private part of the home.
The location is a major asset: shops, supermarkets, bakeries, restaurants, schools and public transport are all close by. Brussels, Leuven and Brussels Airport are also easily accessible.
Private living area
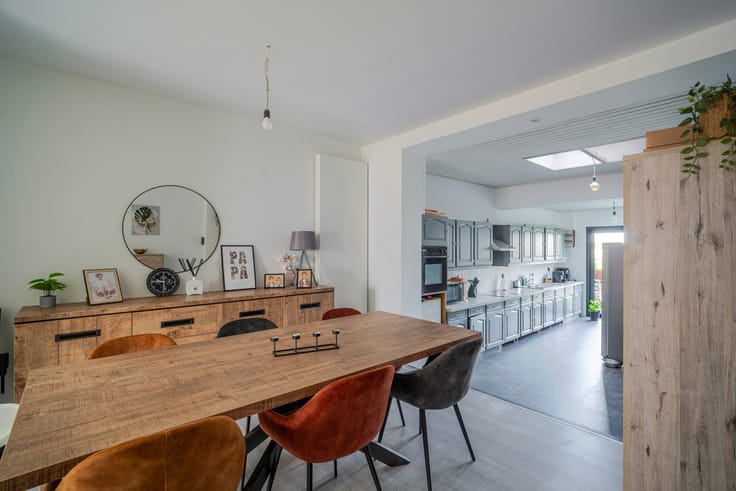
The property features an entrance hall, a pleasant living room with parquet flooring and fireplace, a dining area and a fully equipped kitchen. The living room opens onto a terrace of approximately 21 m². The kitchen provides access to a covered terrace of approximately 10 m² and a spacious terrace of approximately 46 m².
The second floor comprises 3 spacious bedrooms of approximately 16 m² each, all with their own balcony of approximately 9 m². There is also an office, a bathroom with bath/shower and two separate toilets. An attic provides additional storage space.
Professional space
The professional area has its own separate entrance and includes a spacious entrance hall, a large multifunctional room, 2 separate rooms, 2 storage rooms, a shower room, sauna, toilet and technical room. This level also provides access to a large garage of approximately 52 m², suitable for 2 cars.
Ideal for professionals such as physiotherapists, doctors, psychologists, coaches or therapists, but also perfectly suited as a home office, hobby room or multifunctional space.
The property is heated by gas and features PVC double-glazed windows, sun protection and screens in the bedrooms.
Key features: 370 m² living area • 725 m² plot • 3 bedrooms with private balconies • separate professional space • sauna • several terraces • double garage • live and work under one roof • sought-after location in Sterrebeek.
📞 Interested? Contact us on 02/731 07 07 or [email protected] for more information or to arrange a viewing.
| Immovable heritage | Not specified |
|---|---|
| Number of frontages | 4 |
| Covered parking spaces | 1 |
| Asbestos certificate is available | Yes |
| Usable floor area | 370 square meters |
|---|---|
| Living room surface | 21 square meters |
| Dining room surface | 18 square meters |
| Kitchen type | Installed |
| Kitchen surface | 16 square meters |
| Bedrooms | 3 |
| Bedroom 1 surface | 16 square meters |
| Bedroom 2 surface | 16 square meters |
| Bedroom 3 surface | 16 square meters |
| Bathrooms | 1 |
| Toilets | 2 |
| Office surface | 5 square meters |
| Office | Yes |
| Gas, water & electricity | No |
|---|---|
| Terrace | Yes |
| Primary energy consumption | 370 kilowatt hour per square meters |
|---|---|
| EPC/EPC label | D |
| Renovation works mandatory | No |
| Unique code EPB certificate | 20260619-0003890308-RES-1 |
| CO₂ emission | Not specified |
| Yearly theoretical total energy consumption | Not specified |
| Valid electricity inspection certificate | No |
| Summons: No judicial remedy or administrative measure imposed | Not specified |
|
Flemish register of measures consulted
|
No |
| Valid flood certificate | Not specified |
| Double glazing | Yes |
| Building permit | Yes |
|---|---|
| Cadastral Plan | Not specified |
| Right of first refusal for the tenant | Not specified |
| Allotment permit | Yes |
| Preemption right | No |
| Most recent urban development zoning | Not specified |
|
P-score
|
A |
|
G-score
|
A |
| Latest land use designation | Living area (residential, urban or rural) |
Asked price excluding notary fees (excluding eventual registration fees)
| Price | 795000 € |
|---|---|
| Tenement building | No |
|
|
|






| Address |
Albert De Beusscherplein 2
1933 - Sterrebeek |
|---|---|
| Website |
|
| External reference | 7914867 |
Get in touch
