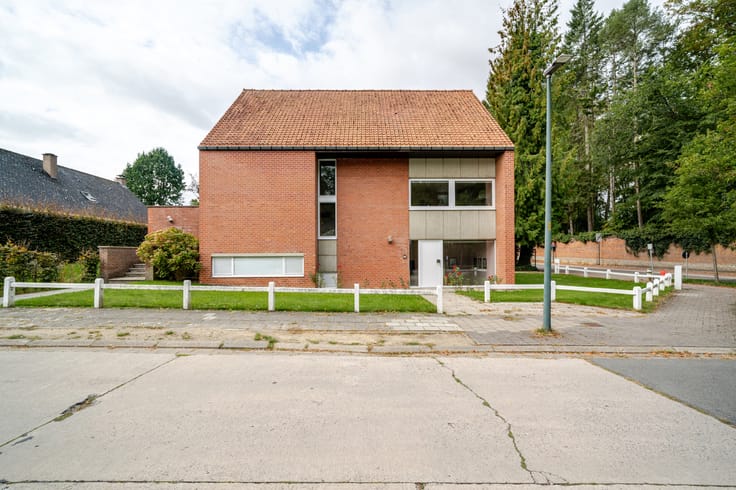


(excl. taxes) 782173€
4 bedrooms

🏡 FOR SALE – Permitted Building Plot with Optional Turnkey Housing Concept near Tervuren Park
📍 Duisburgsesteenweg 111A, 3080 Duisburg (Tervuren)
💶 Asking Price for the Plot: €299,000
📐 Plot Area: 454 m²
🏗️ Indicative Total Project Budget from approx. €782,173
📅 Available upon deed
Home Consult is pleased to offer this exceptional building plot in the highly sought-after village of Duisburg (Tervuren), just a short distance from Tervuren Park. The location combines a green residential setting with excellent access to Brussels, Leuven, international schools and major transport routes.
A key advantage of this property is that a building permit has already been granted. This provides additional legal certainty, saves valuable time and offers a clear planning framework for your future construction project.
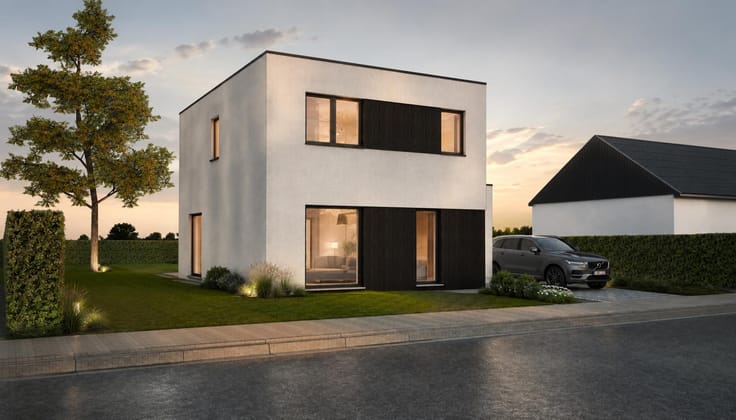
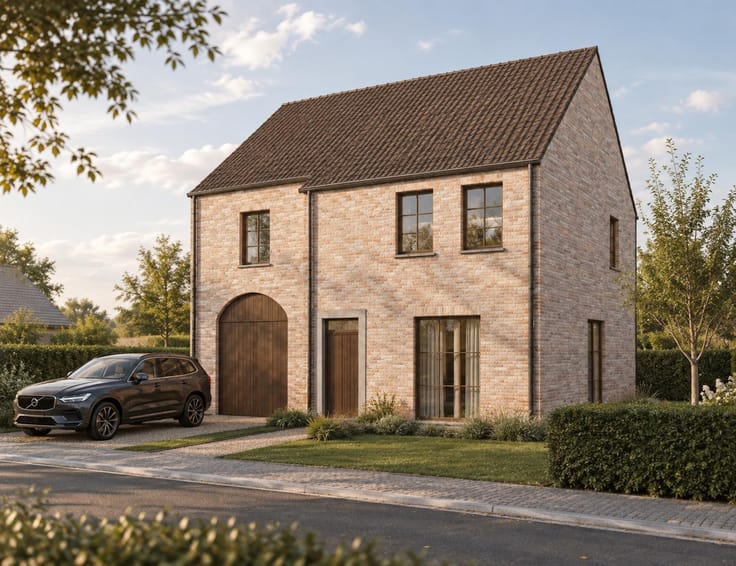
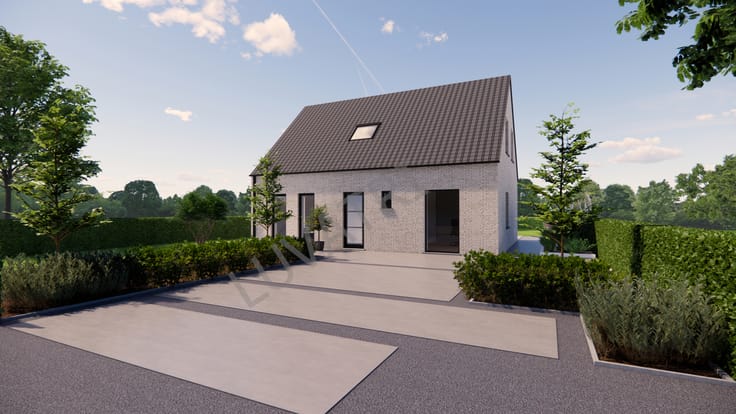
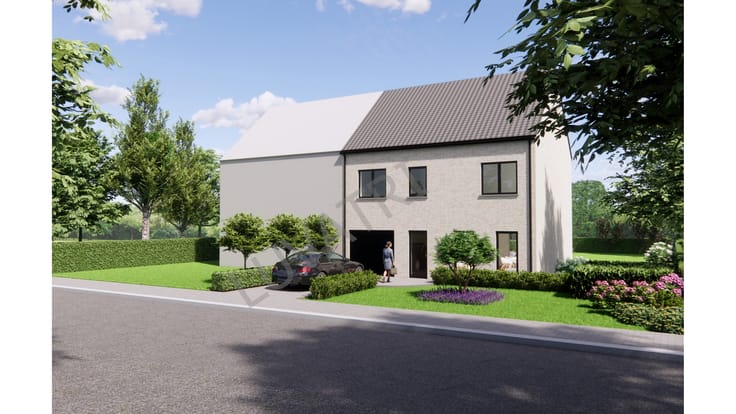
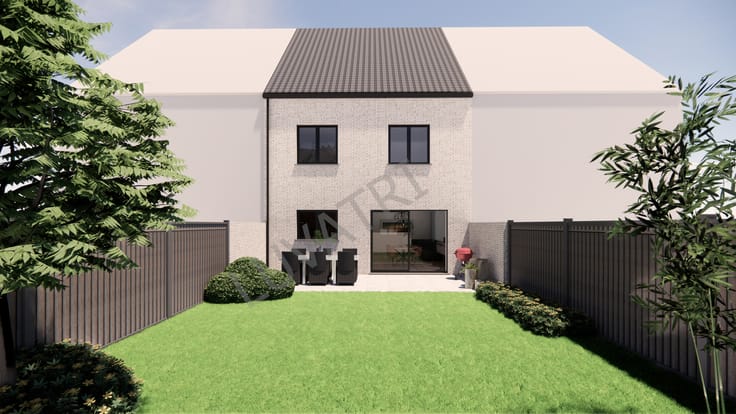
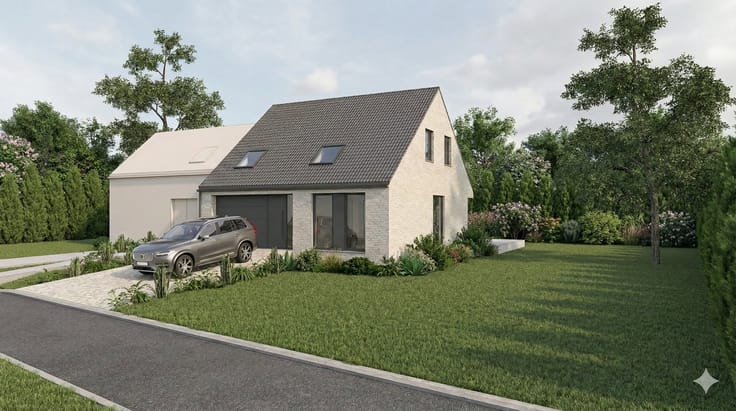
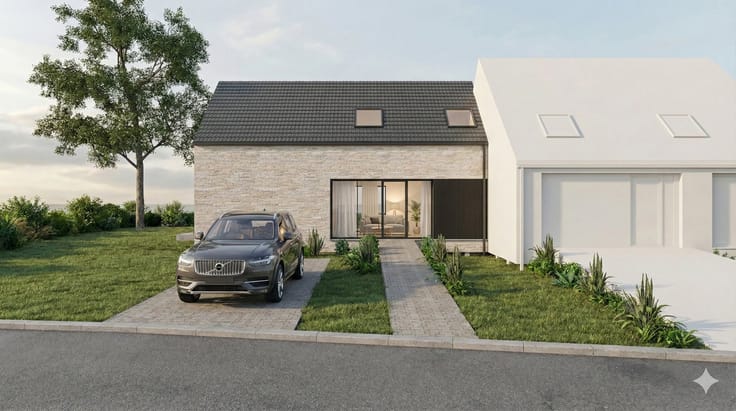
The 454 m² plot allows for the construction of a detached family home with an approximate façade width of 9.85 m and a building depth of approximately 10.88 m. The permit provides for two full floors and an attic level, creating the opportunity for a spacious family residence.
The proposed housing concept includes an integrated garage, utility room, spacious living area with open-plan kitchen, four bedrooms and two bathrooms. The permit also allows for a terrace of up to 45 m² and an outbuilding of up to 12 m².
👉 Indicative turnkey project budget: from approximately €782,173, including the building plot, registration duties, estimated notary fees, construction costs, VAT, architect fees, technical studies and utility connections.
Important: the sale concerns the building plot only. The proposed housing concept and budget estimate are provided for information purposes only. Buyers remain entirely free to choose their own architect, contractor and construction partners.
✔ Located near Tervuren Park
✔ Building permit already granted
✔ Detached family home possible
✔ Plot size of 454 m²
✔ Potential for 4 bedrooms and 2 bathrooms
✔ Integrated garage included
✔ Terrace up to 45 m² permitted
✔ Outbuilding up to 12 m² possible
✔ Free choice of architect and contractor
✔ Available upon deed
📞 More information? Contact Home Consult at +32 (0)2 731 07 07 or via [email protected].
| Building price excluding VAT | €782,173 |
|---|
| Building condition | As new |
|---|---|
| Immovable heritage | Not specified |
| Number of frontages | 3 |
| Asbestos certificate is available | Not specified |
| Bedrooms | 4 |
|---|---|
| Bathrooms | 2 |
| Surface of the plot | 454 square meters |
|---|---|
| Gas, water & electricity | No |
| Primary energy consumption | Not specified |
|---|---|
| EPC/EPC label | Not specified |
| Renovation works mandatory | Not specified |
| Unique code EPB certificate | Not specified |
| CO₂ emission | Not specified |
| Yearly theoretical total energy consumption | Not specified |
| Valid electricity inspection certificate | Not specified |
| Summons: No judicial remedy or administrative measure imposed | Not specified |
|
Flemish register of measures consulted
|
Not specified |
| Valid flood certificate | Not specified |
| Building permit | Not specified |
|---|---|
| Cadastral Plan | Not specified |
| Right of first refusal for the tenant | Not specified |
| Allotment permit | Not specified |
| Preemption right | Not specified |
| Most recent urban development zoning | Not specified |
|
P-score
|
Not specified |
|
G-score
|
Not specified |
Asked price excluding VAT and excl. notary fees (excluding eventual registration fees)
| Price | 782173 € |
|---|---|
| Tenement building | No |
|
|
|






| Address |
Albert De Beusscherplein 2
1933 - Sterrebeek |
|---|---|
| Website |
|
| External reference | 7704640 |
Get in touch
