


Make an offer starting from 445000€
6 bedrooms 194 square meters

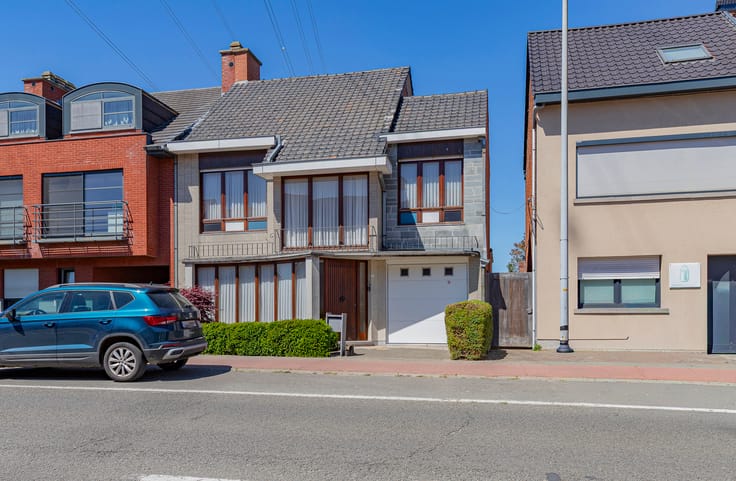
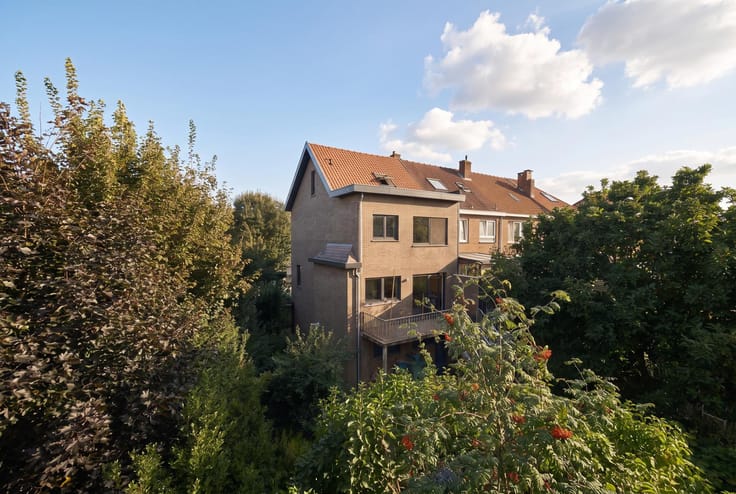
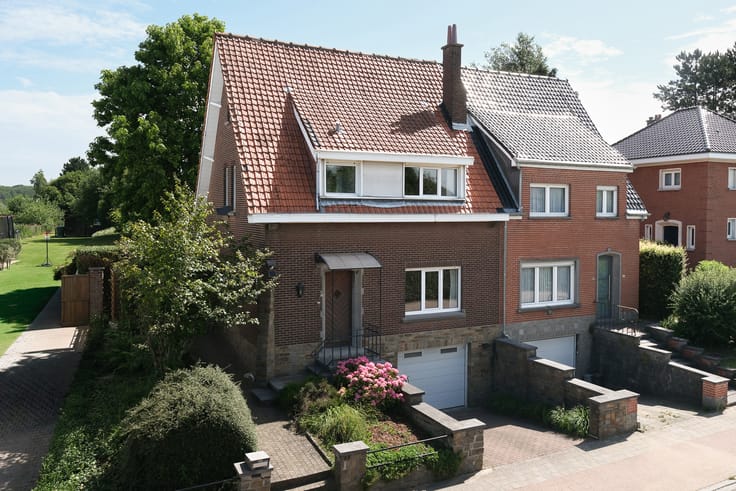
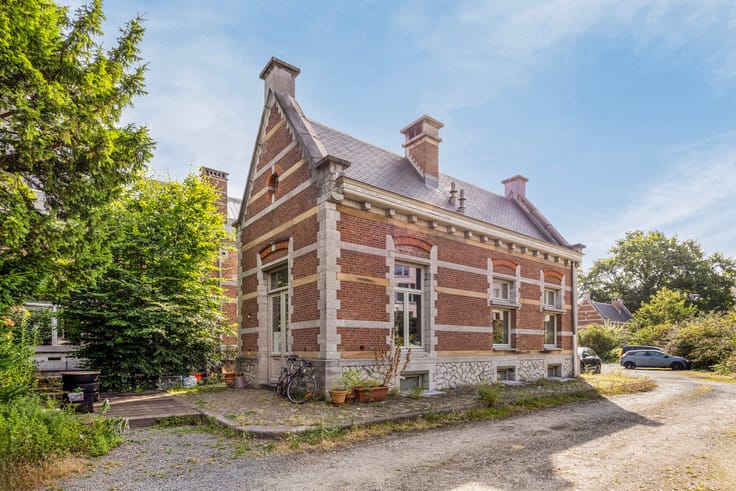
FOR SALE – 4-bedroom family home to renovate, with spacious attic and plenty of potential
📍 Van Severlaan 58 – 1970 Wezembeek-Oppem
💶 From €445,000 | 🌳 Plot: 1a 50ca | 🔑 Available upon signing of the deed
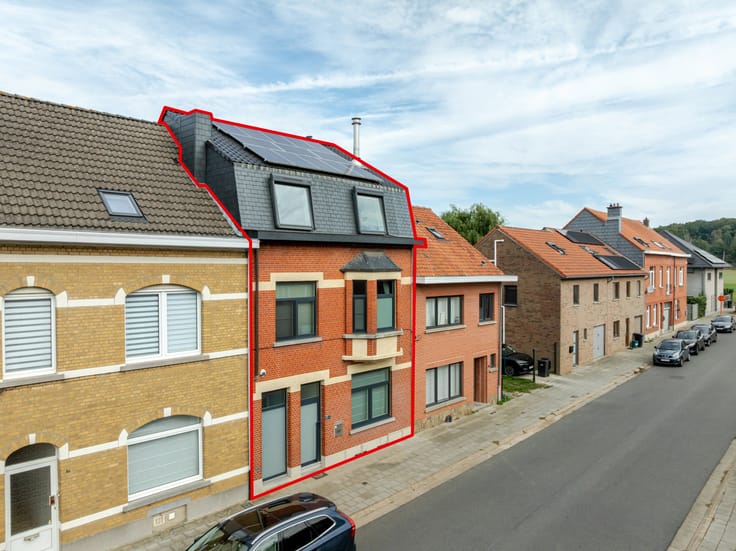
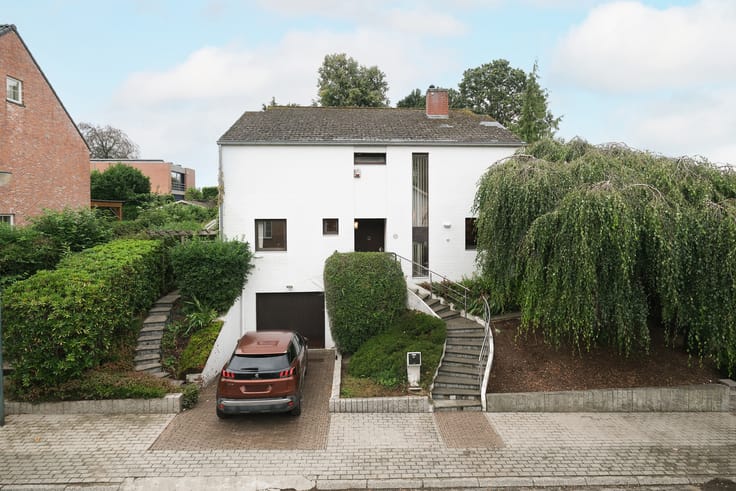
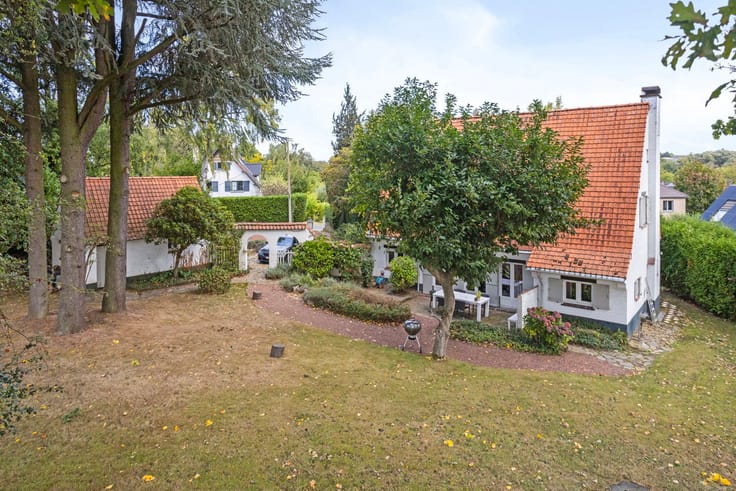
Located in an excellent area of Wezembeek-Oppem, this spacious semi-detached house requires renovation and offers 4 bedrooms, an office, a cellar and a particularly spacious attic.
The property requires extensive renovation, but offers generous volumes and plenty of potential for buyers looking for a family home they can completely adapt to their own taste. The location is another major asset: tram connections, shops, schools and everyday amenities are all nearby. Mobiscore: 8.8/10.
Ground floor
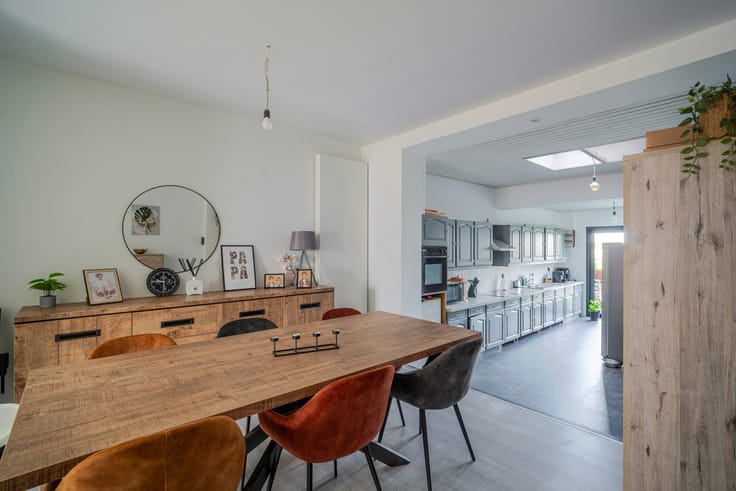
The property comprises a living room of approximately 18 m², adjoining a dining room of approximately 14 m². There is also an office of approximately 10 m², a first bedroom of approximately 11.9 m², a separate kitchen, toilet, bathroom of approximately 5 m² and a practical laundry/storage room of approximately 6.2 m². The kitchen provides access to the north-facing outdoor area, consisting of a courtyard of approximately 19.7 m² and a terrace of approximately 17.5 m². The cellar of approximately 17.7 m² provides additional storage space.
First floor
The first floor features 3 bedrooms of approximately 13.8 m², 13.7 m² and 11.5 m², as well as a spacious shower room of approximately 8.3 m² with walk-in shower, double washbasin and toilet.
Spacious attic
A fixed staircase leads to the large attic, comprising two rooms of approximately 26.5 m² and 21.3 m², both with Velux roof windows. Subject to the necessary permits and applicable planning regulations, this space offers interesting possibilities for future conversion or expansion.
Technical features
Gas central heating, double-glazed PVC windows, shutters and digital utility meters. The electrical installation is not compliant. A quotation of €3,847.80 has already been prepared for the necessary compliance works. Following completion of the works and a successful re-inspection, a new positive inspection report can be obtained. P-score: A | G-score: A.
Features: 4 bedrooms + office | 2 toilets | cellar 17.7 m² | spacious attic | cadastral income €965 | property tax approx. €770 | available upon signing of the deed.
A spacious home with character and plenty of potential in a prime location.
Interested? Contact Home Consult via [email protected] or 02 731 07 07
| Immovable heritage | Not specified |
|---|---|
| Number of frontages | 2 |
| Asbestos certificate is available | Yes |
| Usable floor area | 194 square meters |
|---|---|
| Living room surface | 18 square meters |
| Dining room surface | 14 square meters |
| Kitchen surface | 10 square meters |
| Bedrooms | 6 |
| Bedroom 1 surface | 11 square meters |
| Bedroom 2 surface | 13 square meters |
| Bedroom 3 surface | 13 square meters |
| Bedroom 4 surface | 11 square meters |
| Bedroom 5 surface | 26 square meters |
| Bathrooms | 1 |
| Toilets | 2 |
| Laundry room | Yes |
| Office | Yes |
| Basement surface | 17 square meters |
| Attic | Yes |
| Gas, water & electricity | No |
|---|---|
| Terrace | Yes |
| Primary energy consumption | 327 kilowatt hour per square meters |
|---|---|
| EPC/EPC label | D |
| Renovation works mandatory | No |
| Unique code EPB certificate | 20260922-0003959678-RES-1 |
| CO₂ emission | Not specified |
| Yearly theoretical total energy consumption | Not specified |
| Valid electricity inspection certificate | No |
| Summons: No judicial remedy or administrative measure imposed | Not specified |
|
Flemish register of measures consulted
|
No |
| Valid flood certificate | Not specified |
| Double glazing | Yes |
| Building permit | Not specified |
|---|---|
| Cadastral Plan | Not specified |
| Right of first refusal for the tenant | Not specified |
| Allotment permit | No |
| Preemption right | No |
| Most recent urban development zoning | Not specified |
| Flood zone type | Non flood zone |
|
P-score
|
A |
|
G-score
|
A |
| Latest land use designation | Living area (residential, urban or rural) |
Asked price excluding notary fees (excluding eventual registration fees)
| Price | Make an offer starting from 445000 € |
|---|---|
| Tenement building | No |
|
|
|







| Address |
Albert De Beusscherplein 2
1933 - Sterrebeek |
|---|---|
| Website |
|
| External reference | 7809932 |
Get in touch
