



425000€
3 bedrooms 128 square meters

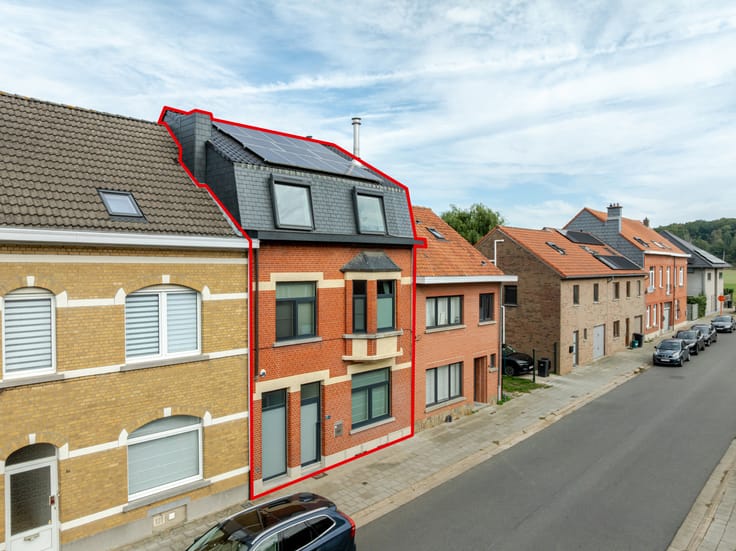
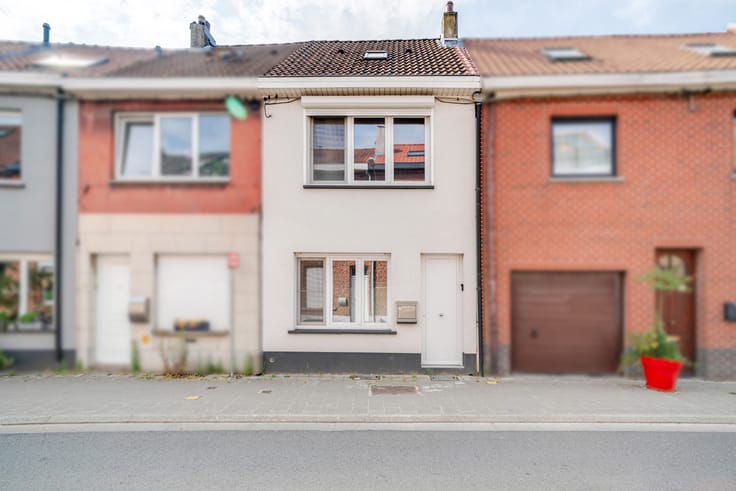
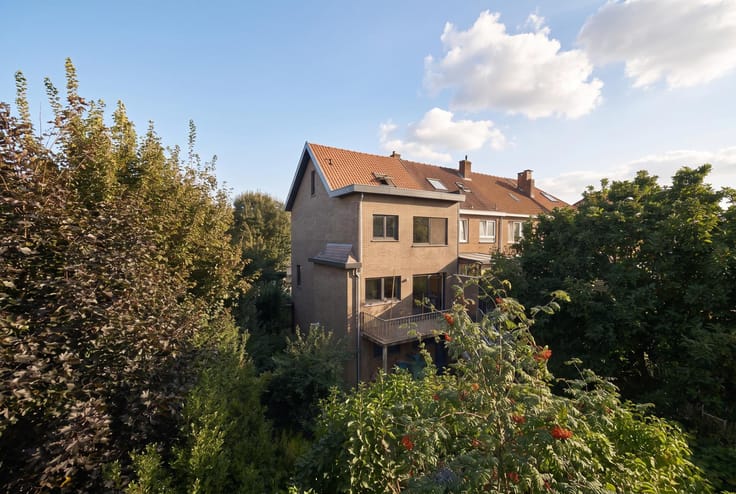
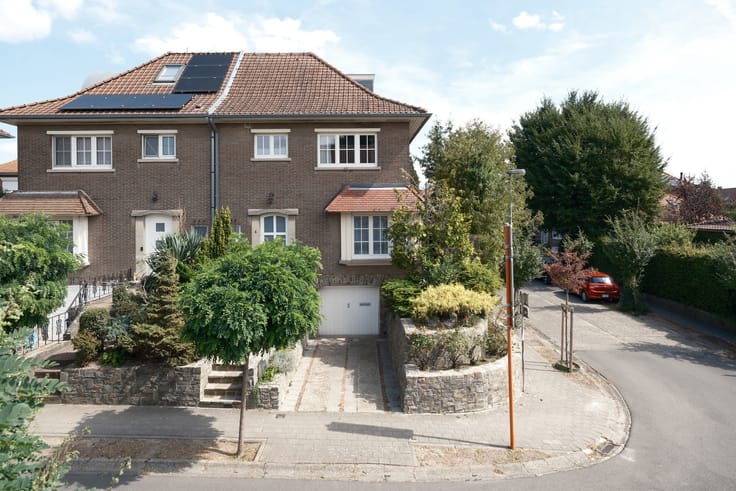
FOR SALE – Fully renovated character maisonette on a unique heritage site in Anderlecht
Asking price: €425.000 – Cadastral income: €925 – Available upon deed
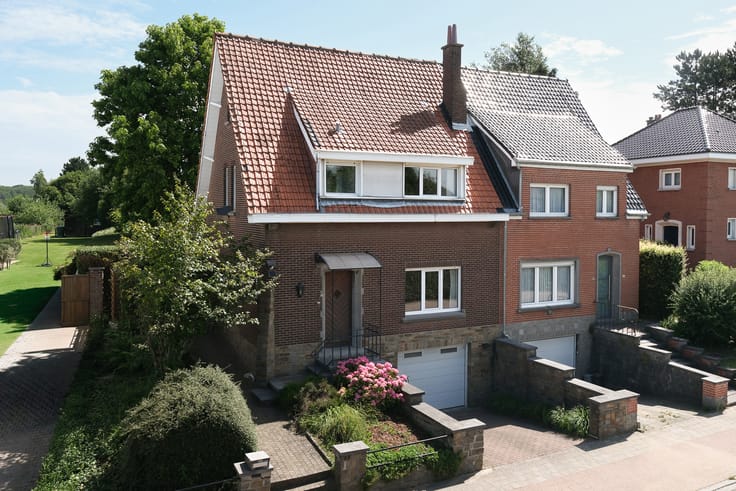
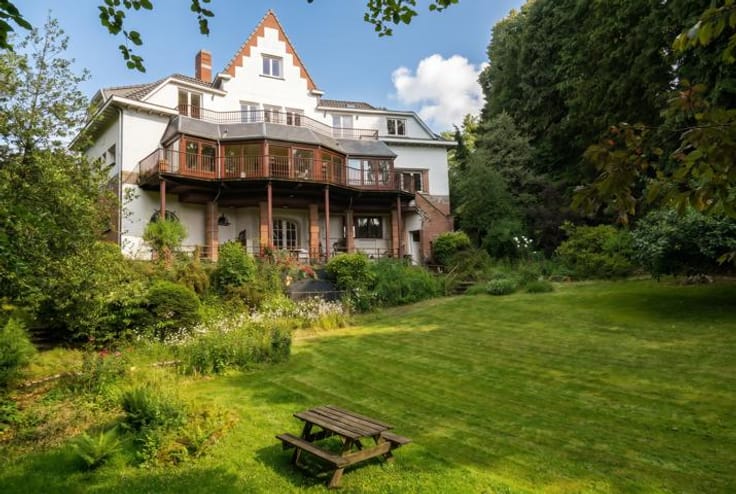
Located on the iconic site of the former Veterinary School in Anderlecht, this exceptional maisonette has been fully renovated with great attention to detail, bespoke finishes, and quality. It combines historic charm with modern comfort and is just 500 m from Brussels-South station, with an excellent mobility score (9.7/10) and all amenities within walking distance.
Set in a gated residential heritage site with unique architecture, tranquility, and greenery, residents enjoy access to a private park and shared parking facilities.
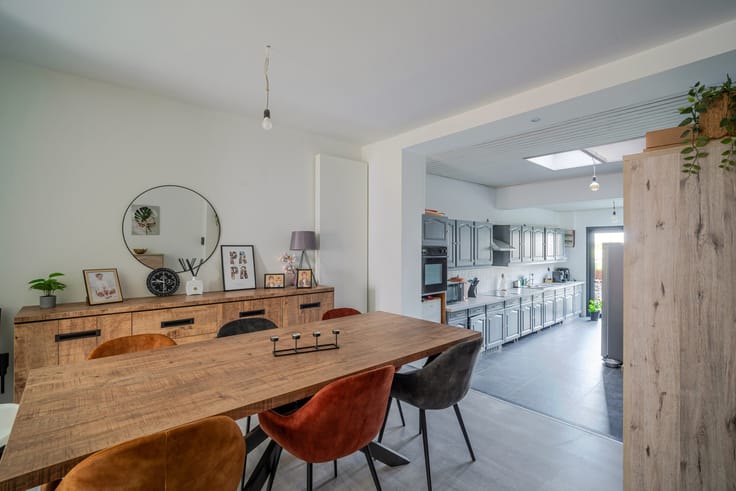
The property offers 128 m² of living space (EPC) over 3 levels. The main level features a bright living room (22.3 m²) with a stylish double-sided fireplace and an open kitchen with dining area (17.5 m²). Custom-made storage is integrated throughout.
Level -1: bedroom (14.1 m²), bathroom (bath + shower), separate toilet, laundry space, and a multifunctional area (office) with direct outdoor access.
Level +1: two bedrooms (13.8 m² and 10.9 m²) with mezzanines and a shower room with toilet.
In total: 3 bedrooms, 2 bathrooms, and 2 toilets, ideal for families, co-housing, or investment.
Extras: west-facing terrace (±16 m²), two separate entrances, underfloor heating (ground floor & -1), central heating with recent Viessmann boiler (2022), double glazing, compliant electrical installation (until 2051).
EPC G (467 kWh/m²) due to heritage restrictions; internally insulated with lower actual consumption.
Co-housing allowed.
Rare opportunity in a prime Brussels location.
📞 02/731 07 07 📧 [email protected]
| Immovable heritage | Not specified |
|---|---|
| Number of frontages | 4 |
| Asbestos certificate is available | Not specified |
| Usable floor area | 128 square meters |
|---|---|
| Living room surface | 22 square meters |
| How many fireplaces? | 1 |
| Kitchen type | Hyper equipped |
| Kitchen surface | 17 square meters |
| Bedrooms | 3 |
| Bedroom 1 surface | 14 square meters |
| Bedroom 2 surface | 10 square meters |
| Bedroom 3 surface | 13 square meters |
| Bathrooms | 2 |
| Shower rooms | 1 |
| Toilets | 2 |
| Laundry room | Yes |
| Office surface | 6 square meters |
| Office | Yes |
| Gas, water & electricity | No |
|---|---|
| Terrace surface | 16 square meters |
| Primary energy consumption | 467 kilowatt hour per square meters |
|---|---|
| EPC/EPC label | G |
| Renovation works mandatory | Not specified |
| Unique code EPB certificate | 684897 |
| CO₂ emission | Not specified |
| Yearly theoretical total energy consumption | Not specified |
| Valid electricity inspection certificate | Not specified |
| Summons: No judicial remedy or administrative measure imposed | Not specified |
| Valid flood certificate | Not specified |
| Heating type | Gas |
| Double glazing | Yes |
| Building permit | Yes |
|---|---|
| Cadastral Plan | Not specified |
| Right of first refusal for the tenant | Not specified |
| Allotment permit | No |
| Preemption right | No |
| Most recent urban development zoning | Not specified |
|
P-score
|
Not specified |
|
G-score
|
Not specified |
| Latest land use designation | Living area (residential, urban or rural) |
Asked price excluding notary fees (excluding eventual registration fees)
| Price | 425000 € |
|---|---|
| Tenement building | No |
|
|
|






| Address |
Albert De Beusscherplein 2
1933 - Sterrebeek |
|---|---|
| Website |
|
| External reference | 7707680 |
Get in touch