
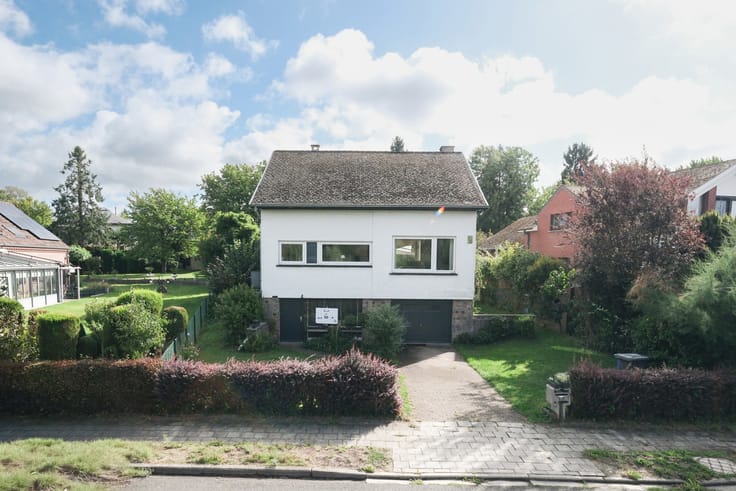


749000€
5 bedrooms 228 square meters

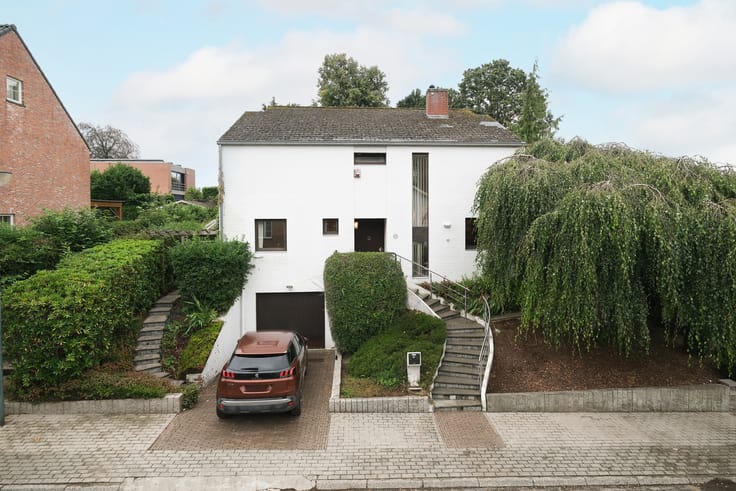
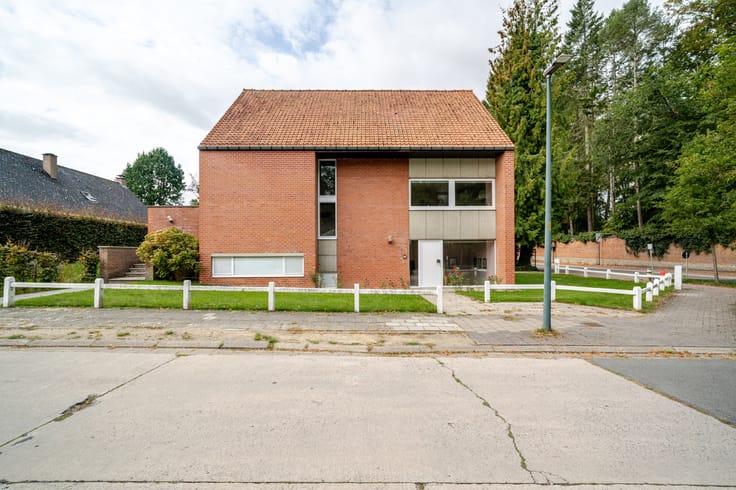
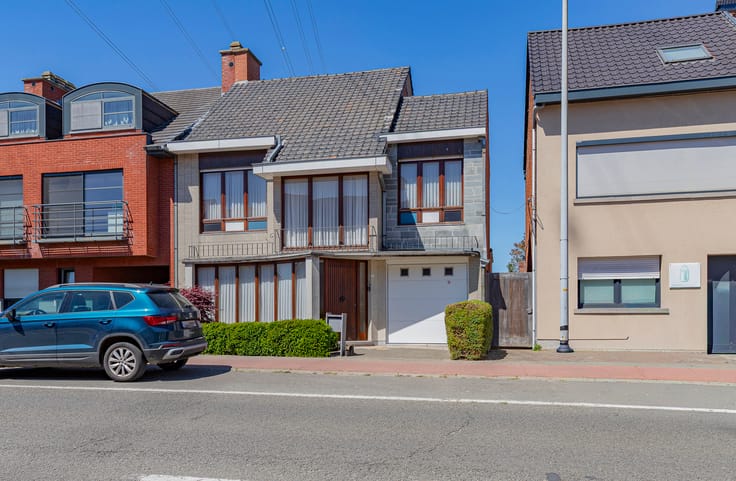
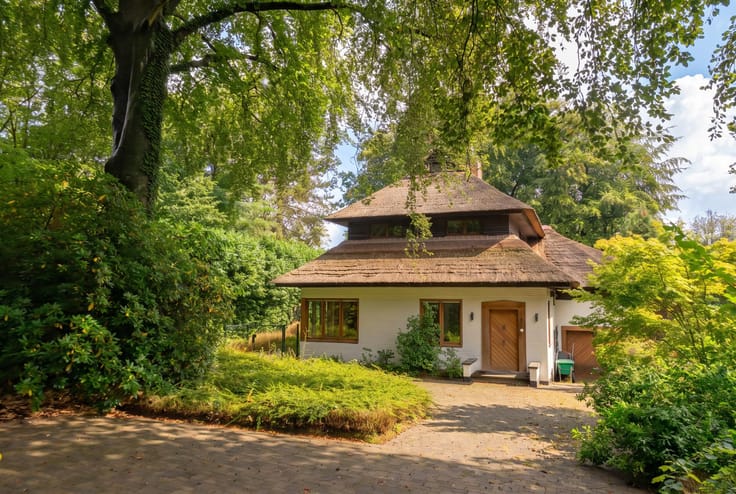
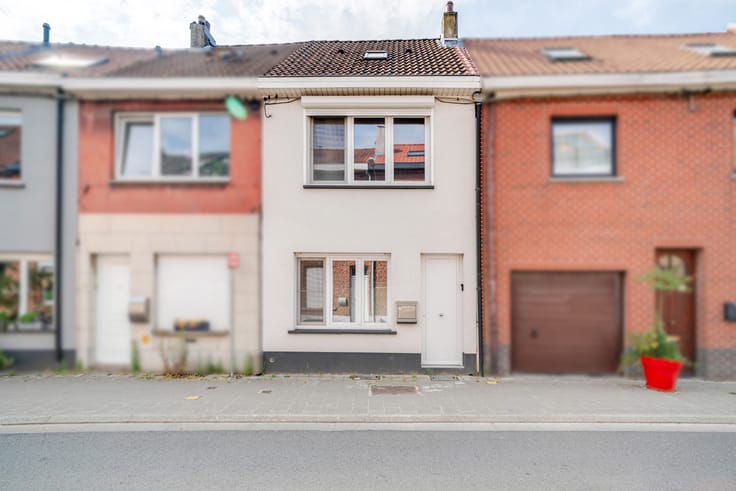
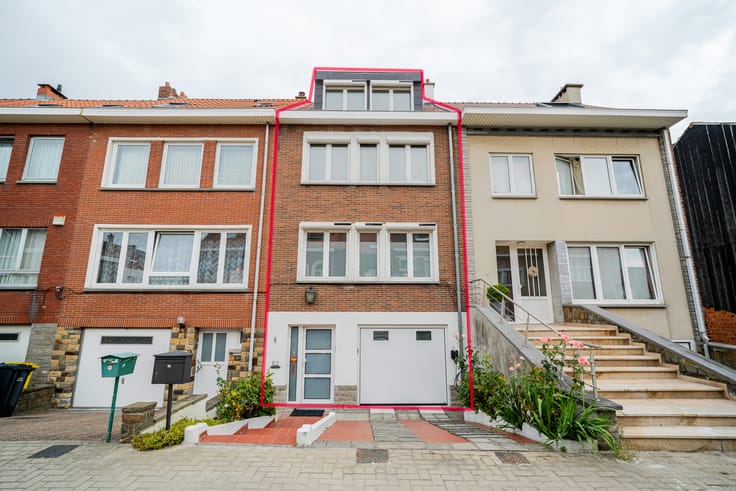
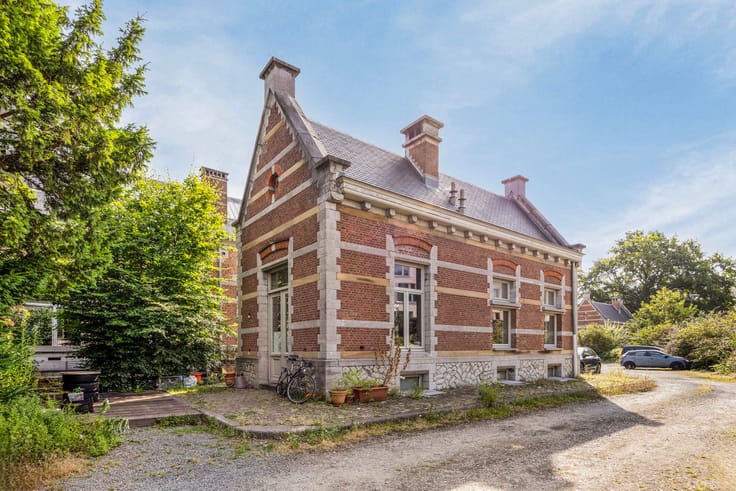
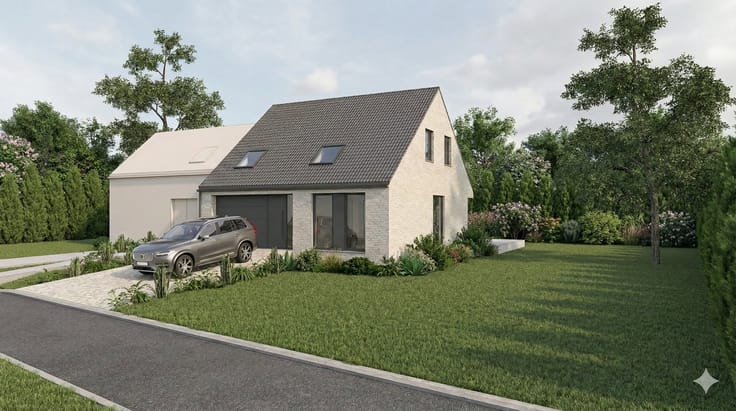
FOR SALE – Beautiful family home with 5 bedrooms, home office and open views
📍 Bosdellestraat 66 – 1933 Sterrebeek
💶 Asking price: €749,000
📐 Living area: 228 m² according to EPC
🌳 Plot: 2a 45ca
⚡ EPC C – 262 kWh/m²/year
🔑 Available from 1 March 2027
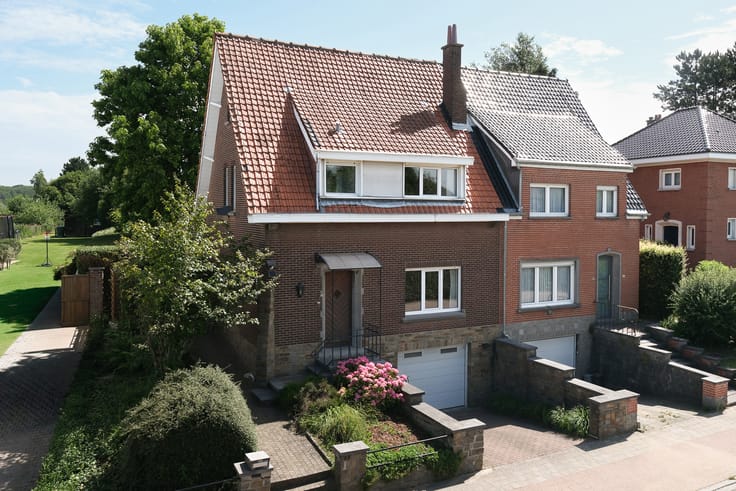
Located in a pleasant area of Sterrebeek, this spacious family home has been extensively renovated over the years and is exceptionally well maintained. It offers 5 bedrooms, a separate home office, 2 bathrooms/shower rooms and 3 toilets. Custom-made features and built-in storage make excellent use of the available space.
The main living floor features a welcoming entrance hall, living room with parquet flooring and wood-burning stove, a second living area and a 13.8 m² open-plan kitchen designed by Cartier Design and equipped with quality appliances by Smeg, Miele and Küppersbusch. A spacious 16.9 m² living/dining area completes the living space. The kitchen and dining area both provide direct access to the terrace and garden.
The property also includes a spacious basement with several storage areas and a beautiful wine cellar.
The upper floors offer 4 bedrooms, including a generous master bedroom with custom-built wardrobes, separate toilet and en-suite bathroom renovated in 2023, with bathtub, walk-in shower and double washbasin. A separate home office, second shower room and 5th bedroom complete the accommodation.
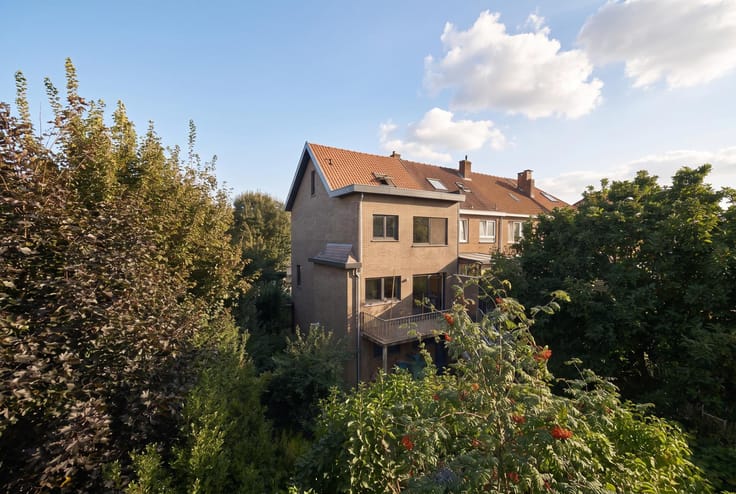
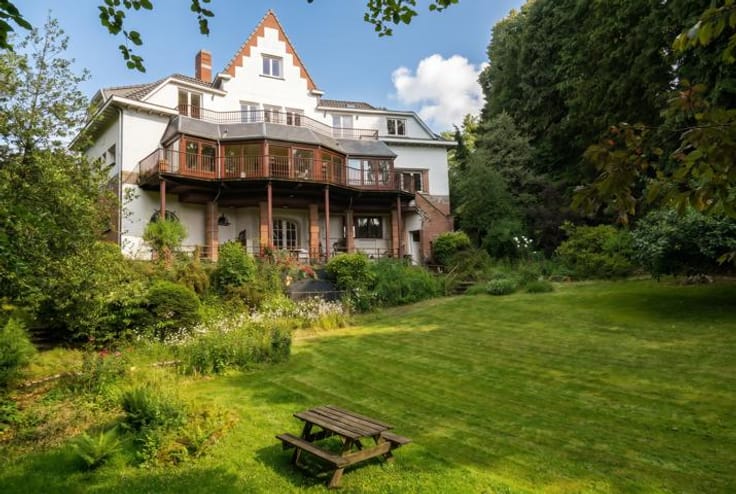
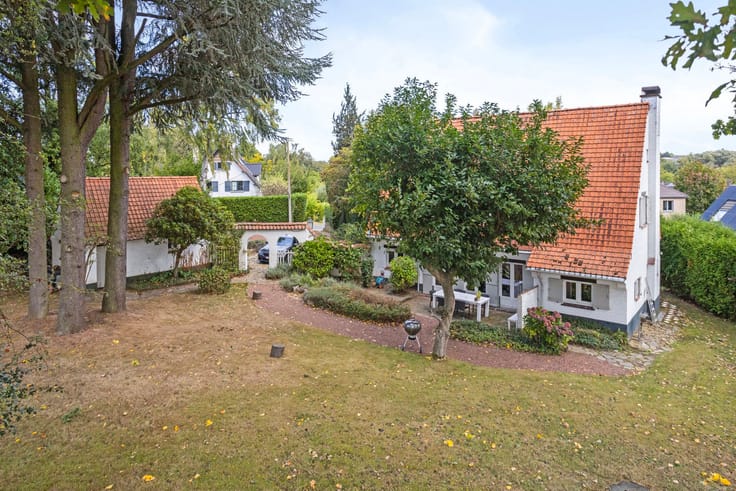
The fully enclosed garden, 28.8 m² north-west-facing terrace and, above all, the wide open views over the surrounding fields are major assets.
Technical features include an extension in 2002, renewed roof in 2009, Velux windows in 2020 and largely renewed exterior joinery in 2023. Also: 13 solar panels with inverter, gas central heating, water softener and 2,000-litre rainwater tank. The property is asbestos-safe and the electrical installation is compliant until 2027.
228 m² | 2a 45ca | EPC C | 5 bedrooms + home office | 2 bathrooms/shower rooms | 3 toilets | 13 solar panels | Cadastral income €1,272
A beautifully maintained, move-in-ready family home offering space, comfort and stunning open views, without the need for a major renovation.
Contact Home Consult: [email protected] | 02 731 07 07
| Construction year | 1933 |
|---|---|
| Immovable heritage | Not specified |
| Number of frontages | 2 |
| Virtual visit |
|
| Asbestos certificate is available | Yes |
| Usable floor area | 228 square meters |
|---|---|
| Living room surface | 16 square meters |
| Dining room surface | 13 square meters |
| How many fireplaces? | 1 |
| Kitchen type | Installed |
| Kitchen surface | 13 square meters |
| Bedrooms | 5 |
| Bedroom 1 surface | 17 square meters |
| Bedroom 2 surface | 15 square meters |
| Bedroom 3 surface | 12 square meters |
| Bedroom 4 surface | 12 square meters |
| Bedroom 5 surface | 11 square meters |
| Bathrooms | 2 |
| Shower rooms | 1 |
| Toilets | 3 |
| Laundry room | Yes |
| Office surface | 8 square meters |
| Office | Yes |
| Basement surface | 29 square meters |
| Gas, water & electricity | No |
|---|---|
| Terrace | Yes |
| Intercom | No |
|---|---|
| Visio phone | Yes |
| Primary energy consumption | 262 kilowatt hour per square meters |
|---|---|
| EPC/EPC label | C |
| Renovation works mandatory | No |
| Unique code EPB certificate | 20260324-0003823049-RES-2 |
| CO₂ emission | Not specified |
| Yearly theoretical total energy consumption | Not specified |
| Valid electricity inspection certificate | Not specified |
| Summons: No judicial remedy or administrative measure imposed | Not specified |
|
Flemish register of measures consulted
|
No |
| Valid flood certificate | Not specified |
| Heating type | Gas |
| Double glazing | Yes |
| Building permit | Yes |
|---|---|
| Cadastral Plan | Not specified |
| Right of first refusal for the tenant | Not specified |
| Allotment permit | No |
| Preemption right | No |
| Most recent urban development zoning | Not specified |
|
P-score
|
D
|
|
G-score
|
D
|
| Latest land use designation | Living area (residential, urban or rural) |
Asked price excluding notary fees (excluding eventual registration fees)
| Price | 749000 € |
|---|---|
| Tenement building | No |
|
|
|






| Address |
Albert De Beusscherplein 2
1933 - Sterrebeek |
|---|---|
| Website |
|
| External reference | 7819041 |
Get in touch
