


449000€
10 bedrooms 371 square meters

Une propriété, trois espaces, un potentiel exceptionnel !
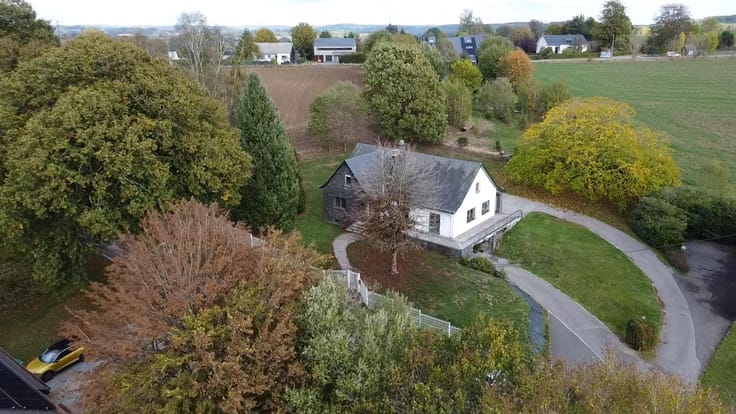
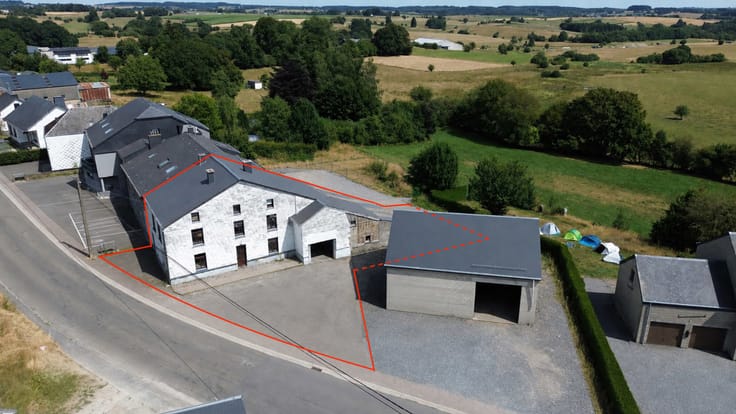
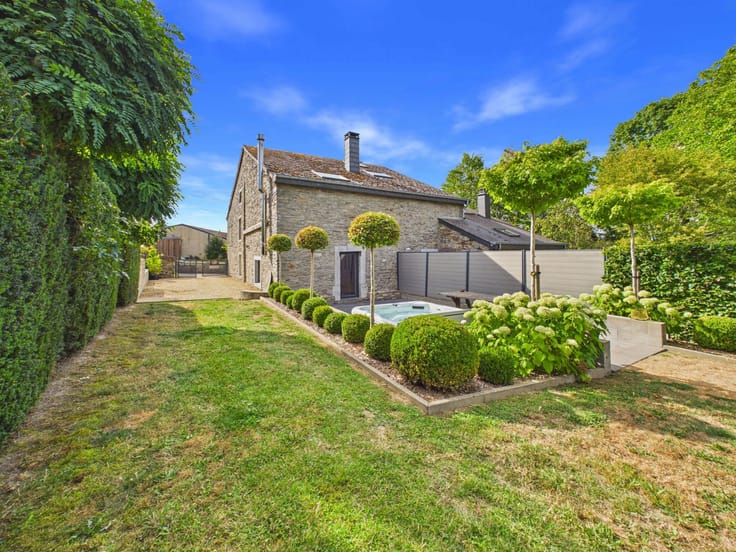
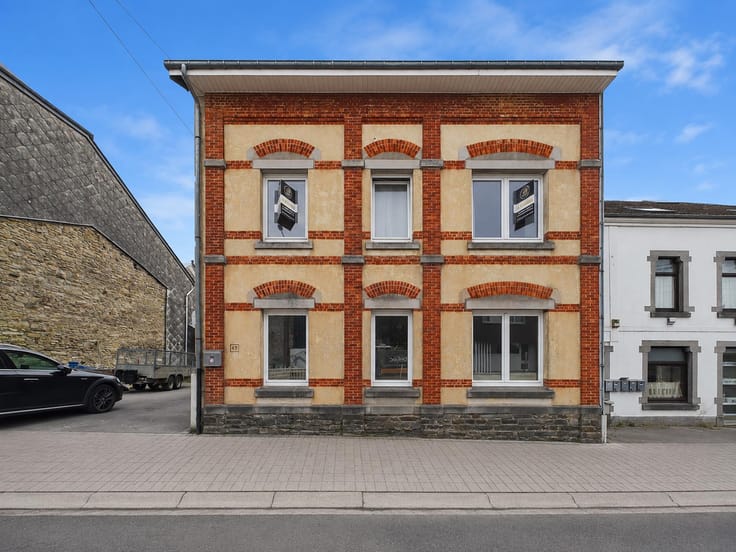
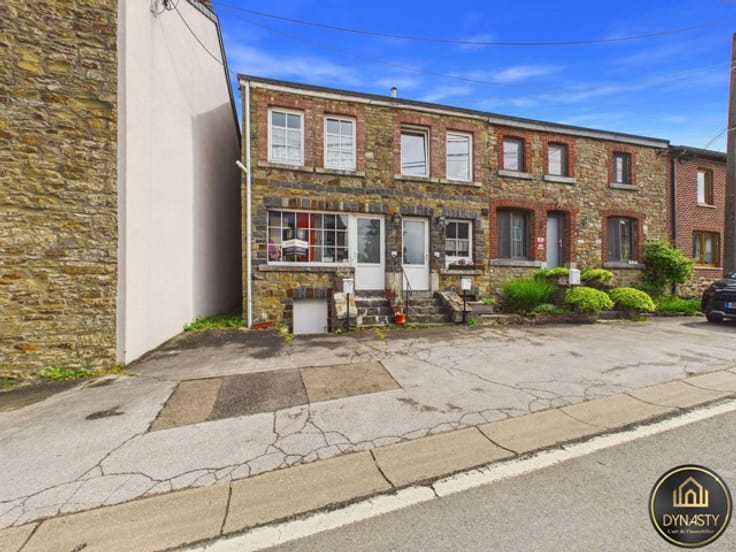
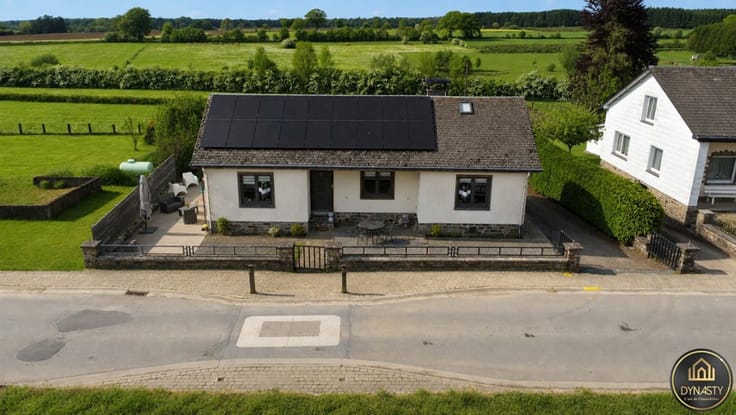
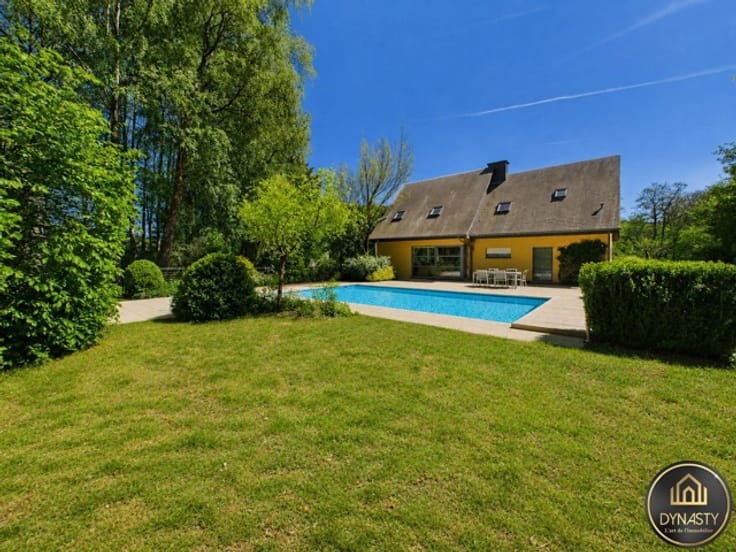
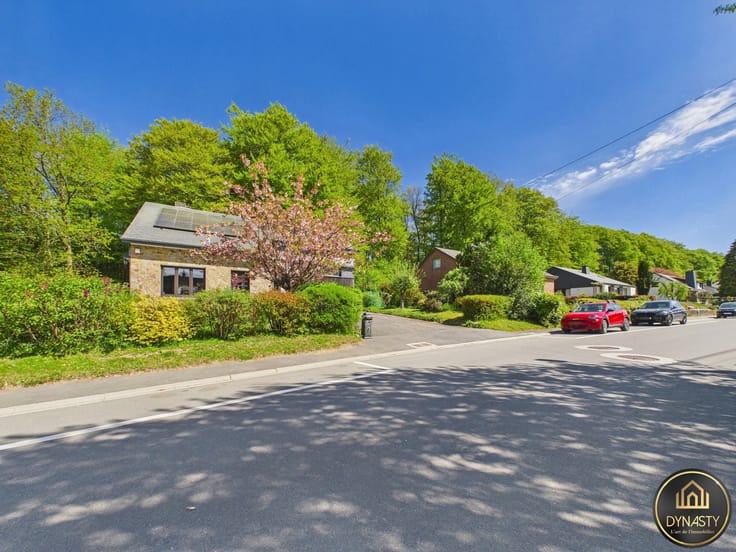
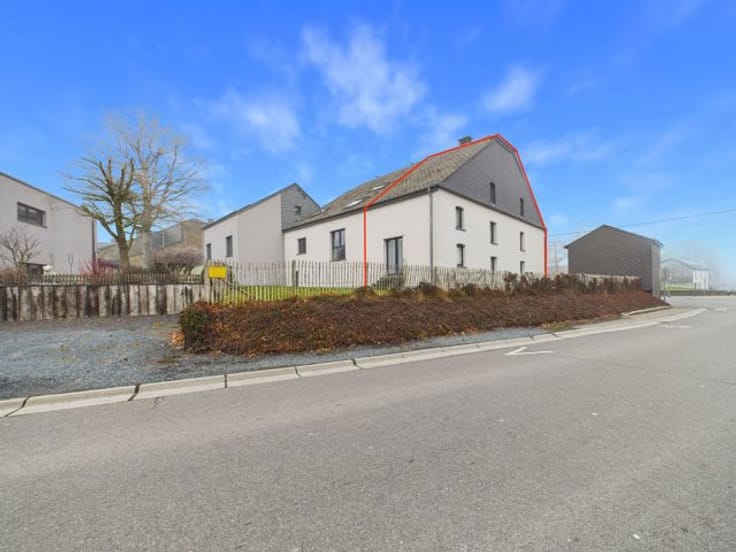
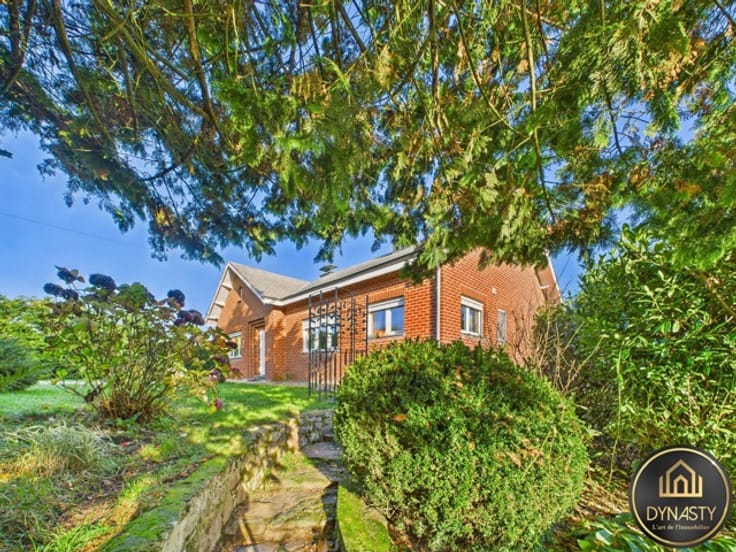
DYNASTY presents this property complex in Auby-sur-Semois, in the municipality of Bertrix. Set on nearly 89 ares, it offers a green setting and strong investment potential.
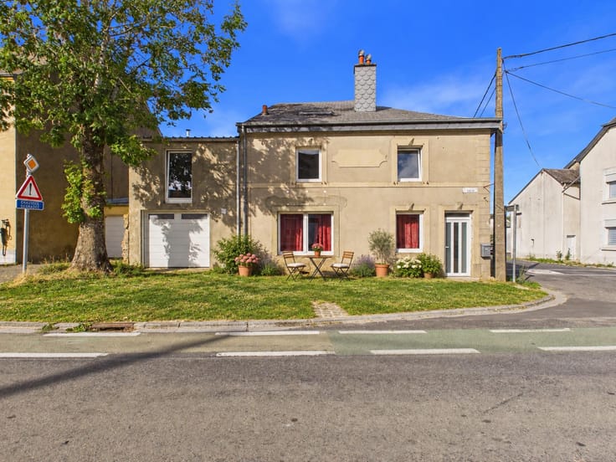
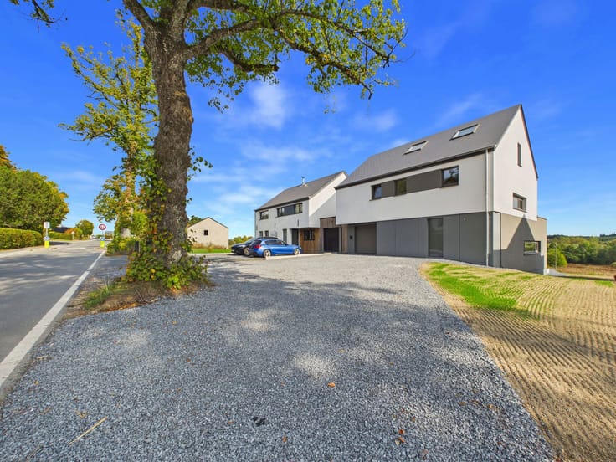
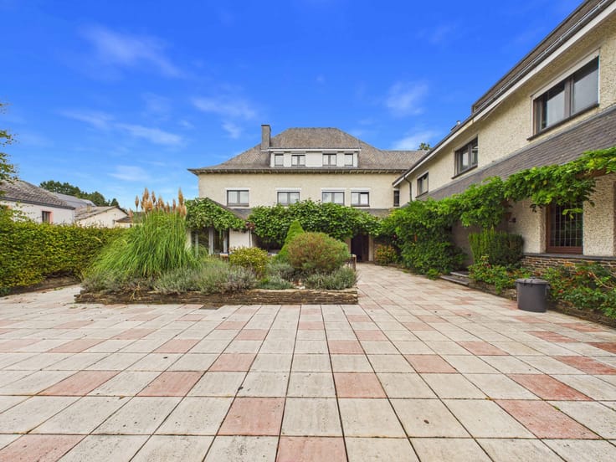
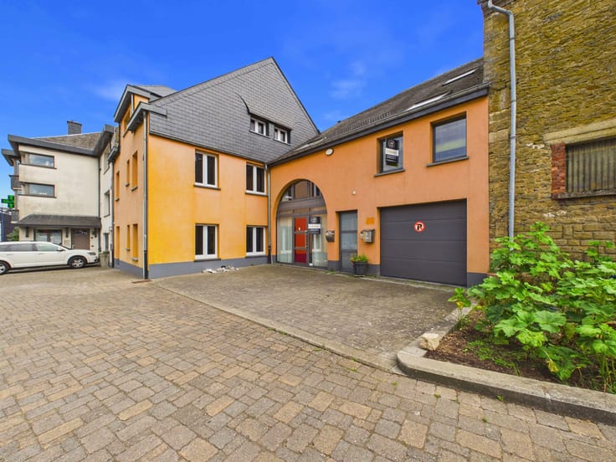
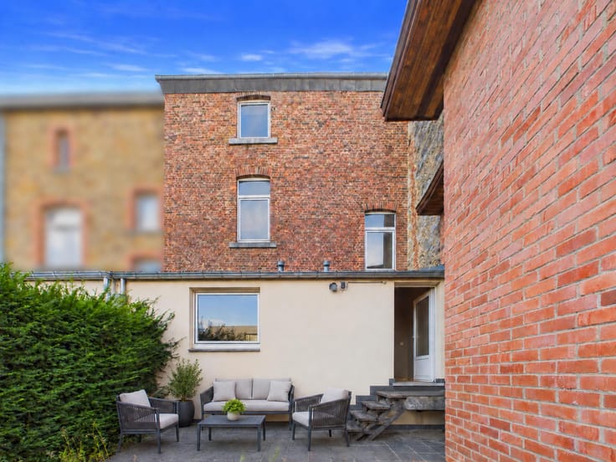
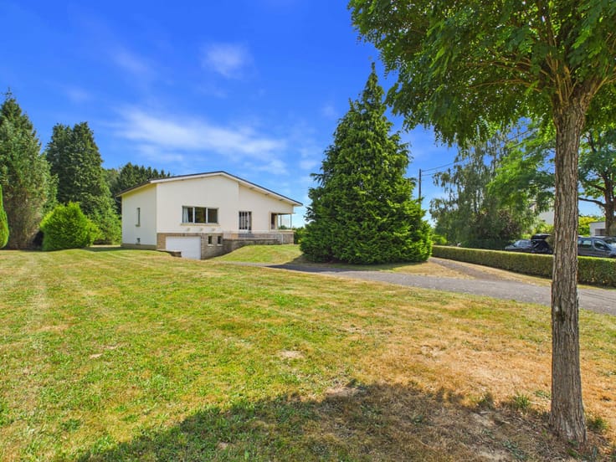
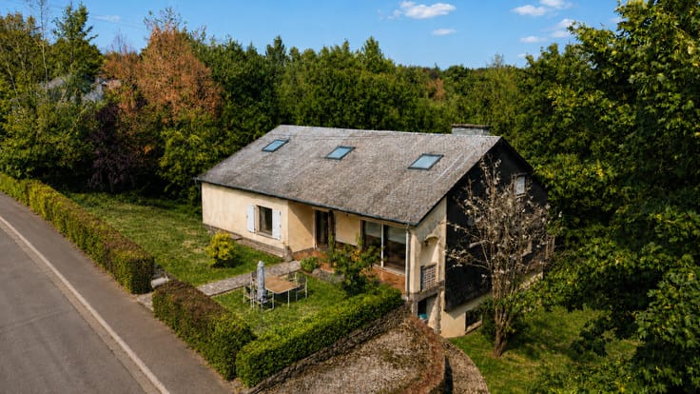
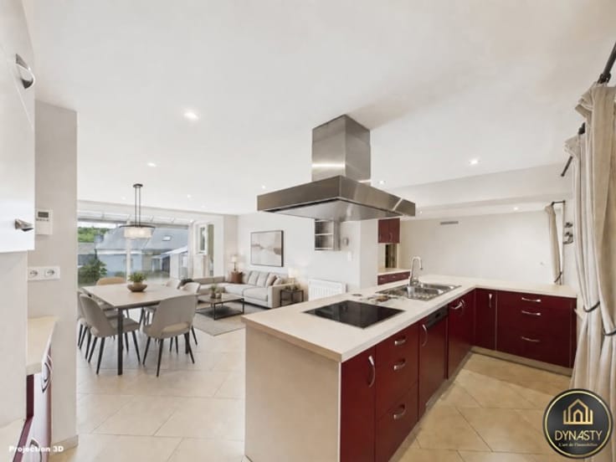
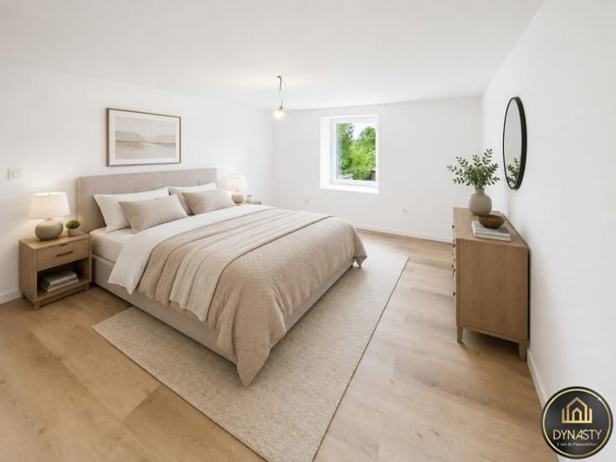
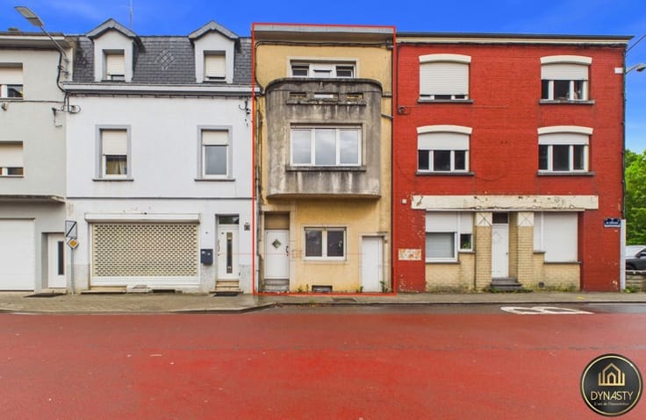
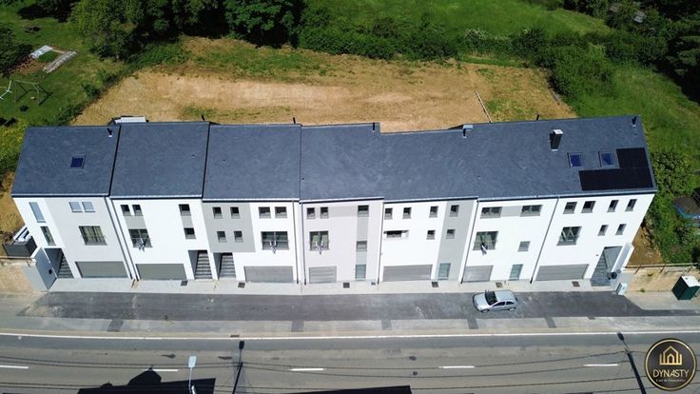
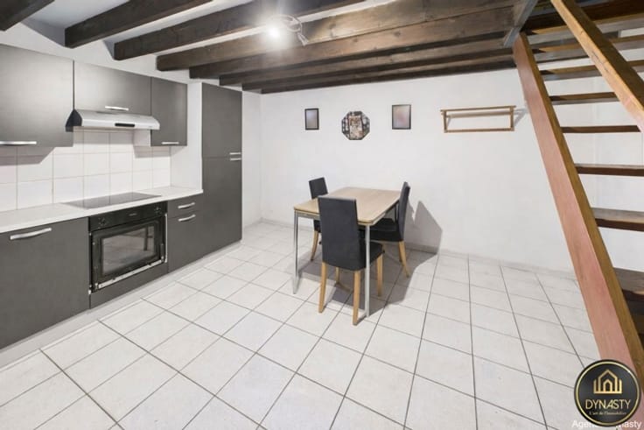
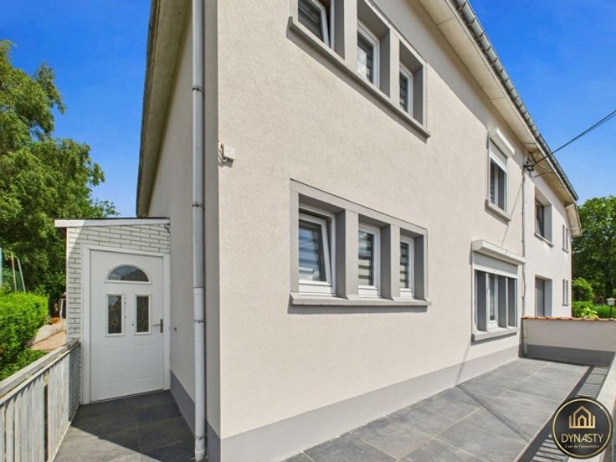
It comprises two renovated homes and a spacious third section requiring complete renovation.
The first home has 4 bedrooms and is rented for €875/month. The second, also with 4 bedrooms, will be rented by the sellers for one year at €800/month. After that, the rent could reach €875/month, depending on market conditions.
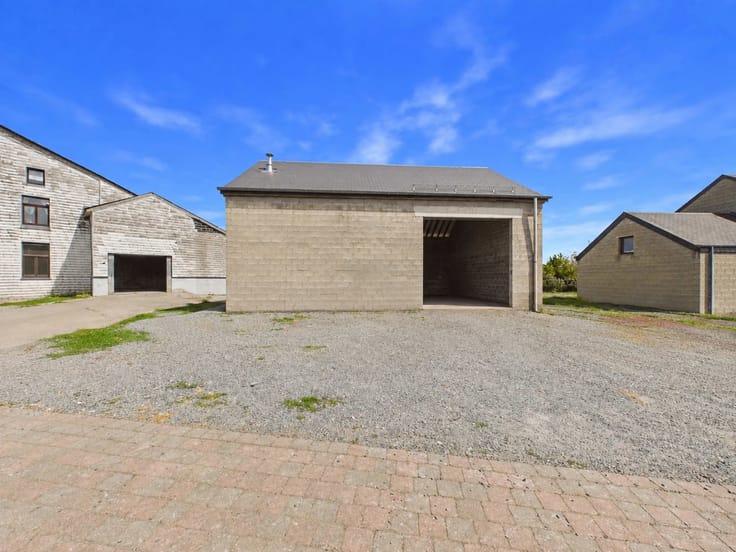
The third section could be converted into an additional home. After renovation, its estimated rent is €900/month, subject to the required planning permissions.
Once this third unit is converted and approved, potential rental income could reach €2,575/month in the first year, then €2,650/month. The estimated gross yield would be 6.8% and then 7%, respectively.
The property has three oil-fired boilers with separate tanks, three electricity meters and three water meters, 18 photovoltaic panels, 20 cm of roof insulation, a water softener and a rainwater tank of approximately 32,000 litres.
Outside, there is an orchard, vegetable garden, greenhouses, a 30 m² sheep shelter with planning permission, parking and three garages currently used as workshops. Reconfiguration could provide each unit with a garage and private garden.
Contact DYNASTY to arrange a viewing!
| Available date | October 27 2026 |
|---|---|
| Construction year | 1920 |
| Number of floors | 2 |
| Building condition | As new |
| Immovable heritage | Not specified |
| Street frontage width | 19 m |
| Number of frontages | 4 |
| Covered parking spaces | 3 |
| Surroundings type | Countryside |
| Asbestos certificate is available | Not specified |
| Usable floor area | 371 square meters |
|---|---|
| Living room surface | 32 square meters |
| Dining room surface | 30 square meters |
| Kitchen type | Installed |
| Kitchen surface | 10 square meters |
| Bedrooms | 10 |
| Bedroom 1 surface | 10 square meters |
| Bedroom 2 surface | 15 square meters |
| Bedroom 3 surface | 8 square meters |
| Bedroom 4 surface | 13 square meters |
| Bedroom 5 surface | 16 square meters |
| Bathrooms | 3 |
| Shower rooms | 3 |
| Toilets | 3 |
| Laundry room | Yes |
| Office | Yes |
| Basement | Yes |
| Attic | Yes |
| Furnished | No |
| Armored door | No |
| Surface of the plot | 89000 square meters |
|---|---|
| Width of the lot on the street | meters |
| Connection to sewer network | Connected |
| Gas, water & electricity | No |
| Garden surface | 83000 square meters |
| Terrace | Yes |
| Caretaker | No |
|---|---|
| Elevator | No |
| Accessible for disabled people | Yes |
| Intercom | No |
| Secure access / alarm | No |
| Armored door | No |
| TV cable | Yes |
| Visio phone | No |
| Jacuzzi | No |
| Swimming pool | No |
| Primary energy consumption | 236 kilowatt hour per square meters |
|---|---|
| EPC/EPC label | C |
| Renovation works mandatory | Not specified |
| Unique code EPB certificate | 20240312030311 |
| CO₂ emission | 59 kg CO₂/m² |
| Yearly theoretical total energy consumption | Not specified |
| Valid electricity inspection certificate | No |
| Summons: No judicial remedy or administrative measure imposed | Not specified |
| Valid flood certificate | Not specified |
| Heating type | Fuel oil |
| Thermic solar panels | Yes |
| Double glazing | Yes |
| Building permit | Not specified |
|---|---|
| Total ground floor buildable | 523 square meters |
| Cadastral Plan | Not specified |
| Right of first refusal for the tenant | Not specified |
| Allotment permit | Not specified |
| Preemption right | Not specified |
| Most recent urban development zoning | Not specified |
| Flood zone type | Non flood zone |
|
P-score
|
Not specified |
|
G-score
|
Not specified |
Asked price excluding notary fees (excluding eventual registration fees)
| Price | 449000 € |
|---|---|
| Tenement building | Yes |
|
|
|





| Address |
46 Rue de Neufchâteau
6800 - Libramont |
|---|---|
| Website |
|
| External reference | 7910516 |
Get in touch
