


249000€
8 bedrooms

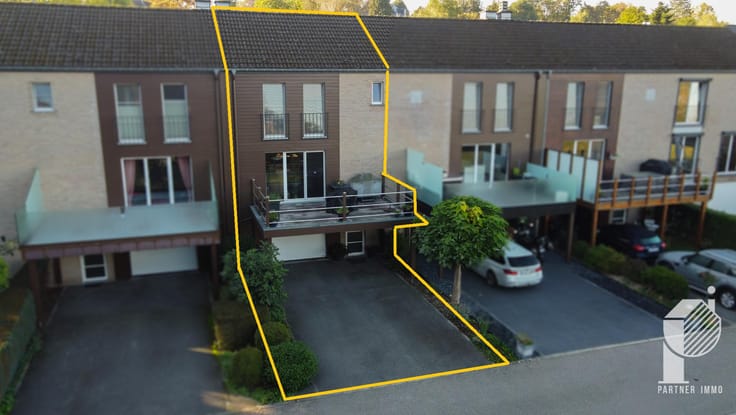
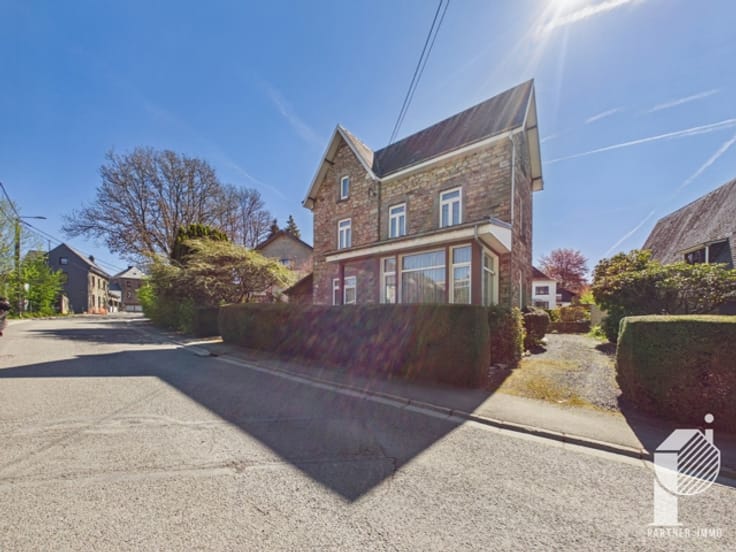
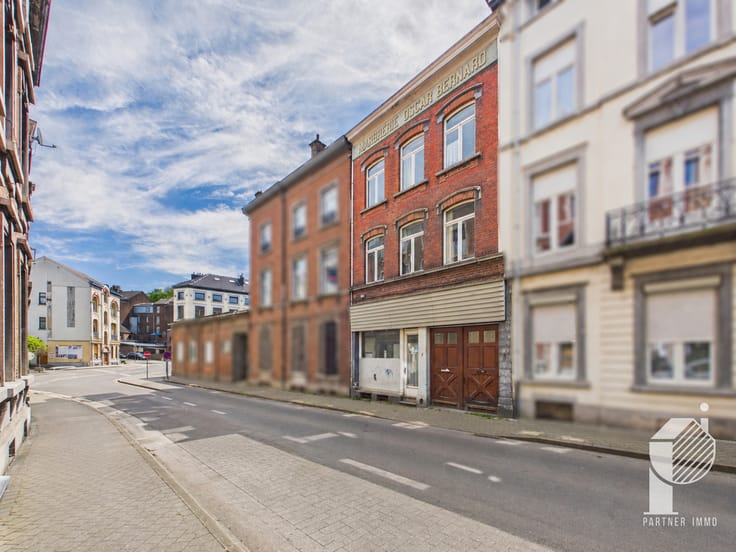
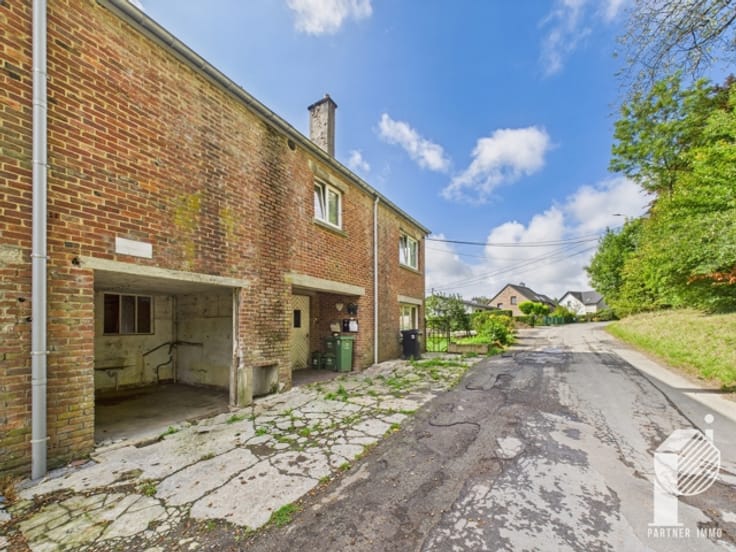
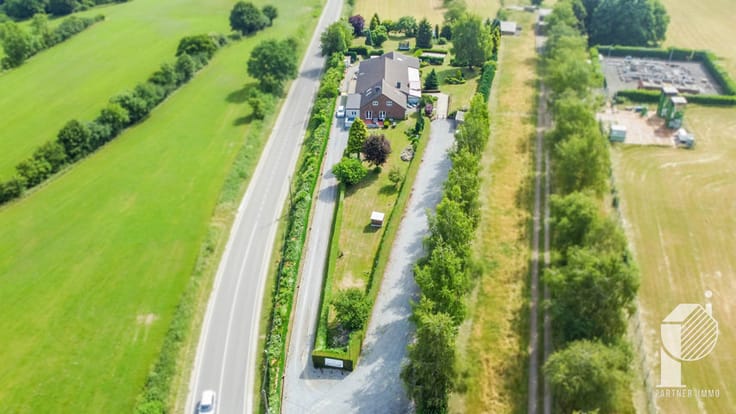
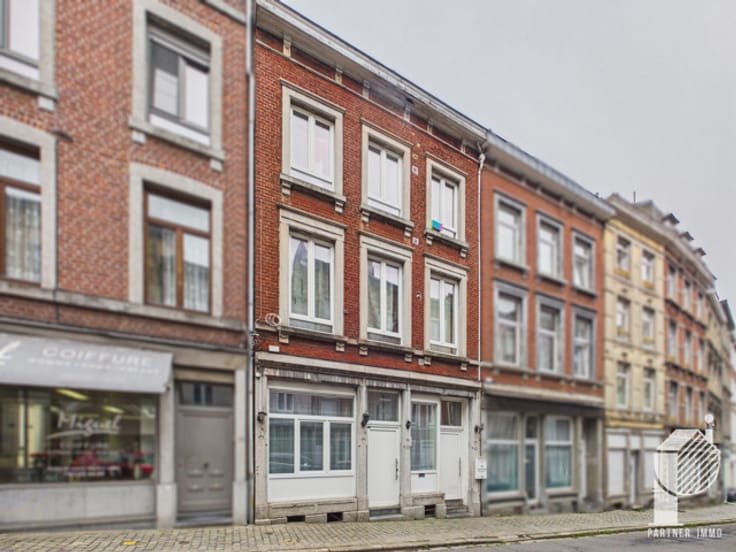
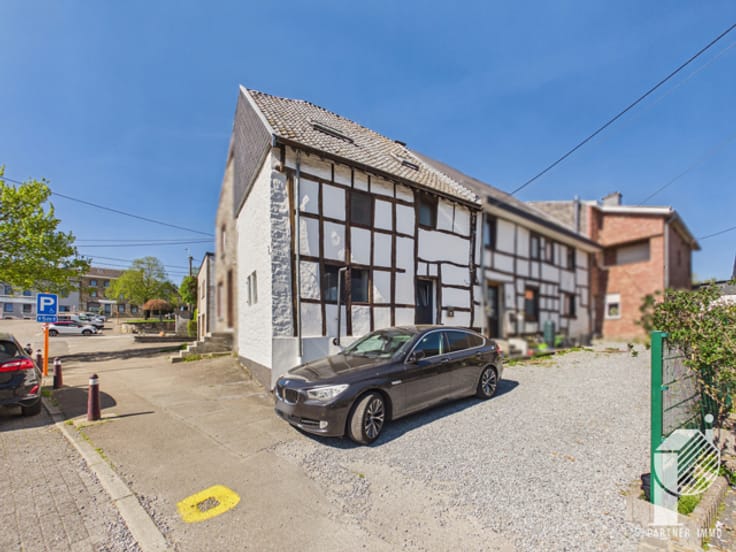
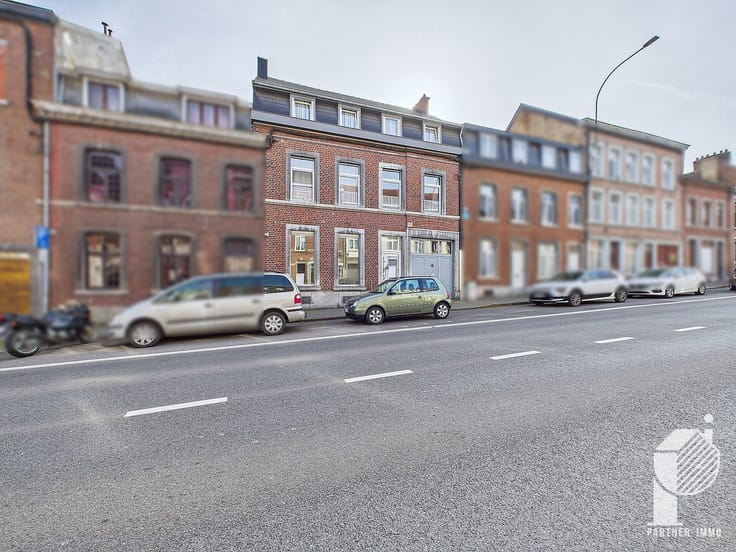
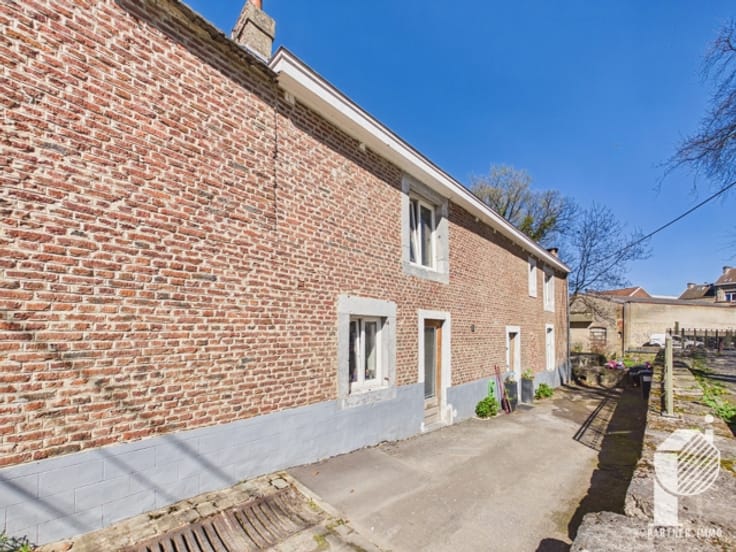
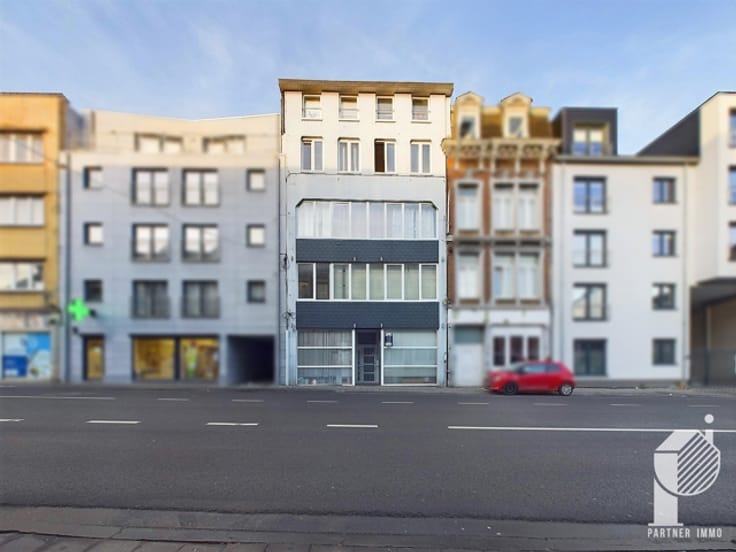
LOT of 2 houses for sale.
LOT of 2 houses for sale.
Virtual tour: https://tour.giraffe360.com/8428d913aead4bc9a1374e7aced99741
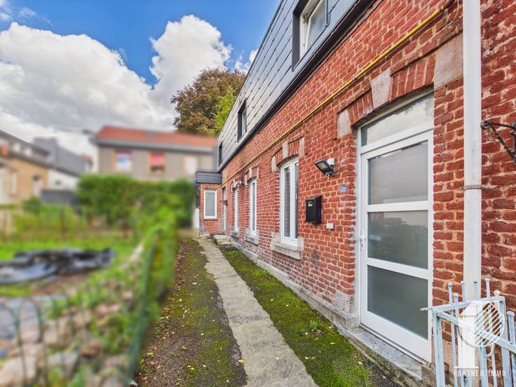
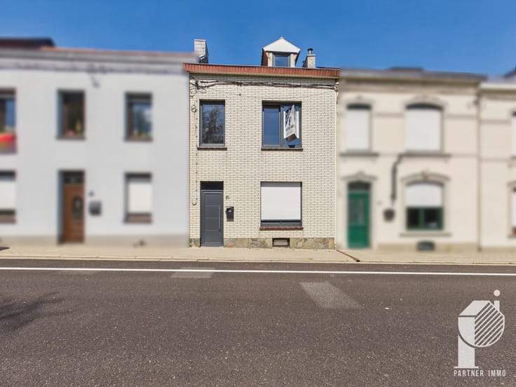
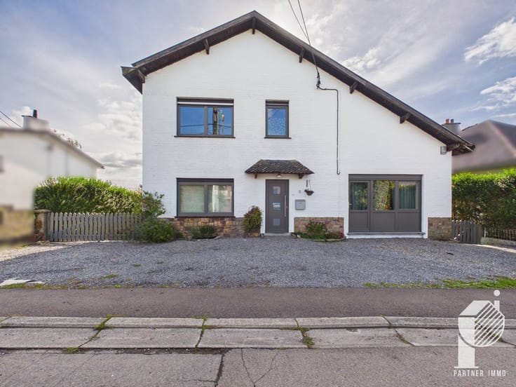
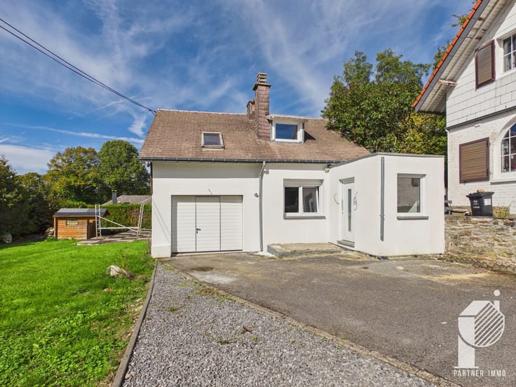
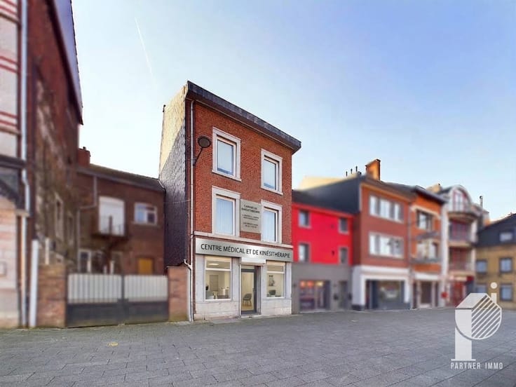
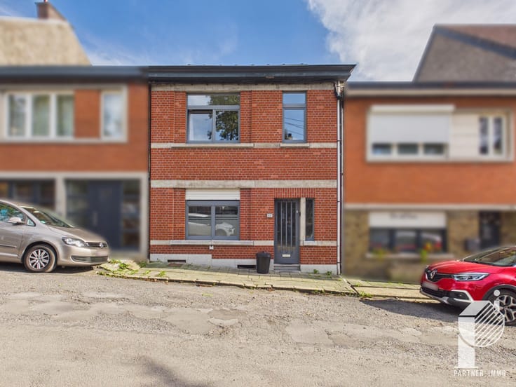
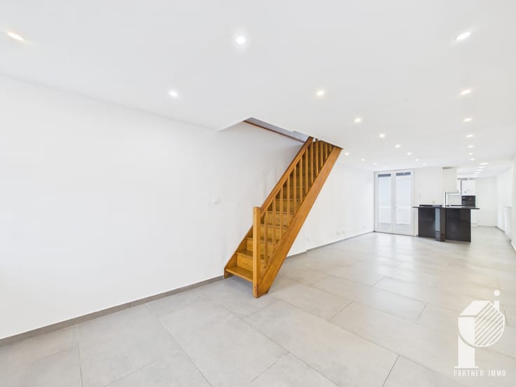
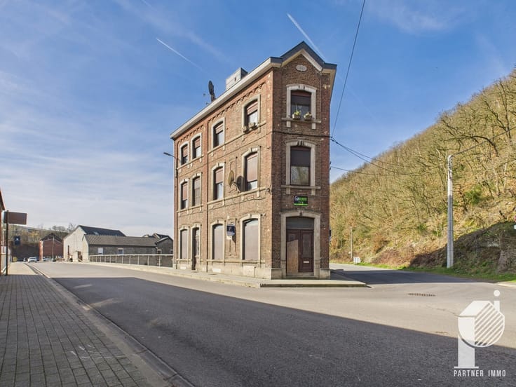
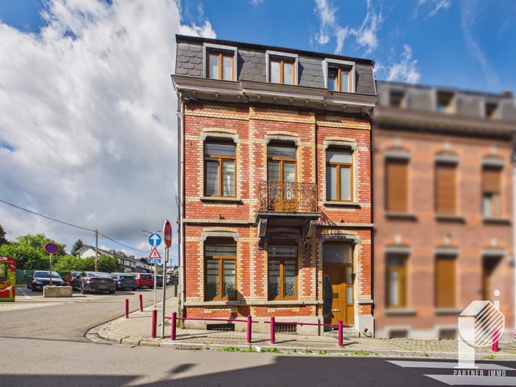
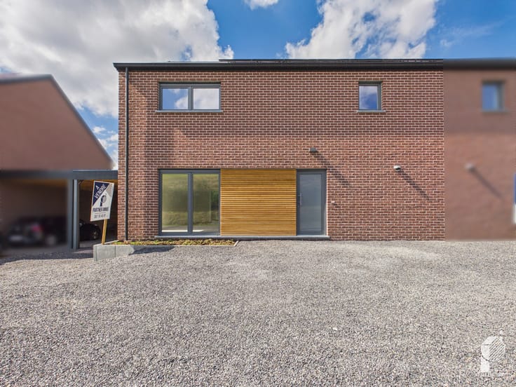
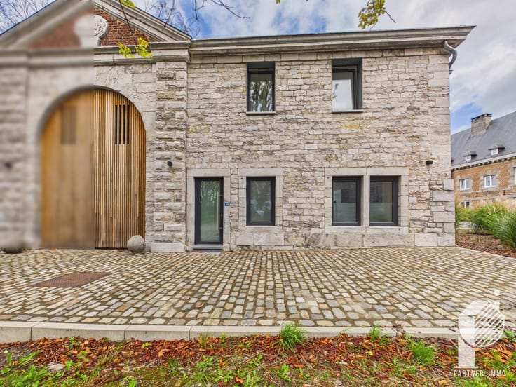
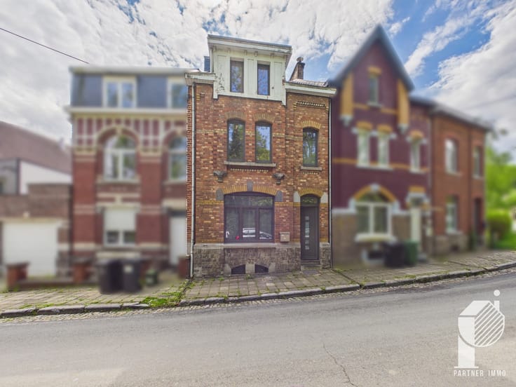
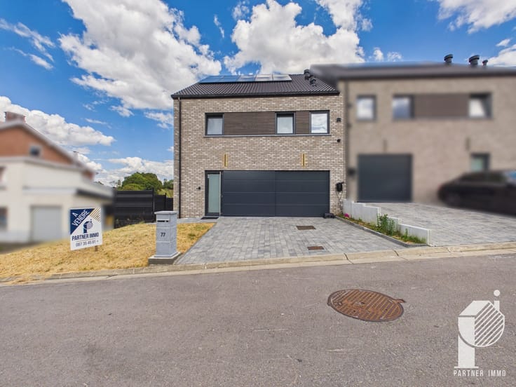
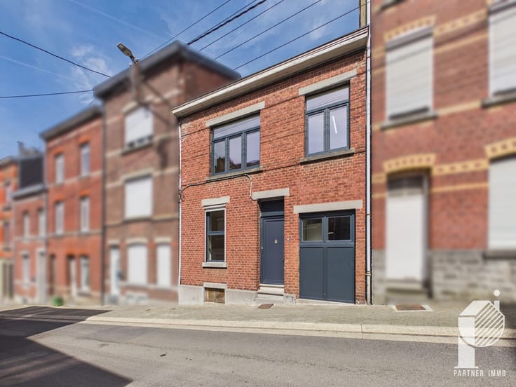
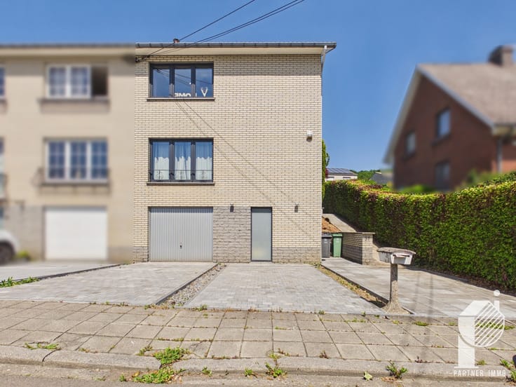
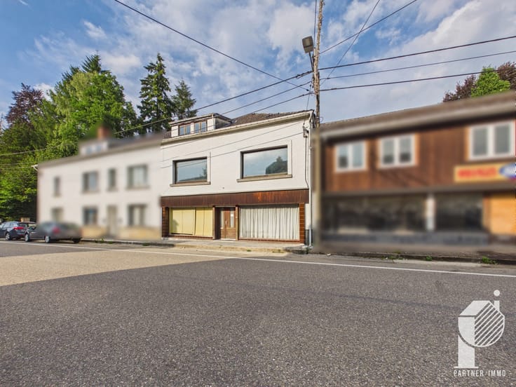
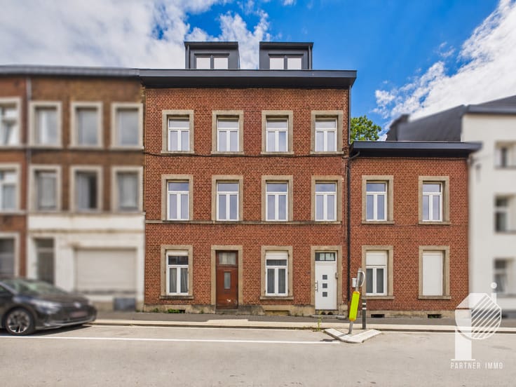
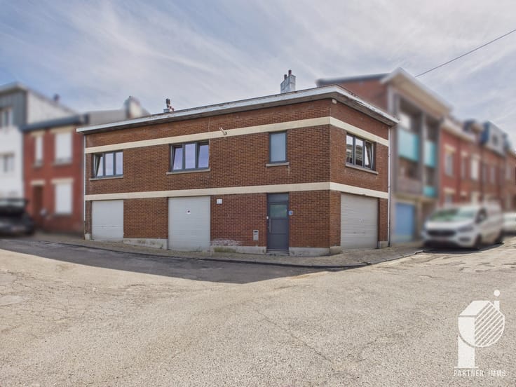
Partner Immo is pleased to present this LOT of 2 houses offering generous living spaces. The house at the rear features a 70 m² garage on the ground floor as well as a habitable surface of 185 m² according to the EPC. The front building offers spacious volumes that can be fitted out to your taste, for a total surface area of just under 250 m².
Layout:
Building 1 (front):
Ground floor: Entrance hall, kitchen, bedroom.
1st floor: Entrance hall, bathroom, 4 rooms to be fitted out.
2nd floor: Entrance hall, bathroom, 4 rooms to be fitted out.
3rd floor: 4 rooms to be fitted out.
Building 2 (rear):
Ground floor: Garage.
1st floor: Living room, dining room, kitchen, bathroom, 1 bedroom, storage room.
2nd floor: 2 bedrooms, one bathroom.
Technical features:
Individual heating
Separate meters
Compliant electrical installation
PVC double-glazed windows
EPC cat. C, number 20240228015904 (front building – 1st floor)
EPC cat. G, number 20240228015455 (rear building)
EPC cat. E, number 20240228045509 (front building – ground floor)
EPC cat. B, number 20240228015849 (front building – 2nd floor)
Interested? Contact us without delay!
📱 087/35.45.81
💻 [email protected]
| Number of floors | 3 |
|---|---|
| Building condition | To be done up |
| Immovable heritage | Not specified |
| Street frontage width | 7.15 m |
| Number of frontages | 2 |
| Covered parking spaces | 1 |
| Outdoor parking spaces | 3 |
| Surroundings type | Urban |
| Virtual visit |
|
| Asbestos certificate is available | Not specified |
| Living room surface | 65 square meters |
|---|---|
| Dining room surface | 28 square meters |
| Kitchen type | Hyper equipped |
| Kitchen surface | 11 square meters |
| Bedrooms | 8 |
| Bedroom 1 surface | 11 square meters |
| Bedroom 2 surface | 14 square meters |
| Bedroom 3 surface | 16 square meters |
| Bedroom 4 surface | 15 square meters |
| Bedroom 5 surface | 12 square meters |
| Bathrooms | 3 |
| Shower rooms | 3 |
| Toilets | 4 |
| Basement | Yes |
| Attic | Yes |
| Furnished | No |
| Surface of the plot | 230 square meters |
|---|---|
| Width of the lot on the street | meters |
| Connection to sewer network | Connected |
| Gas, water & electricity | Yes |
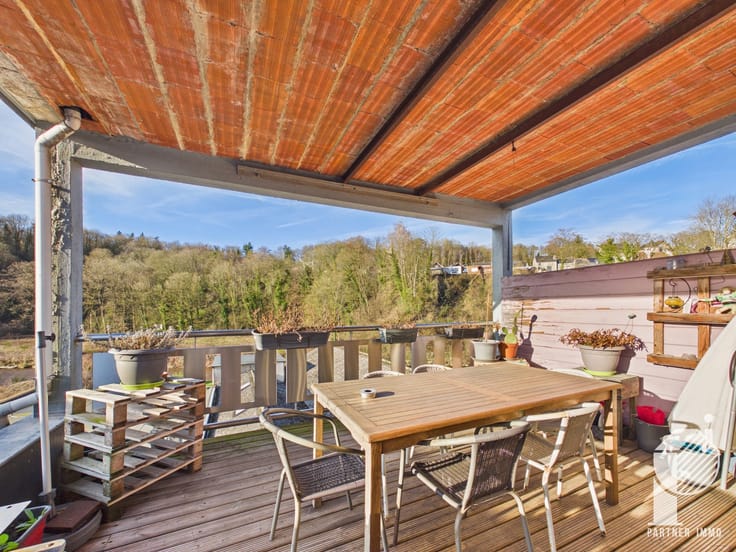
| Terrace surface | 44 square meters |
| Terrace orientation | South |
| Primary energy consumption | 567 kilowatt hour per square meters |
|---|---|
| EPC/EPC label | G |
| Renovation works mandatory | Not specified |
| Unique code EPB certificate | 20240228015455 |
| CO₂ emission | 104 kg CO₂/m² |
| Yearly theoretical total energy consumption | 105162 kWh/year |
| Valid electricity inspection certificate | Yes |
| Summons: No judicial remedy or administrative measure imposed | Not specified |
| Valid flood certificate | Not specified |
| Heating type | Gas |
| Double glazing | Yes |
| Building permit | Not specified |
|---|---|
| Total ground floor buildable | 183 square meters |
| Cadastral Plan | Not specified |
| Right of first refusal for the tenant | Not specified |
| Allotment permit | Not specified |
| Preemption right | Not specified |
| Most recent urban development zoning | Not specified |
| Flood zone type | Non flood zone |
|
P-score
|
Not specified |
|
G-score
|
Not specified |
Asked price excluding notary fees (excluding eventual registration fees)
| Price | 249000 € |
|---|---|
| Tenement building | Yes |
|
|
|







| Address |
19/1 Rue Fernand Houget
4800 - Verviers |
|---|---|
| Website |
|
| External reference | 7561615 |
Get in touch