


Make an offer starting from 229000€
3 bedrooms 132 square meters

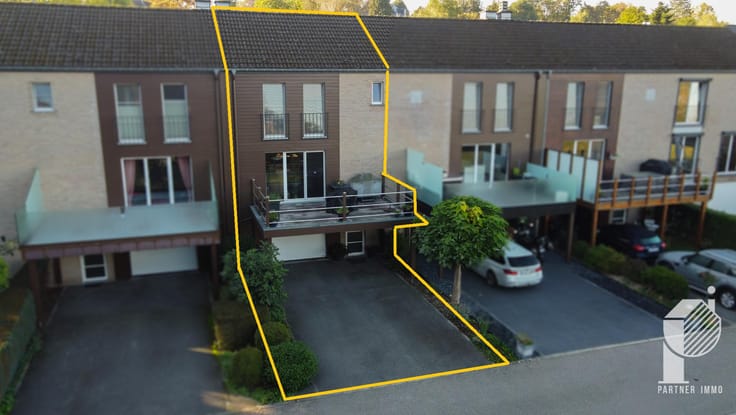
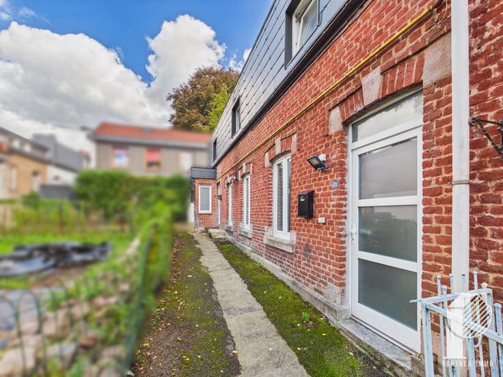
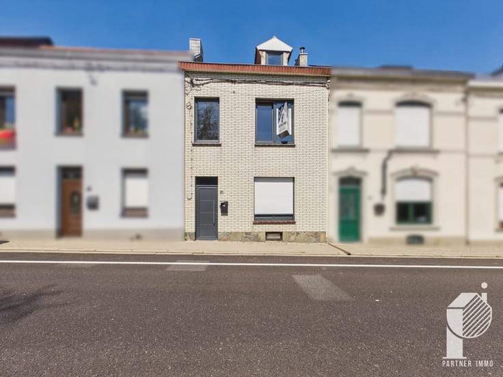
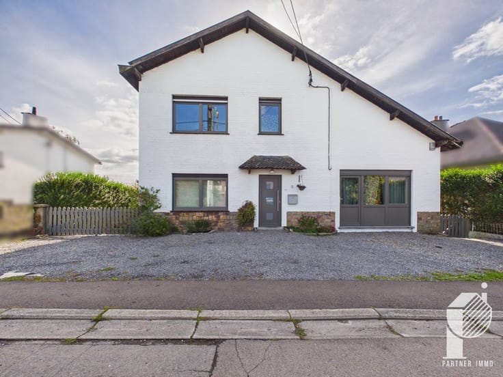
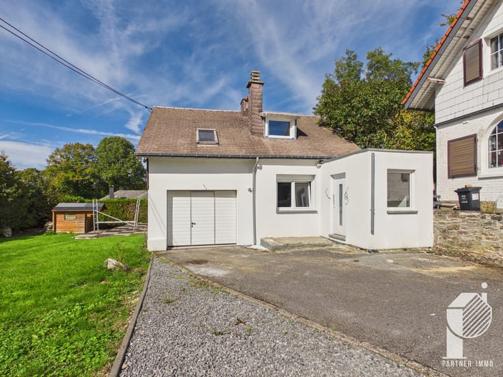
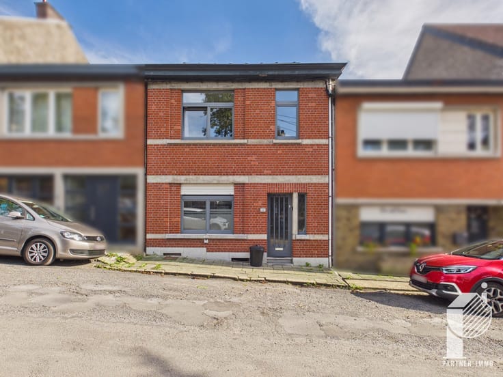
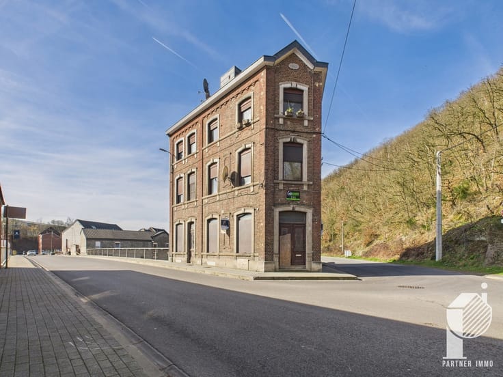
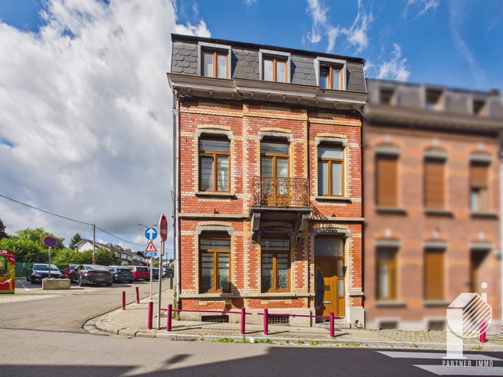
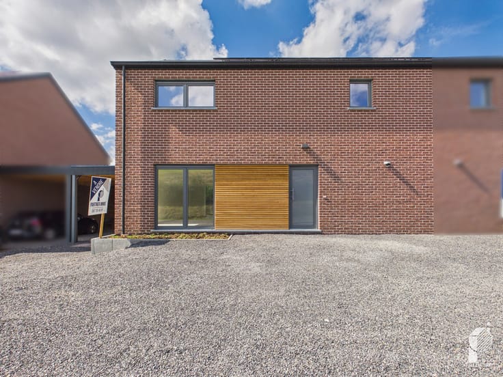
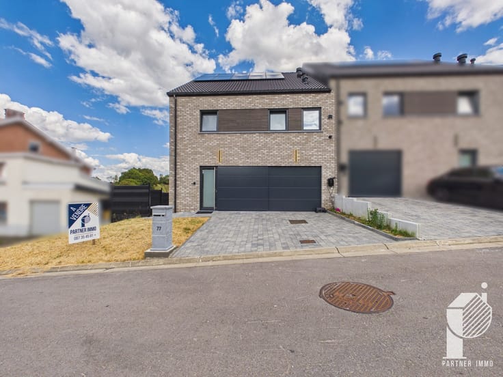
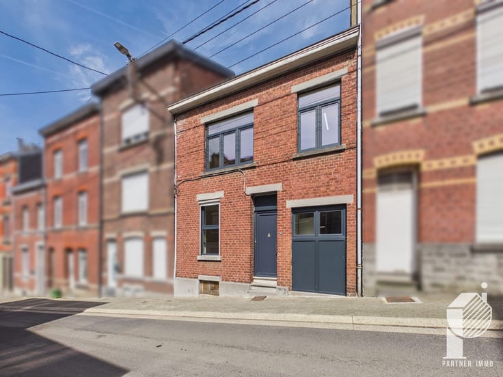
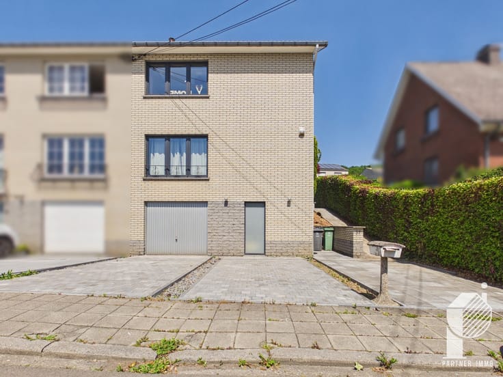
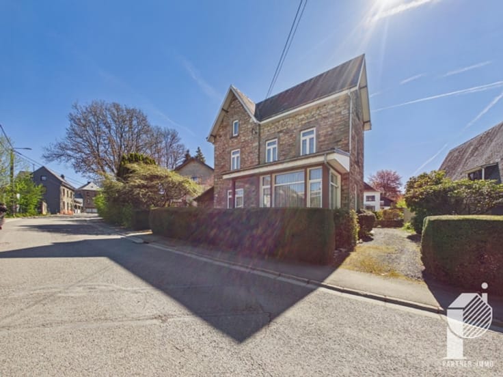
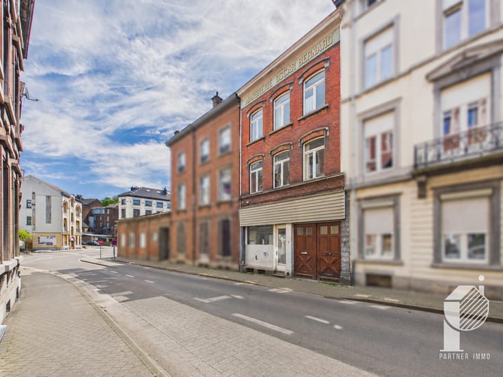
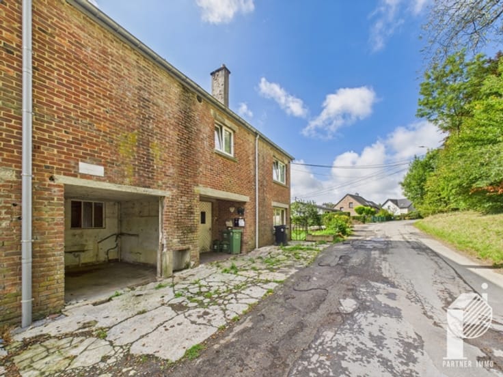
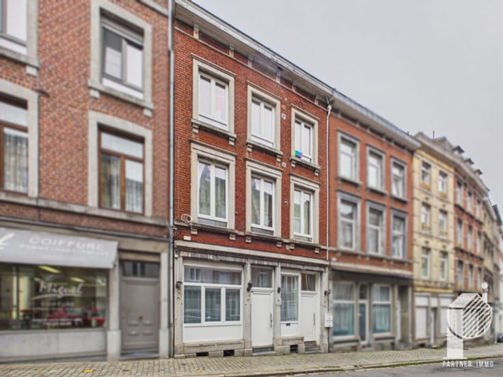
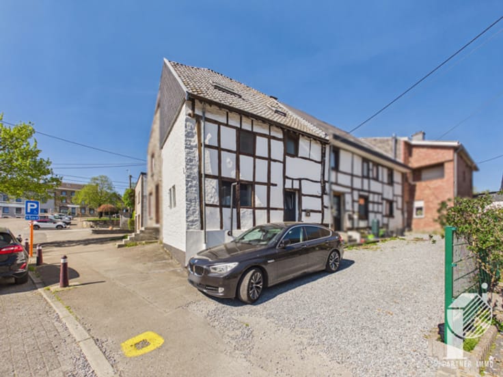
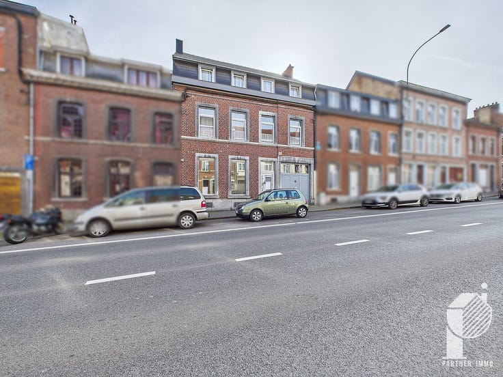
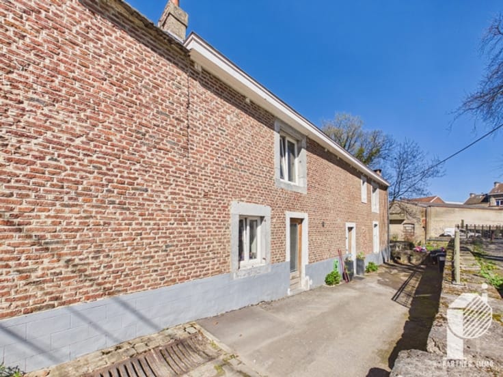
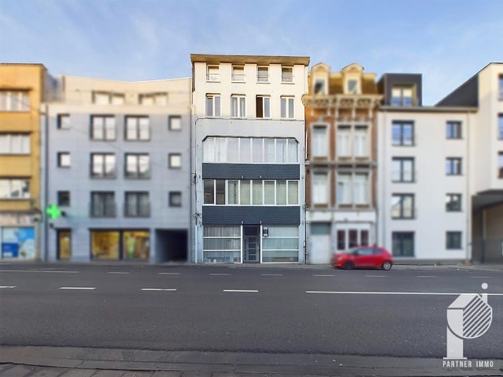
3-bedroom house with garden and 3 large garages for sale.
3-bedroom house with garden and 3 large garages for sale.
Virtual tour: [https://tour.giraffe360.com/bb9751a6b7944085869e88a1b94de5a0](https://tour.giraffe360.com/bb9751a6b7944085869e88a1b94de5a0)
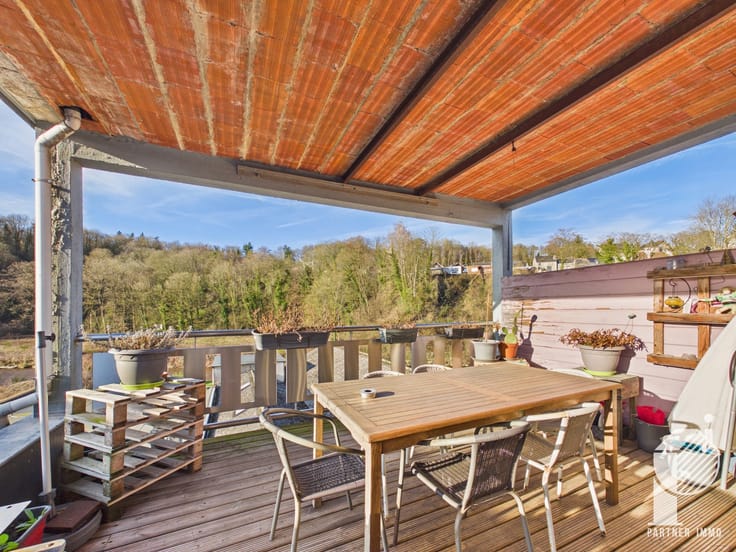
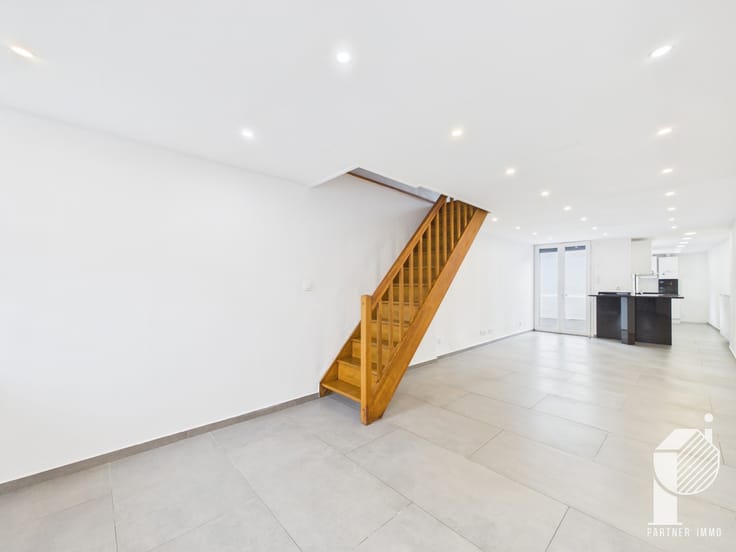
Partner Immo is pleased to present this 3-bedroom house, offering the possibility of creating a second living room and featuring 3 large garages, making it ideal for a mechanic or car enthusiast. The property also benefits from a southeast-facing garden and an excellent location close to all amenities (supermarkets, bus stops, train station, schools, shops, etc.).
Layout:
Ground floor: 3 garages and the entrance hall to the house.
First floor: landing, kitchen, dining room, living room, room that can be converted into a second living room, bedroom, bathroom.
Second floor: landing, 2 bedrooms.
Technical features:
* PVC double-glazed windows
* Gas central heating
Energy Performance Certificate (EPC): Category E / No. 20241204016441 / 132 m² of heated floor area according to the EPC.
Interested? Don't wait any longer and contact us!
087/35.45.81
[[email protected]](mailto:[email protected])
| Number of floors | 2 |
|---|---|
| Building condition | To be done up |
| Immovable heritage | Not specified |
| Street frontage width | 16.8 m |
| Number of frontages | 2 |
| Surroundings type | Urban |
| Virtual visit |
|
| Asbestos certificate is available | Not specified |
| Usable floor area | 132 square meters |
|---|---|
| Living room surface | 20 square meters |
| Dining room surface | 7 square meters |
| Kitchen type | Installed |
| Kitchen surface | 15 square meters |
| Bedrooms | 3 |
| Bedroom 1 surface | 11 square meters |
| Bedroom 2 surface | 22 square meters |
| Bedroom 3 surface | 26 square meters |
| Bathrooms | 1 |
| Shower rooms | 1 |
| Toilets | 2 |
| Laundry room | Yes |
| Furnished | No |
| Surface of the plot | 254 square meters |
|---|---|
| Width of the lot on the street | meters |
| Connection to sewer network | Connected |
| Gas, water & electricity | Yes |
| Garden surface | 129 square meters |
| Elevator | No |
|---|---|
| Accessible for disabled people | No |
| Intercom | No |
| TV cable | Yes |
| Visio phone | No |
| Swimming pool | No |
| Primary energy consumption | 352 kilowatt hour per square meters |
|---|---|
| EPC/EPC label | E |
| Renovation works mandatory | Not specified |
| Unique code EPB certificate | 20241204016441 |
| CO₂ emission | 65 kg CO₂/m² |
| Yearly theoretical total energy consumption | 46248 kWh/year |
| Valid electricity inspection certificate | Not specified |
| Summons: No judicial remedy or administrative measure imposed | Not specified |
| Valid flood certificate | Not specified |
| Heating type | Gas |
| Double glazing | Yes |
| Building permit | No |
|---|---|
| Total ground floor buildable | 102 square meters |
| Cadastral Plan | Not specified |
| Right of first refusal for the tenant | Not specified |
| Allotment permit | No |
| Preemption right | No |
| Most recent urban development zoning | Not specified |
| Flood zone type | Non flood zone |
|
P-score
|
Not specified |
|
G-score
|
Not specified |
| Latest land use designation | Living area (residential, urban or rural) |
Asked price excluding notary fees (excluding eventual registration fees)
| Price | Make an offer starting from 229000 € |
|---|---|
| Tenement building | No |
|
|
|







| Address |
19/1 Rue Fernand Houget
4800 - Verviers |
|---|---|
| Website |
|
| External reference | 7777300 |
Get in touch