


Make an offer starting from 390000€
4 bedrooms 241 square meters

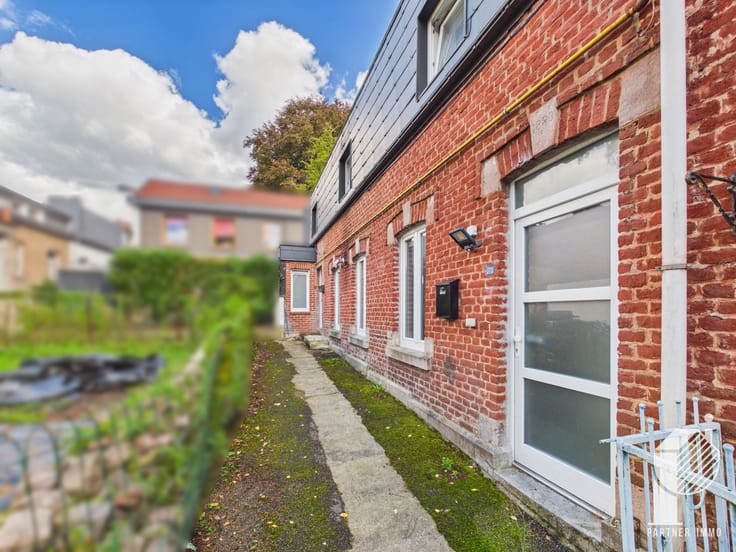
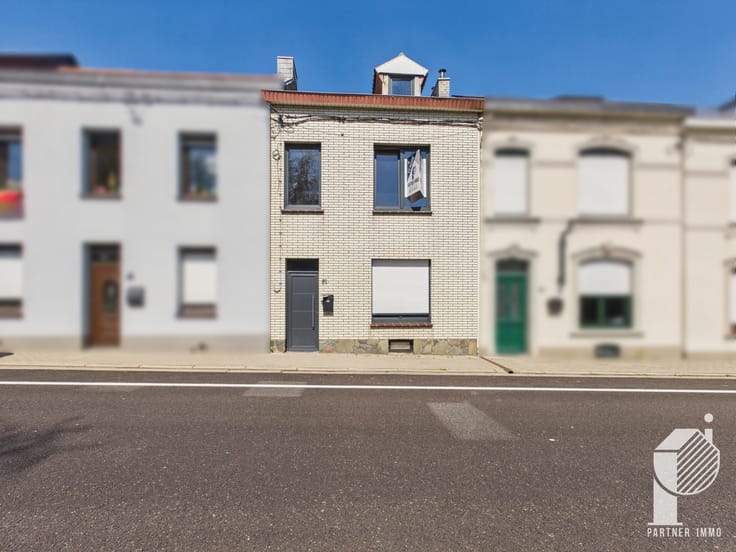
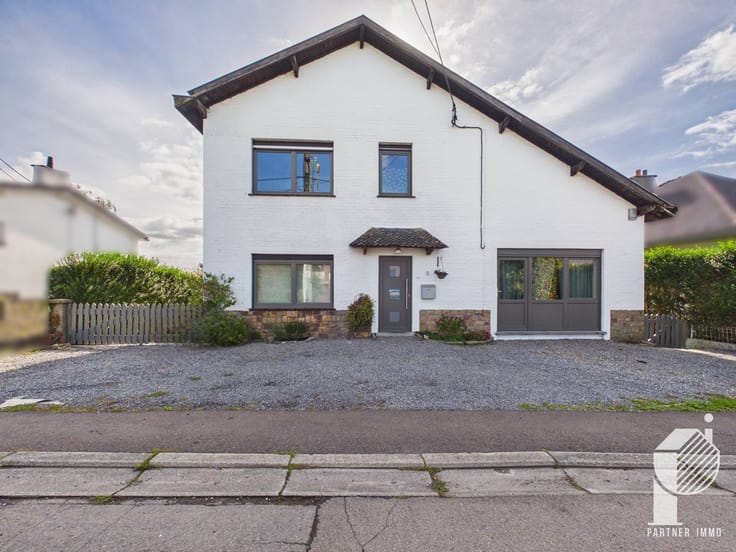
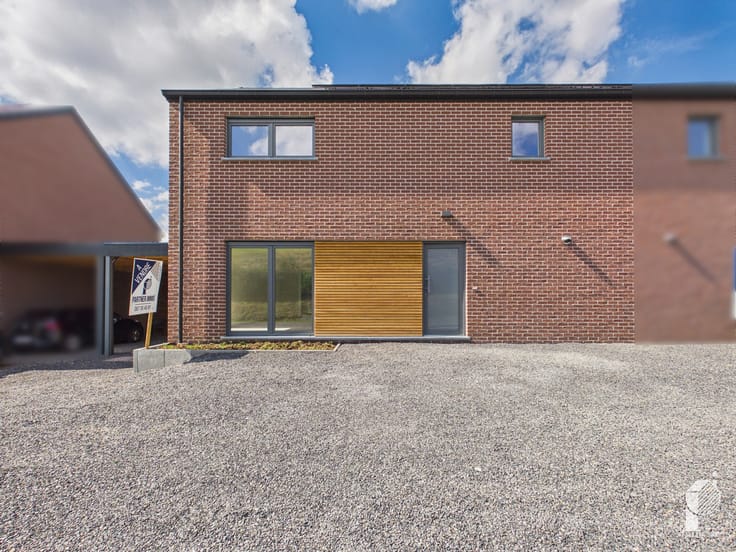
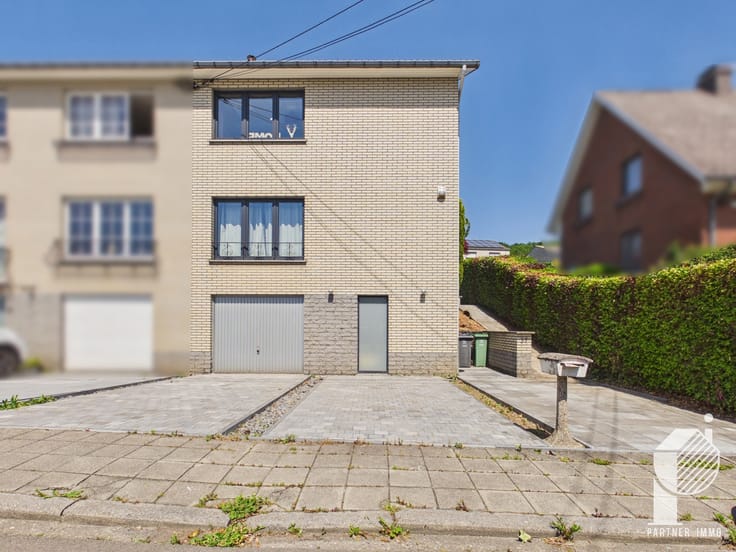
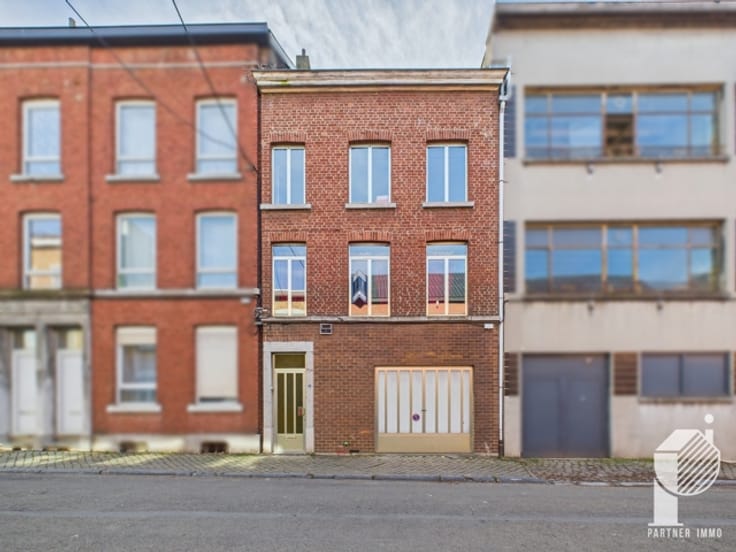
New construction – 3-façade house with high-end finishes
Partner Immo is pleased to present this superb brand-new 3-façade house, combining modern comfort, energy efficiency and quality materials. Thoughtfully designed to offer a spacious and pleasant living environment, it will meet the expectations of families looking for a turnkey property.
The house is composed as follows:
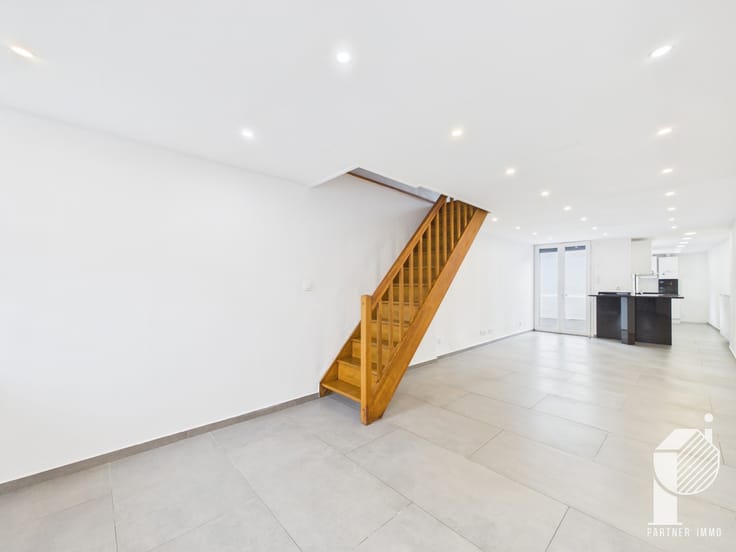
Ground floor: entrance hall with separate toilet, large and bright living room including lounge and dining area, fully equipped open kitchen, practical laundry room and garage.
First floor: night hall leading to four comfortable bedrooms and a full bathroom with both shower and bathtub.
Second floor: large multipurpose space of 50 m², adaptable to your needs (playroom, office, extra bedroom, etc.).
Technical features and assets:
20 solar panels
Heat pump
Underfloor heating
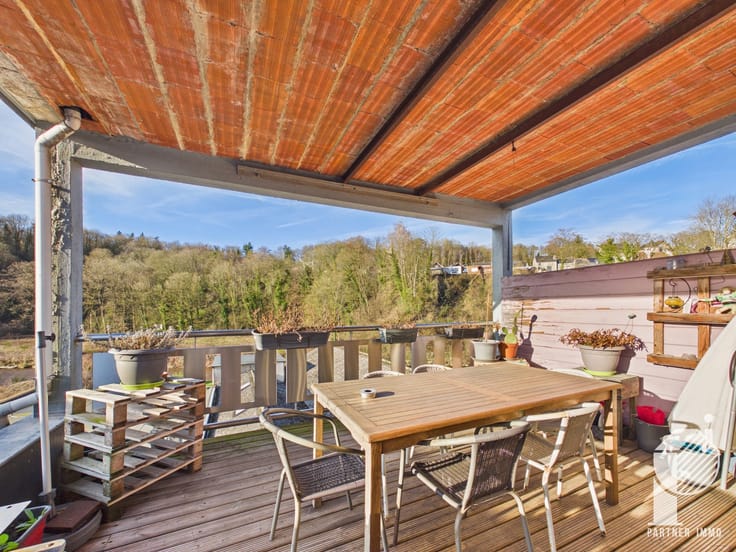
Terrace and ideally oriented garden
High-quality materials and finishes
EPC: ....
This house combines aesthetics, comfort and excellent energy performance for a sustainable and enjoyable lifestyle.
Contact us today for more information or to schedule a visit!
By phone: 087/35.45.81
By email: [email protected]
| Neighbourhood or locality | Grand Verviers |
|---|---|
| Construction year | 2025 |
| Number of floors | 2 |
| Building condition | As new |
| Immovable heritage | Not specified |
| Street frontage width | 6 m |
| Number of frontages | 3 |
| Covered parking spaces | 1 |
| Outdoor parking spaces | 2 |
| Surroundings type | Isolated |
| Virtual visit |
|
| Asbestos certificate is available | Not specified |
| Usable floor area | 241 square meters |
|---|---|
| Living room surface | 32 square meters |
| Dining room surface | 32 square meters |
| Kitchen type | Hyper equipped |
| Kitchen surface | 12 square meters |
| Bedrooms | 4 |
| Bedroom 1 surface | 9 square meters |
| Bedroom 2 surface | 15 square meters |
| Bedroom 3 surface | 15 square meters |
| Bedroom 4 surface | 14 square meters |
| Bathrooms | 1 |
| Shower rooms | 1 |
| Toilets | 2 |
| Laundry room | Yes |
| Office | Yes |
| Furnished | No |
| Surface of the plot | 362 square meters |
|---|---|
| Width of the lot on the street | meters |
| Connection to sewer network | Connected |
| Gas, water & electricity | No |
| Garden surface | 40 square meters |
| Terrace surface | 39 square meters |
| Terrace orientation | North East |
| Elevator | No |
|---|---|
| Accessible for disabled people | No |
| Secure access / alarm | Yes |
| Swimming pool | No |
| Primary energy consumption | 6 kilowatt hour per square meters |
|---|---|
| EPC/EPC label | A+ |
| Renovation works mandatory | Not specified |
| Unique code EPB certificate | 20251023501233 |
| CO₂ emission | 142 kg CO₂/m² |
| Yearly theoretical total energy consumption | 1331 kWh/year |
| Valid electricity inspection certificate | Yes |
| Summons: No judicial remedy or administrative measure imposed | Not specified |
| Valid flood certificate | Not specified |
| Photovoltaic solar panels | Yes |
| Double glazing | Yes |
| Building permit | Not specified |
|---|---|
| Cadastral Plan | Not specified |
| Right of first refusal for the tenant | Not specified |
| Allotment permit | Not specified |
| Preemption right | Not specified |
| Most recent urban development zoning | Not specified |
| Flood zone type | Non flood zone |
|
P-score
|
Not specified |
|
G-score
|
Not specified |
Asked price excluding notary fees (excluding eventual registration fees)
| Price | Make an offer starting from 390000 € |
|---|---|
| Tenement building | No |
|
|
|






| Address |
19/1 Rue Fernand Houget
4800 - Verviers |
|---|---|
| Website |
|
| External reference | 7802271 |
Get in touch