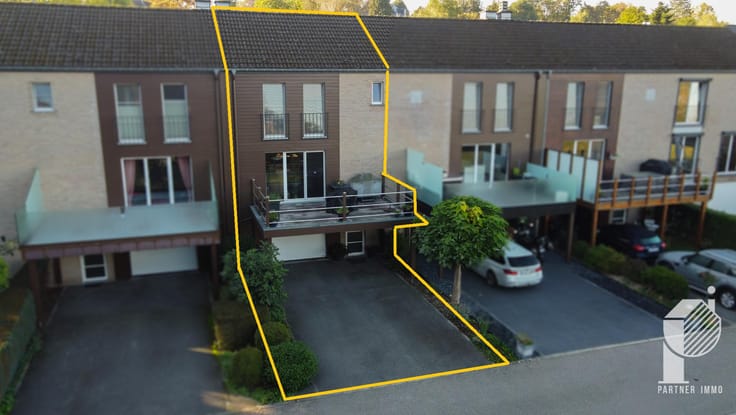



376000€
3 bedrooms 177 square meters

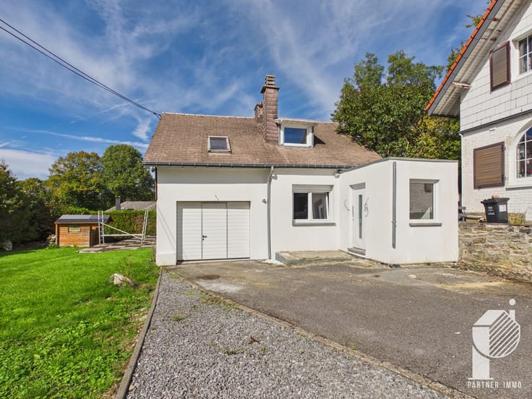
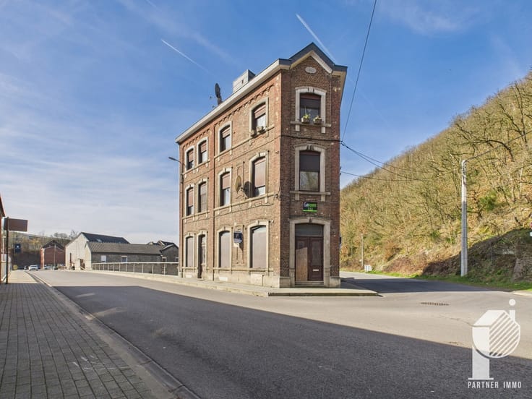
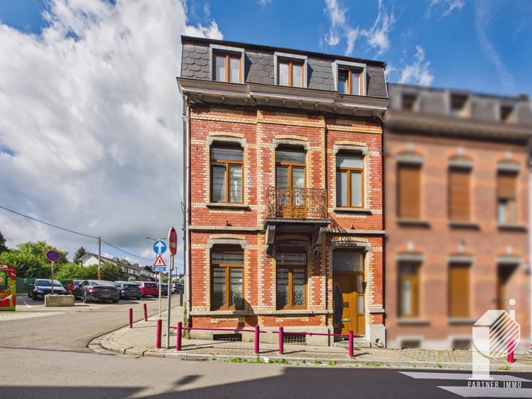
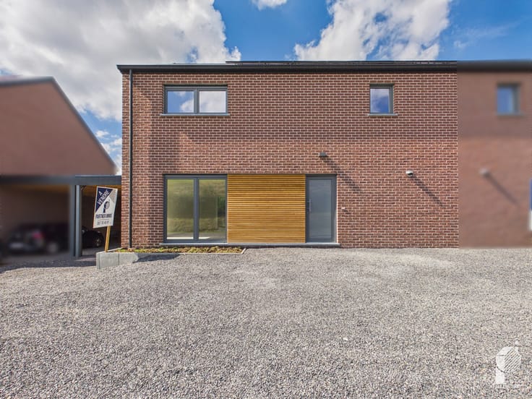
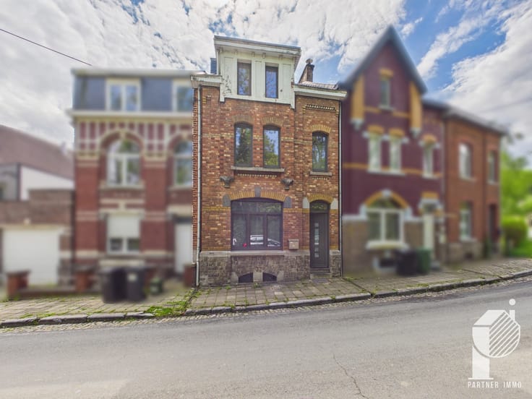
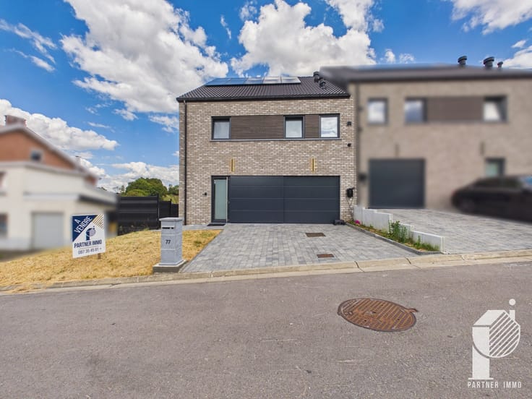
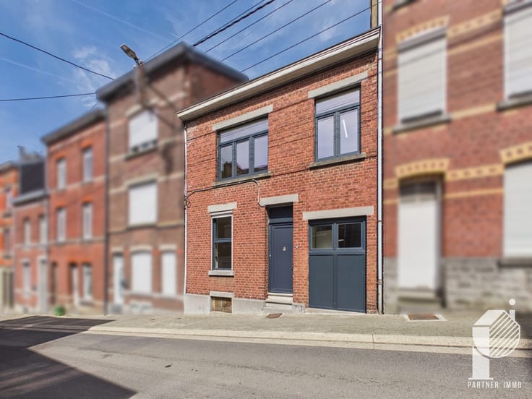
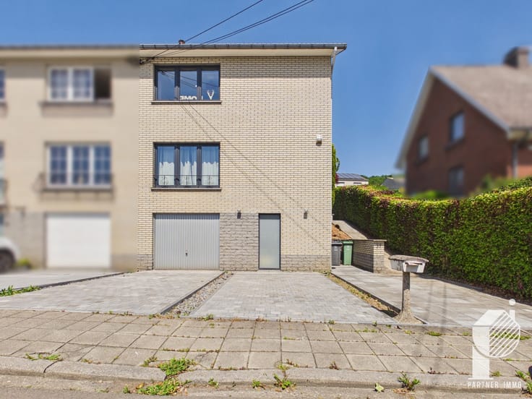
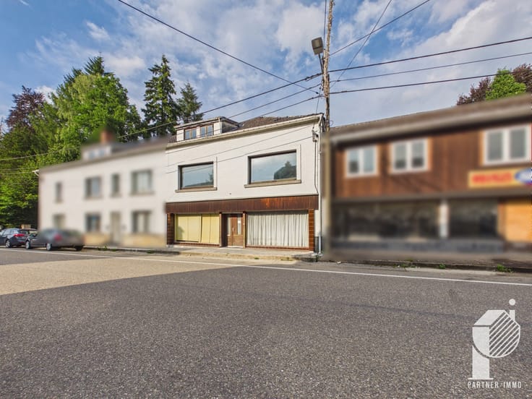
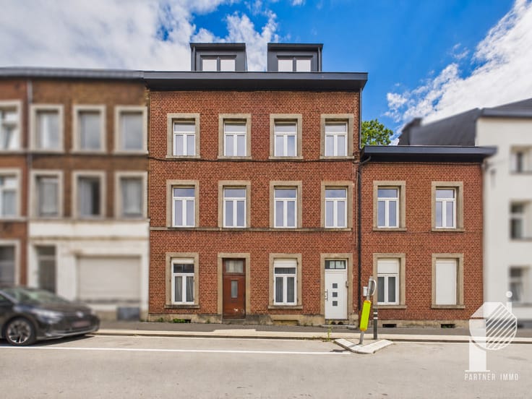
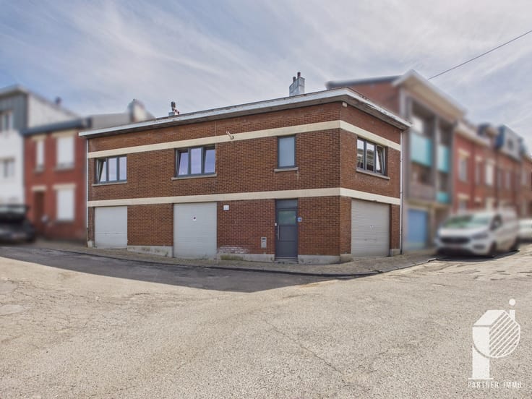
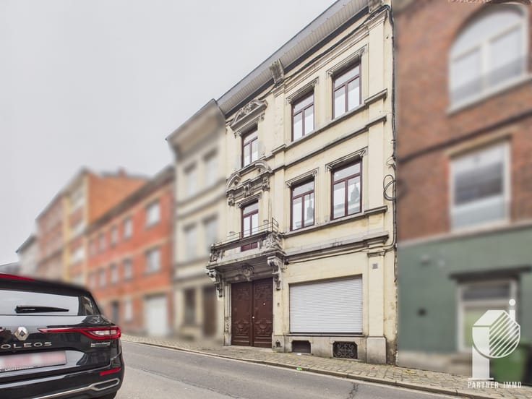
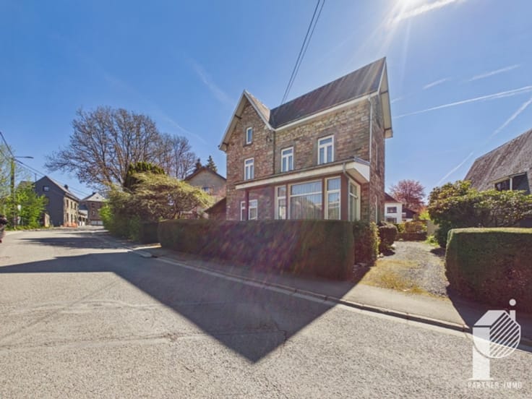
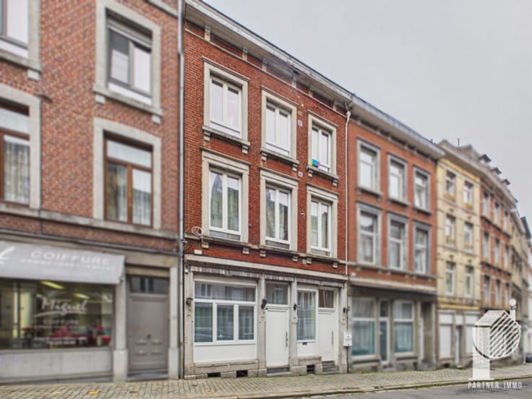
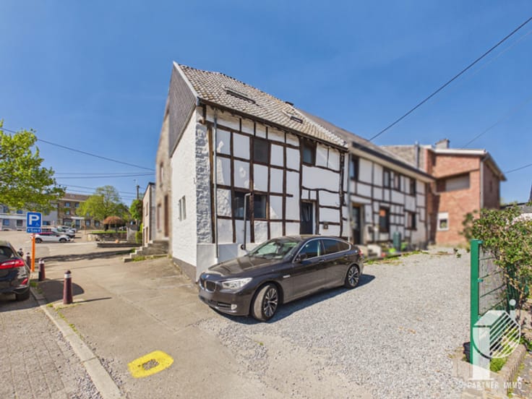
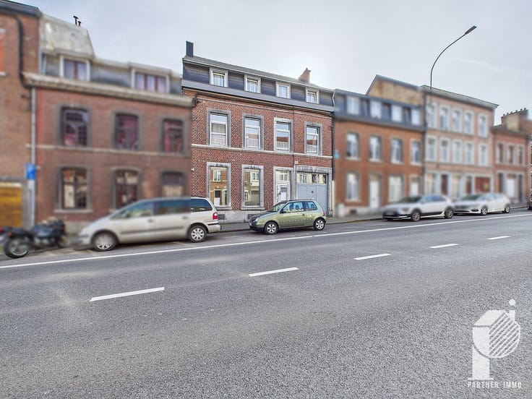
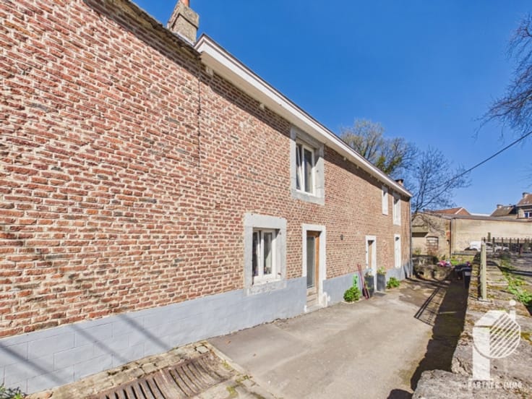
Three-Facade House Located on Rue Sous le Château in Andrimont
Partner Immo is pleased to present this spacious house located in Andrimont. This excellent property is sure to charm you with its generous volumes and its quiet, residential surroundings.
The property comprises as follows:
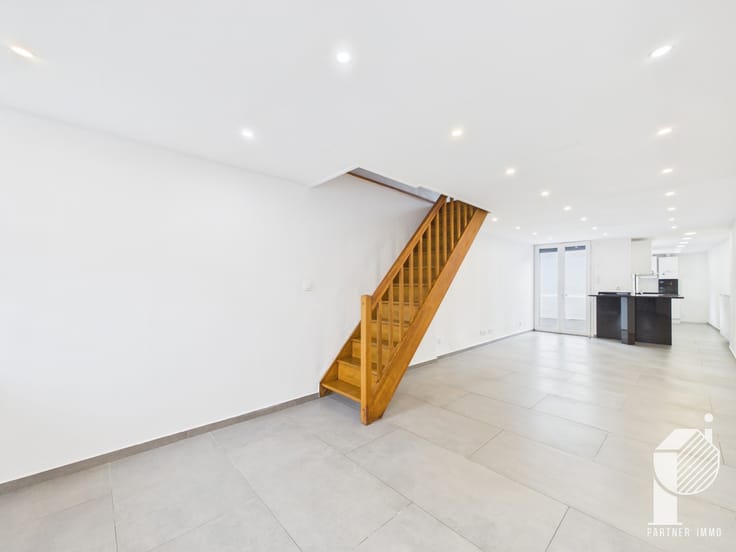
Ground floor: Entrance hall, living area with kitchen, dining room and lounge, access to the terrace, laundry room, separate WC and storage space.
First floor: 3 bedrooms, bathroom and storage room.
Features and characteristics:
PVC double-glazed windows
Individual gas heating
Energy Performance Certificate (PEB) rating B – 94 kWh/m².year – no. 20241218012858
2 private parking spaces
Quiet and residential environment, with easy access to amenities (shops, schools and public transport)
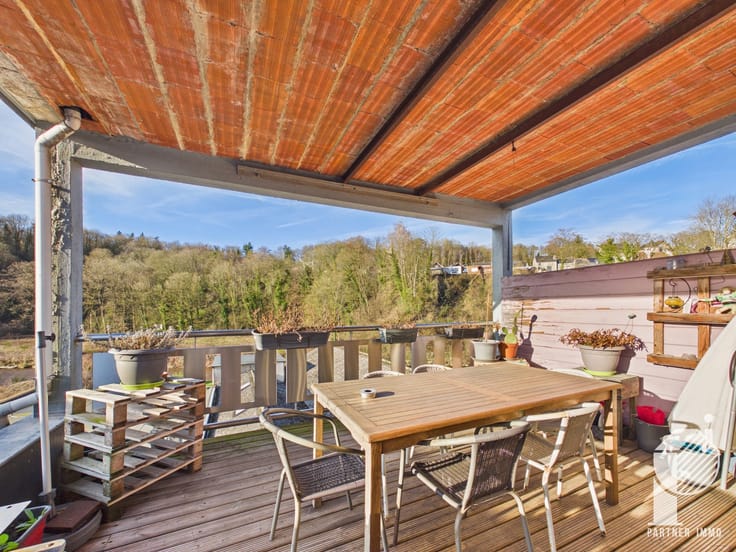
Large terrace
A property that is sure to charm you with its generous volumes, the character of its living spaces and the tranquillity of its surroundings.
Interested? Don't hesitate to contact us!
087/35.45.81
[email protected]
| Number of floors | 1 |
|---|---|
| Building condition | Good |
| Immovable heritage | Not specified |
| Street frontage width | 11 m |
| Number of frontages | 3 |
| Surroundings type | Living area (residential, urban or rural) |
| Virtual visit |
|
| Asbestos certificate is available | Not specified |
| Usable floor area | 177 square meters |
|---|---|
| Living room surface | 39 square meters |
| Kitchen type | Installed |
| Bedrooms | 3 |
| Bedroom 1 surface | 10 square meters |
| Bedroom 2 surface | 10 square meters |
| Bedroom 3 surface | 10 square meters |
| Bathrooms | 1 |
| Shower rooms | 1 |
| Toilets | 2 |
| Laundry room | Yes |
| Furnished | No |
| Surface of the plot | 240 square meters |
|---|---|
| Width of the lot on the street | meters |
| Connection to sewer network | Connected |
| Gas, water & electricity | Yes |
| Terrace surface | 134 square meters |
| Terrace orientation | North West |
| Primary energy consumption | 94 kilowatt hour per square meters |
|---|---|
| EPC/EPC label | B |
| Renovation works mandatory | Not specified |
| Unique code EPB certificate | 20241218012858 |
| CO₂ emission | 19 kg CO₂/m² |
| Yearly theoretical total energy consumption | 16565 kWh/year |
| Valid electricity inspection certificate | Yes |
| Summons: No judicial remedy or administrative measure imposed | Not specified |
| Valid flood certificate | Not specified |
| Heating type | Gas |
| Building permit | Not specified |
|---|---|
| Total ground floor buildable | 67 square meters |
| Cadastral Plan | Not specified |
| Right of first refusal for the tenant | Not specified |
| Allotment permit | Not specified |
| Preemption right | Not specified |
| Most recent urban development zoning | Not specified |
| Flood zone type | Non flood zone |
|
P-score
|
Not specified |
|
G-score
|
Not specified |
| Latest land use designation | Living area (residential, urban or rural) |
Asked price excluding notary fees (excluding eventual registration fees)
| Price | 376000 € |
|---|---|
| Cadastral income | 1094 € |
| Tenement building | No |
|
|
|







| Address |
19/1 Rue Fernand Houget
4800 - Verviers |
|---|---|
| Website |
|
| External reference | 7854256 |
Get in touch